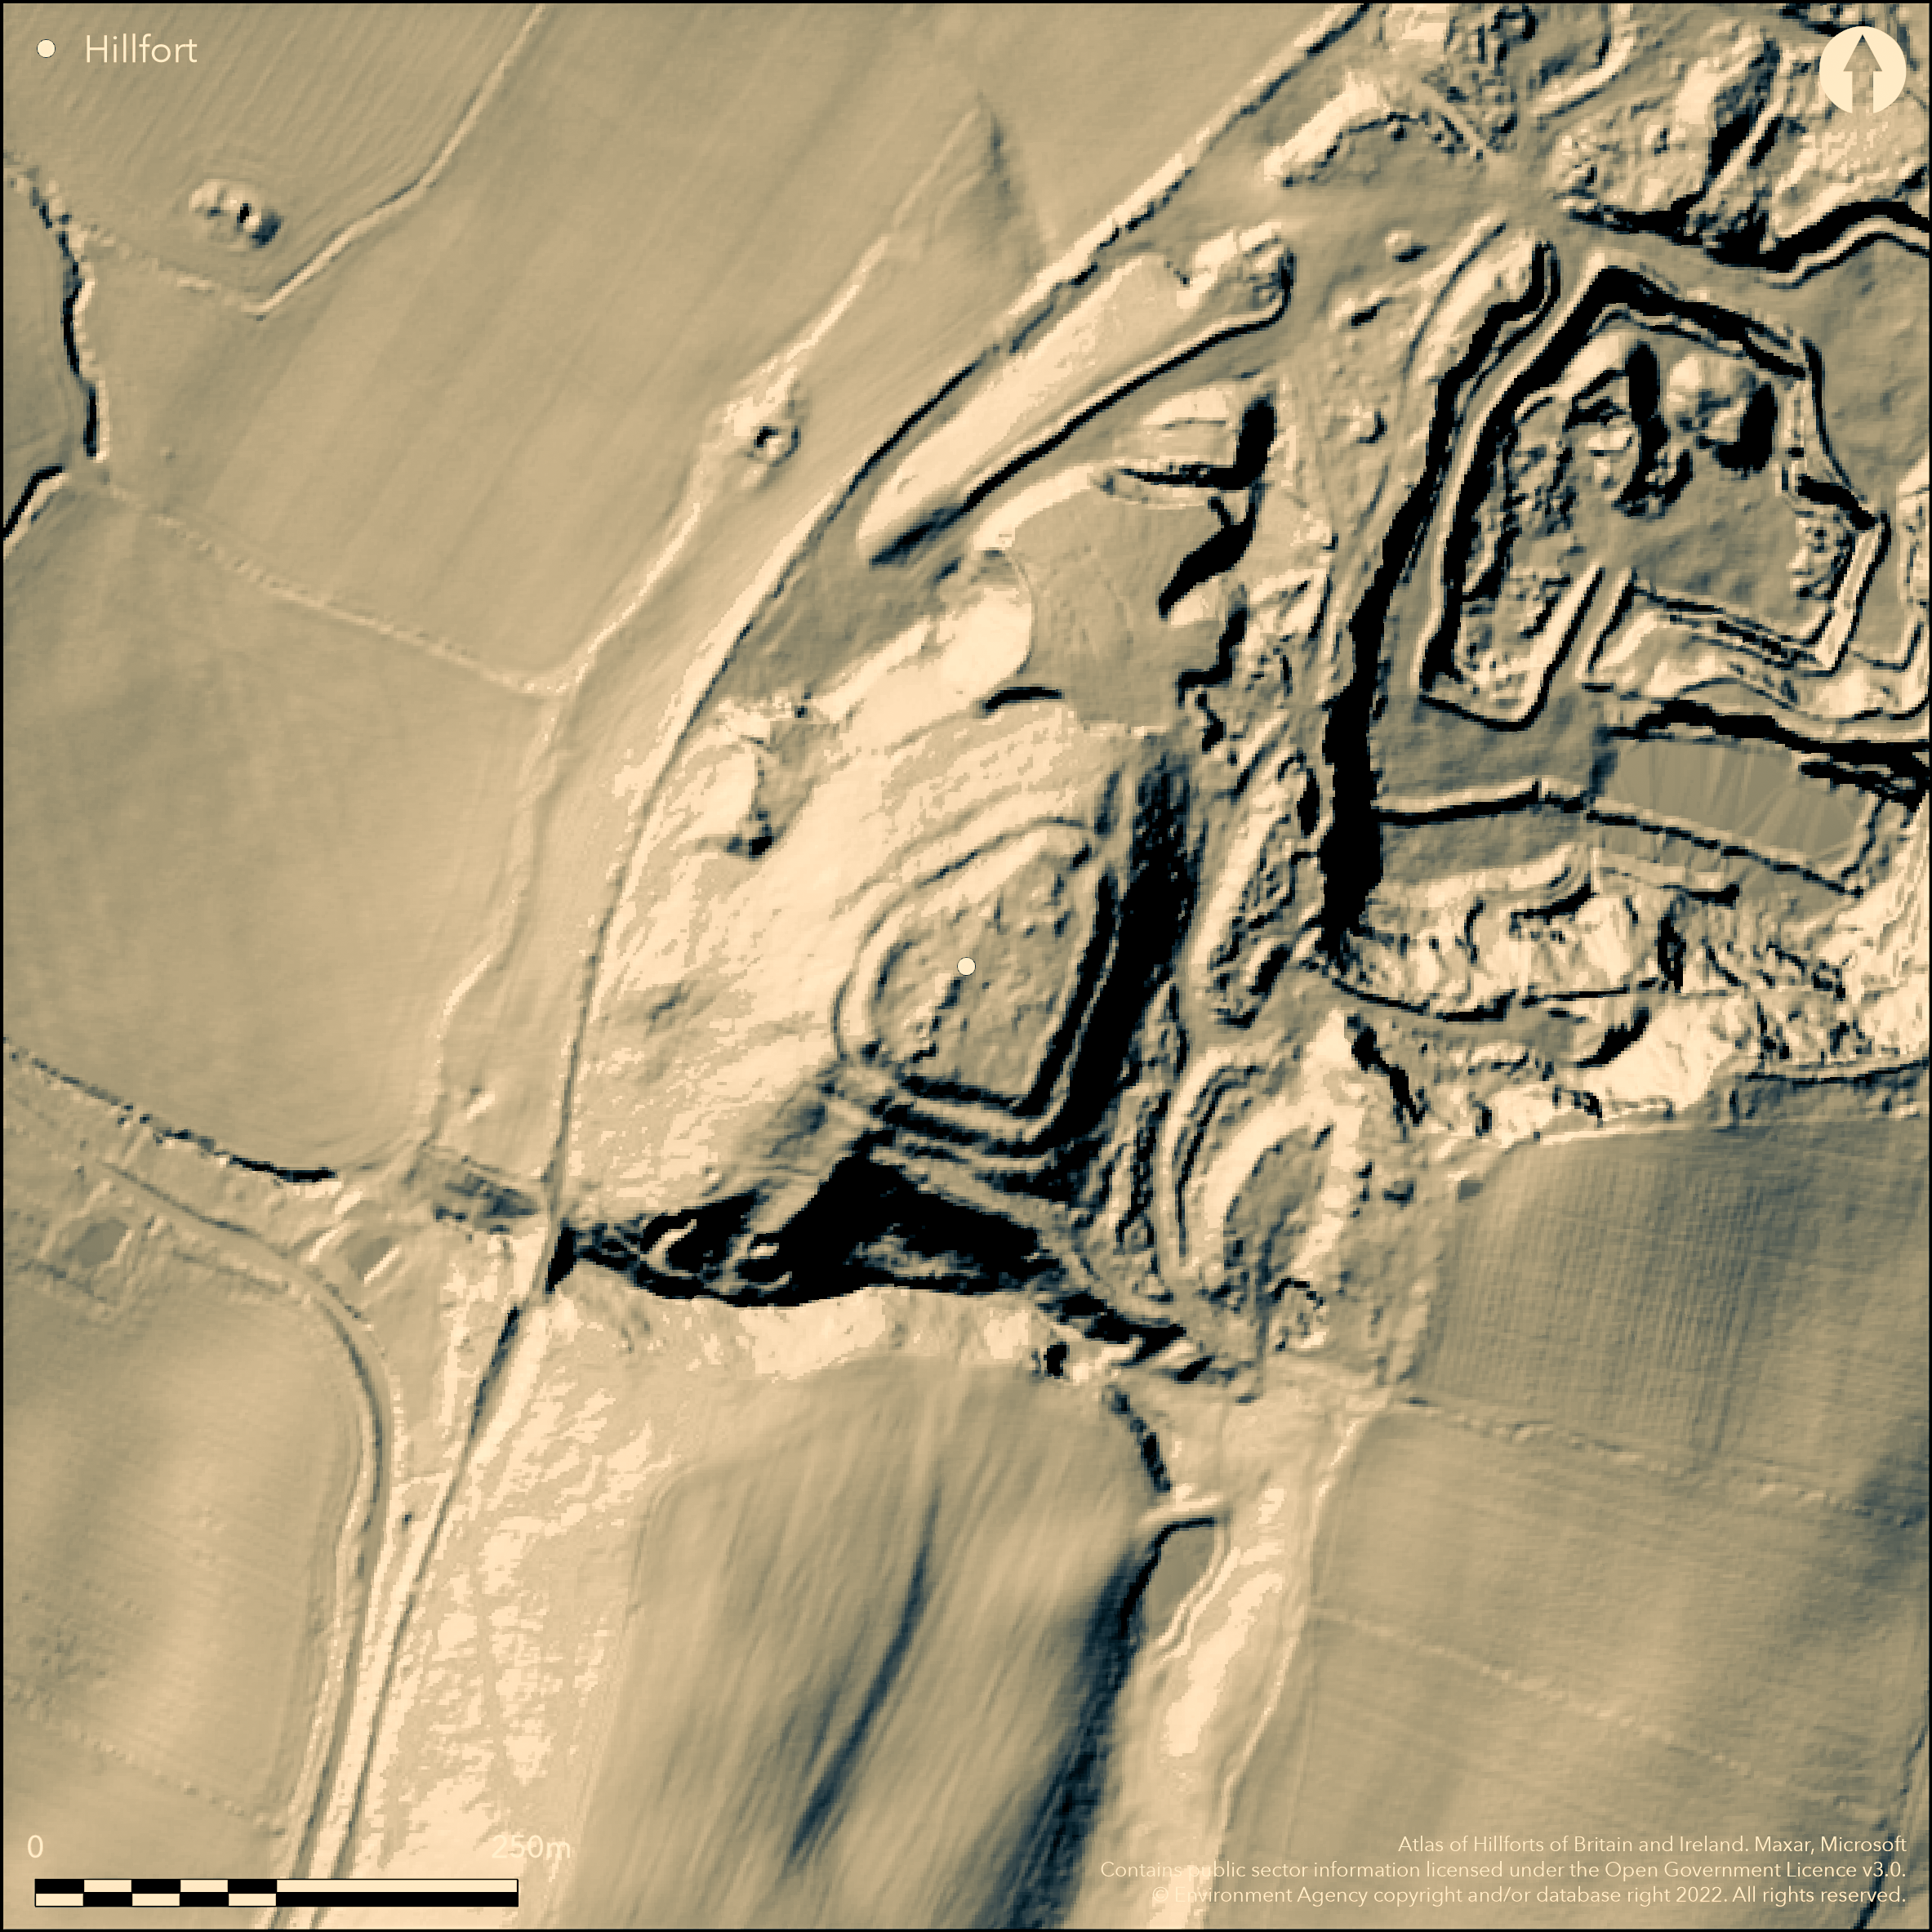
LiDAR 1m DTM Hillshade
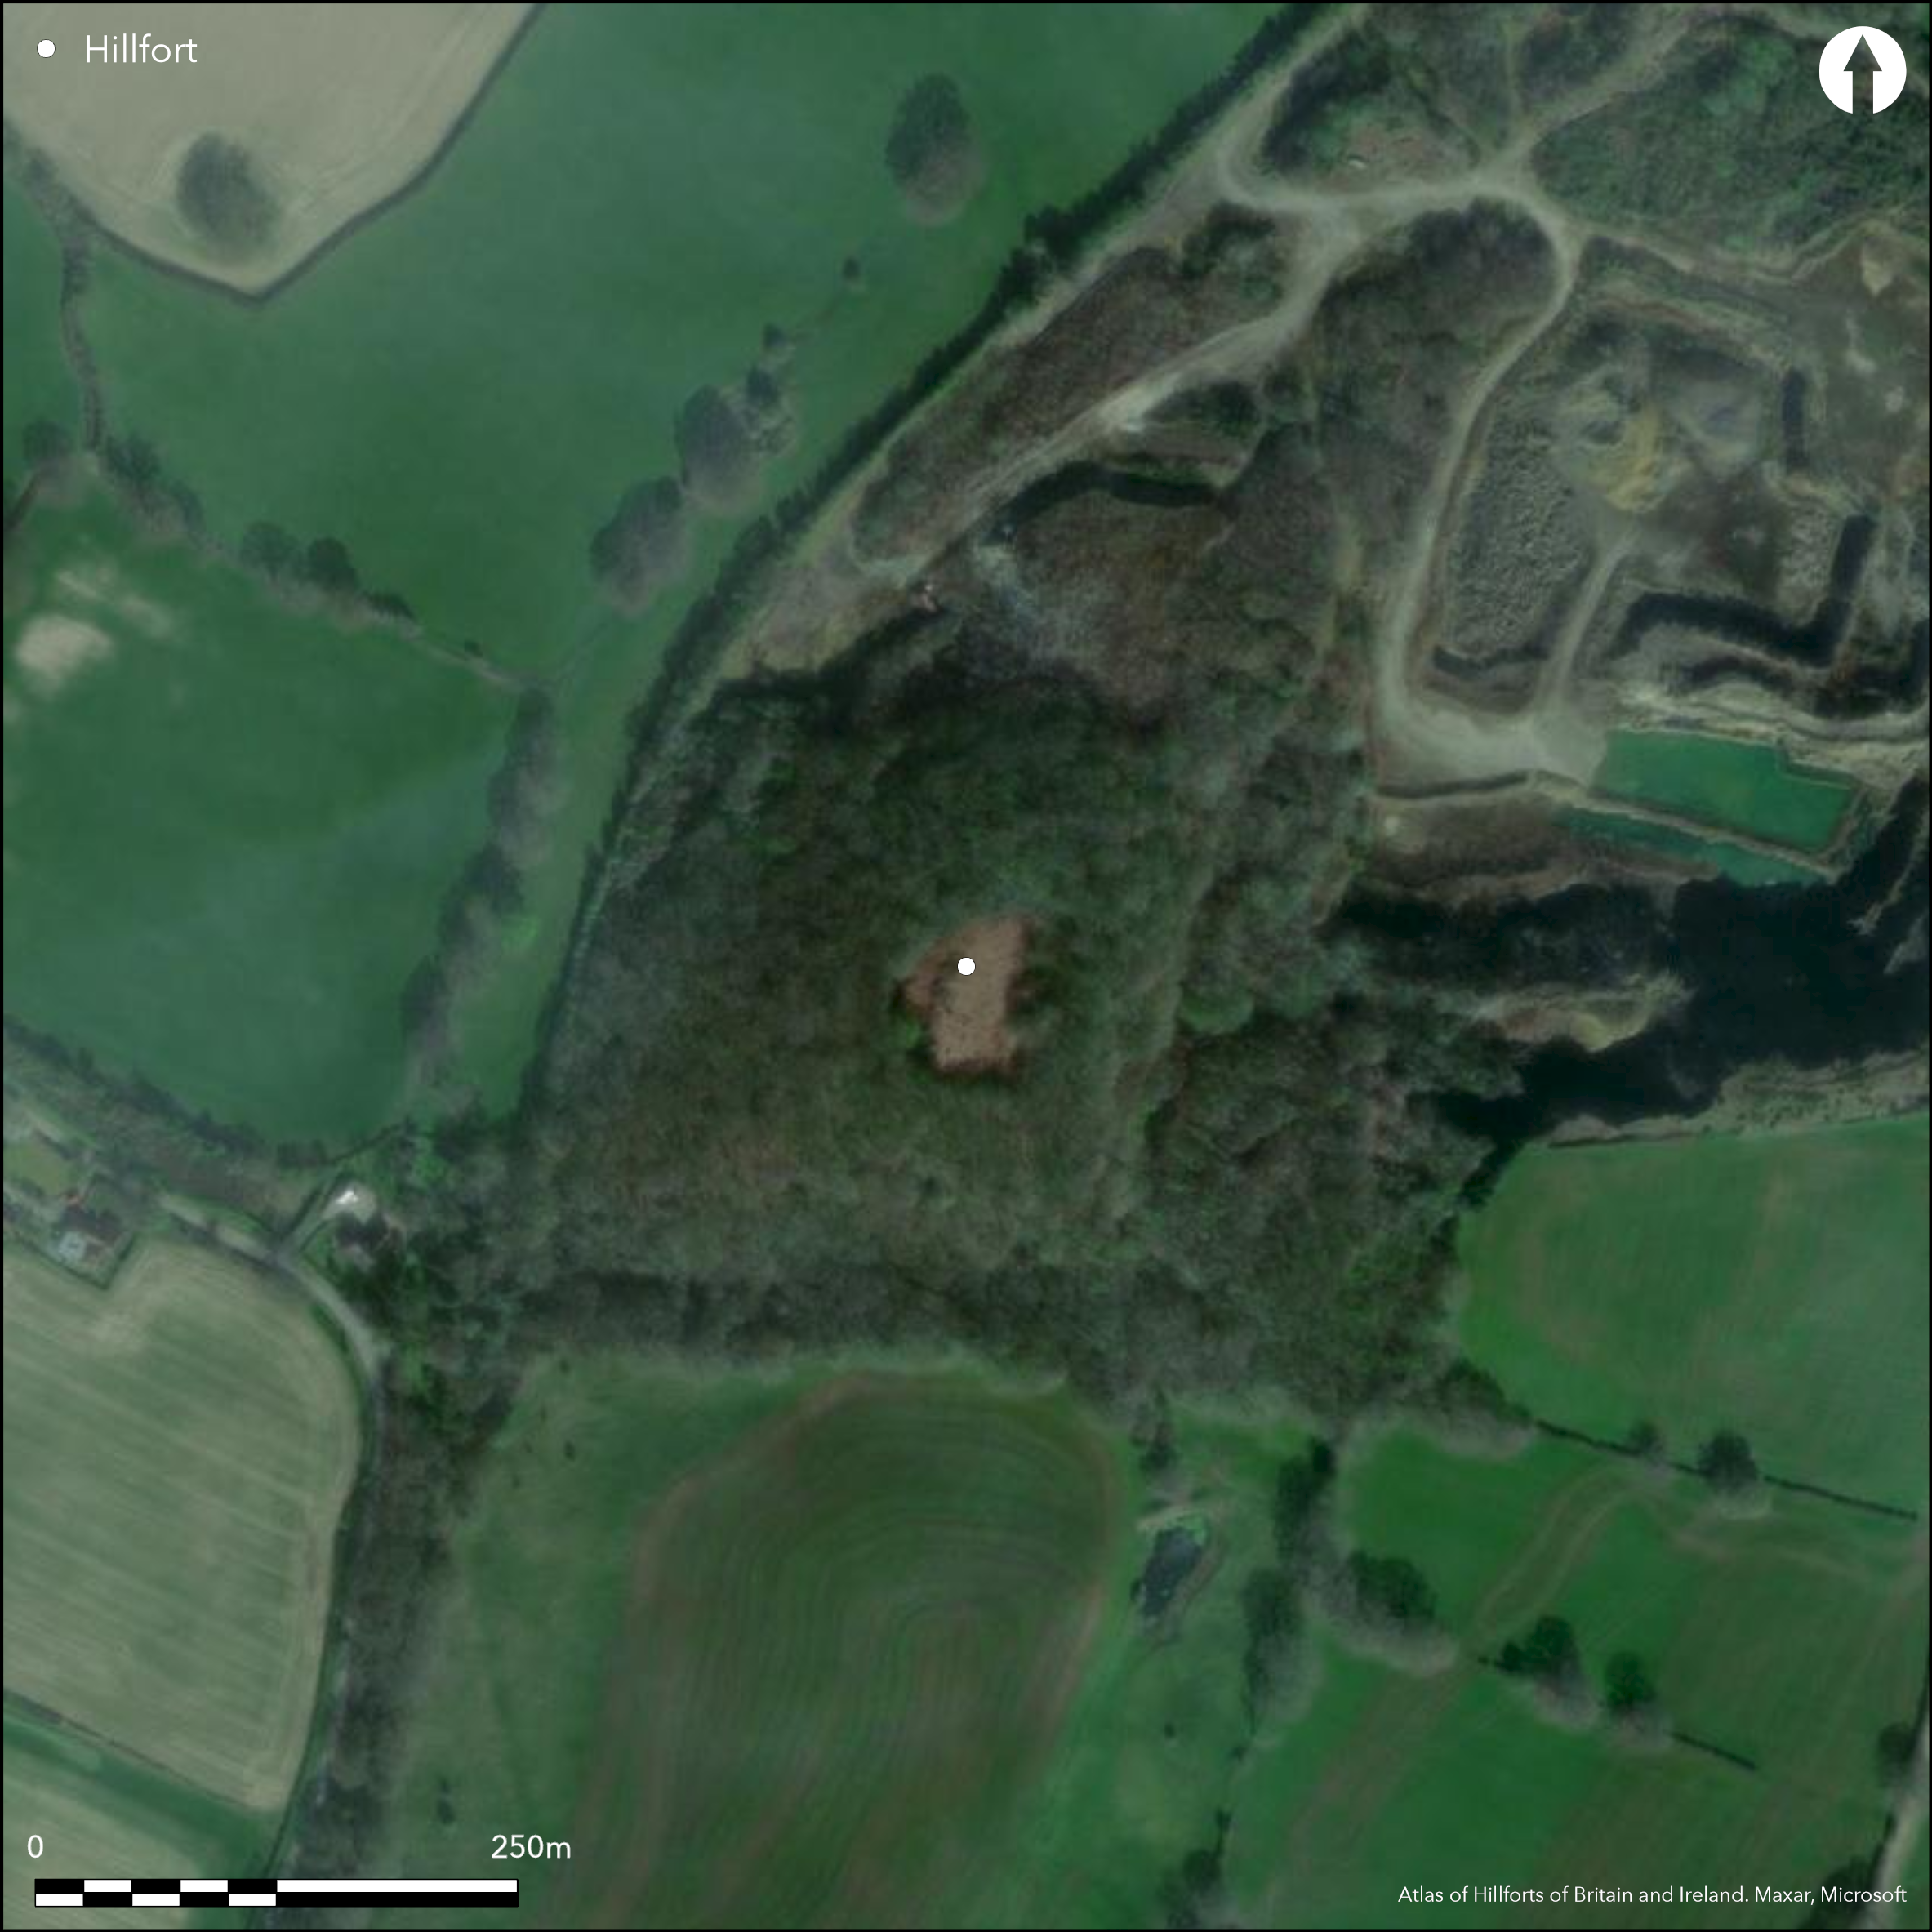
Satellite Imagery
LiDAR 1m DTM Hillshade
Satellite Imagery
Scroll left/right to view further images.
HER: Shropshire 1048 (None)
NMR: SJ 30 SE 1 (66366)
SM: 1019828
NGR: SJ 384048
X: 338443 Y: 304828 (OSGB36)
Small, multivallate, contour fort, roughly triangular in plan, located on the isolated Callow Hill overlooking the Rea Brook to the N and one of several sites below the dominant Earl's Hill fort surmounting Pontesford Hill. Internal area c. 0.38ha. The slopes are steep on the E and W sides, with a deep ravine on the S, but less steep to the N which has been extensively quarried. There are two principal ramparts separated by a ditch, the outer faces of the ramparts surviving as scarps following the contours. This ditch has been largely filled, but survives as a buried feature. On the NW an outer ditch with external rampart survives and this is similar on the S, but with a terrace or infilled ditch. The E ramparts almost gone, otherwise the condition is essentially good. However, the site is noted for vandalism, which has involved the illegal construction of ramps for BMX/mountain bikes defacing the ditch and middle rampart. There is an excavation trench on the N side (no further details). The original entrance was via a causeway at the NE corner. The site is the supposed location of a medieval Callow Castle, but no trace remains if it existed at all. Covered by scrub and bracken and regenerative oak coppice. Undated. On 1st Ed OS map (1885-1900).
Citizen Science: ✗
Reliability of Data: Confirmed
Reliability of Interpretation: Confirmed
X: -324062 Y: 6916255 (EPSG: 3857)
Longitude: -2.911100657132923 Latitude: 52.63766618084841 (EPSG:4326)
Country: England
Current County or Unitary Authority: Shropshire
Historic County: Shropshire
Current Parish/Community/Council/Townland: Minsterley
Affected by development, mountain bikes and general vandalism since 1981. On Heritage at Risk Register (2015).
| Extant | ✓ |
| Cropmark | ✗ |
| Likely Destroyed | ✗ |
The fort is covered by scrub and bracken and regenerative oak coppice.
| Woodland | ✓ |
| Commercial Forestry Plantation | ✗ |
| Parkland | ✗ |
| Pasture (Grazing) | ✗ |
| Arable | ✗ |
| Scrub/Bracken | ✓ |
| Bare Outcrop | ✗ |
| Heather/Moorland | ✗ |
| Heath | ✗ |
| Built-up | ✗ |
| Coastal Grassland | ✗ |
| Other | ✗ |
The ramparts follow the contours. A small multivallate fort, roughly triangular in plan, located on the isolated Callow Hill overlooking the Rea Brook to the north and one of several sites below the dominent Earl's Hill fort surmounting Pontesford Hill.
| Contour Fort | ✓ |
| Partial Contour Fort | ✗ |
| Promontory Fort | ✗ |
| Hillslope Fort | ✗ |
| Level Terrain Fort | ✗ |
| Marsh Fort | ✗ |
| Multiple Enclosure Fort | ✗ |
| Hilltop | ✓ |
| Coastal Promontory | ✗ |
| Inland Promontory | ✗ |
| Valley Bottom | ✗ |
| Knoll/Hillock/Outcrop | ✗ |
| Ridge | ✗ |
| Cliff/Plateau-edge/Scarp | ✗ |
| Hillslope | ✗ |
| Lowland | ✗ |
| Spur | ✗ |
Dominant Topographic Feature: The summit of Callow Hill.
| North | ✗ |
| Northeast | ✗ |
| East | ✗ |
| Southeast | ✗ |
| South | ✗ |
| Southwest | ✗ |
| West | ✗ |
| Northwest | ✗ |
| Level | ✓ |
Altitude: 180.0m
N/A
None
Reliability: D - None
| Pre 1200BC | ✗ |
| 1200BC - 800BC | ✗ |
| 800BC - 400BC | ✗ |
| 400BC - AD50 | ✗ |
| AD50 - AD400 | ✗ |
| AD400 - AD 800 | ✗ |
| Post AD800 | ✗ |
| Unknown | ✓ |
| Pre Hillfort: | None |
| Post Hillfort: | None |
On 1st Ed OS map (1885-1900). Field observation Ordnance Survey 1971. Field observation Shropshire CC 1981. Field observation English Heritage 1981,1987. Air Photograph Interpretation RCHME: Marches Uplands NMP 1993-2000. Callow Hill Quarry investigation 2012. Shropshire Council survey 2012.
| Other (1971): | Field observation OS. |
| Other (1981): | Field observation Shropshire CC. |
| Other (2012): | Shropshire Council survey 2012. |
| Other (2012): | Callow Hill Quarry investigation. |
| 1st Identified Map Depiction (None): | 1st Ed OS map |
| Other (None): | Field observation EH. |
| Other (None): | Air Photograph Interpretation RCHME: Marches Uplands NMP. |
None
Spring located 0.7 km outside the fort.
| None | ✓ |
| Spring | ✗ |
| Stream | ✗ |
| Pool | ✗ |
| Flush | ✗ |
| Well | ✗ |
| Other | ✗ |
None
| No Known Features | ✓ |
| Round Stone Structures | ✗ |
| Rectangular Stone Structures | ✗ |
| Curvilinear Platforms | ✗ |
| Other Roundhouse Evidence | ✗ |
| Pits | ✗ |
| Quarry Hollows | ✗ |
| Other | ✗ |
None
| No Known Excavation | ✓ |
| Pits | ✗ |
| Postholes | ✗ |
| Roundhouses | ✗ |
| Rectangular Structures | ✗ |
| Roads/Tracks | ✗ |
| Quarry Hollows | ✗ |
| Other | ✗ |
| Nothing Found | ✗ |
None
| No Known Geophysics | ✓ |
| Pits | ✗ |
| Roundhouses | ✗ |
| Rectangular Structures | ✗ |
| Roads/Tracks | ✗ |
| Quarry Hollows | ✗ |
| Other | ✗ |
| Nothing Found | ✗ |
None
| No Known Finds | ✓ |
| Pottery | ✗ |
| Metal | ✗ |
| Metalworking | ✗ |
| Human Bones | ✗ |
| Animal Bones | ✗ |
| Lithics | ✗ |
| Environmental | ✗ |
| Other | ✗ |
None
| APs Not Checked | ✓ |
| None | ✗ |
| Roundhouses | ✗ |
| Rectangular Structures | ✗ |
| Pits | ✗ |
| Postholes | ✗ |
| Roads/Tracks | ✗ |
| Other | ✗ |
One original entrance with 4m causewayed gap through NE ramparts.
| 1: | Vandalism suggests that there may be modern gaps. |
| 2: | One original entrance. |
Guard Chambers: ✗
Chevaux de Frise: ✗
| 1. Simple Gap (North east): | 4m causewayed gap through the ramparts. |
There are two principal ramparts separated by a ditch, the outer faces of the ramparts surviving as scarps following the contours. This ditch has been largely filled, but survives as a buried feature. On the NW an outer ditch with external rampart survives and this is similar on the S, but with a terrace or infilled ditch. The E ramparts have been almost destroyed, otherwise the condition is essentially good.
| Area 1: | 0.38ha. |
| Total: | 0.38ha. |
Total Footprint Area: Noneha.
None
| ✗ | A small site but with substantial ramparts. |
| ✗ | The ramparts are almost destroyed on the E side. |
| NE Quadrant: | 2 |
| SE Quadrant: | 2 |
| SW Quadrant: | 3 |
| NW Quadrant: | 3 |
| Total: | 3 |
| Partial Univallate | ✗ |
| Univallate | ✗ |
| Partial Bivallate | ✓ |
| Bivallate | ✗ |
| Partial Multivallate | ✓ |
| Multivallate | ✗ |
| Unknown | ✗ |
| Partial Univallate | ✗ |
| Univallate | ✗ |
| Partial Bivallate | ✗ |
| Bivallate | ✗ |
| Partial Multivallate | ✗ |
| Multivallate | ✗ |
None
| None | ✗ |
| Earthen Bank | ✓ |
| Stone Wall | ✗ |
| Rubble | ✗ |
| Wall-walk | ✗ |
| Evidence of Timber | ✗ |
| Vitrification | ✗ |
| Other Burning | ✗ |
| Palisade | ✗ |
| Counter Scarp Bank | ✗ |
| Berm | ✗ |
| Unfinished | ✗ |
| Other | ✗ |
None
| None | ✗ |
| Earthen Bank | ✗ |
| Stone Wall | ✗ |
| Murus Duplex | ✗ |
| Timber-framed | ✗ |
| Timber-laced | ✗ |
| Vitrification | ✗ |
| Other Burning | ✗ |
| Palisade | ✗ |
| Counter Scarp Bank | ✗ |
| Berm | ✗ |
| Unfinished | ✗ |
| No Known Excavation | ✓ |
| Other | ✗ |
| ✗ | None |
| ✓ | The ditch between the two principal ramparts has been largely filled, but survives as a buried feature. On the NW an outer ditch with external rampart survives and this is similar on the S but with a terrace or infilled ditch. |
Number of Ditches: 3
| ✗ | None |
Dorling, P. and Wigley, A. 2012. Assessment of the archaeological and conservation status of major later prehistoric enclosures in Herefordshire and Shropshire, EH PNUM, Version 3.2, Hereford and Shrewsbury: Herefordshire Council/Shropshire Council.
Page, W. ed. 1908. Victoria County History of Shropshire, 1, 366, Institute of Historical Research.
Reid, M.L 1998: The Callow Hill Camp, an archaeological management plan. Report for Shropshire County Council.
Atlas of Hillforts:
Wikidata:
This work is licensed under CC BY-SA 4.0

 and should be cited as:
Lock, Gary and Ralston, Ian. 2024. Atlas of Hillforts of Britain and Ireland. Available at: https://hillforts.arch.ox.ac.uk
Document Version 1.1