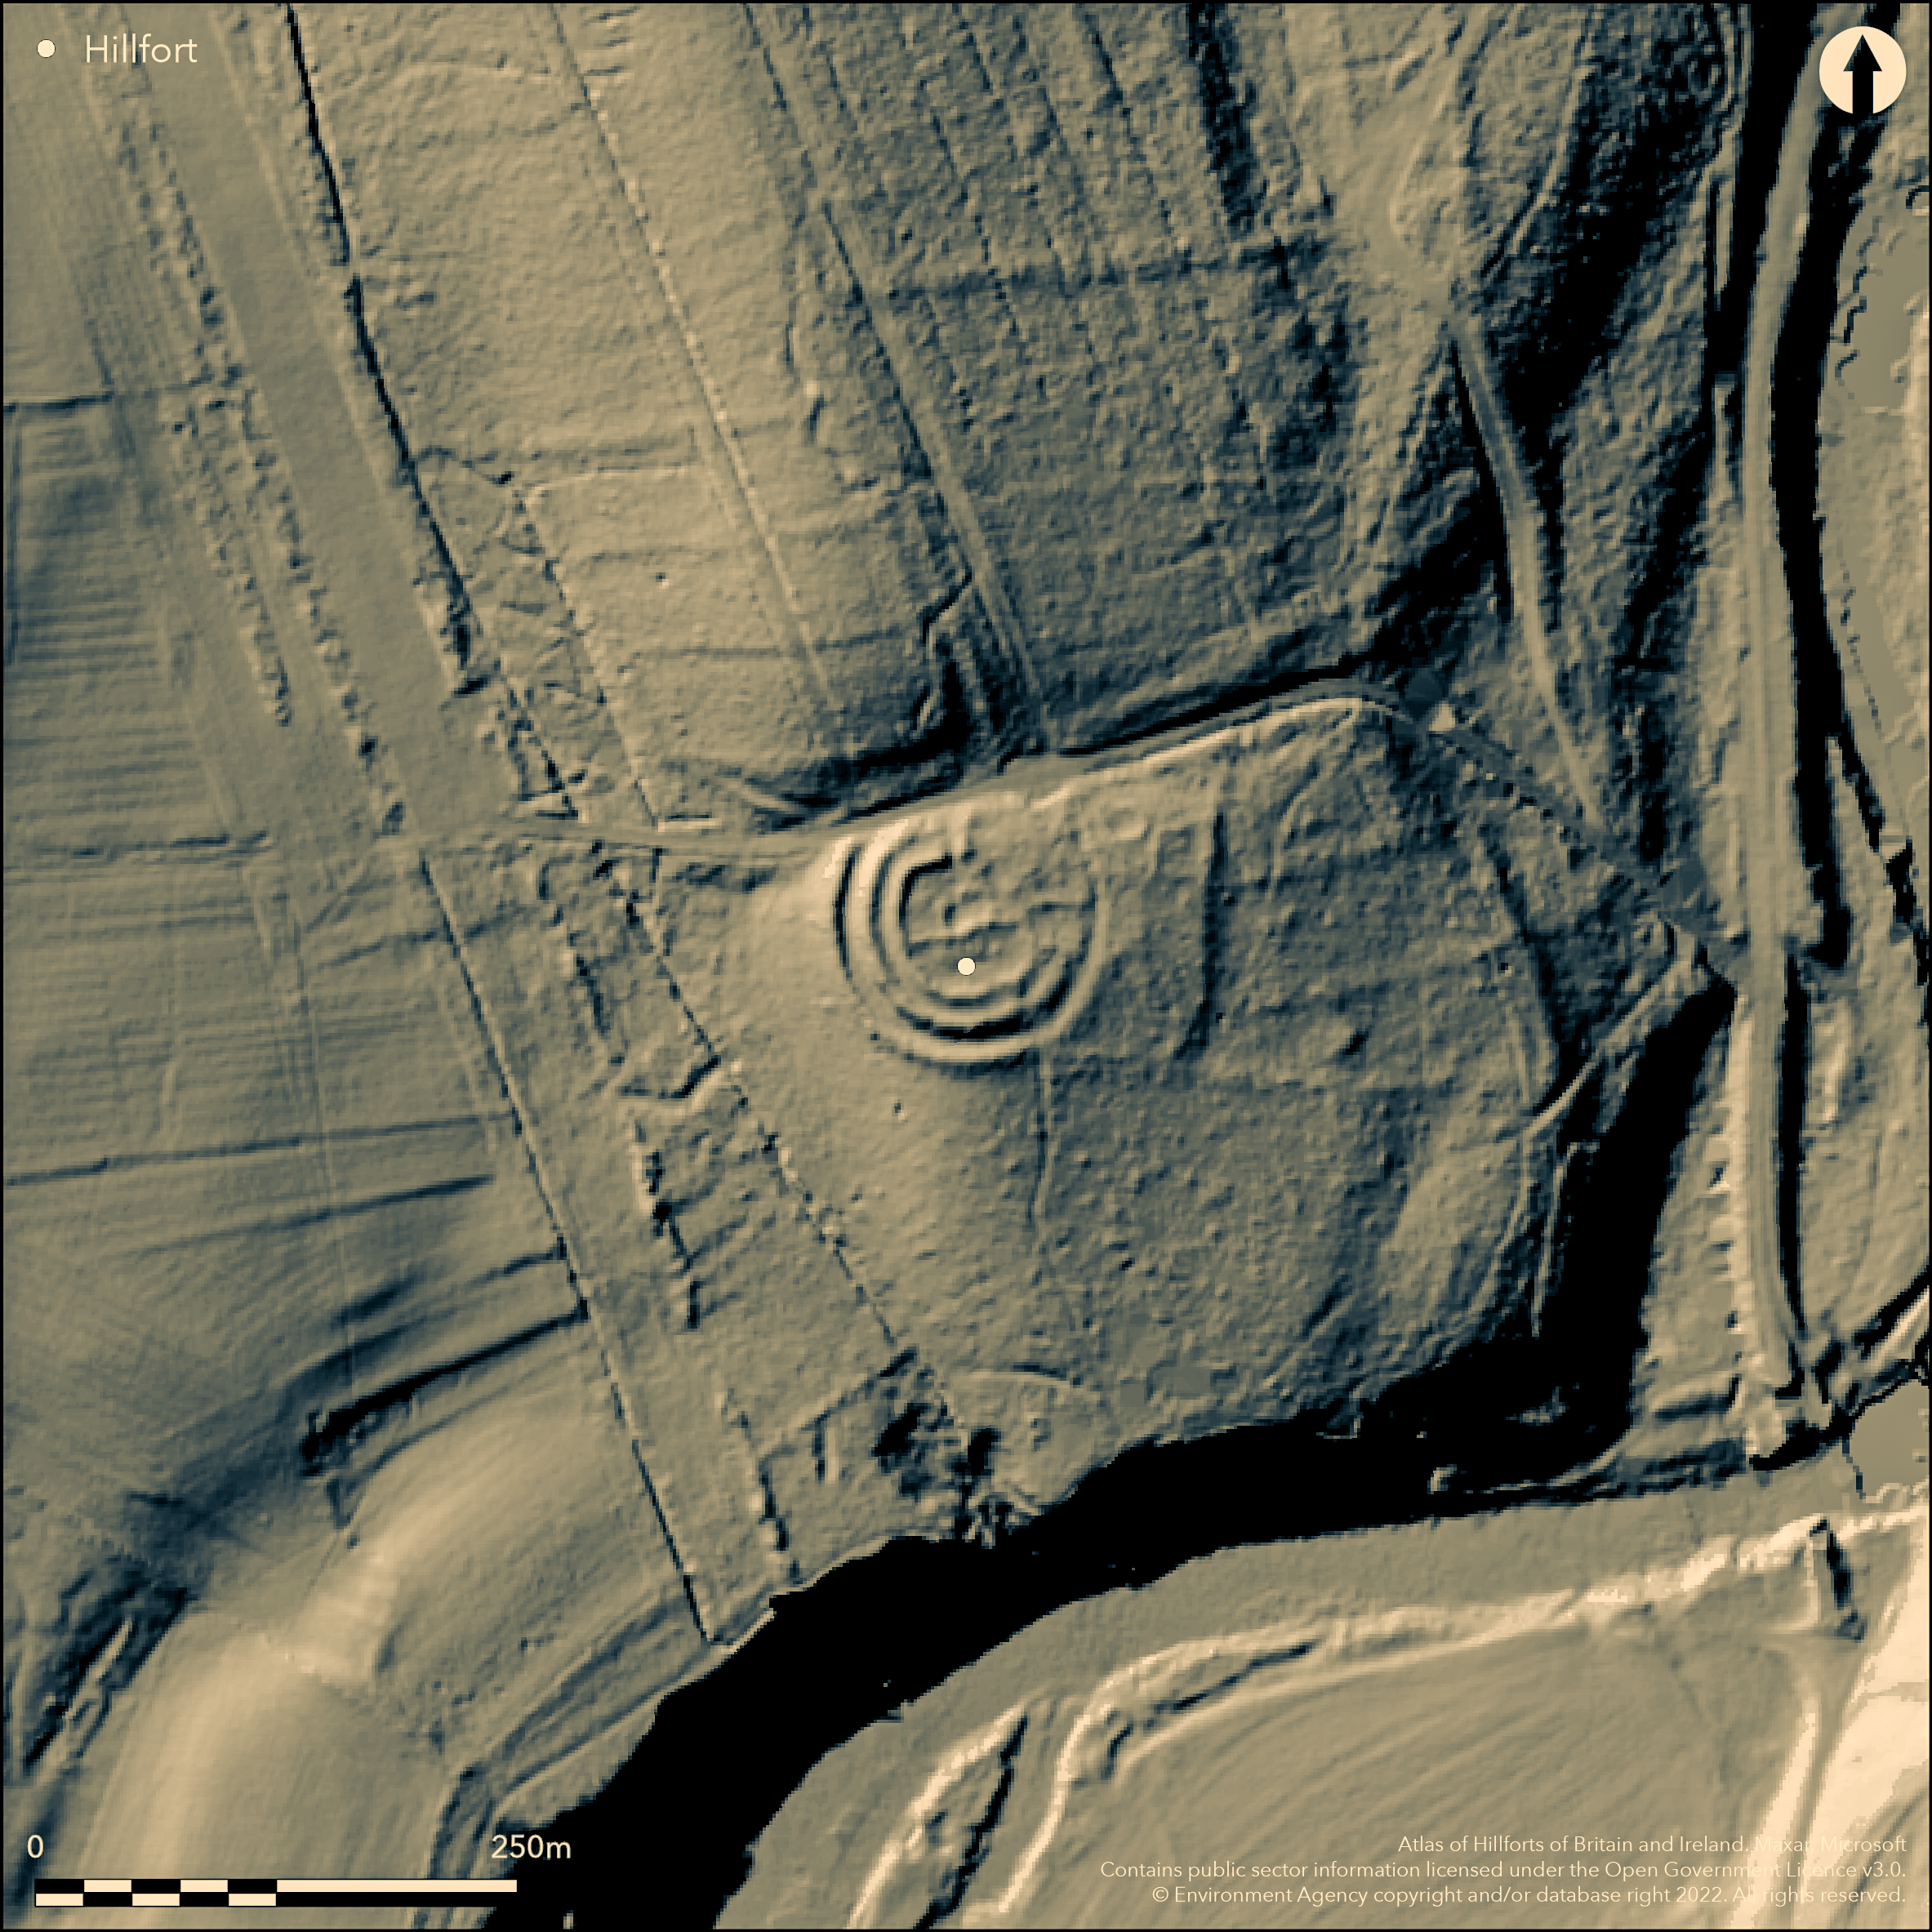
LiDAR 1m DTM Hillshade
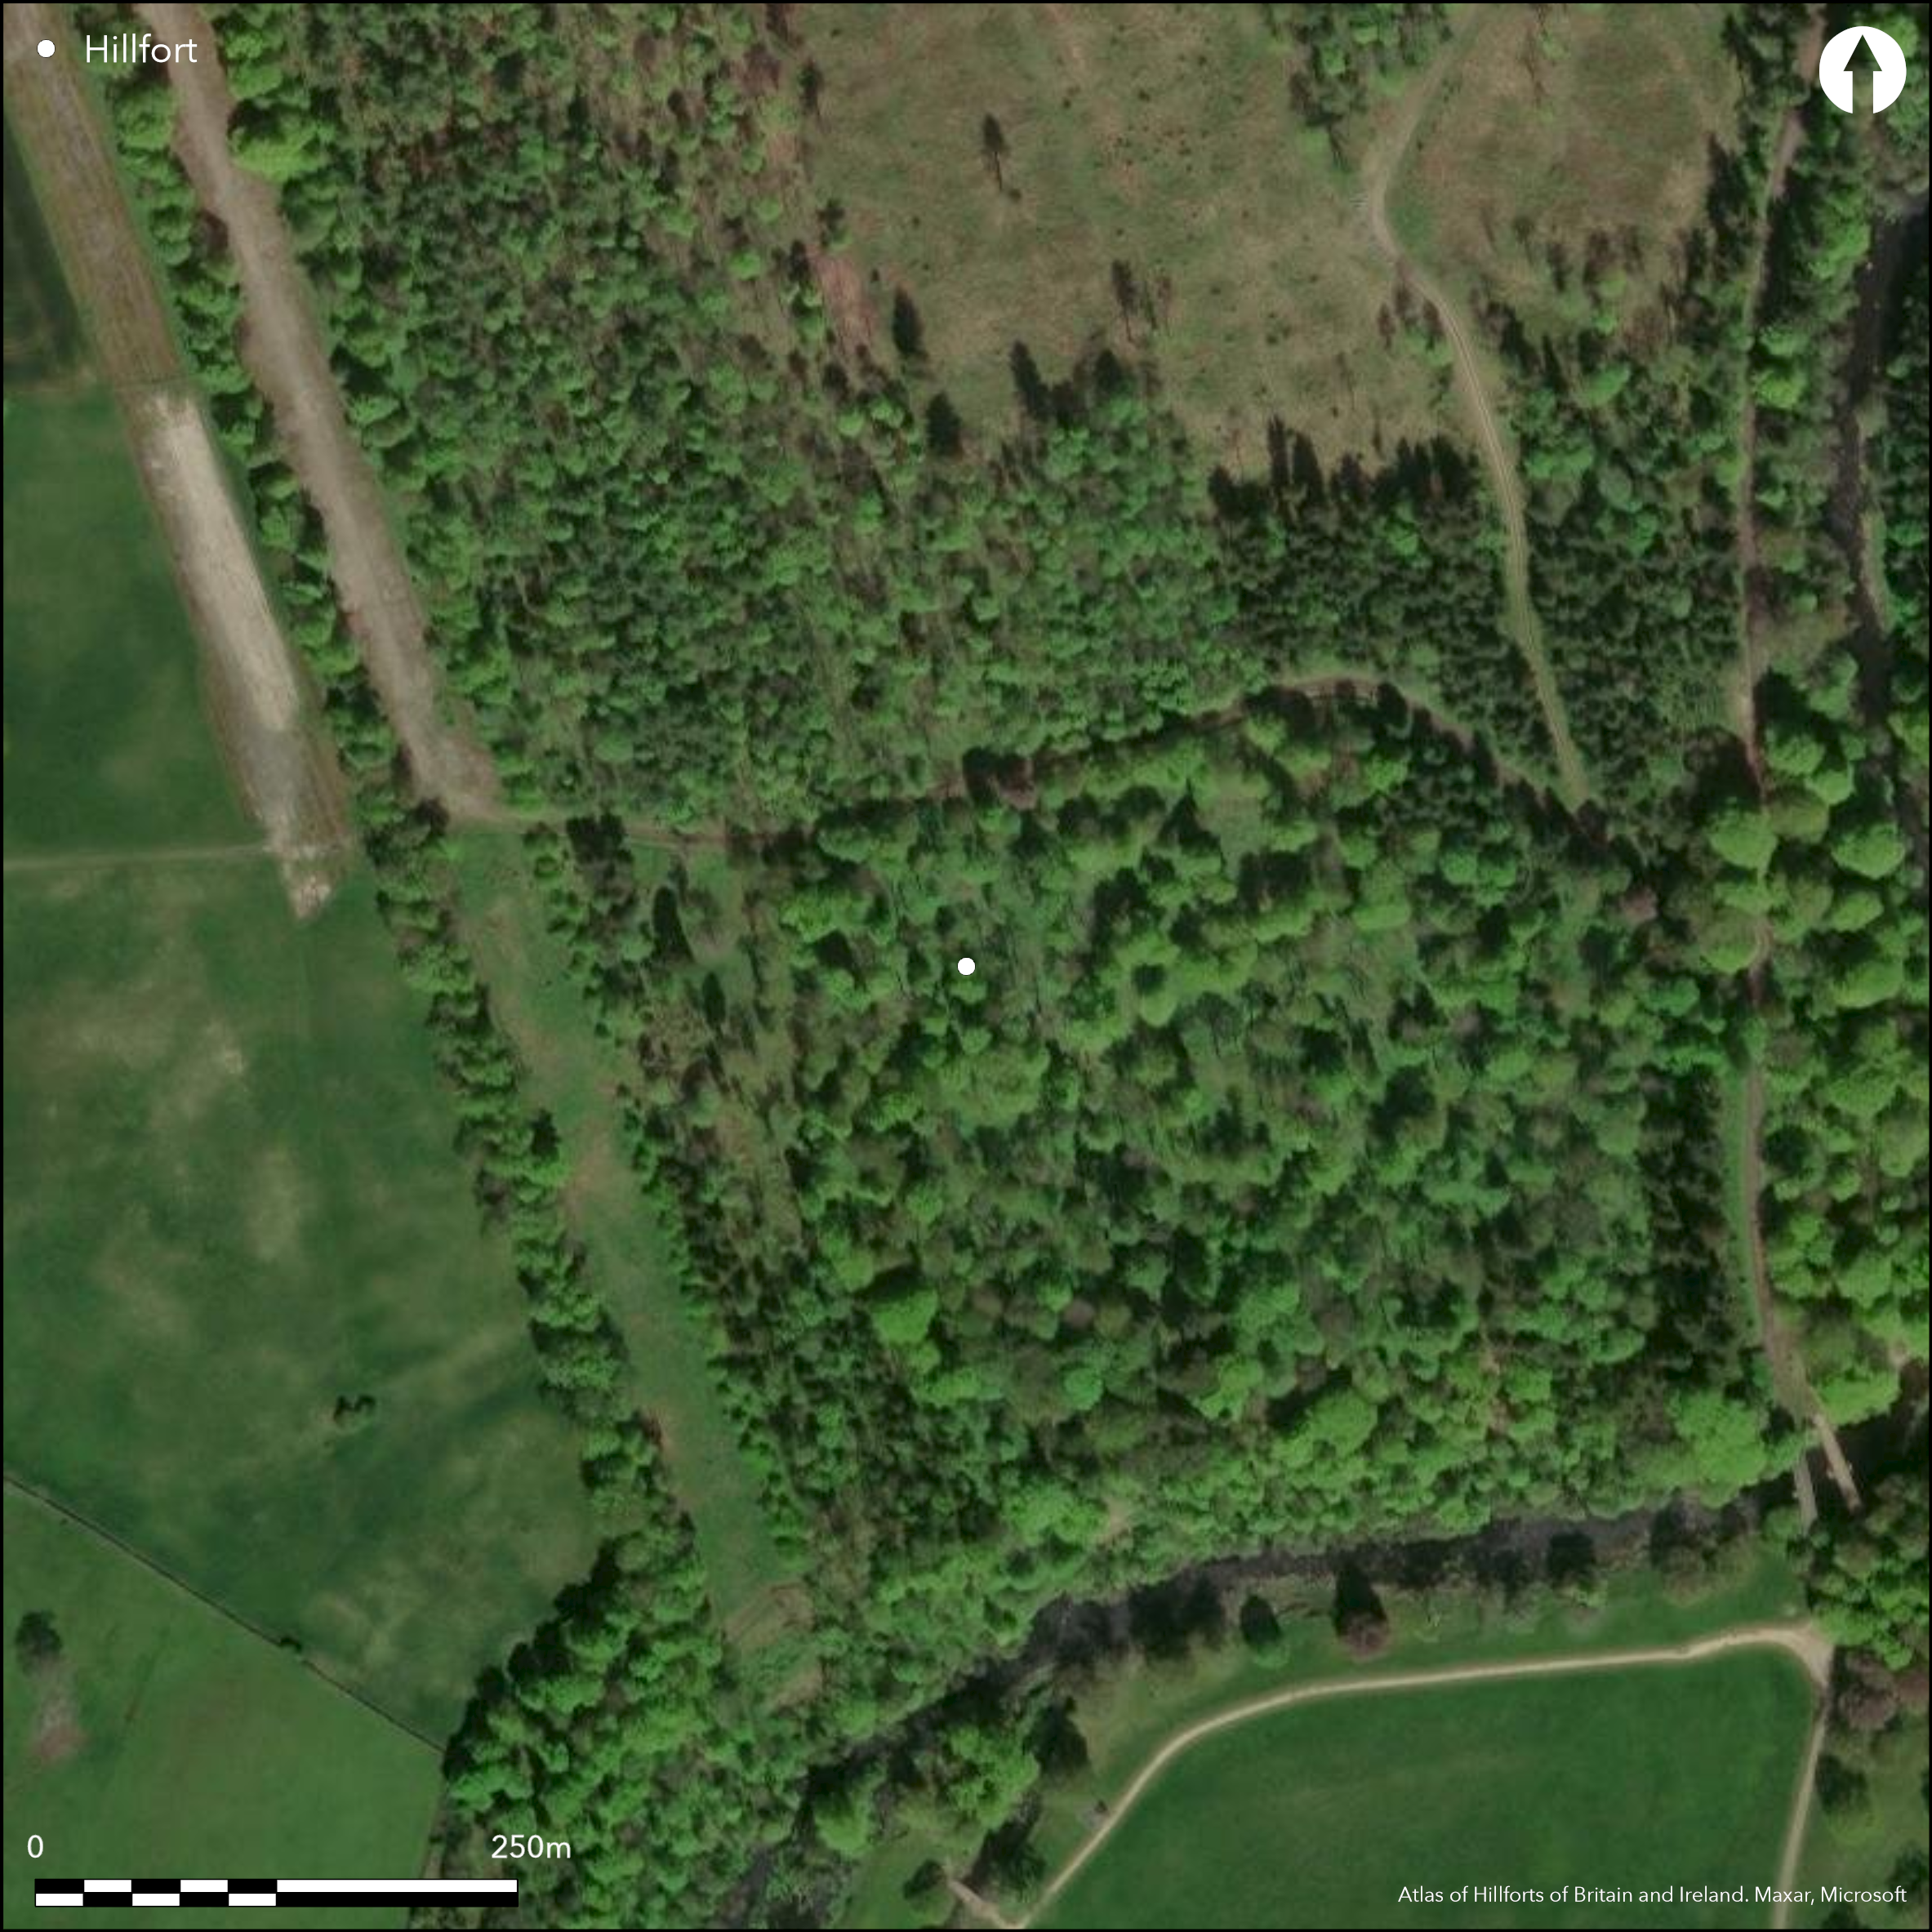
Satellite Imagery
LiDAR 1m DTM Hillshade
Satellite Imagery
Scroll left/right to view further images.
HER: Cumbria 2900 (None)
NMR: NY 52 NW 31 (12051)
SM: 1008236
NGR: NY 51857 25187
X: 351857 Y: 525187 (OSGB36)
Lying within Yanwath Wood, a small, roughly circular enclosure, measuring approximately 53m in diameter enclosing 0.23ha. The site is positioned on a slight knoll overlooking a bend in the River Lowther to the S and E. It is defined by three earthen ramparts and two ditches in the S and W; the inner rampart approximately 6.5m wide by 1.5m high; the middle rampart approximately 9m wide by 2.5m high and the outer rampart or counterscarp measuring approximately 10m wide by 2m high. The ramparts in the N and E have been partially obliterated by a forestry track. A wall running east-west divides the interior into two equal halves and in the north are faint traces of other walls and shallow circular depressions possibly hut circles. The site was described by Jobey (1966) as a multivallate fort and listed in Hogg (1979) however Challis and Harding (1975) state it is too small and 'oppressively overlooked' to warrant classification as a fort. Recorded on 1860-61 1:2,500 OS mapping. Scheduled as a multivallate defended enclosure.
Citizen Science: ✗
Reliability of Data: Confirmed
Reliability of Interpretation: Confirmed
X: -305804 Y: 7288374 (EPSG: 3857)
Longitude: -2.7470812399590767 Latitude: 54.61953832412986 (EPSG:4326)
Country: England
Current County or Unitary Authority: Cumbria
Historic County: Westmorland
Current Parish/Community/Council/Townland: Yanwath and Eamont Bridge
None
| Extant | ✓ |
| Cropmark | ✗ |
| Likely Destroyed | ✗ |
None
| Woodland | ✓ |
| Commercial Forestry Plantation | ✗ |
| Parkland | ✗ |
| Pasture (Grazing) | ✗ |
| Arable | ✗ |
| Scrub/Bracken | ✗ |
| Bare Outcrop | ✗ |
| Heather/Moorland | ✗ |
| Heath | ✗ |
| Built-up | ✗ |
| Coastal Grassland | ✗ |
| Other | ✗ |
Contour fort lying at 182m OD on the summit of a slight knoll within Yanwath Wood
| Contour Fort | ✓ |
| Partial Contour Fort | ✗ |
| Promontory Fort | ✗ |
| Hillslope Fort | ✗ |
| Level Terrain Fort | ✗ |
| Marsh Fort | ✗ |
| Multiple Enclosure Fort | ✗ |
| Hilltop | ✓ |
| Coastal Promontory | ✗ |
| Inland Promontory | ✗ |
| Valley Bottom | ✗ |
| Knoll/Hillock/Outcrop | ✓ |
| Ridge | ✗ |
| Cliff/Plateau-edge/Scarp | ✗ |
| Hillslope | ✗ |
| Lowland | ✗ |
| Spur | ✗ |
Dominant Topographic Feature: Slight knoll
| North | ✗ |
| Northeast | ✗ |
| East | ✗ |
| Southeast | ✗ |
| South | ✗ |
| Southwest | ✗ |
| West | ✗ |
| Northwest | ✗ |
| Level | ✓ |
Altitude: 182.0m
N/A
Undated, presumed Iron Age
Reliability: D - None
| Pre 1200BC | ✗ |
| 1200BC - 800BC | ✗ |
| 800BC - 400BC | ✗ |
| 400BC - AD50 | ✗ |
| AD50 - AD400 | ✗ |
| AD400 - AD 800 | ✗ |
| Post AD800 | ✗ |
| Unknown | ✓ |
| Pre Hillfort: | None |
| Post Hillfort: | None |
Recorded on 1860-61 1:2,500 OS mapping. Included in 1936 RCHME Inventory of Historic Monuments. Field investigation in 1966. Scheduled
| 1st Identified Written Reference (1936): | None |
| Other (1938): | Scheduled |
| Other (1966): | Field investigation |
| 1st Identified Map Depiction (None): | OS 1:25,000 |
Shallow circular depressions interpreted as possible hut circles
River Lowther to the S and E
| None | ✓ |
| Spring | ✗ |
| Stream | ✗ |
| Pool | ✗ |
| Flush | ✗ |
| Well | ✗ |
| Other | ✗ |
Shallow circular depressions interpreted as possible hut circles
| No Known Features | ✗ |
| Round Stone Structures | ✗ |
| Rectangular Stone Structures | ✗ |
| Curvilinear Platforms | ✗ |
| Other Roundhouse Evidence | ✓ |
| Pits | ✗ |
| Quarry Hollows | ✗ |
| Other | ✗ |
None
| No Known Excavation | ✓ |
| Pits | ✗ |
| Postholes | ✗ |
| Roundhouses | ✗ |
| Rectangular Structures | ✗ |
| Roads/Tracks | ✗ |
| Quarry Hollows | ✗ |
| Other | ✗ |
| Nothing Found | ✗ |
None
| No Known Geophysics | ✓ |
| Pits | ✗ |
| Roundhouses | ✗ |
| Rectangular Structures | ✗ |
| Roads/Tracks | ✗ |
| Quarry Hollows | ✗ |
| Other | ✗ |
| Nothing Found | ✗ |
None
| No Known Finds | ✓ |
| Pottery | ✗ |
| Metal | ✗ |
| Metalworking | ✗ |
| Human Bones | ✗ |
| Animal Bones | ✗ |
| Lithics | ✗ |
| Environmental | ✗ |
| Other | ✗ |
Wooded, not visible on aerial photographs
| APs Not Checked | ✓ |
| None | ✗ |
| Roundhouses | ✗ |
| Rectangular Structures | ✗ |
| Pits | ✗ |
| Postholes | ✗ |
| Roads/Tracks | ✗ |
| Other | ✗ |
Entrances in the N and S, both simple gaps
| None: | None |
| 2: | None |
Guard Chambers: ✗
Chevaux de Frise: ✗
| 1. Simple Gap (North): | None |
| 2. Simple Gap (South): | None |
Roughly circular enclosure, measuring approximately 53m in diameter enclosing 0.23ha. Defined by three earthen ramparts and two ditches in the S and W; the inner rampart approximately 6.5m wide by 1.5m high; the middle rampart approximately 9m wide by 2.5m high and the outer rampart or counterscarp approximately 10m wide by 2m high. The ramparts in the N and E have been partially obliterated by a forestry track.
| Area 1: | 0.23ha. |
| Total: | 0.23ha. |
Total Footprint Area: Noneha.
The outer and middle ramparts in the north and east have been partially obliterated
| ✗ | None |
| ✓ | Now damaged in the N by a forest track |
| NE Quadrant: | 0 |
| SE Quadrant: | 3 |
| SW Quadrant: | 3 |
| NW Quadrant: | 3 |
| Total: | 3 |
| Partial Univallate | ✗ |
| Univallate | ✗ |
| Partial Bivallate | ✗ |
| Bivallate | ✗ |
| Partial Multivallate | ✓ |
| Multivallate | ✗ |
| Unknown | ✗ |
| Partial Univallate | ✗ |
| Univallate | ✗ |
| Partial Bivallate | ✗ |
| Bivallate | ✗ |
| Partial Multivallate | ✗ |
| Multivallate | ✗ |
Outer bank is possibly a counterscarp
| None | ✗ |
| Earthen Bank | ✓ |
| Stone Wall | ✗ |
| Rubble | ✗ |
| Wall-walk | ✗ |
| Evidence of Timber | ✗ |
| Vitrification | ✗ |
| Other Burning | ✗ |
| Palisade | ✗ |
| Counter Scarp Bank | ✓ |
| Berm | ✗ |
| Unfinished | ✗ |
| Other | ✗ |
None
| None | ✗ |
| Earthen Bank | ✗ |
| Stone Wall | ✗ |
| Murus Duplex | ✗ |
| Timber-framed | ✗ |
| Timber-laced | ✗ |
| Vitrification | ✗ |
| Other Burning | ✗ |
| Palisade | ✗ |
| Counter Scarp Bank | ✗ |
| Berm | ✗ |
| Unfinished | ✗ |
| No Known Excavation | ✓ |
| Other | ✗ |
| ✗ | None |
| ✓ | None |
Number of Ditches: 2
| ✗ | None |
Challis, A.J. and Harding, D.W., 1975. Later prehistory from the Trent to the Tyne. BAR British series1 (1974) - 20 (i), 122.
Challis, A.J. and Harding, D.W., 1975. Later prehistory from the Trent to the Tyne. BAR British series1 (1974) - 20 (ii), 51.
Hogg, A.H.A., 1979. British Hill-Forts. An Index. British Archaeological Reports, British Series 62.
Jobey, G. 1966. Rural Settlement in Roman Britain. CBA Res Rep 7, 11
RCHME England 1936. An inventory of the historical monuments in Westmorland. 253-4
Atlas of Hillforts:
Wikidata:
This work is licensed under CC BY-SA 4.0

 and should be cited as:
Lock, Gary and Ralston, Ian. 2024. Atlas of Hillforts of Britain and Ireland. Available at: https://hillforts.arch.ox.ac.uk
Document Version 1.1