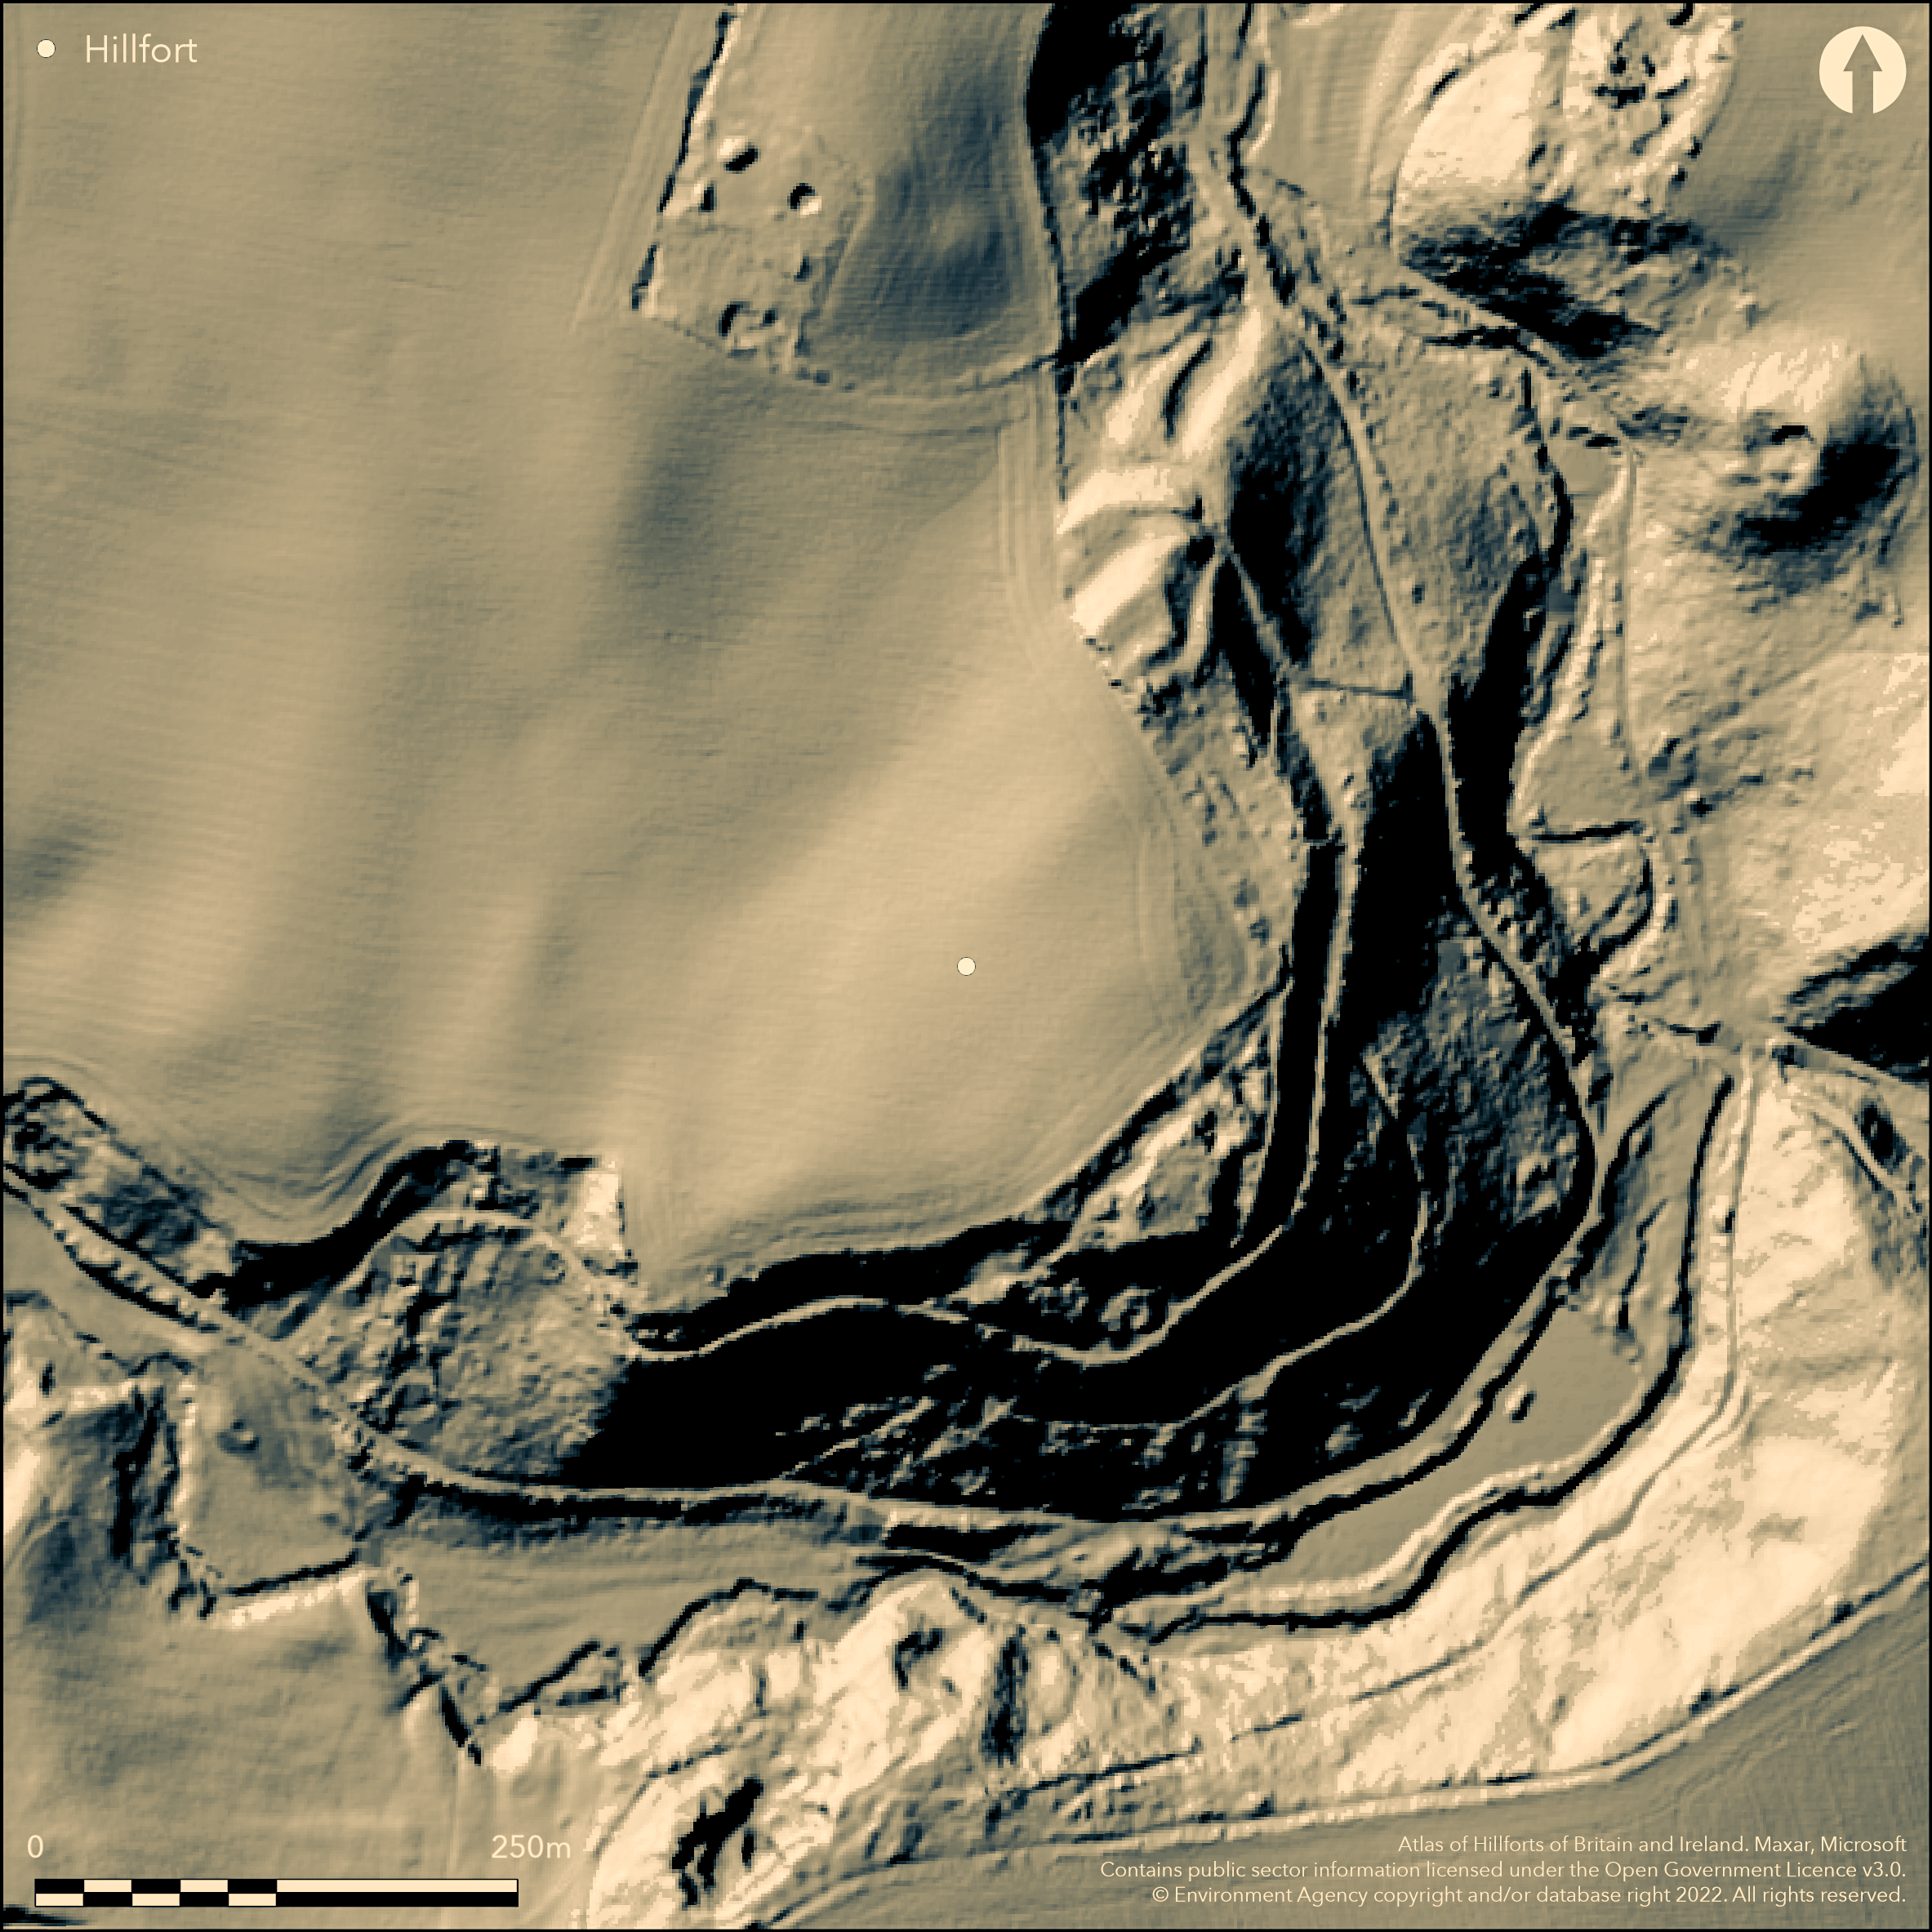
LiDAR 1m DTM Hillshade
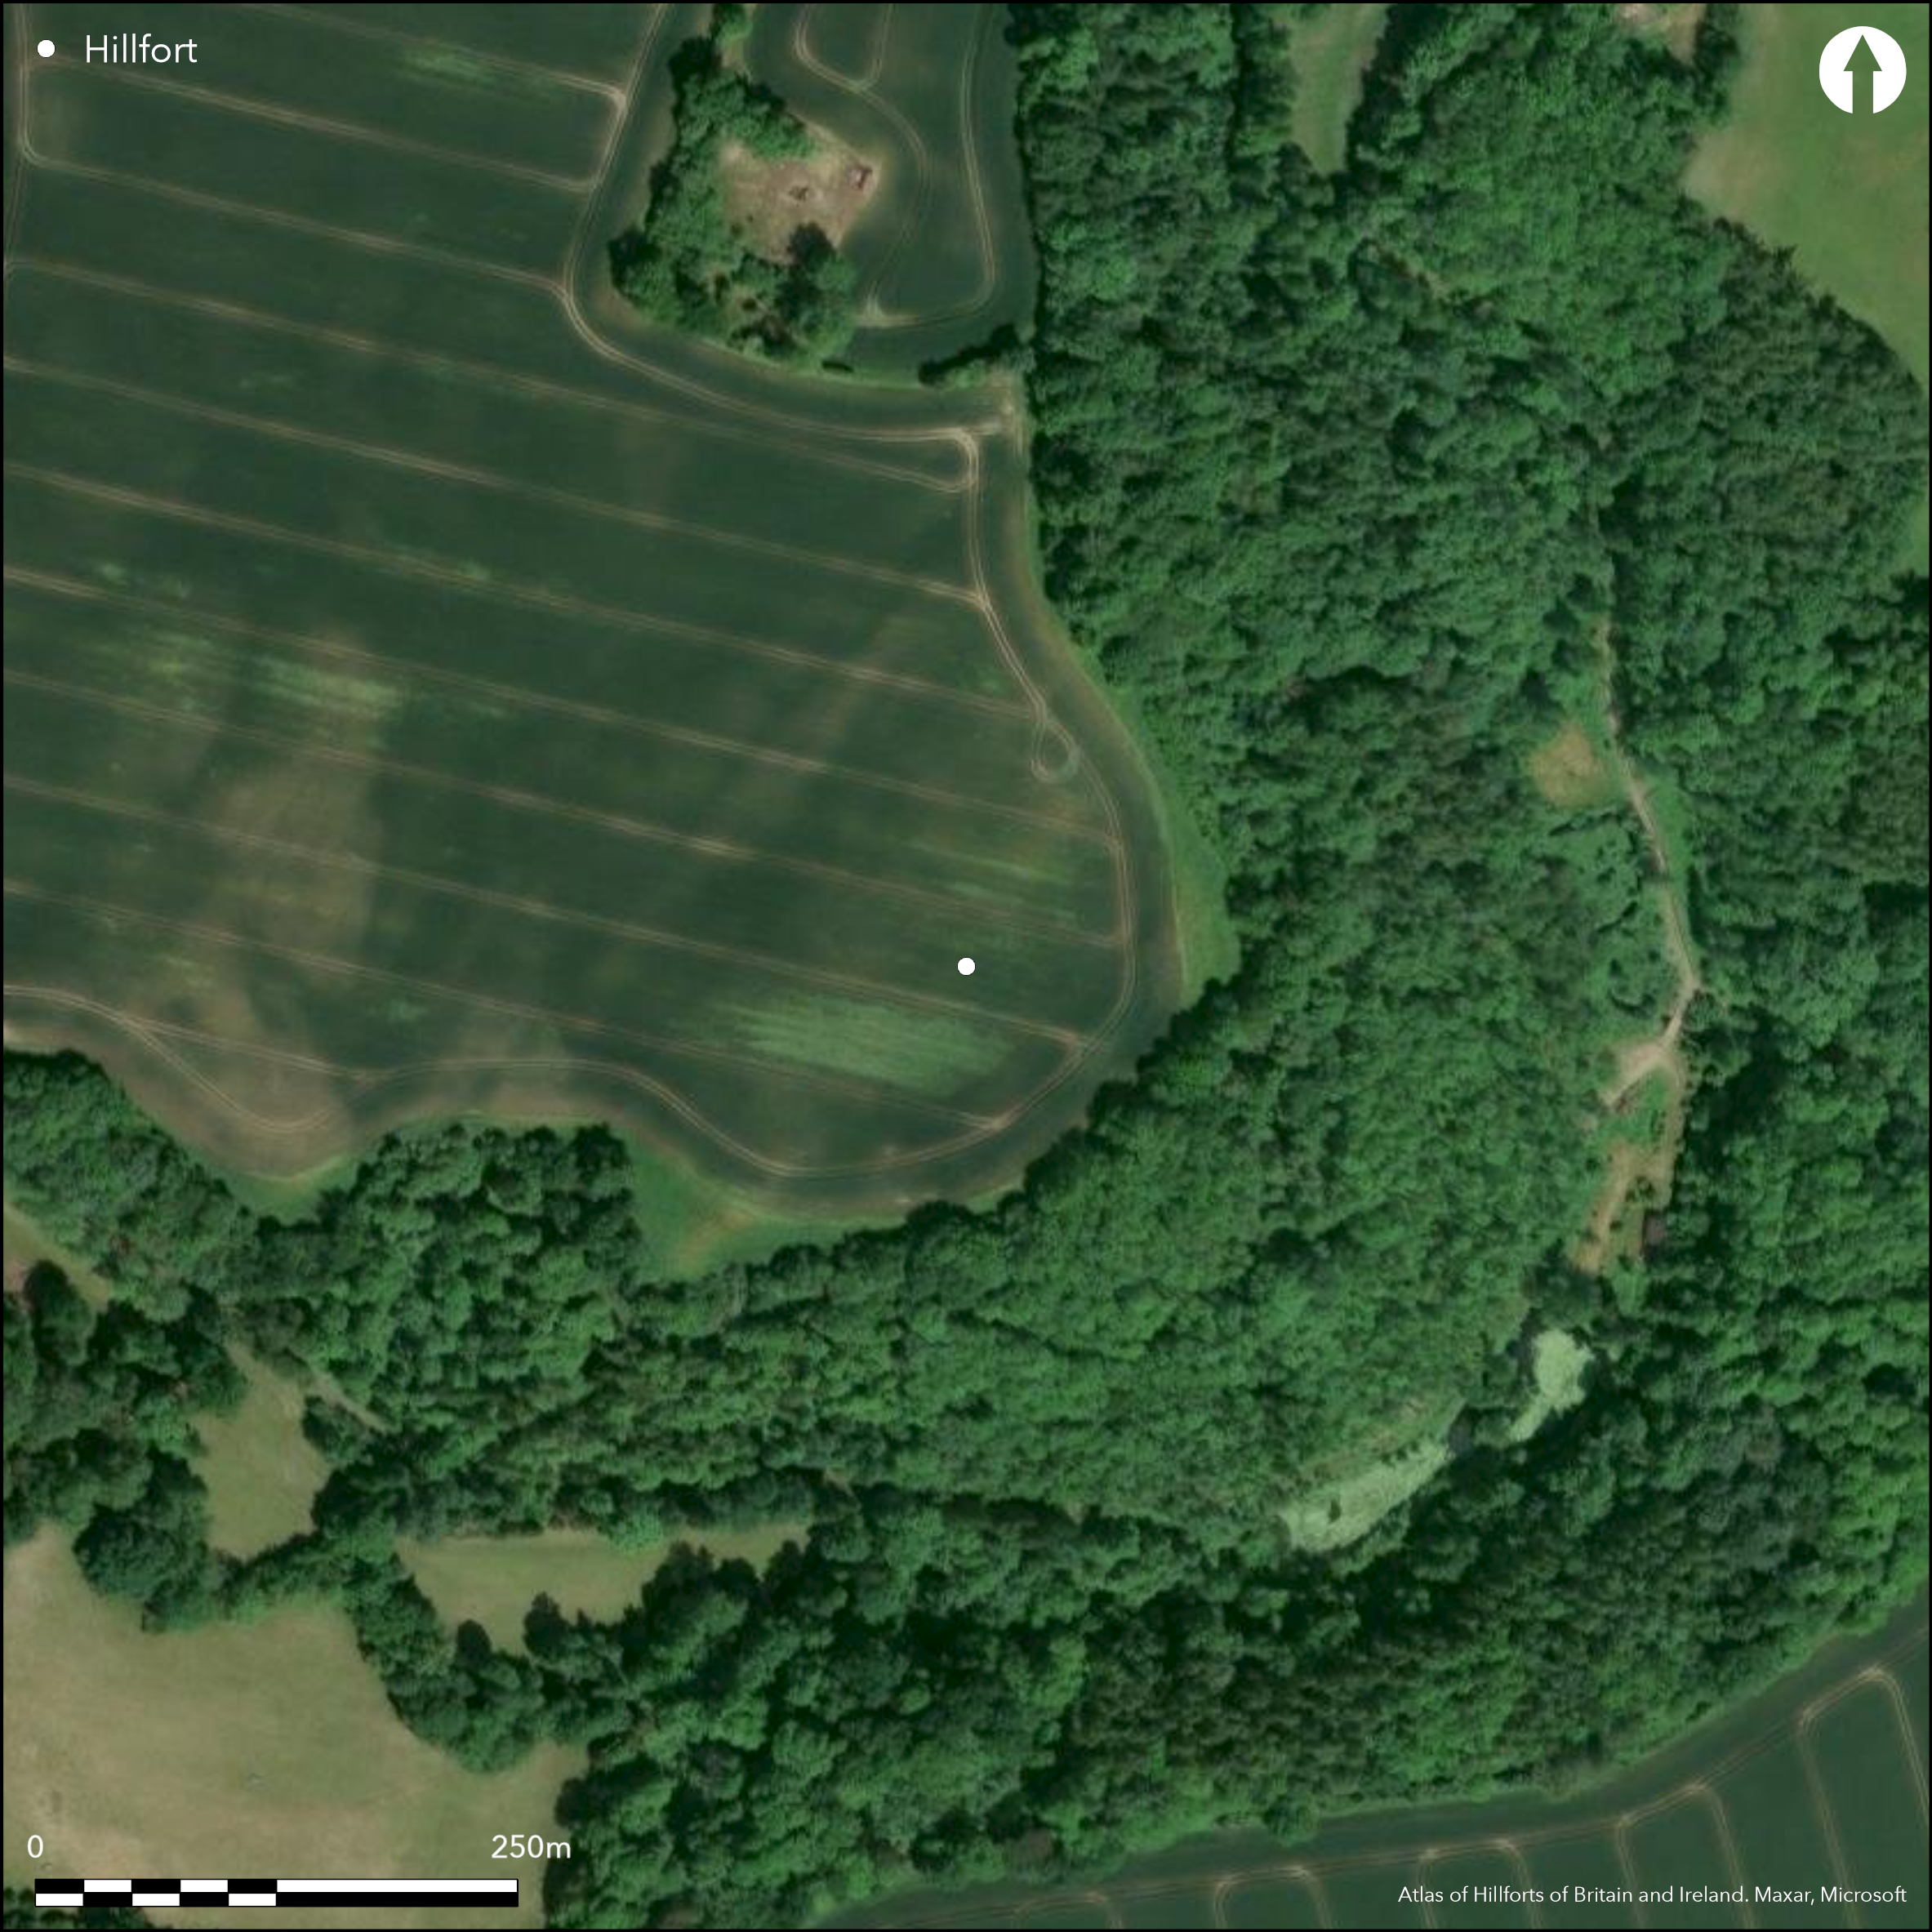
Satellite Imagery
LiDAR 1m DTM Hillshade
Satellite Imagery
Scroll left/right to view further images.
HER: Shropshire 1438 (None)
NMR: SJ 50 SE 28 (70198)
SM: None
NGR: SJ556036
X: 355692 Y: 303646 (OSGB36)
Triangular inland promontory hillfort located on the SE slopes of a slight rounded hill above Coundmoor Brook and the River Severn, which it enters a short distance to the N. Steep natural slopes to the E and S give adequate defence. The bivallate defences enclose some 3.1ha and extend as a wooded and rocky scarp 3m-4m in height on the NE side returning to the SW above the edge of the steep slope down to the brook. To the SW there is a 5m gap. The former substantial NW ramparts were levelled in the 1980's, including the ditches. Dense undergrowth prohibits determination, but there is a possible complex inturned entrance at the NE corner. The ramparts, which appear to be stone revetted, have suffered extensive damage, with a portion of the S defences and SE interior suffering quarrying for stone and also the site of a lime kiln. The whole of the interior is under extensive arable deep ploughed cultivation (including potato rotation). Rock on the surface indicates that only deep features will survive. Natural wood with scrub understorey covers the ramparts. The site was only found in 1977 by aerial photograph. Undated.
Citizen Science: ✗
Reliability of Data: Confirmed
Reliability of Interpretation: Confirmed
X: -295672 Y: 6914615 (EPSG: 3857)
Longitude: -2.6560672366807534 Latitude: 52.628726511261085 (EPSG:4326)
Country: England
Current County or Unitary Authority: Shropshire
Historic County: Shropshire
Current Parish/Community/Council/Townland: Cound
The ramparts have suffered extensive damage.
| Extant | ✓ |
| Cropmark | ✗ |
| Likely Destroyed | ✗ |
The ramparts have suffered extensive damage, with a portion of the S defences and SE interior suffering quarrying for stone and also the site of a lime kiln. The whole of the interior is under extensive arable deep ploughed cultivation (including potato rotation). Rock on the surface indicates that only deep features will survive). Natural wood with scrub understorey covers the ramparts.
| Woodland | ✓ |
| Commercial Forestry Plantation | ✗ |
| Parkland | ✗ |
| Pasture (Grazing) | ✗ |
| Arable | ✓ |
| Scrub/Bracken | ✓ |
| Bare Outcrop | ✗ |
| Heather/Moorland | ✗ |
| Heath | ✗ |
| Built-up | ✗ |
| Coastal Grassland | ✗ |
| Other | ✗ |
Triangular inland promontory fort located on the SE slopes of a slight rounded hill above Coundmoor Brook and the River Severn, which it enters a short distance to the N. Steep slopes to the E and S.
| Contour Fort | ✗ |
| Partial Contour Fort | ✗ |
| Promontory Fort | ✓ |
| Hillslope Fort | ✗ |
| Level Terrain Fort | ✗ |
| Marsh Fort | ✗ |
| Multiple Enclosure Fort | ✗ |
| Hilltop | ✓ |
| Coastal Promontory | ✗ |
| Inland Promontory | ✓ |
| Valley Bottom | ✗ |
| Knoll/Hillock/Outcrop | ✗ |
| Ridge | ✗ |
| Cliff/Plateau-edge/Scarp | ✗ |
| Hillslope | ✗ |
| Lowland | ✗ |
| Spur | ✗ |
Dominant Topographic Feature: Slight rounded hill above Coundmoor Brook and the River Severn,
| North | ✗ |
| Northeast | ✗ |
| East | ✗ |
| Southeast | ✓ |
| South | ✗ |
| Southwest | ✗ |
| West | ✗ |
| Northwest | ✗ |
| Level | ✗ |
Altitude: 92.0m
N/A
None
Reliability: D - None
| Pre 1200BC | ✗ |
| 1200BC - 800BC | ✗ |
| 800BC - 400BC | ✗ |
| 400BC - AD50 | ✗ |
| AD50 - AD400 | ✗ |
| AD400 - AD 800 | ✗ |
| Post AD800 | ✗ |
| Unknown | ✓ |
| Pre Hillfort: | None |
| Post Hillfort: | None |
Survey Ordnance Survey 1980. Field observation Shropshire CC 1977. Shropshire Council survey 2012.
| Other (1977): | Field observation1977. |
| Other (1980): | Survey OS. |
| Other (2012): | Shropshire Council survey |
Site first discovered by aerial photograph c. 1977.
Sited above Coundmoor Brook.
| None | ✓ |
| Spring | ✗ |
| Stream | ✗ |
| Pool | ✗ |
| Flush | ✗ |
| Well | ✗ |
| Other | ✗ |
None
| No Known Features | ✓ |
| Round Stone Structures | ✗ |
| Rectangular Stone Structures | ✗ |
| Curvilinear Platforms | ✗ |
| Other Roundhouse Evidence | ✗ |
| Pits | ✗ |
| Quarry Hollows | ✗ |
| Other | ✗ |
None
| No Known Excavation | ✓ |
| Pits | ✗ |
| Postholes | ✗ |
| Roundhouses | ✗ |
| Rectangular Structures | ✗ |
| Roads/Tracks | ✗ |
| Quarry Hollows | ✗ |
| Other | ✗ |
| Nothing Found | ✗ |
None
| No Known Geophysics | ✓ |
| Pits | ✗ |
| Roundhouses | ✗ |
| Rectangular Structures | ✗ |
| Roads/Tracks | ✗ |
| Quarry Hollows | ✗ |
| Other | ✗ |
| Nothing Found | ✗ |
None
| No Known Finds | ✓ |
| Pottery | ✗ |
| Metal | ✗ |
| Metalworking | ✗ |
| Human Bones | ✗ |
| Animal Bones | ✗ |
| Lithics | ✗ |
| Environmental | ✗ |
| Other | ✗ |
Site first discovered by aerial photograph c. 1977.
| APs Not Checked | ✓ |
| None | ✗ |
| Roundhouses | ✗ |
| Rectangular Structures | ✗ |
| Pits | ✗ |
| Postholes | ✗ |
| Roads/Tracks | ✗ |
| Other | ✗ |
Possible complex inturned and out-turned NE corner entrance with terraceway from the W. 5m gap in the ramparts on the SW corner. Origin unknown. Dense undergrowth poses a problem to entrance definition.
| 2: | 5m gap in the ramparts on the SW corner. Origin unknown. |
| 2: | Complex entrance. |
Guard Chambers: ✗
Chevaux de Frise: ✗
| 1. In-turned (North east): | Possible inturned and out-turned NE corner entrance. |
| 1. Out-turned (North east): | None |
The bivallate defences enclose some 3.1ha and extend as an arc as a wooded and rocky scarp 3m-4m in height from the NW to the SW on the edge of the steep slope down to the brook. To the SW there is a 5m gap before the ramparts, levelled in the 1980's, continue to the NW. On the S and SW slope part scarped. The ramparts, which appear to be stone revetted. The medial and possible outer ditch on the NW infilled.
| Area 1: | 3.1ha. |
| Total: | 3.1ha. |
Total Footprint Area: Noneha.
None
| ✗ | None |
| ✓ | The ramparts have been levelled on the NW side and damaged on the S and E. |
| NE Quadrant: | 2 |
| SE Quadrant: | 2 |
| SW Quadrant: | 2 |
| NW Quadrant: | 2 |
| Total: | 2 |
| Partial Univallate | ✗ |
| Univallate | ✗ |
| Partial Bivallate | ✗ |
| Bivallate | ✓ |
| Partial Multivallate | ✗ |
| Multivallate | ✗ |
| Unknown | ✗ |
| Partial Univallate | ✗ |
| Univallate | ✗ |
| Partial Bivallate | ✗ |
| Bivallate | ✗ |
| Partial Multivallate | ✗ |
| Multivallate | ✗ |
The ramparts appear to be stone revetted. A berm is in evidence.
| None | ✗ |
| Earthen Bank | ✗ |
| Stone Wall | ✓ |
| Rubble | ✗ |
| Wall-walk | ✗ |
| Evidence of Timber | ✗ |
| Vitrification | ✗ |
| Other Burning | ✗ |
| Palisade | ✗ |
| Counter Scarp Bank | ✗ |
| Berm | ✓ |
| Unfinished | ✗ |
| Other | ✗ |
None
| None | ✗ |
| Earthen Bank | ✗ |
| Stone Wall | ✗ |
| Murus Duplex | ✗ |
| Timber-framed | ✗ |
| Timber-laced | ✗ |
| Vitrification | ✗ |
| Other Burning | ✗ |
| Palisade | ✗ |
| Counter Scarp Bank | ✗ |
| Berm | ✗ |
| Unfinished | ✗ |
| No Known Excavation | ✓ |
| Other | ✗ |
| ✗ | None |
| ✓ | Possible outer ditch and medial ditch infilled. |
Number of Ditches: 2
| ✗ | None |
Burrow, I. 1977. Article in West Midlands Archaeological News Sheet, W Midlands Archaeol News Sht, Vol 20, 29.
Dorling, P. and Wigley, A. 2012: Assessment of the archaeological and conservation status of major later prehistoric enclosures in Herefordshire and Shropshire, EH PNUM, Version 3.2, Hereford and Shrewsbury: Herefordshire Council/Shropshire Council.
Atlas of Hillforts:
Wikidata:
This work is licensed under CC BY-SA 4.0

 and should be cited as:
Lock, Gary and Ralston, Ian. 2024. Atlas of Hillforts of Britain and Ireland. Available at: https://hillforts.arch.ox.ac.uk
Document Version 1.1