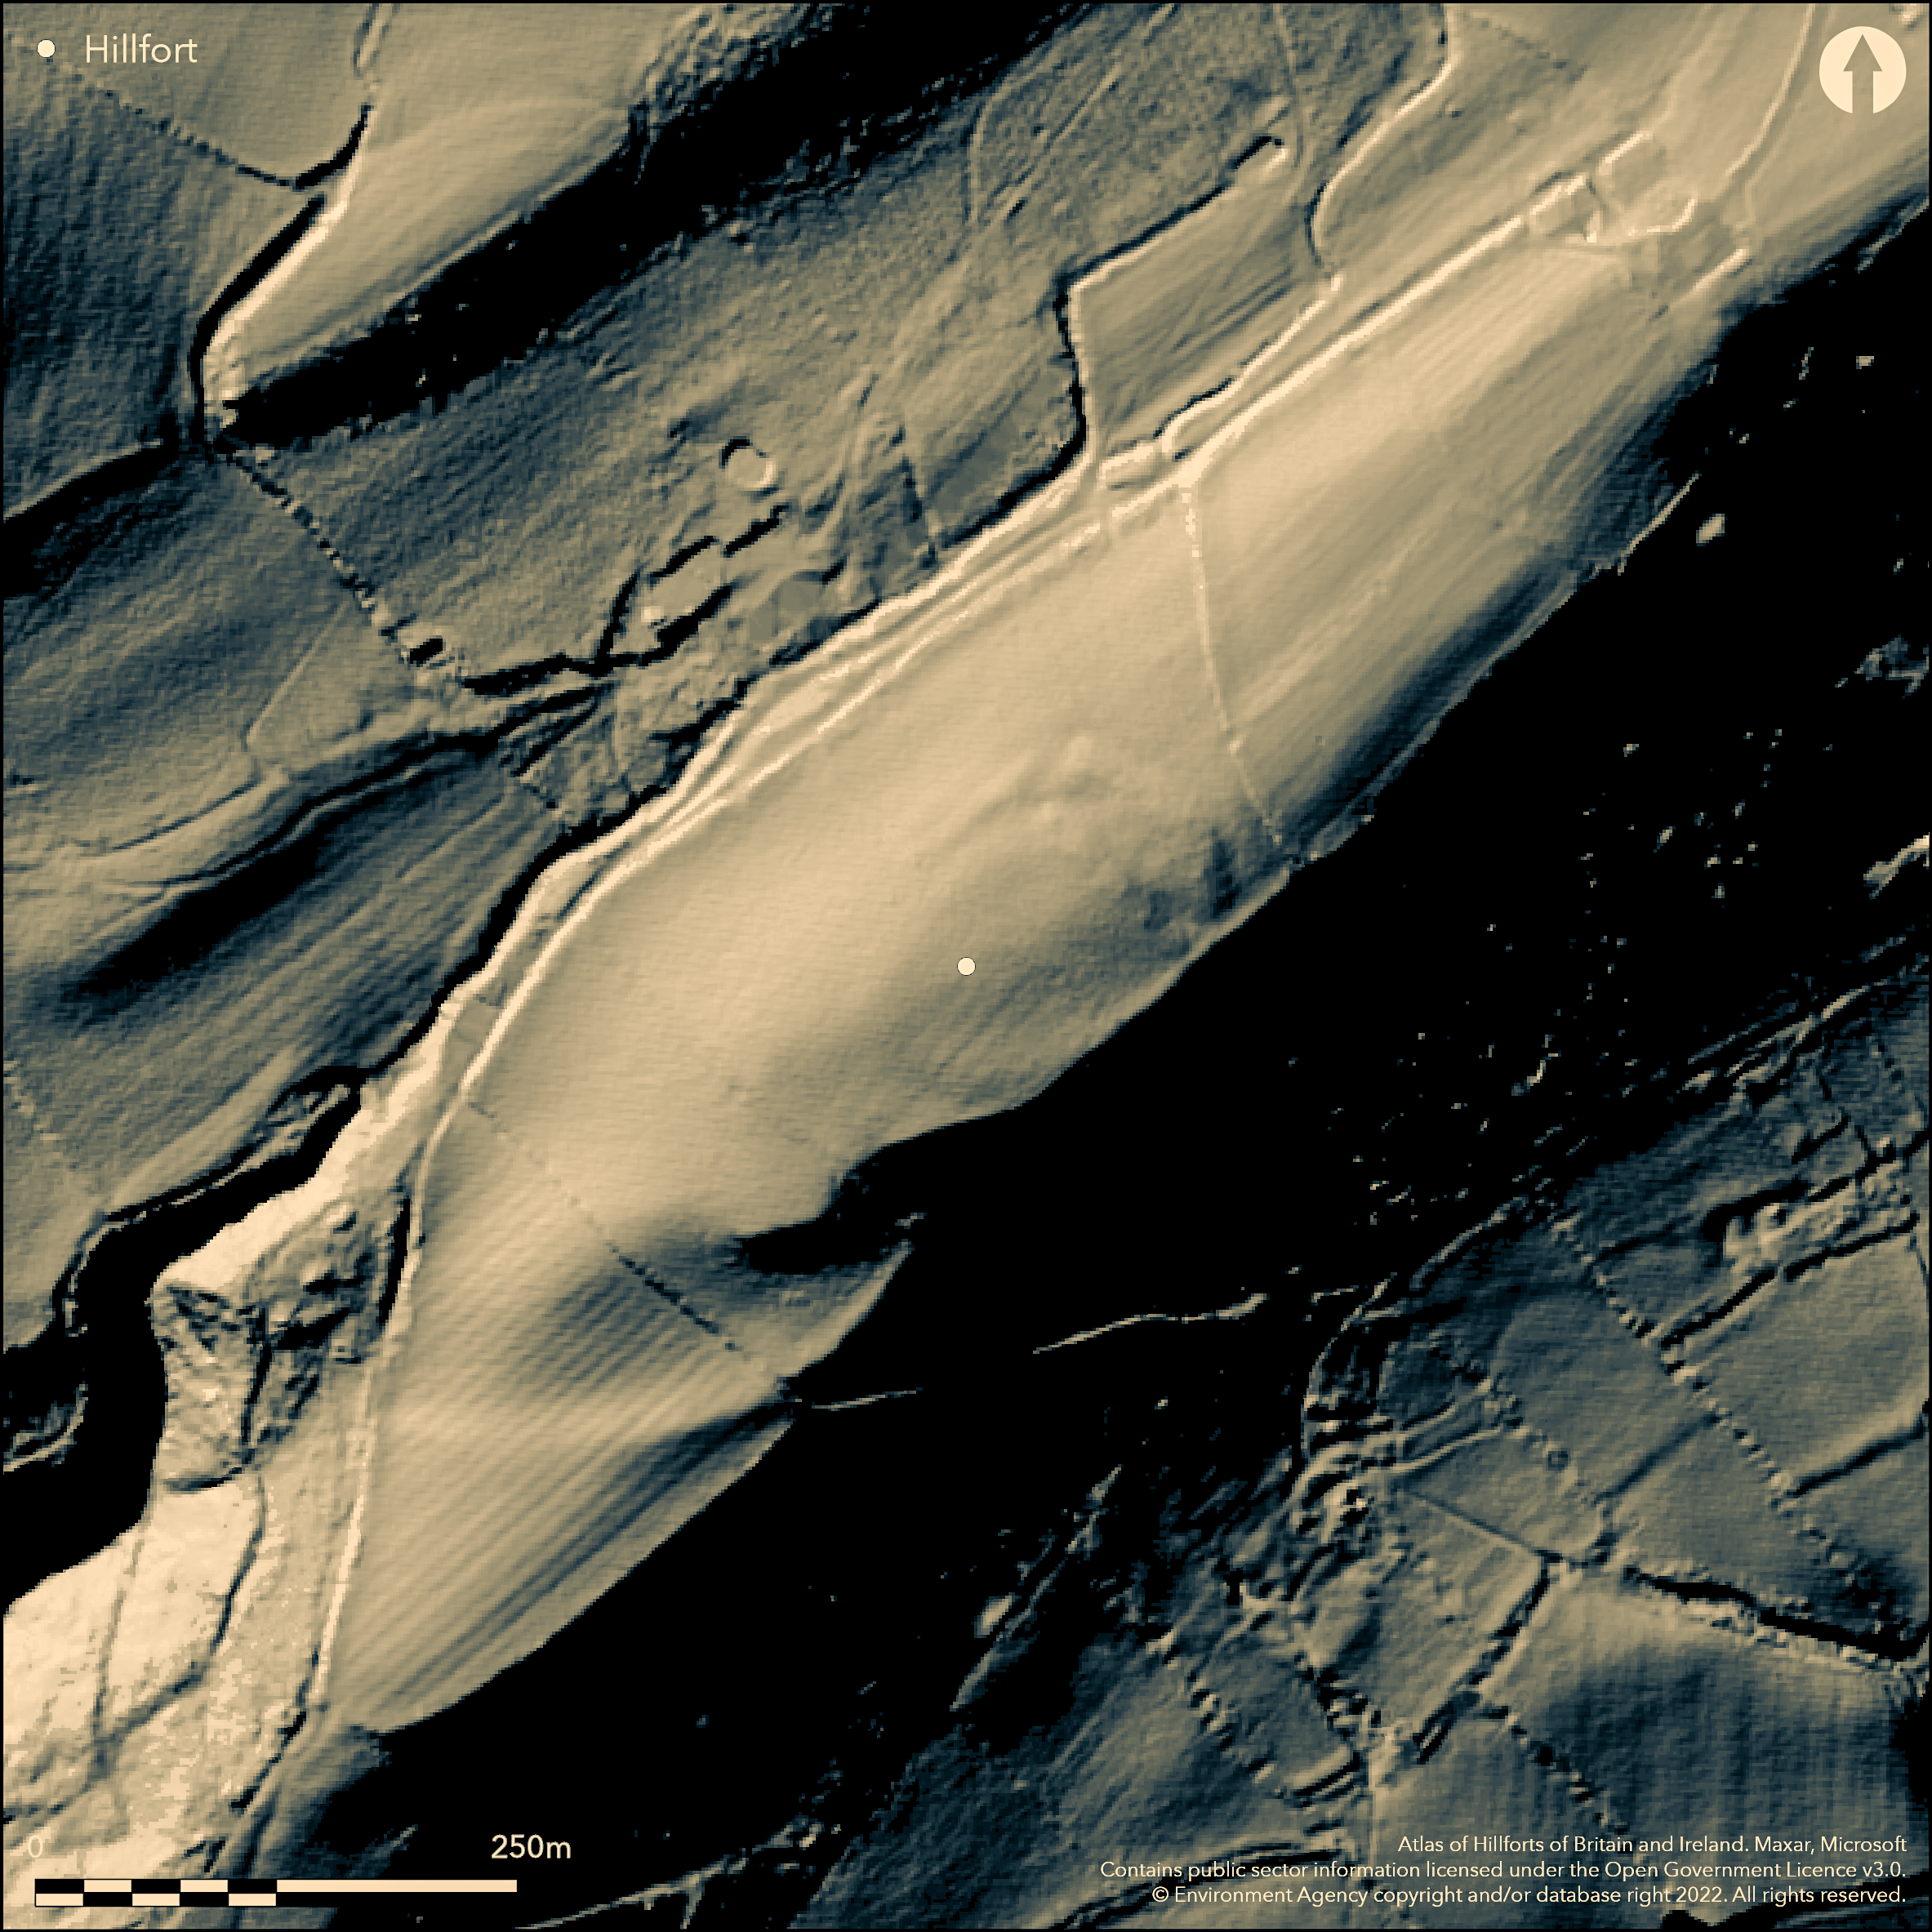
LiDAR 1m DTM Hillshade
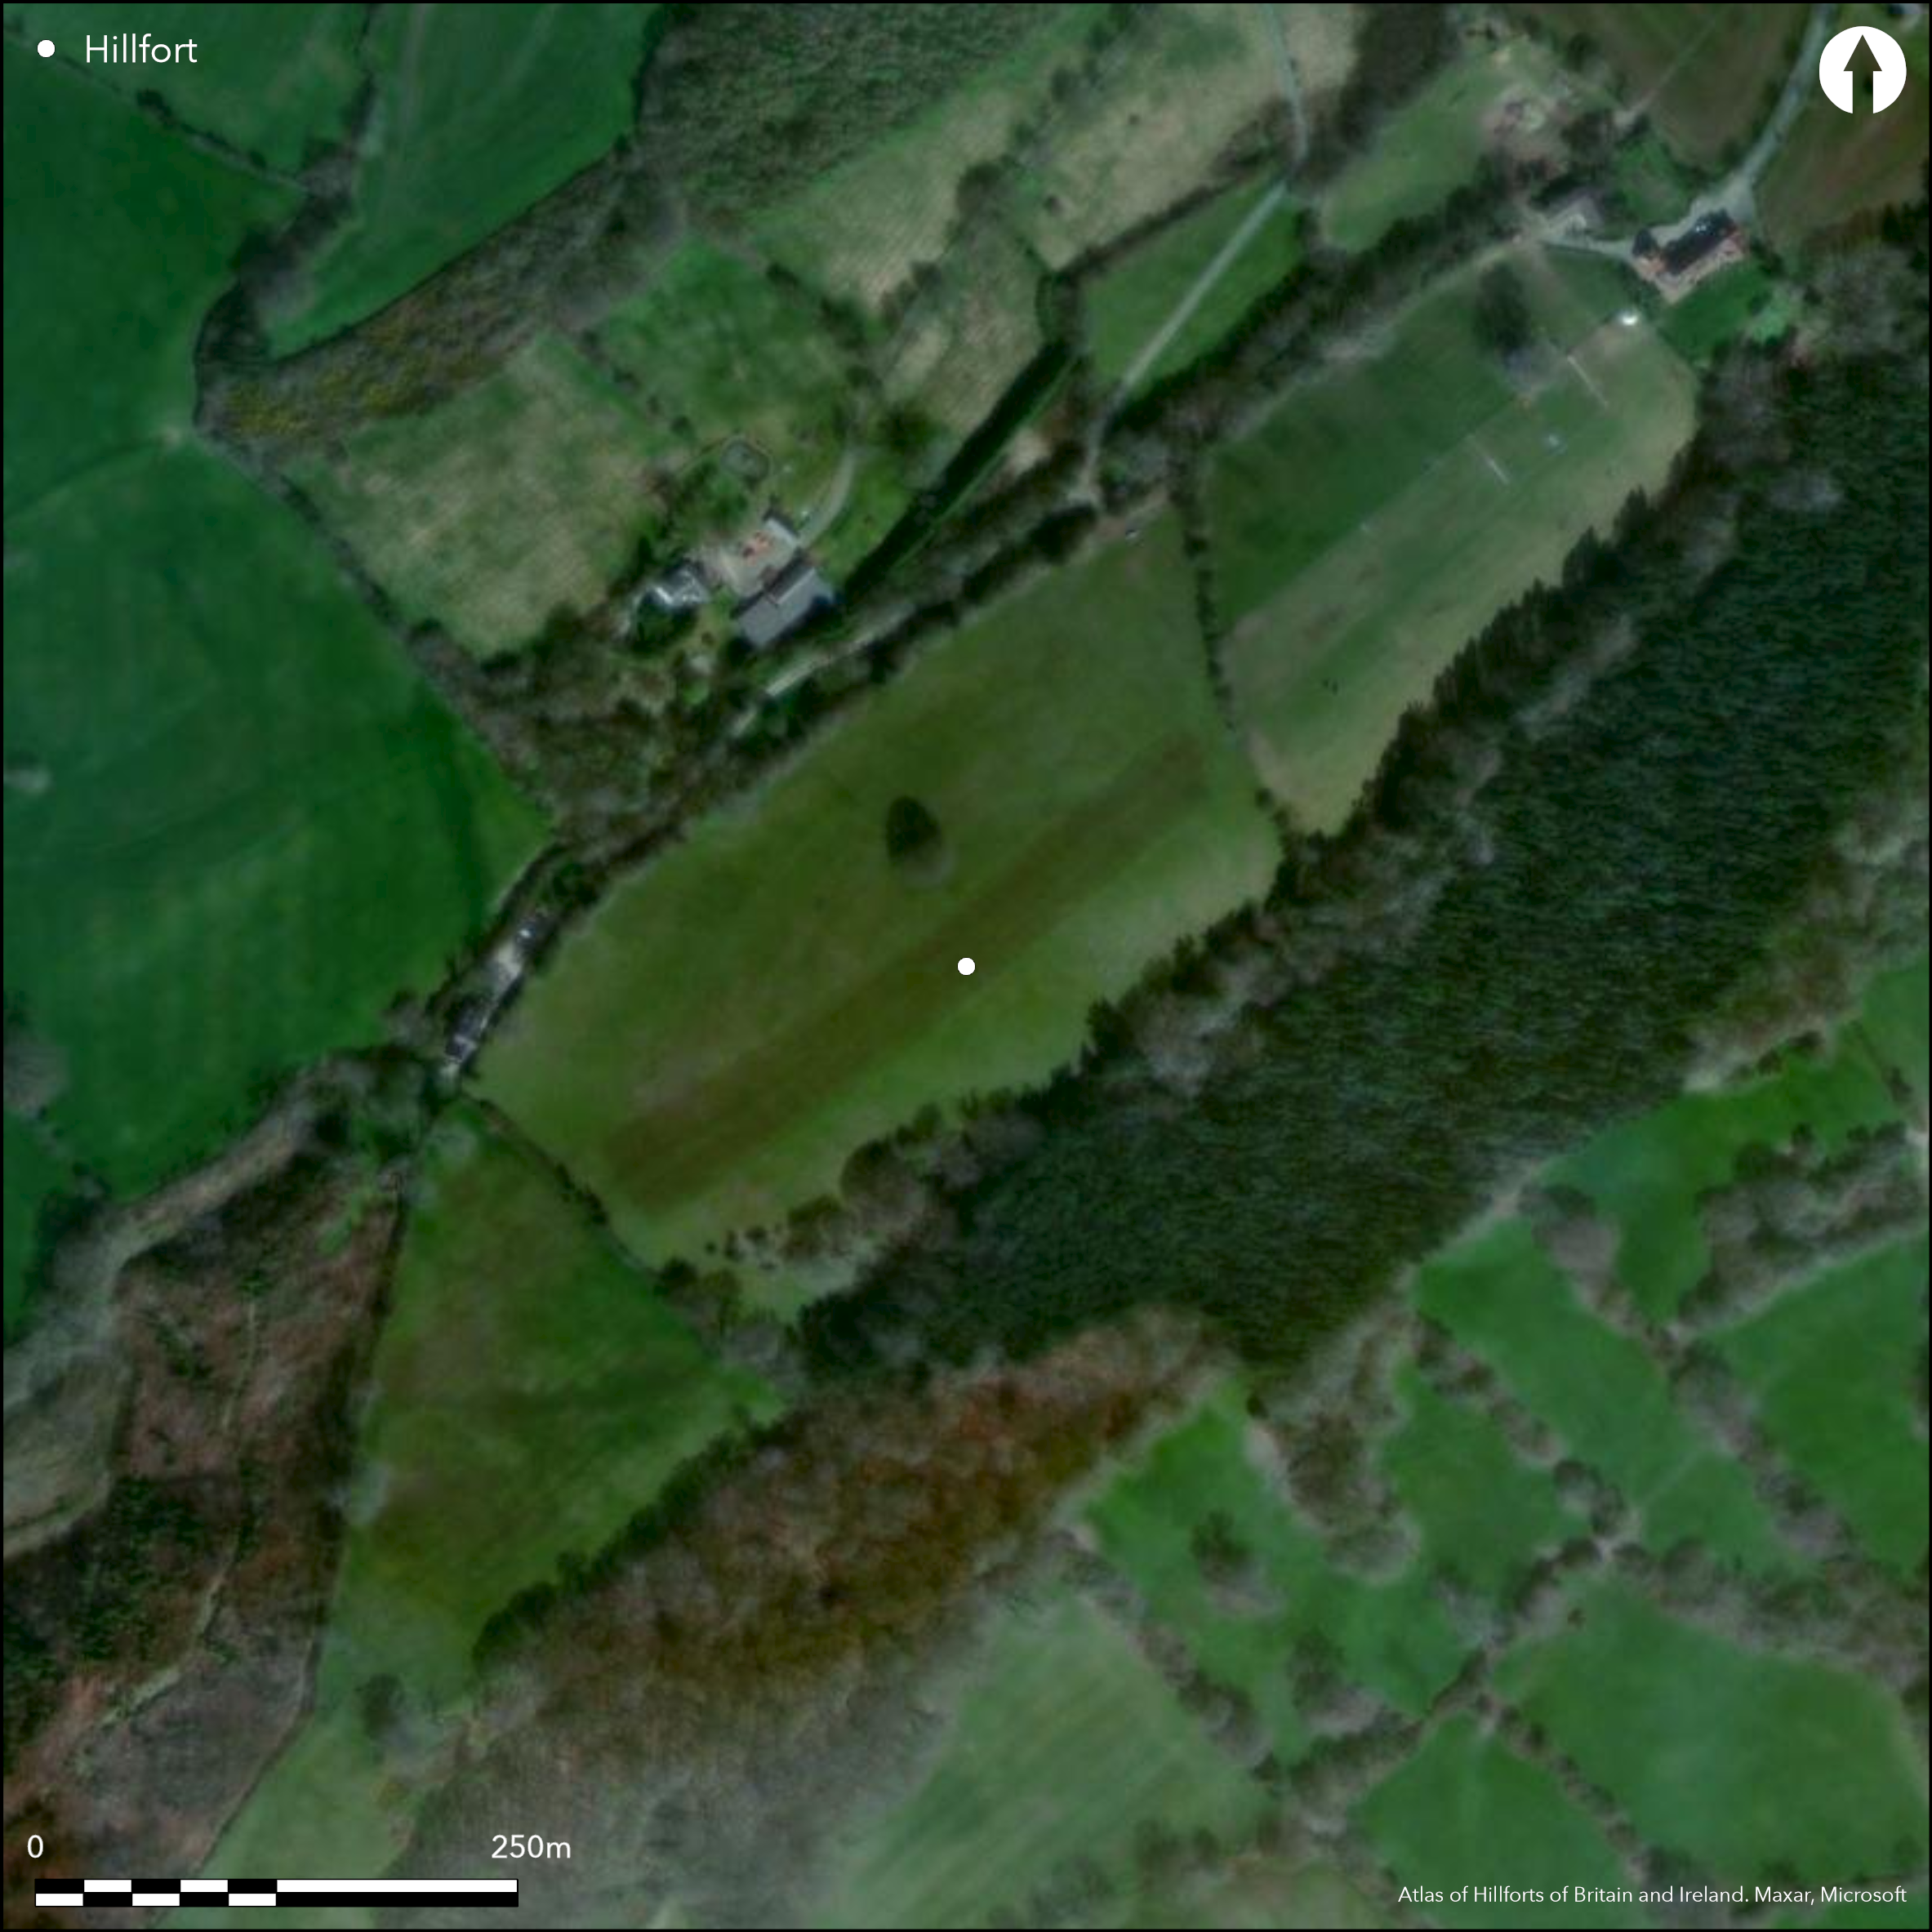
Satellite Imagery
LiDAR 1m DTM Hillshade
Satellite Imagery
Scroll left/right to view further images.
HER: Shropshire 1420 (None)
NMR: SJ 20 SE? (None)
SM: None
NGR: SJ266023
X: 326683 Y: 302324 (OSGB36)
Multivallate, hillslope fort located on narrow spur aligned NE-SW overlooking steep N side of Rea Brook valley. Slopes steep on the NW and SW sides and very steep on the SE. From the NE the approach along the spur is relatively flat. The fort measures 90m by 240m and had been much levelled in the 1970's. Internal area c. 0.55ha and footprint 0.9ha. To the NE two substantial, and now reduced, banks and ditch cross the spur, with ditches along the NW side and around the SW appearing narrower than those across the spur. Possible single SE ramparts. To the SW, the ditch splits, one arm running off to the S to form an annexe at that end of the site. There is a possible simple entrance into this annexe. The position of the main outer entrance into the enclosure is unclear, but Chris Musson has suggested that it is at the junction of the cross ridge bank and the escarpment to the SE. No internal features visible. SE earthworks in woodland, remainder in semi-improved pasture. Undated. No further details.
Citizen Science: ✗
Reliability of Data: Confirmed
Reliability of Interpretation: Confirmed
X: -343342 Y: 6911859 (EPSG: 3857)
Longitude: -3.084295826843155 Latitude: 52.613695935247435 (EPSG:4326)
Country: England
Current County or Unitary Authority: Shropshire
Historic County: Shropshire
Current Parish/Community/Council/Townland: Chirbury with Brompton
Partially levelled in 1970's, but still upstanding, though reduced, on NE side.
| Extant | ✓ |
| Cropmark | ✗ |
| Likely Destroyed | ✗ |
SE earthworks in woodland, remainder in semi-improved pasture. The coniferous woodland is nearing maturity.
| Woodland | ✗ |
| Commercial Forestry Plantation | ✓ |
| Parkland | ✗ |
| Pasture (Grazing) | ✓ |
| Arable | ✗ |
| Scrub/Bracken | ✗ |
| Bare Outcrop | ✗ |
| Heather/Moorland | ✗ |
| Heath | ✗ |
| Built-up | ✗ |
| Coastal Grassland | ✗ |
| Other | ✗ |
Multivallate hillslope fort located on a narrow spur aligned NE-SW overlooking the steep N side of the Rea Brook valley. Slopes are steep on the NW and SW sides and very steep on the SE. From the NE the approach along the spur is relatively flat.
| Contour Fort | ✗ |
| Partial Contour Fort | ✗ |
| Promontory Fort | ✗ |
| Hillslope Fort | ✓ |
| Level Terrain Fort | ✗ |
| Marsh Fort | ✗ |
| Multiple Enclosure Fort | ✗ |
| Hilltop | ✗ |
| Coastal Promontory | ✗ |
| Inland Promontory | ✗ |
| Valley Bottom | ✗ |
| Knoll/Hillock/Outcrop | ✗ |
| Ridge | ✗ |
| Cliff/Plateau-edge/Scarp | ✗ |
| Hillslope | ✓ |
| Lowland | ✗ |
| Spur | ✓ |
Dominant Topographic Feature: Narrow spur aligned NE-SW.
| North | ✗ |
| Northeast | ✓ |
| East | ✗ |
| Southeast | ✗ |
| South | ✗ |
| Southwest | ✗ |
| West | ✗ |
| Northwest | ✗ |
| Level | ✗ |
Altitude: 244.0m
N/A
None
Reliability: D - None
| Pre 1200BC | ✗ |
| 1200BC - 800BC | ✗ |
| 800BC - 400BC | ✗ |
| 400BC - AD50 | ✗ |
| AD50 - AD400 | ✗ |
| AD400 - AD 800 | ✗ |
| Post AD800 | ✗ |
| Unknown | ✓ |
| Pre Hillfort: | None |
| Post Hillfort: | None |
Shropshire Council survey 2012.
| Other (2012): | Shropshire Council survey. |
None
None visible.
| None | ✓ |
| Spring | ✗ |
| Stream | ✗ |
| Pool | ✗ |
| Flush | ✗ |
| Well | ✗ |
| Other | ✗ |
None
| No Known Features | ✓ |
| Round Stone Structures | ✗ |
| Rectangular Stone Structures | ✗ |
| Curvilinear Platforms | ✗ |
| Other Roundhouse Evidence | ✗ |
| Pits | ✗ |
| Quarry Hollows | ✗ |
| Other | ✗ |
None
| No Known Excavation | ✓ |
| Pits | ✗ |
| Postholes | ✗ |
| Roundhouses | ✗ |
| Rectangular Structures | ✗ |
| Roads/Tracks | ✗ |
| Quarry Hollows | ✗ |
| Other | ✗ |
| Nothing Found | ✗ |
None
| No Known Geophysics | ✓ |
| Pits | ✗ |
| Roundhouses | ✗ |
| Rectangular Structures | ✗ |
| Roads/Tracks | ✗ |
| Quarry Hollows | ✗ |
| Other | ✗ |
| Nothing Found | ✗ |
Possible sherd of Iron Age? pottery.
| No Known Finds | ✗ |
| Pottery | ✓ |
| Metal | ✗ |
| Metalworking | ✗ |
| Human Bones | ✗ |
| Animal Bones | ✗ |
| Lithics | ✗ |
| Environmental | ✗ |
| Other | ✗ |
None
| APs Not Checked | ✓ |
| None | ✗ |
| Roundhouses | ✗ |
| Rectangular Structures | ✗ |
| Pits | ✗ |
| Postholes | ✗ |
| Roads/Tracks | ✗ |
| Other | ✗ |
The position of the main outer entrance into the enclosure is unclear, but Chris Musson has suggested that it is at the junction of the cross ridge bank and the escarpment to the SE. There is a possible simple entrance into the annexe on the NW, but unclear.
| 2: | One main outer entrance and one into the annexe. |
| 2: | There is a possible simple entrance into the annexe on the NW. The position of the main outer entrance into the enclosure is unclear, but Chris Musson has suggested that it is at the junction of the cross ridge bank and the escarpment to the SE. |
Guard Chambers: ✗
Chevaux de Frise: ✗
| 1. Simple Gap (South east): | Possible site of the main entrance. Form not determined, but simple gap conjecture. |
| 2. Simple Gap (North west): | Possible simple entrance into the annexe on the NW, but unclear. |
To the NE are two substantial and now reduced banks and ditch cross the spur, with ditches along the NW side and around the SW appearing narrower than those across the spur. Possible single SE ramparts.
| Area 1: | 0.55ha. |
| Total: | 0.55ha. |
Total Footprint Area: 0.9ha.
None
| ✗ | None |
| ✗ | Ramparts upstanding on the NE side. |
| NE Quadrant: | 2 |
| SE Quadrant: | 1 |
| SW Quadrant: | 2 |
| NW Quadrant: | 2 |
| Total: | 2 |
| Partial Univallate | ✓ |
| Univallate | ✗ |
| Partial Bivallate | ✓ |
| Bivallate | ✗ |
| Partial Multivallate | ✗ |
| Multivallate | ✗ |
| Unknown | ✗ |
| Partial Univallate | ✗ |
| Univallate | ✗ |
| Partial Bivallate | ✗ |
| Bivallate | ✗ |
| Partial Multivallate | ✗ |
| Multivallate | ✗ |
None
| None | ✗ |
| Earthen Bank | ✓ |
| Stone Wall | ✗ |
| Rubble | ✗ |
| Wall-walk | ✗ |
| Evidence of Timber | ✗ |
| Vitrification | ✗ |
| Other Burning | ✗ |
| Palisade | ✗ |
| Counter Scarp Bank | ✗ |
| Berm | ✗ |
| Unfinished | ✗ |
| Other | ✗ |
None
| None | ✗ |
| Earthen Bank | ✗ |
| Stone Wall | ✗ |
| Murus Duplex | ✗ |
| Timber-framed | ✗ |
| Timber-laced | ✗ |
| Vitrification | ✗ |
| Other Burning | ✗ |
| Palisade | ✗ |
| Counter Scarp Bank | ✗ |
| Berm | ✗ |
| Unfinished | ✗ |
| No Known Excavation | ✓ |
| Other | ✗ |
| ✗ | None |
| ✓ | Possibly two ditches. |
Number of Ditches: 2
| ✓ | To the SW, the ditch splits, one arm running off to the S to form an annexe at that end of the site. There is a possible simple entrance into this annexe, |
Dorling, P. and Wigley, A. 2012: Assessment of the archaeological and conservation status of major later prehistoric enclosures in Herefordshire and Shropshire, EH PNUM, Version 3.2, Hereford and Shrewsbury: Herefordshire Council/Shropshire Council.
Atlas of Hillforts:
Wikidata:
This work is licensed under CC BY-SA 4.0

 and should be cited as:
Lock, Gary and Ralston, Ian. 2024. Atlas of Hillforts of Britain and Ireland. Available at: https://hillforts.arch.ox.ac.uk
Document Version 1.1