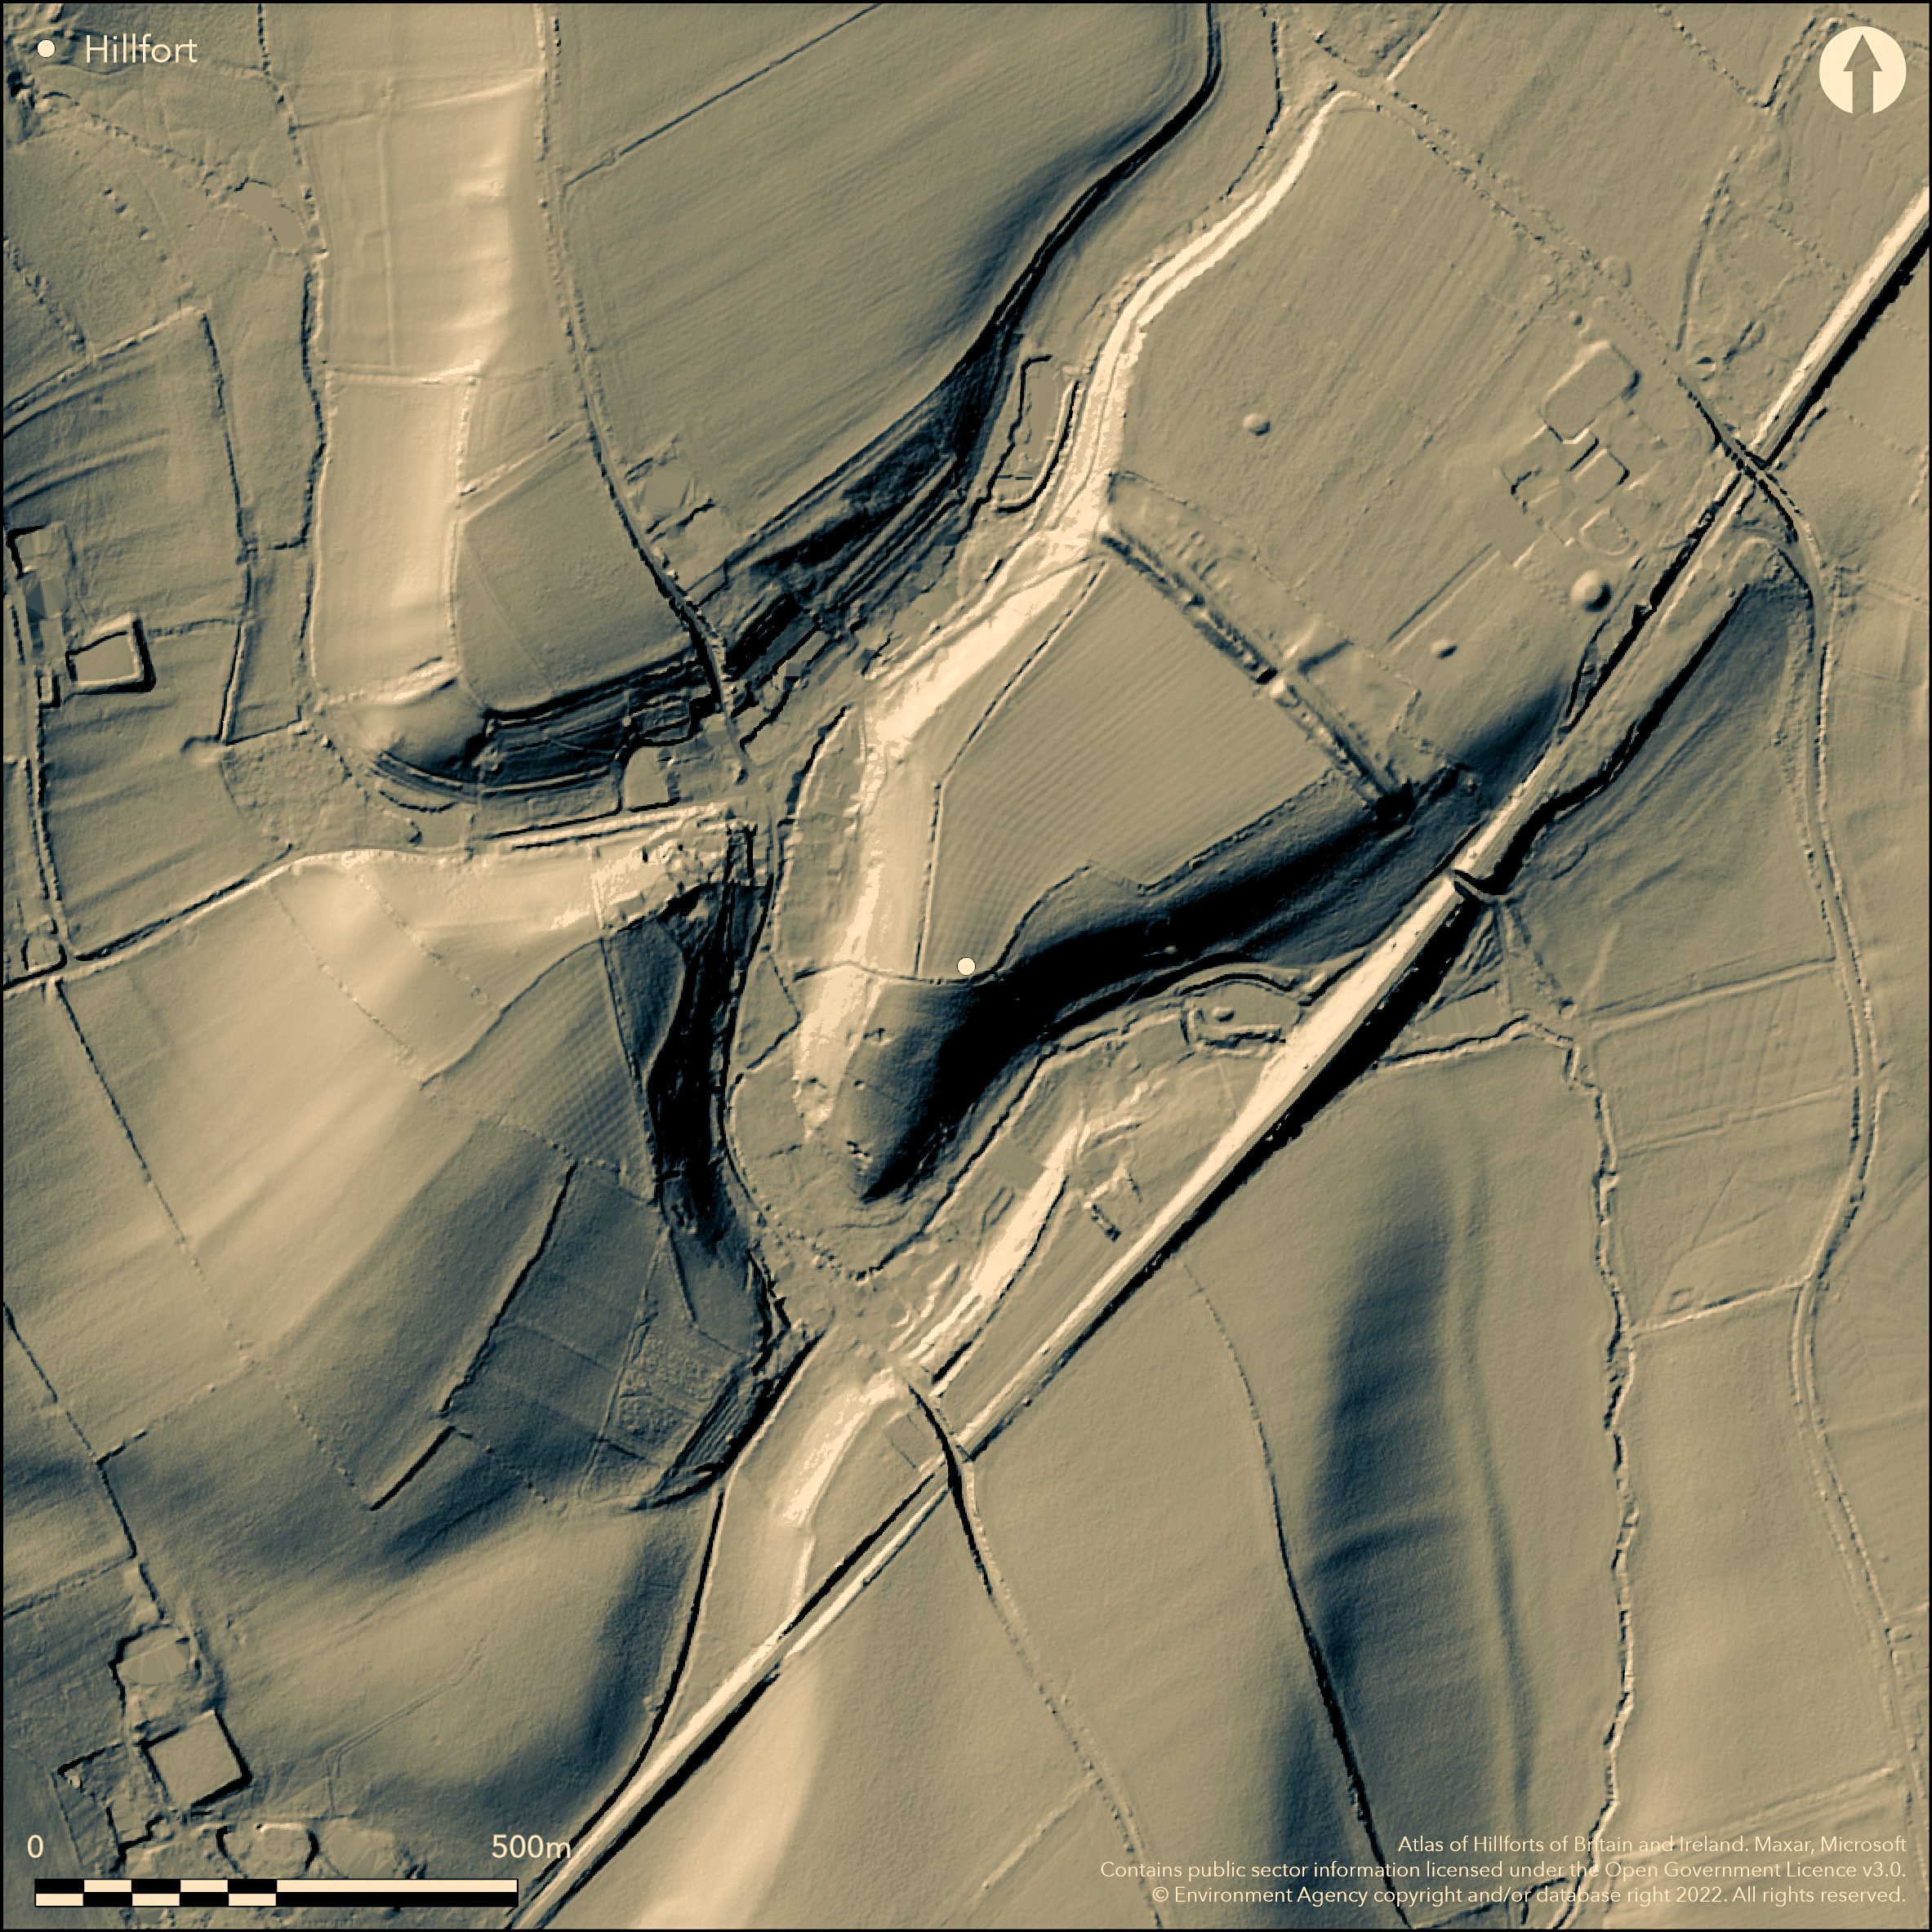
LiDAR 1m DTM Hillshade
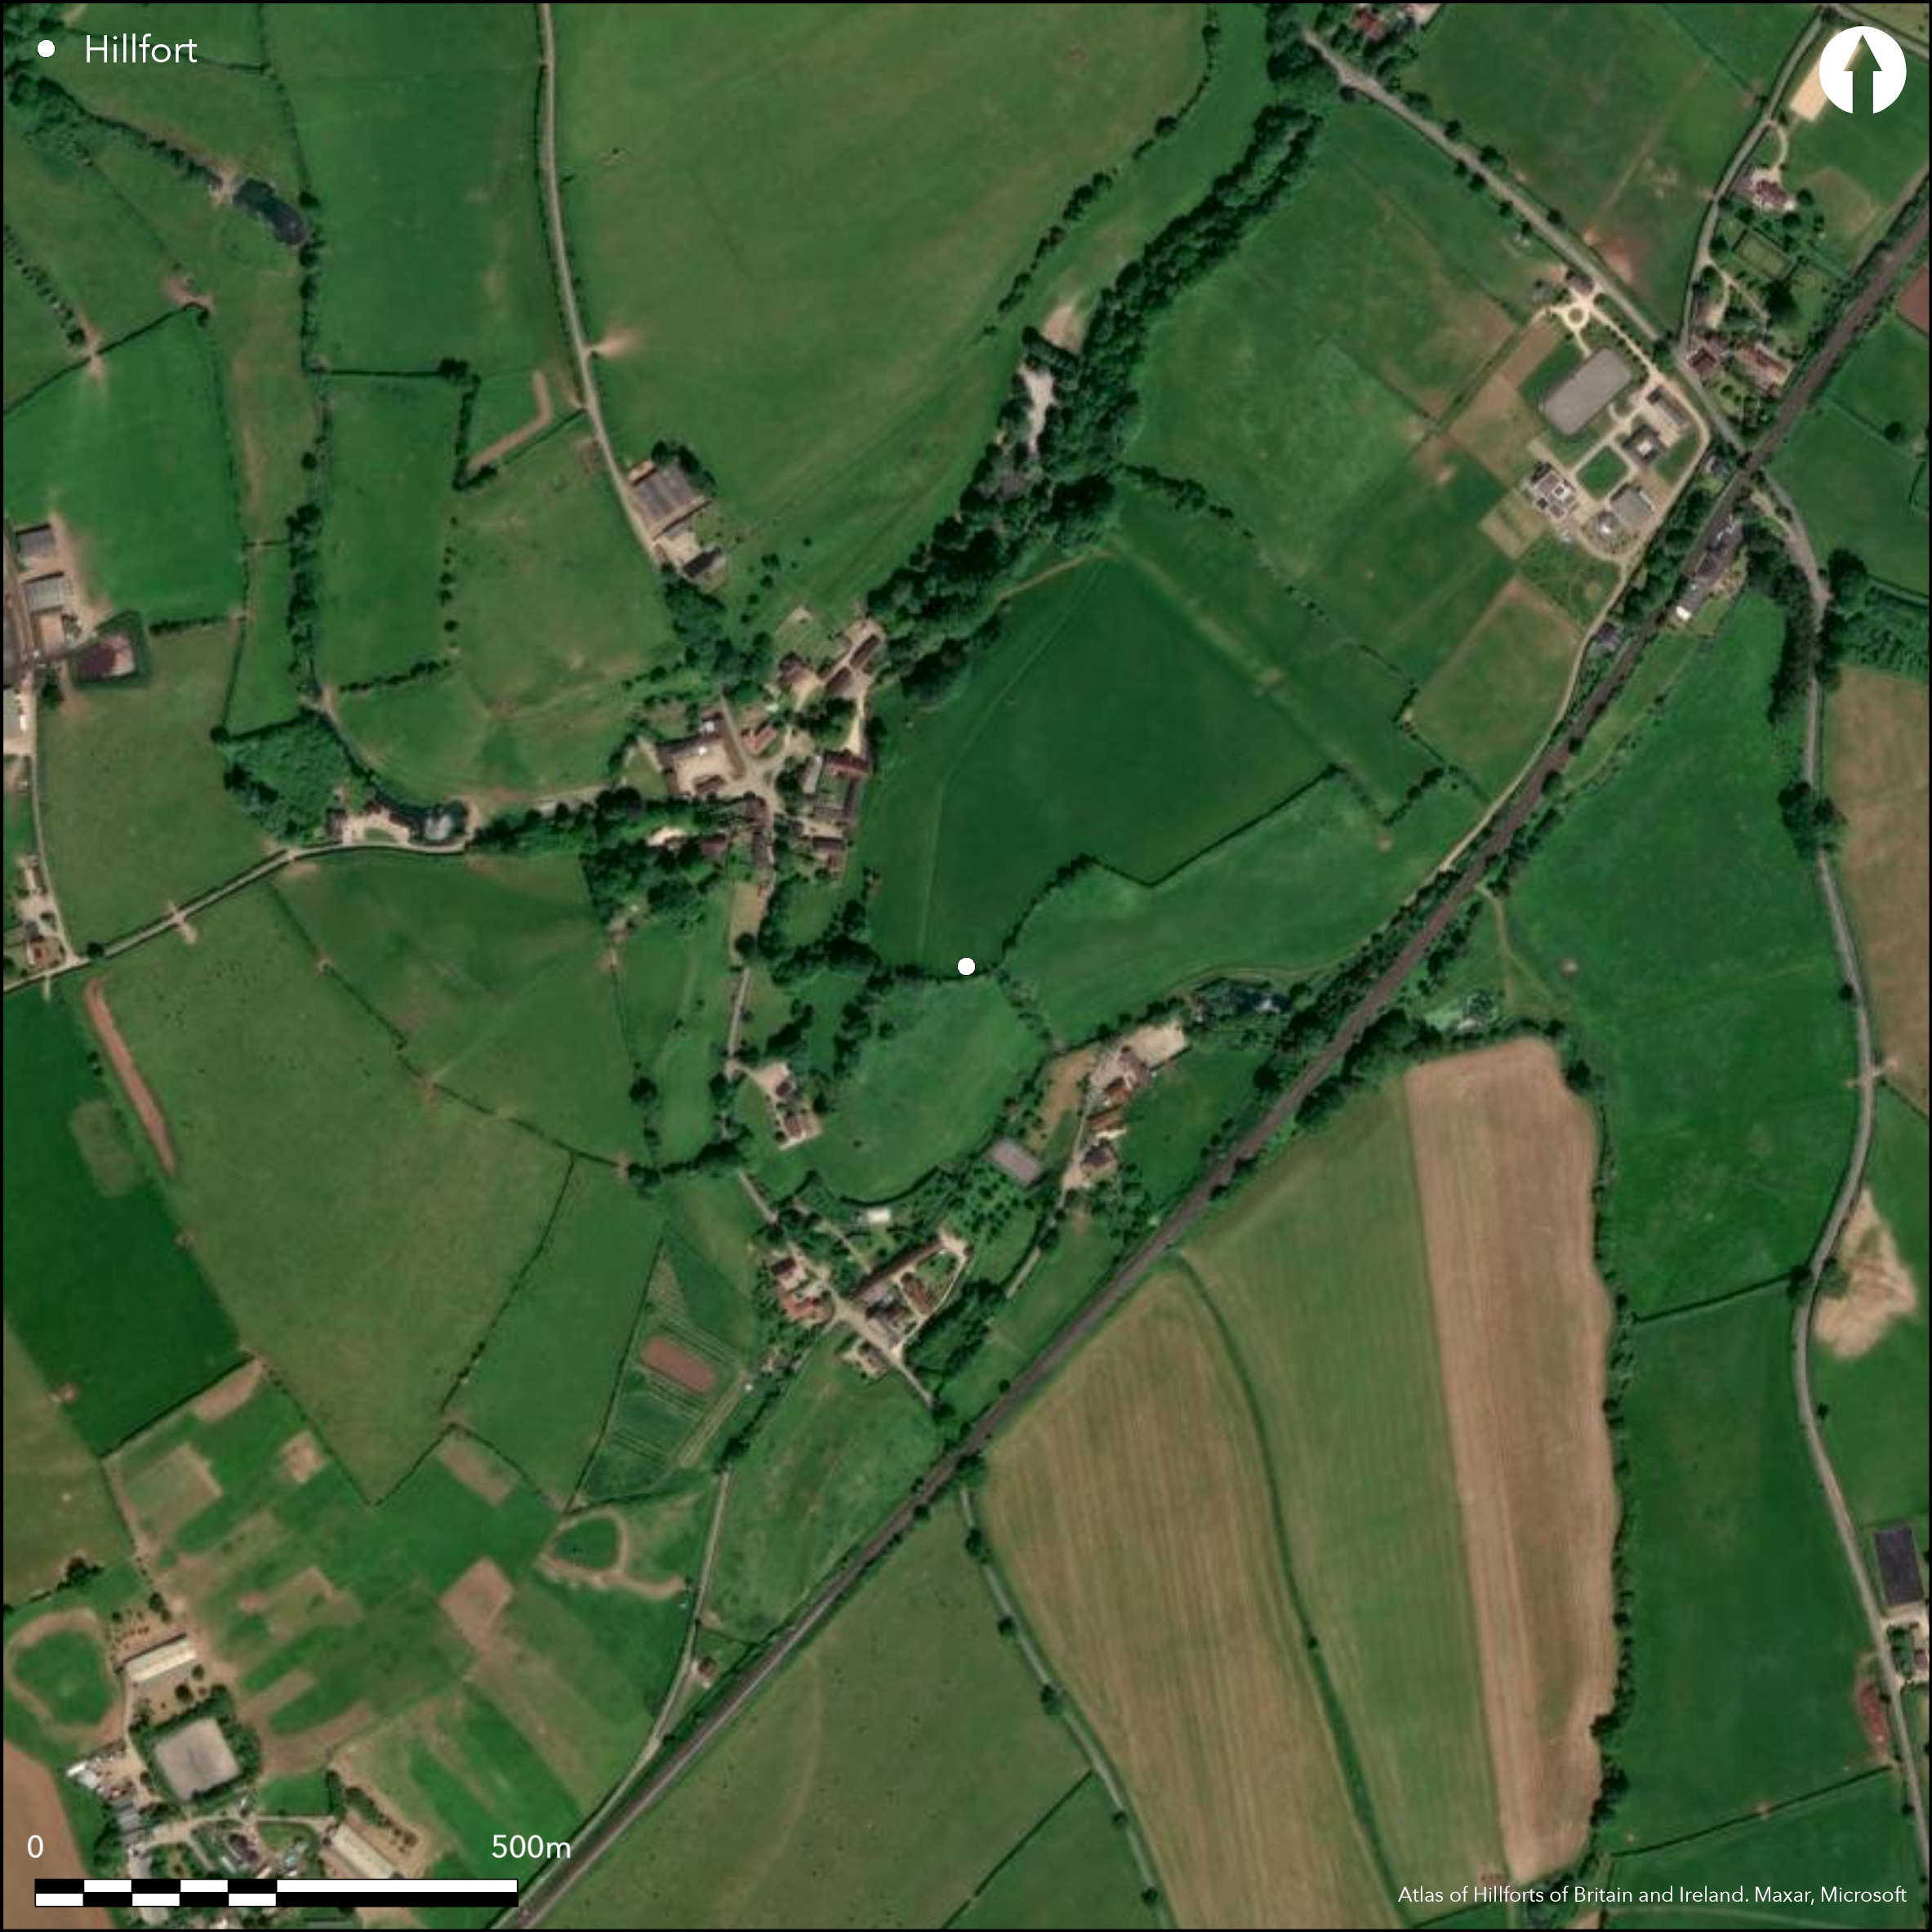
Satellite Imagery
LiDAR 1m DTM Hillshade
Satellite Imagery
Scroll left/right to view further images.
HER: Somerset 54262 (None)
NMR: ST 62 SE 5 (199711)
SM: 1016738
NGR: ST670206
X: 367000 Y: 120600 (OSGB36)
Large promontory fort located at the SE end of Burrow Hill above the valley of a river which rises at Bradley Head, some 800m to the NW of the fort. On 1st Ed OS map (1885-1900). Steep slopes on the N, S and W provide the defence, and could have been surmounted by a timber palisade (no evidence for this). To E, where ground levels and promontory narrows, is a substantial cross-spur rampart c. 6m high running NW-SE for c. 270m and cutting of c. 8ha of the SW tip of the hill. The rampart is flanked on the outer face by a berm and ditch, which probably acted as the quarry for the rampart material. Between them they are c. 30m in width and the ditch averages 0.4m in depth. A 4.5m gap at the lower end of the rampart formed the original entrance, formed by a causewayed approach c. 40m long across the ditch and berm and so into the fort interior. Ramparts in excellent condition and under agriculture. Trench 1939-45 revealed medieval remains (no reference).
Citizen Science: ✗
Reliability of Data: Confirmed
Reliability of Interpretation: Confirmed
X: -275128 Y: 6618427 (EPSG: 3857)
Longitude: -2.4715157807443253 Latitude: 50.98379236412891 (EPSG:4326)
Country: England
Current County or Unitary Authority: Somerset
Historic County: Somerset
Current Parish/Community/Council/Townland: Milborne Port
Ramparts in excellent condition.
| Extant | ✓ |
| Cropmark | ✗ |
| Likely Destroyed | ✗ |
Ramparts grass covered. Interior cultivated.
| Woodland | ✗ |
| Commercial Forestry Plantation | ✗ |
| Parkland | ✗ |
| Pasture (Grazing) | ✓ |
| Arable | ✓ |
| Scrub/Bracken | ✗ |
| Bare Outcrop | ✗ |
| Heather/Moorland | ✗ |
| Heath | ✗ |
| Built-up | ✗ |
| Coastal Grassland | ✗ |
| Other | ✗ |
Large promontory fort located at the SE end of Barrow Hill above the valley of a river which rises at Bradley Head, some 800m to the NW of the fort.
| Contour Fort | ✗ |
| Partial Contour Fort | ✗ |
| Promontory Fort | ✓ |
| Hillslope Fort | ✗ |
| Level Terrain Fort | ✗ |
| Marsh Fort | ✗ |
| Multiple Enclosure Fort | ✗ |
| Hilltop | ✗ |
| Coastal Promontory | ✗ |
| Inland Promontory | ✓ |
| Valley Bottom | ✗ |
| Knoll/Hillock/Outcrop | ✗ |
| Ridge | ✗ |
| Cliff/Plateau-edge/Scarp | ✗ |
| Hillslope | ✗ |
| Lowland | ✗ |
| Spur | ✗ |
Dominant Topographic Feature: Inland promontory of Burrow Hill.
| North | ✗ |
| Northeast | ✗ |
| East | ✗ |
| Southeast | ✗ |
| South | ✗ |
| Southwest | ✗ |
| West | ✗ |
| Northwest | ✗ |
| Level | ✓ |
Altitude: 100.0m
N/A
Trench 1939-45 revealed medieval remains - no details. Likely date of site Iron Age according to schedule.
Reliability: D - None
| Pre 1200BC | ✗ |
| 1200BC - 800BC | ✗ |
| 800BC - 400BC | ✗ |
| 400BC - AD50 | ✗ |
| AD50 - AD400 | ✗ |
| AD400 - AD 800 | ✗ |
| Post AD800 | ✗ |
| Unknown | ✓ |
| Pre Hillfort: | None |
| Post Hillfort: | Possible medieval activity. |
| Artefactual: | Trench 1939-45 revealed medieval remains - no details. |
On 1st Ed OS map (1885-1900). Trench 1939-45 revealed medieval remains - no details.
| Other (1980): | Visit by Hillfort Study Group |
| 1st Identified Map Depiction (None): | 1st Ed OS map |
| Excavation (None): | Trench 1939-45 - no details. |
Outer ditch appears to have acted as quarry source of rampart material.
None
| None | ✓ |
| Spring | ✗ |
| Stream | ✗ |
| Pool | ✗ |
| Flush | ✗ |
| Well | ✗ |
| Other | ✗ |
Outer ditch appears to have acted as quarry source of rampart material.
| No Known Features | ✗ |
| Round Stone Structures | ✗ |
| Rectangular Stone Structures | ✗ |
| Curvilinear Platforms | ✗ |
| Other Roundhouse Evidence | ✗ |
| Pits | ✗ |
| Quarry Hollows | ✗ |
| Other | ✓ |
None
| No Known Excavation | ✓ |
| Pits | ✗ |
| Postholes | ✗ |
| Roundhouses | ✗ |
| Rectangular Structures | ✗ |
| Roads/Tracks | ✗ |
| Quarry Hollows | ✗ |
| Other | ✗ |
| Nothing Found | ✗ |
None
| No Known Geophysics | ✓ |
| Pits | ✗ |
| Roundhouses | ✗ |
| Rectangular Structures | ✗ |
| Roads/Tracks | ✗ |
| Quarry Hollows | ✗ |
| Other | ✗ |
| Nothing Found | ✗ |
None
| No Known Finds | ✓ |
| Pottery | ✗ |
| Metal | ✗ |
| Metalworking | ✗ |
| Human Bones | ✗ |
| Animal Bones | ✗ |
| Lithics | ✗ |
| Environmental | ✗ |
| Other | ✗ |
None
| APs Not Checked | ✓ |
| None | ✗ |
| Roundhouses | ✗ |
| Rectangular Structures | ✗ |
| Pits | ✗ |
| Postholes | ✗ |
| Roads/Tracks | ✗ |
| Other | ✗ |
A 4.5m gap at the lower end of the rampart facing NE formed the original entrance, formed by a causewayed approach c. 40m long across the ditch and berm and so into the fort interior.
| 1: | None |
| 2: | None |
Guard Chambers: ✗
Chevaux de Frise: ✗
| 1. Passage-way/Corridor (North east): | Long causewayed approach. |
| 1. Simple Gap (North east): | 4.5m gap. |
Steep slopes on the N, S and W provide the defence, and could have been surmounted by a timber palisade (no evidence for this). To E, where ground levels and promontory narrows, is a substantial cross-spur rampart c. 6m high running NW-SE for c. 270m and cutting of c. 8ha of the SW tip of the hill. The rampart is flanked on the outer face by a berm and ditch, which probably acted as the quarry for the rampart material. Between them they are c. 30m in width and the ditch averages 0.4m in depth.
| Area 1: | 8.81ha. |
| Total: | 8.81ha. |
Total Footprint Area: Noneha.
None
| ✗ | None |
| ✗ | None |
| NE Quadrant: | 1 |
| SE Quadrant: | 0 |
| SW Quadrant: | 1 |
| NW Quadrant: | 0 |
| Total: | 1 |
| Partial Univallate | ✓ |
| Univallate | ✗ |
| Partial Bivallate | ✗ |
| Bivallate | ✗ |
| Partial Multivallate | ✗ |
| Multivallate | ✗ |
| Unknown | ✗ |
| Partial Univallate | ✗ |
| Univallate | ✗ |
| Partial Bivallate | ✗ |
| Bivallate | ✗ |
| Partial Multivallate | ✗ |
| Multivallate | ✗ |
Steep slopes on the N, S and W provide the defence, and could have been surmounted by a timber palisade (no evidence for this). Berm and ditch c. 30m wide.
| None | ✗ |
| Earthen Bank | ✗ |
| Stone Wall | ✗ |
| Rubble | ✗ |
| Wall-walk | ✗ |
| Evidence of Timber | ✗ |
| Vitrification | ✗ |
| Other Burning | ✗ |
| Palisade | ✓ |
| Counter Scarp Bank | ✗ |
| Berm | ✓ |
| Unfinished | ✗ |
| Other | ✗ |
None
| None | ✓ |
| Earthen Bank | ✗ |
| Stone Wall | ✗ |
| Murus Duplex | ✗ |
| Timber-framed | ✗ |
| Timber-laced | ✗ |
| Vitrification | ✗ |
| Other Burning | ✗ |
| Palisade | ✗ |
| Counter Scarp Bank | ✗ |
| Berm | ✗ |
| Unfinished | ✗ |
| No Known Excavation | ✗ |
| Other | ✗ |
| ✗ | None |
| ✓ | The rampart is flanked on the outer face by a berm and ditch, which probably acted as the quarry for the rampart material. Between them they are c. 30m in width and the ditch averages 0.4m in depth. |
Number of Ditches: 1
| ✗ | None |
Page, W. (ed) 1911. The Victoria County History of the County of Somerset, 2, 527, London: St Catherine Press.
Atlas of Hillforts:
Wikidata:
This work is licensed under CC BY-SA 4.0

 and should be cited as:
Lock, Gary and Ralston, Ian. 2024. Atlas of Hillforts of Britain and Ireland. Available at: https://hillforts.arch.ox.ac.uk
Document Version 1.1