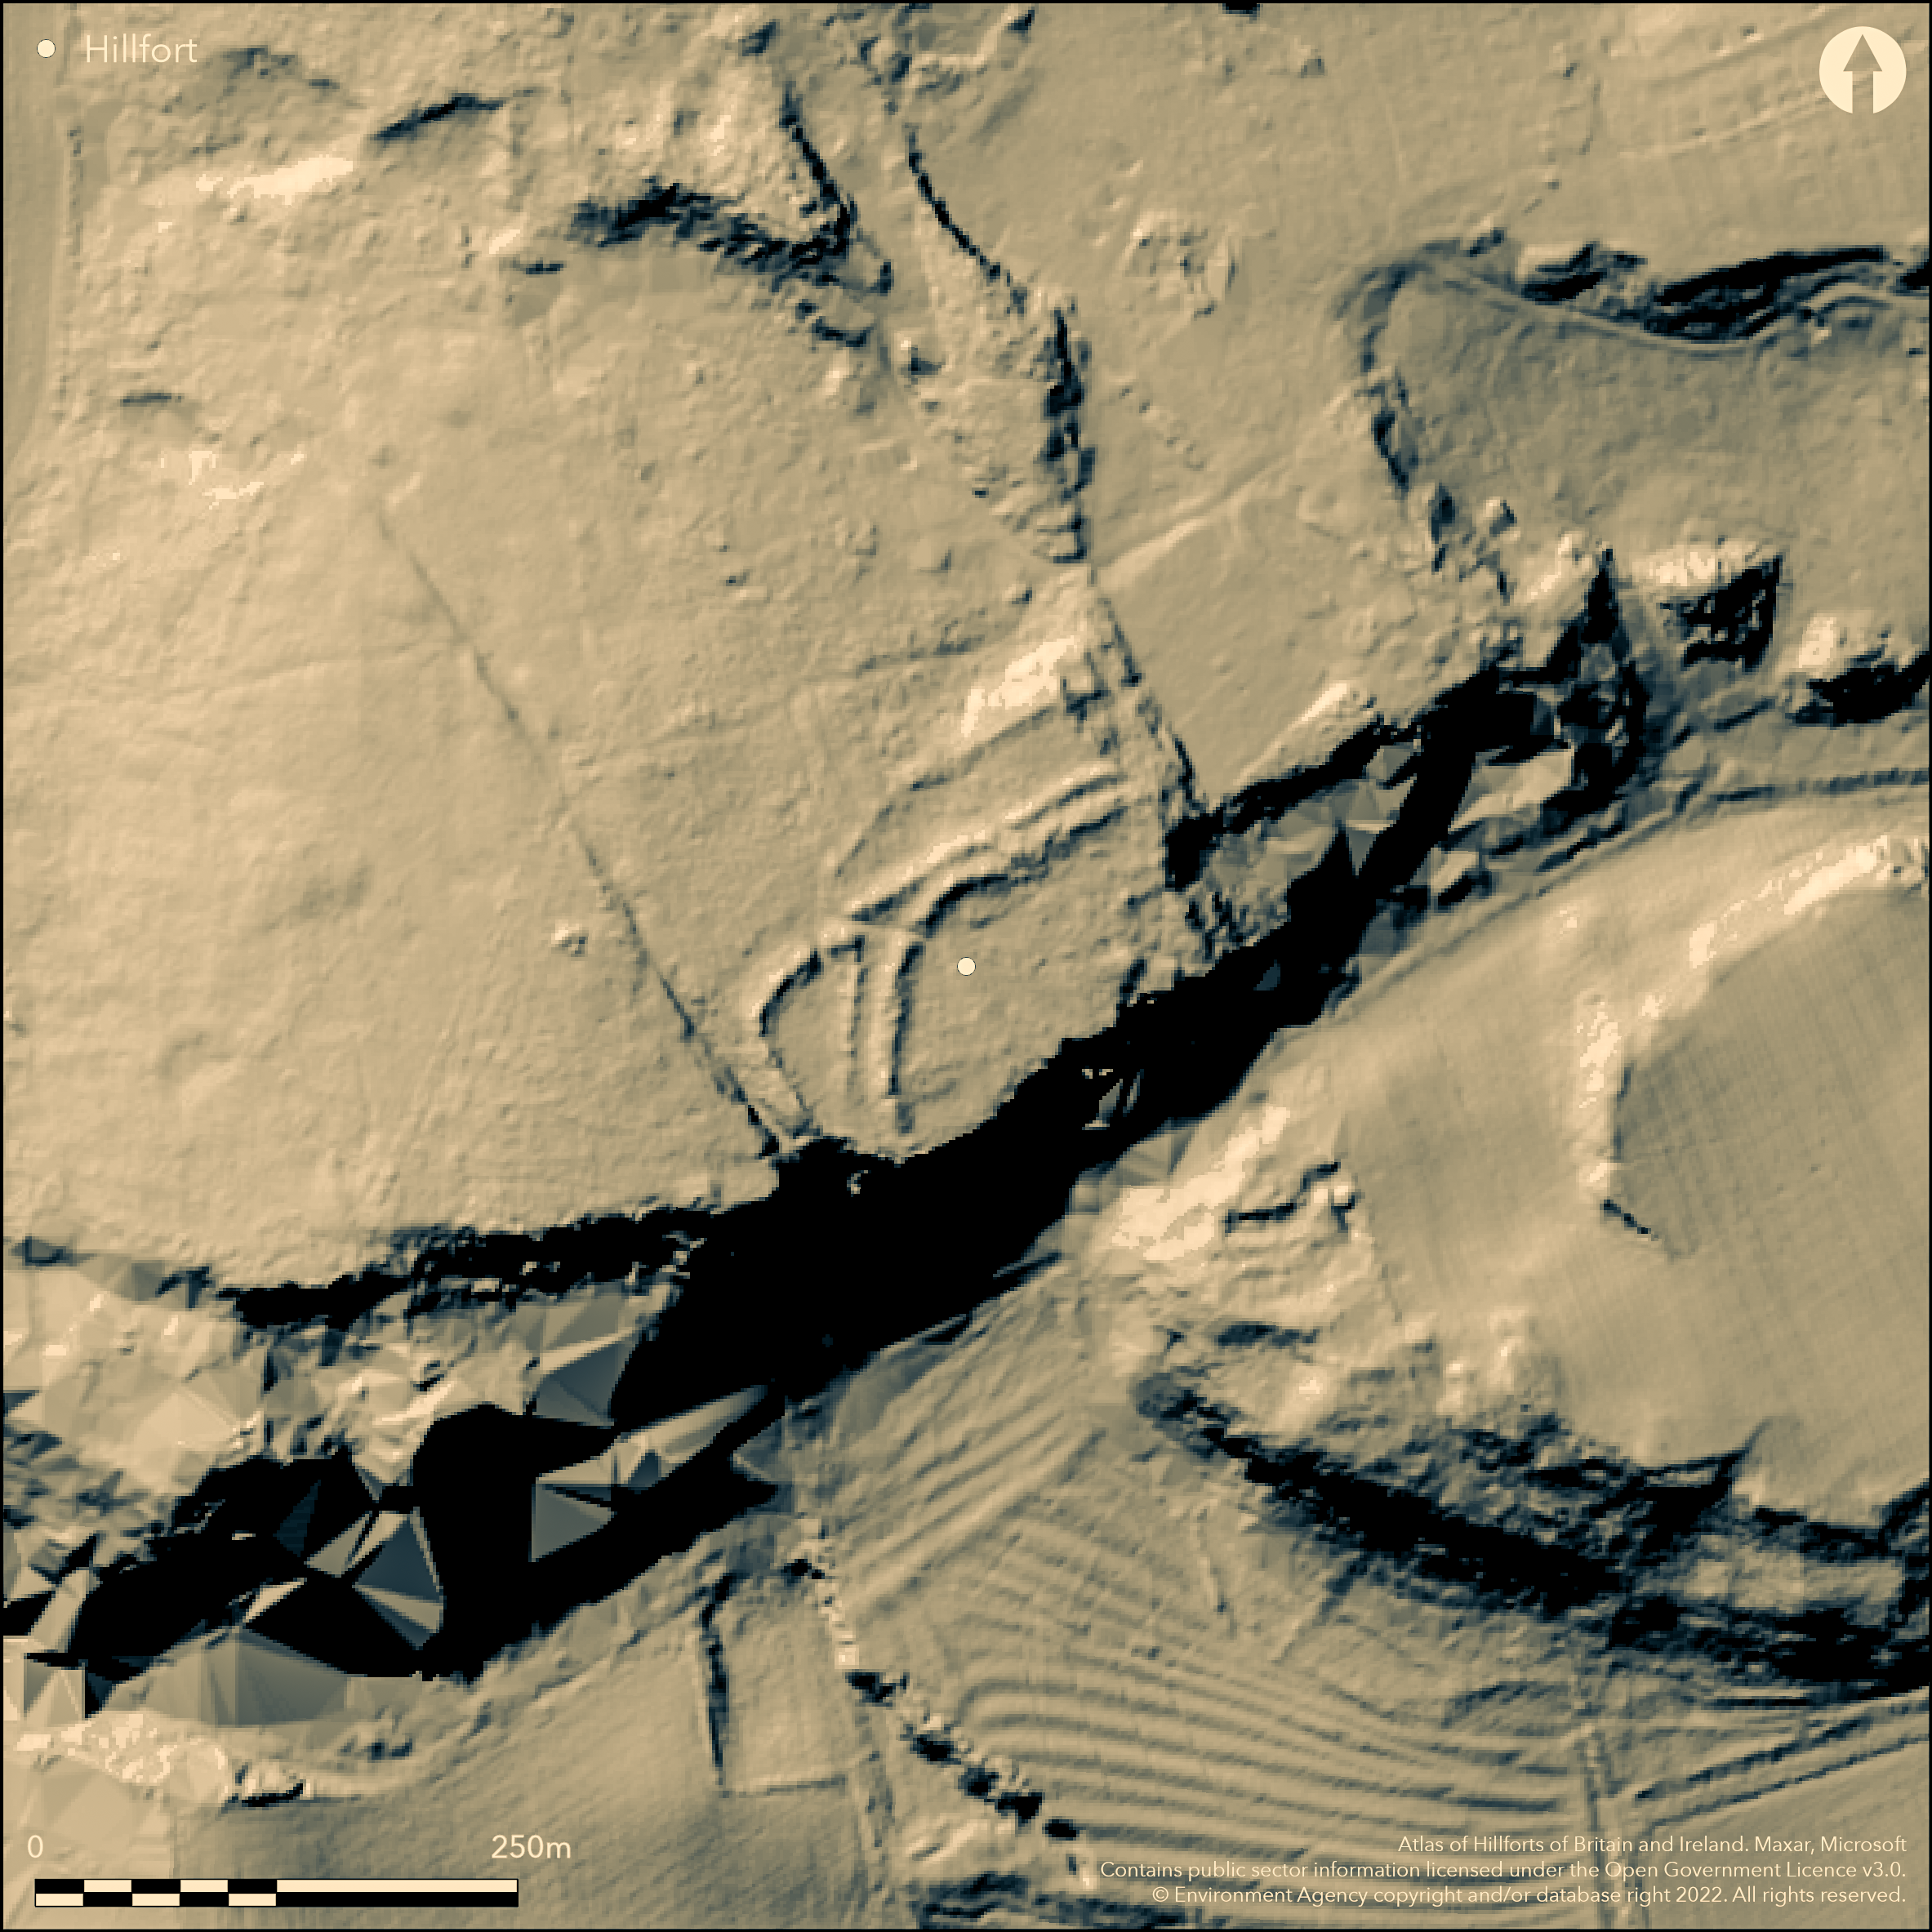
LiDAR 1m DTM Hillshade
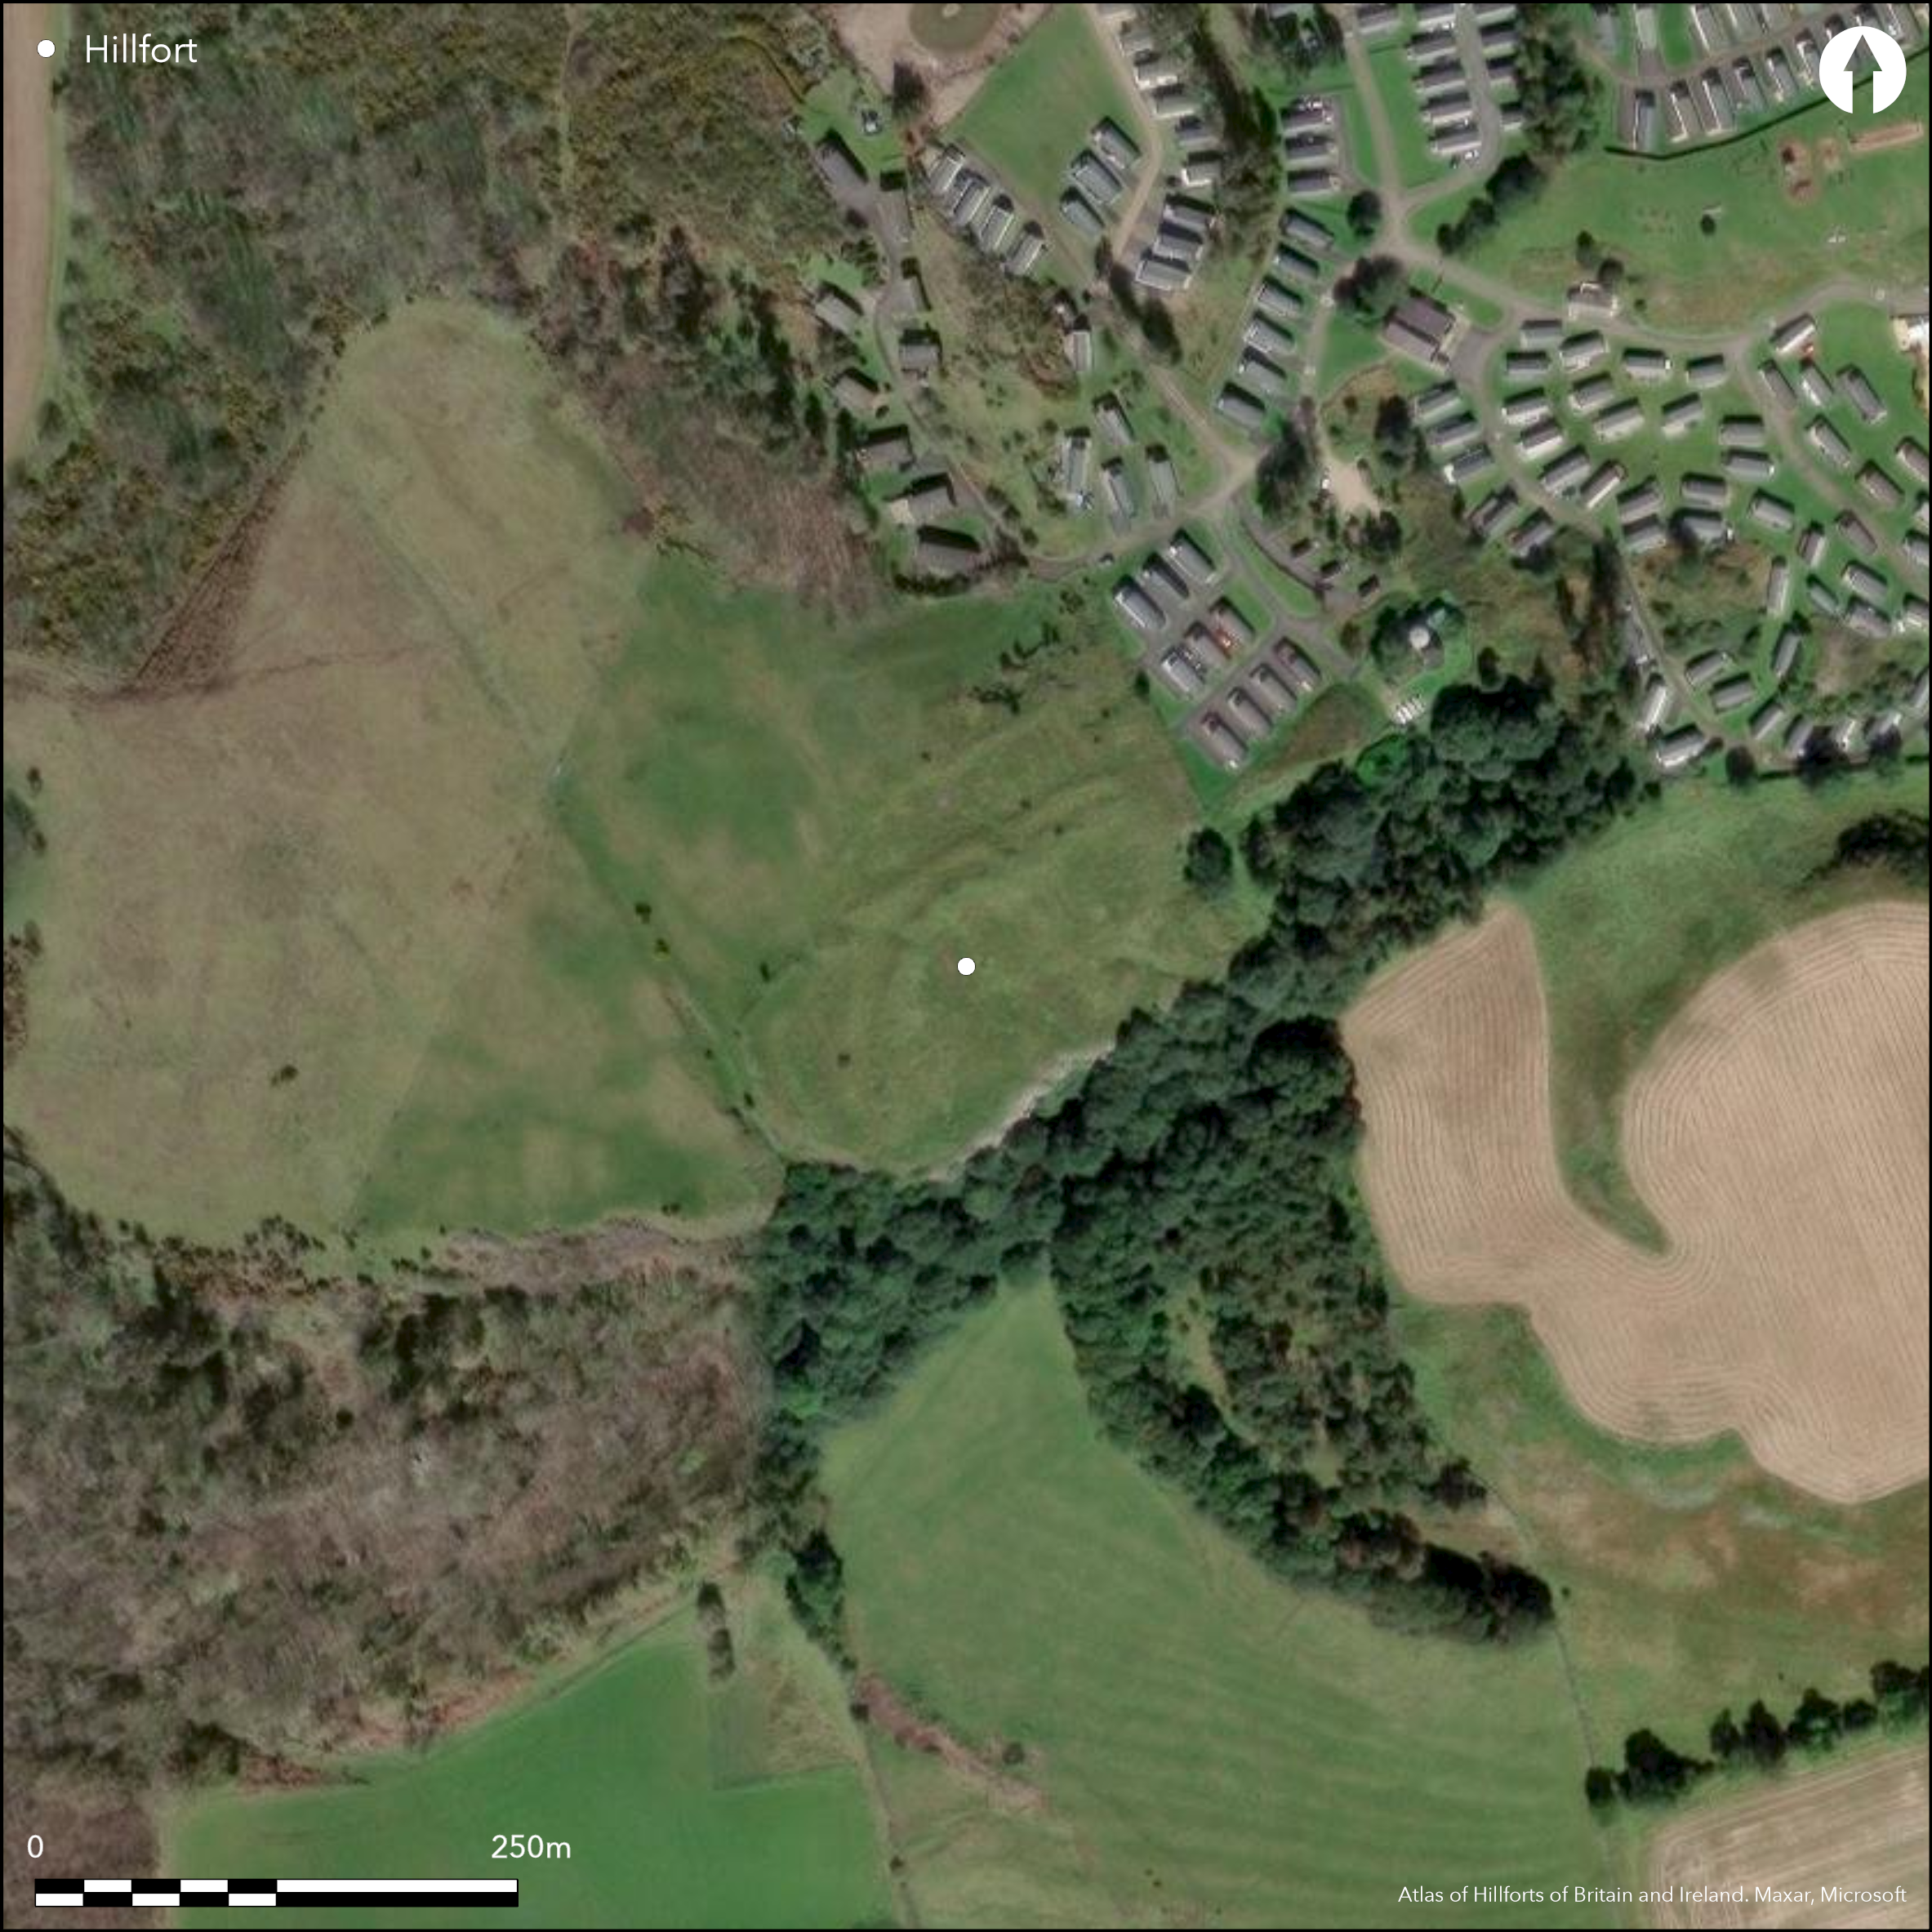
Satellite Imagery
LiDAR 1m DTM Hillshade
Satellite Imagery
Scroll left/right to view further images.
HER: Northumberland 5242 (None)
NMR: NU 13 SE 2 (7567)
SM: 1014745
NGR: NU 1525 3392
X: 415240 Y: 633920 (OSGB36)
A multivallate hillfort lying at 65m OD on SE facing crags known as Spindlestone Heugh. The hillfort, which incorporates annexes in the N and W is formed by a three-sided enclosure with an overall measurement of 150m E-W by 94m N-S. Its location overlooks the head of Budle Bay to the N with the sheer cliffs of the Heugh to the SE. The two ramparts of the annexes defend the enclosure in the N and W with the inner rampart 5m wide and 2m high. A single stone rampart in the E is much weaker and is considered to possibly be a later feature. No evidence of ditches. A 10m wide entrance lies in the S near the cliff edge and a further 6m wide entrance, marked by uprights stones, lies in the W. The annex in the N is poorly defined measuring 28m N-S by 80m E-W and is possibly later. In the W an irregular annex 62m N-S by a maximum of 40m E-W is created from a bank 6m wide and 1m high. Access to the western annex is gained via a well defined 4m wide entrance. Two circular platforms 5.5m and 7.3m in diameter and a wall 4.5m wide running N-S for 20m have been recorded within the enclosure. It survives in good condition. It is recorded on 1856-65 OS mapping. Undated, presumed Iron Age. Scheduled
Citizen Science: ✗
Reliability of Data: Confirmed
Reliability of Interpretation: Confirmed
X: -195889 Y: 7478940 (EPSG: 3857)
Longitude: -1.7596973540220107 Latitude: 55.59870147911925 (EPSG:4326)
Country: England
Current County or Unitary Authority: Northumberland
Historic County: Northumberland
Current Parish/Community/Council/Townland: Easington
Survives in good condition, but the wall in the E is reduced.
| Extant | ✓ |
| Cropmark | ✗ |
| Likely Destroyed | ✗ |
None
| Woodland | ✗ |
| Commercial Forestry Plantation | ✗ |
| Parkland | ✗ |
| Pasture (Grazing) | ✓ |
| Arable | ✗ |
| Scrub/Bracken | ✗ |
| Bare Outcrop | ✗ |
| Heather/Moorland | ✗ |
| Heath | ✗ |
| Built-up | ✗ |
| Coastal Grassland | ✗ |
| Other | ✗ |
A cliff edge fort lying on level ground at 61m OD on the SE facing crags of Spindlestone Heugh.
| Contour Fort | ✗ |
| Partial Contour Fort | ✗ |
| Promontory Fort | ✗ |
| Hillslope Fort | ✗ |
| Level Terrain Fort | ✓ |
| Marsh Fort | ✗ |
| Multiple Enclosure Fort | ✗ |
| Hilltop | ✗ |
| Coastal Promontory | ✗ |
| Inland Promontory | ✗ |
| Valley Bottom | ✗ |
| Knoll/Hillock/Outcrop | ✗ |
| Ridge | ✗ |
| Cliff/Plateau-edge/Scarp | ✓ |
| Hillslope | ✗ |
| Lowland | ✓ |
| Spur | ✓ |
Dominant Topographic Feature: SE facing crags of Spindlestone Heugh
| North | ✗ |
| Northeast | ✗ |
| East | ✗ |
| Southeast | ✓ |
| South | ✗ |
| Southwest | ✗ |
| West | ✗ |
| Northwest | ✗ |
| Level | ✗ |
Altitude: 61.0m
N/A
Undated, presumed Iron Age
Reliability: D - None
| Pre 1200BC | ✗ |
| 1200BC - 800BC | ✗ |
| 800BC - 400BC | ✗ |
| 400BC - AD50 | ✗ |
| AD50 - AD400 | ✗ |
| AD400 - AD 800 | ✗ |
| Post AD800 | ✗ |
| Unknown | ✓ |
| Pre Hillfort: | None |
| Post Hillfort: | None |
| Morphology/Earthwork/Typology: | None |
Recorded on 1856-65 OS mapping. Description and plan in report of meeting of Hist Berwickshire Natur Club 1924. The site was scheduled in 1955 and inspected by the Ordnance Survey in 1964 and 1968.
| 1st Identified Written Reference (1924): | Hist Berwickshire Natur Club |
| Other (1955): | Scheduled |
| Other (1964): | Field investigation |
| Other (1968): | Field investigation |
| 1st Identified Map Depiction (None): | None |
Two circular platforms 5.5m and 7.3m in diameter and a wall 4.5m wide running N-S for 20m have been recorded within the enclosure.
None
| None | ✓ |
| Spring | ✗ |
| Stream | ✗ |
| Pool | ✗ |
| Flush | ✗ |
| Well | ✗ |
| Other | ✗ |
Wall
| No Known Features | ✗ |
| Round Stone Structures | ✗ |
| Rectangular Stone Structures | ✗ |
| Curvilinear Platforms | ✓ |
| Other Roundhouse Evidence | ✗ |
| Pits | ✗ |
| Quarry Hollows | ✗ |
| Other | ✓ |
None
| No Known Excavation | ✓ |
| Pits | ✗ |
| Postholes | ✗ |
| Roundhouses | ✗ |
| Rectangular Structures | ✗ |
| Roads/Tracks | ✗ |
| Quarry Hollows | ✗ |
| Other | ✗ |
| Nothing Found | ✗ |
None
| No Known Geophysics | ✓ |
| Pits | ✗ |
| Roundhouses | ✗ |
| Rectangular Structures | ✗ |
| Roads/Tracks | ✗ |
| Quarry Hollows | ✗ |
| Other | ✗ |
| Nothing Found | ✗ |
None
| No Known Finds | ✓ |
| Pottery | ✗ |
| Metal | ✗ |
| Metalworking | ✗ |
| Human Bones | ✗ |
| Animal Bones | ✗ |
| Lithics | ✗ |
| Environmental | ✗ |
| Other | ✗ |
None
| APs Not Checked | ✓ |
| None | ✗ |
| Roundhouses | ✗ |
| Rectangular Structures | ✗ |
| Pits | ✗ |
| Postholes | ✗ |
| Roads/Tracks | ✗ |
| Other | ✗ |
A 10m wide entrance in the S near the cliff edge and a further 6m wide entrance, marked by upright stones in the W. Access to the western enclosure is provided by a well defined 4m wide entrance in the W
| 3: | None |
| 2: | None |
Guard Chambers: ✗
Chevaux de Frise: ✗
| 1. Simple Gap (South): | None |
| 2. Simple Gap (West): | Marked by upright stones |
| 3. Simple Gap (West): | Through annex |
Measures 150m E-W by 94m N-S. Naturally defended in SE. The two ramparts of the annexes defend the enclosure in the N and W with the inner rampart 5m wide and 2m high. A single stone rampart in the E is much weaker and is considered to possibly be a later feature. No evidence of ditches.
| Area 1: | 0.4ha. |
| Total: | 0.4ha. |
Total Footprint Area: 1.0ha.
None
| ✗ | Estimated from satellite imagery |
| ✗ | None |
| NE Quadrant: | 1 |
| SE Quadrant: | 0 |
| SW Quadrant: | 2 |
| NW Quadrant: | 2 |
| Total: | 2 |
| Partial Univallate | ✓ |
| Univallate | ✗ |
| Partial Bivallate | ✓ |
| Bivallate | ✗ |
| Partial Multivallate | ✗ |
| Multivallate | ✗ |
| Unknown | ✗ |
| Partial Univallate | ✗ |
| Univallate | ✗ |
| Partial Bivallate | ✗ |
| Bivallate | ✗ |
| Partial Multivallate | ✗ |
| Multivallate | ✗ |
None
| None | ✗ |
| Earthen Bank | ✓ |
| Stone Wall | ✓ |
| Rubble | ✗ |
| Wall-walk | ✗ |
| Evidence of Timber | ✗ |
| Vitrification | ✗ |
| Other Burning | ✗ |
| Palisade | ✗ |
| Counter Scarp Bank | ✗ |
| Berm | ✗ |
| Unfinished | ✗ |
| Other | ✗ |
None
| None | ✗ |
| Earthen Bank | ✗ |
| Stone Wall | ✗ |
| Murus Duplex | ✗ |
| Timber-framed | ✗ |
| Timber-laced | ✗ |
| Vitrification | ✗ |
| Other Burning | ✗ |
| Palisade | ✗ |
| Counter Scarp Bank | ✗ |
| Berm | ✗ |
| Unfinished | ✗ |
| No Known Excavation | ✓ |
| Other | ✗ |
| ✗ | None |
| ✗ | No ditches are recorded |
Number of Ditches: None
| ✓ | Annexes in the N and W. A poorly defined annex in the N, 28m N-S by 80m E-W. In the W an irregular annex 62m N-S by a maximum of 40m E-W created a bank 6m wide and 1m high with a 4m wide entrance. |
Craw, J.H. 1924. Report of Meetings for 1924, Appendix Spindleston Fort. Hist Berwickshire Natur Club. 25, 2 197-8 plan
Hogg, A.H.A. 1979. British Hill-Forts. An Index. British Archaeological Reports, British Series 62. 126
Atlas of Hillforts:
Wikidata:
This work is licensed under CC BY-SA 4.0

 and should be cited as:
Lock, Gary and Ralston, Ian. 2024. Atlas of Hillforts of Britain and Ireland. Available at: https://hillforts.arch.ox.ac.uk
Document Version 1.1