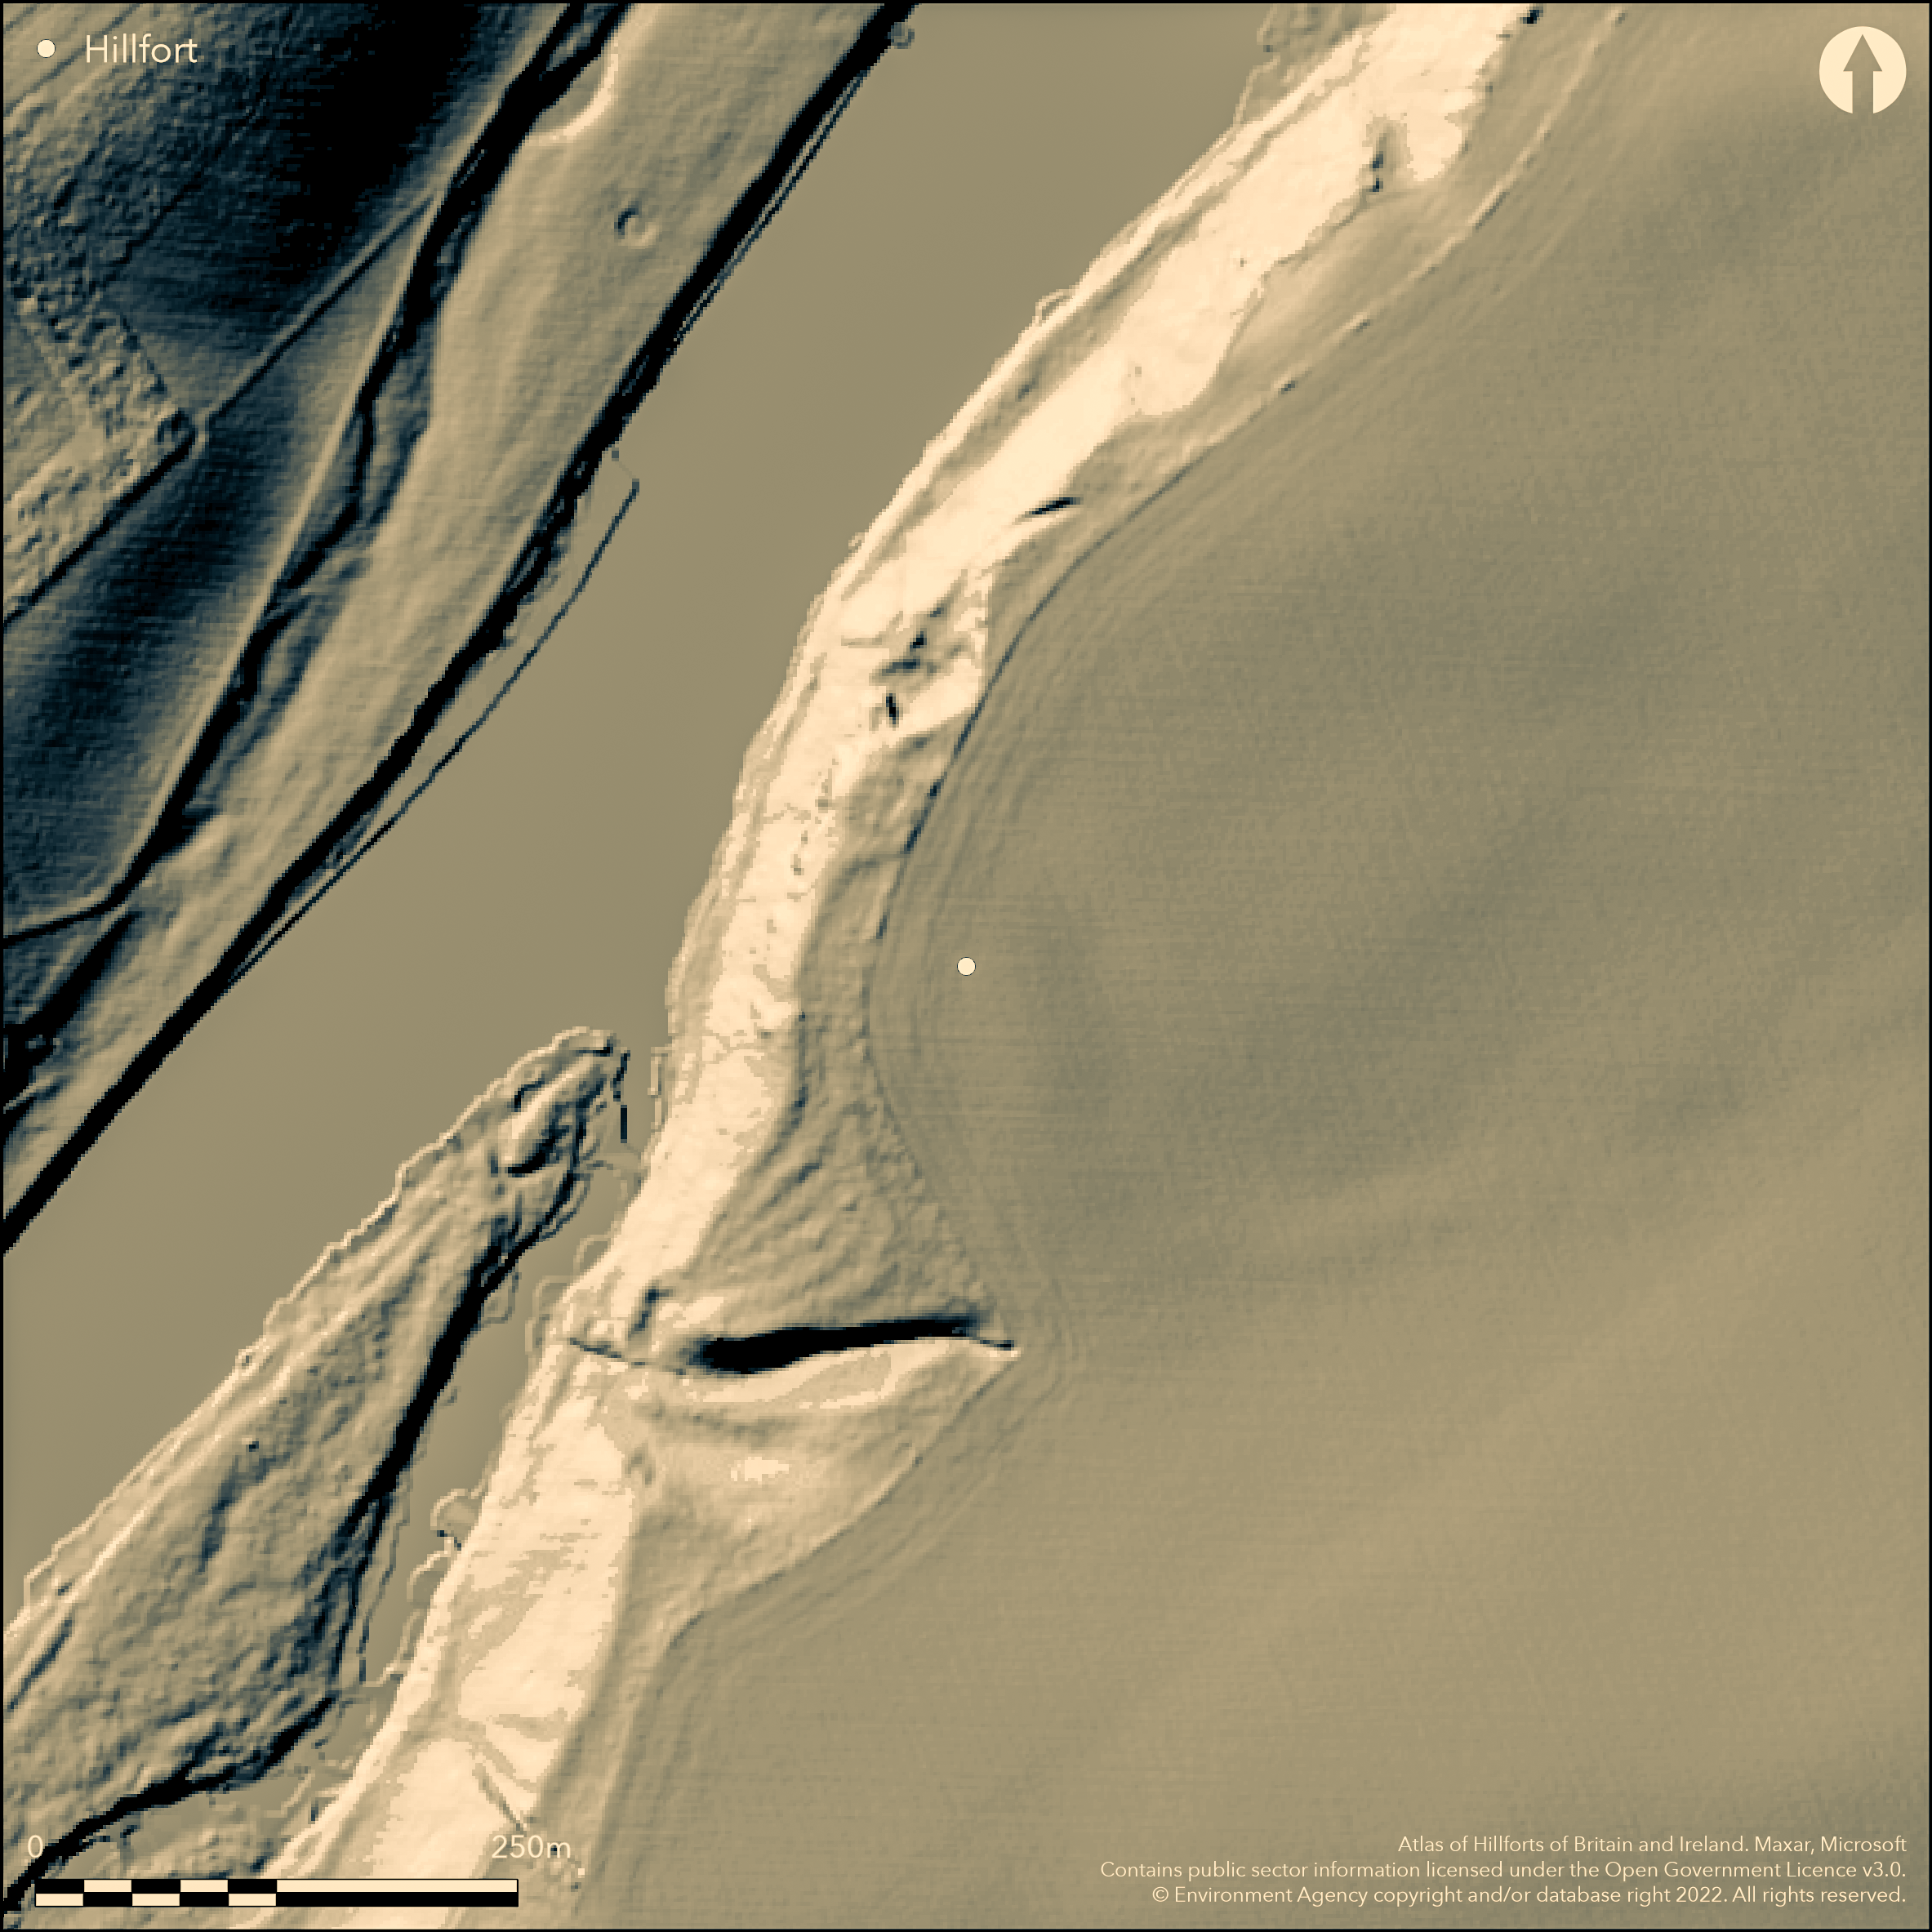
LiDAR 1m DTM Hillshade
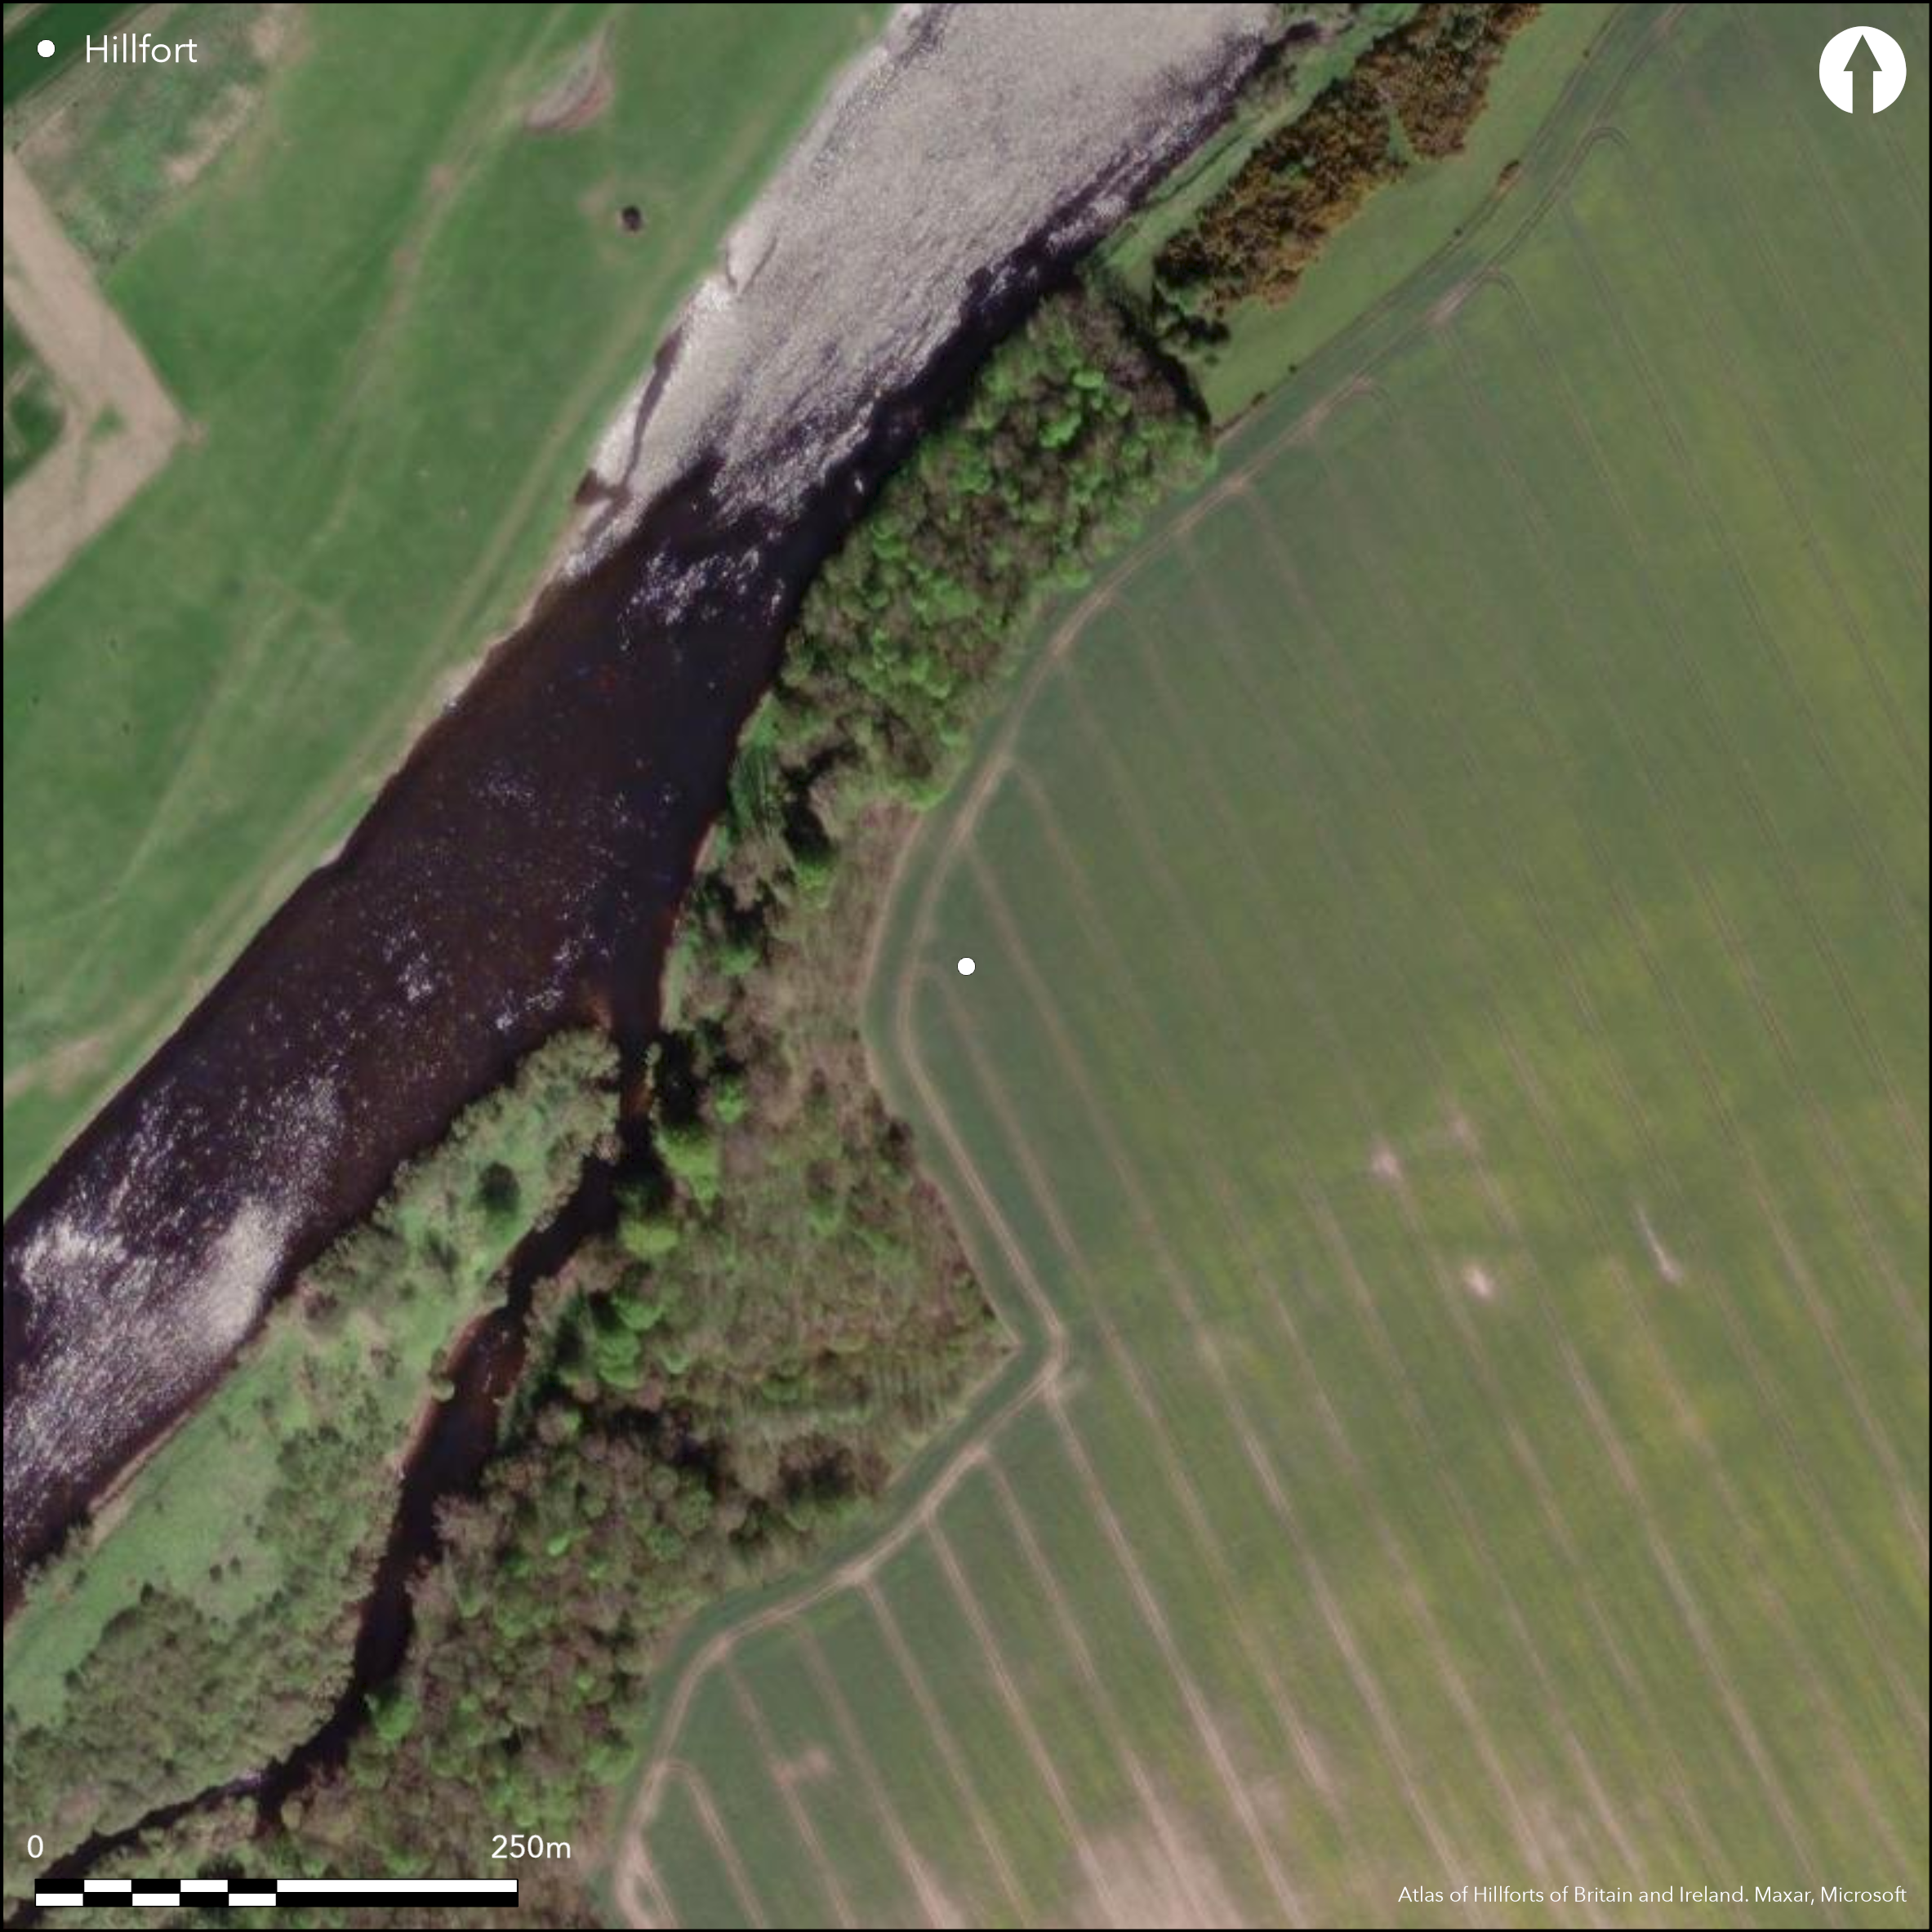
Satellite Imagery
LiDAR 1m DTM Hillshade
Satellite Imagery
Scroll left/right to view further images.
HER: Northumberland No record found (59538 (Canmore))
NMR: NT 84 NE 47 (1340336)
SM: None
NGR: NT 8846 4506
X: 388460 Y: 645060 (OSGB36)
On the south bank of the River Tweed to the NE of Kippie Island, the remains of a possible Iron Age cliff edge fort identified from cropmarks on aerial photographs taken in 1999. The site lies at 23m OD and is formed from four substantial concentric ditches drawn in a shallow arc around the E approach, resting on the cliff edge forming the NW flank, although this is now masked by woodland. The site has steep slopes down to the river on all other sides. The ditches are spaced 6-11m apart with the outer ditch up to 9m wide. Two lines of palisade trench or the line of a timber revetment have been identified between the second and third ditches and a further narrow trench runs through the two outermost ditches. Possible entrances are aligned through the three outer ditches in the S where the construction ditches line into what has been interpreted as a timber-lined passageway. The entrance through the inner ditch is aligned slightly further to the N. Gates and Deegan (2009, 147) suggest this arrangement supports the interpretation of a timber revetment or box rampart. There is no visible evidence for internal features and the site is undated. The remains of a 16th century fortified house are also recorded at this location. The record for this monument (NT84NE 3) states that a fragment of surviving ditch is wide and flat-bottomed and could be medieval. The site was recorded during The Till-Tweed air photo (AP) mapping project (ibid.). It is not recorded on OS mapping and no further investigation is known.
Citizen Science: ✗
Reliability of Data: Confirmed
Reliability of Interpretation: Confirmed
X: -243251 Y: 7498706 (EPSG: 3857)
Longitude: -2.185160982740481 Latitude: 55.698894451993795 (EPSG:4326)
Country: England; None
Current County or Unitary Authority: Northumberland
Historic County: Northumberland
Current Parish/Community/Council/Townland: Norham
None
| Extant | ✗ |
| Cropmark | ✓ |
| Likely Destroyed | ✗ |
None
| Woodland | ✓ |
| Commercial Forestry Plantation | ✗ |
| Parkland | ✗ |
| Pasture (Grazing) | ✗ |
| Arable | ✓ |
| Scrub/Bracken | ✗ |
| Bare Outcrop | ✗ |
| Heather/Moorland | ✗ |
| Heath | ✗ |
| Built-up | ✗ |
| Coastal Grassland | ✗ |
| Other | ✗ |
Lying at 23m OD, a possible cliff edge fort aligned on the southern bank of the River Tweed
| Contour Fort | ✗ |
| Partial Contour Fort | ✗ |
| Promontory Fort | ✓ |
| Hillslope Fort | ✗ |
| Level Terrain Fort | ✗ |
| Marsh Fort | ✗ |
| Multiple Enclosure Fort | ✗ |
| Hilltop | ✗ |
| Coastal Promontory | ✗ |
| Inland Promontory | ✓ |
| Valley Bottom | ✗ |
| Knoll/Hillock/Outcrop | ✗ |
| Ridge | ✗ |
| Cliff/Plateau-edge/Scarp | ✓ |
| Hillslope | ✗ |
| Lowland | ✓ |
| Spur | ✗ |
Dominant Topographic Feature: Southern bank of the River Tweed
| North | ✗ |
| Northeast | ✗ |
| East | ✗ |
| Southeast | ✗ |
| South | ✗ |
| Southwest | ✓ |
| West | ✓ |
| Northwest | ✓ |
| Level | ✗ |
Altitude: 23.0m
The boundary between Norham and The Scottish Borders follows the line of the River Tweed to the W. The boundary between the parishes of Duddo and Norham lie to the W and S
Boundary Type: National
Undated. Recorded on Pastscape as prehistoric. A further record (NT84NE 3), describes the ditches as possibly medieval. The remains of a 16th century fortified house are also recorded at this location.
Reliability: D - None
| Pre 1200BC | ✗ |
| 1200BC - 800BC | ✗ |
| 800BC - 400BC | ✗ |
| 400BC - AD50 | ✗ |
| AD50 - AD400 | ✗ |
| AD400 - AD 800 | ✗ |
| Post AD800 | ✗ |
| Unknown | ✓ |
| Pre Hillfort: | None |
| Post Hillfort: | 16th century fortified house |
Identified from an aerial photograph taken in 1999. Mapped as part of The Till-Tweed air photo (AP) mapping project in 2003
| Other (1999): | Aerial photograph - https://canmore.org.uk/site/59538 |
| Other (2003): | None |
No apparent features
Lies to the E of the River Tweed
| None | ✓ |
| Spring | ✗ |
| Stream | ✗ |
| Pool | ✗ |
| Flush | ✗ |
| Well | ✗ |
| Other | ✗ |
None
| No Known Features | ✓ |
| Round Stone Structures | ✗ |
| Rectangular Stone Structures | ✗ |
| Curvilinear Platforms | ✗ |
| Other Roundhouse Evidence | ✗ |
| Pits | ✗ |
| Quarry Hollows | ✗ |
| Other | ✗ |
None
| No Known Excavation | ✓ |
| Pits | ✗ |
| Postholes | ✗ |
| Roundhouses | ✗ |
| Rectangular Structures | ✗ |
| Roads/Tracks | ✗ |
| Quarry Hollows | ✗ |
| Other | ✗ |
| Nothing Found | ✗ |
None
| No Known Geophysics | ✓ |
| Pits | ✗ |
| Roundhouses | ✗ |
| Rectangular Structures | ✗ |
| Roads/Tracks | ✗ |
| Quarry Hollows | ✗ |
| Other | ✗ |
| Nothing Found | ✗ |
None
| No Known Finds | ✓ |
| Pottery | ✗ |
| Metal | ✗ |
| Metalworking | ✗ |
| Human Bones | ✗ |
| Animal Bones | ✗ |
| Lithics | ✗ |
| Environmental | ✗ |
| Other | ✗ |
None
| APs Not Checked | ✗ |
| None | ✓ |
| Roundhouses | ✗ |
| Rectangular Structures | ✗ |
| Pits | ✗ |
| Postholes | ✗ |
| Roads/Tracks | ✗ |
| Other | ✗ |
Possible entrances are aligned through the three outer ditches in the S where the construction ditches line into what has been interpreted as a timber-lined passageway. The entrance through the inner ditch is aligned slightly further to the N.
| 4: | None |
| 2: | None |
Guard Chambers: ✗
Chevaux de Frise: ✗
| 1. Passage-way/Corridor (South): | Three outer ditches |
| 2. Simple Gap (South east): | inner ditch |
Four substantial concentric ditches which form an arc in E. The site is defended on all other sides by steep slopes above the River Tweed. The ditches are spaced 6-11m apart with the outer ditch up to 9m wide. Two lines of palisade trench have been identified between the outer three ditches.
| Area 1: | 0.3ha. |
| Total: | 0.3ha. |
Total Footprint Area: Noneha.
None
| ✗ | Original size is uncertain, both as a result of the partial record of the cropmarks and the configuration of the ditches, but probably enclosing at least 0.3ha. |
| ✗ | None |
| NE Quadrant: | None |
| SE Quadrant: | None |
| SW Quadrant: | 4 |
| NW Quadrant: | 4 |
| Total: | 4 |
| Partial Univallate | ✗ |
| Univallate | ✗ |
| Partial Bivallate | ✗ |
| Bivallate | ✗ |
| Partial Multivallate | ✓ |
| Multivallate | ✗ |
| Unknown | ✗ |
| Partial Univallate | ✗ |
| Univallate | ✗ |
| Partial Bivallate | ✗ |
| Bivallate | ✗ |
| Partial Multivallate | ✗ |
| Multivallate | ✗ |
Lines of possible palisades
| None | ✗ |
| Earthen Bank | ✗ |
| Stone Wall | ✗ |
| Rubble | ✗ |
| Wall-walk | ✗ |
| Evidence of Timber | ✗ |
| Vitrification | ✗ |
| Other Burning | ✗ |
| Palisade | ✓ |
| Counter Scarp Bank | ✗ |
| Berm | ✗ |
| Unfinished | ✗ |
| Other | ✗ |
None
| None | ✗ |
| Earthen Bank | ✗ |
| Stone Wall | ✗ |
| Murus Duplex | ✗ |
| Timber-framed | ✗ |
| Timber-laced | ✗ |
| Vitrification | ✗ |
| Other Burning | ✗ |
| Palisade | ✗ |
| Counter Scarp Bank | ✗ |
| Berm | ✗ |
| Unfinished | ✗ |
| No Known Excavation | ✓ |
| Other | ✗ |
| ✗ | None |
| ✓ | None |
Number of Ditches: 4
| ✗ | None |
Gates, T. and Deegan, A. 2009. Monuments in the Landscape in Passmore, D.G. and Waddington, C. (eds). Managing Archaeological Landscapes in Northumberland. Till-Tweed Studies, Vol 1. Oxbow, 125-171
Atlas of Hillforts:
Wikidata:
This work is licensed under CC BY-SA 4.0

 and should be cited as:
Lock, Gary and Ralston, Ian. 2024. Atlas of Hillforts of Britain and Ireland. Available at: https://hillforts.arch.ox.ac.uk
Document Version 1.1