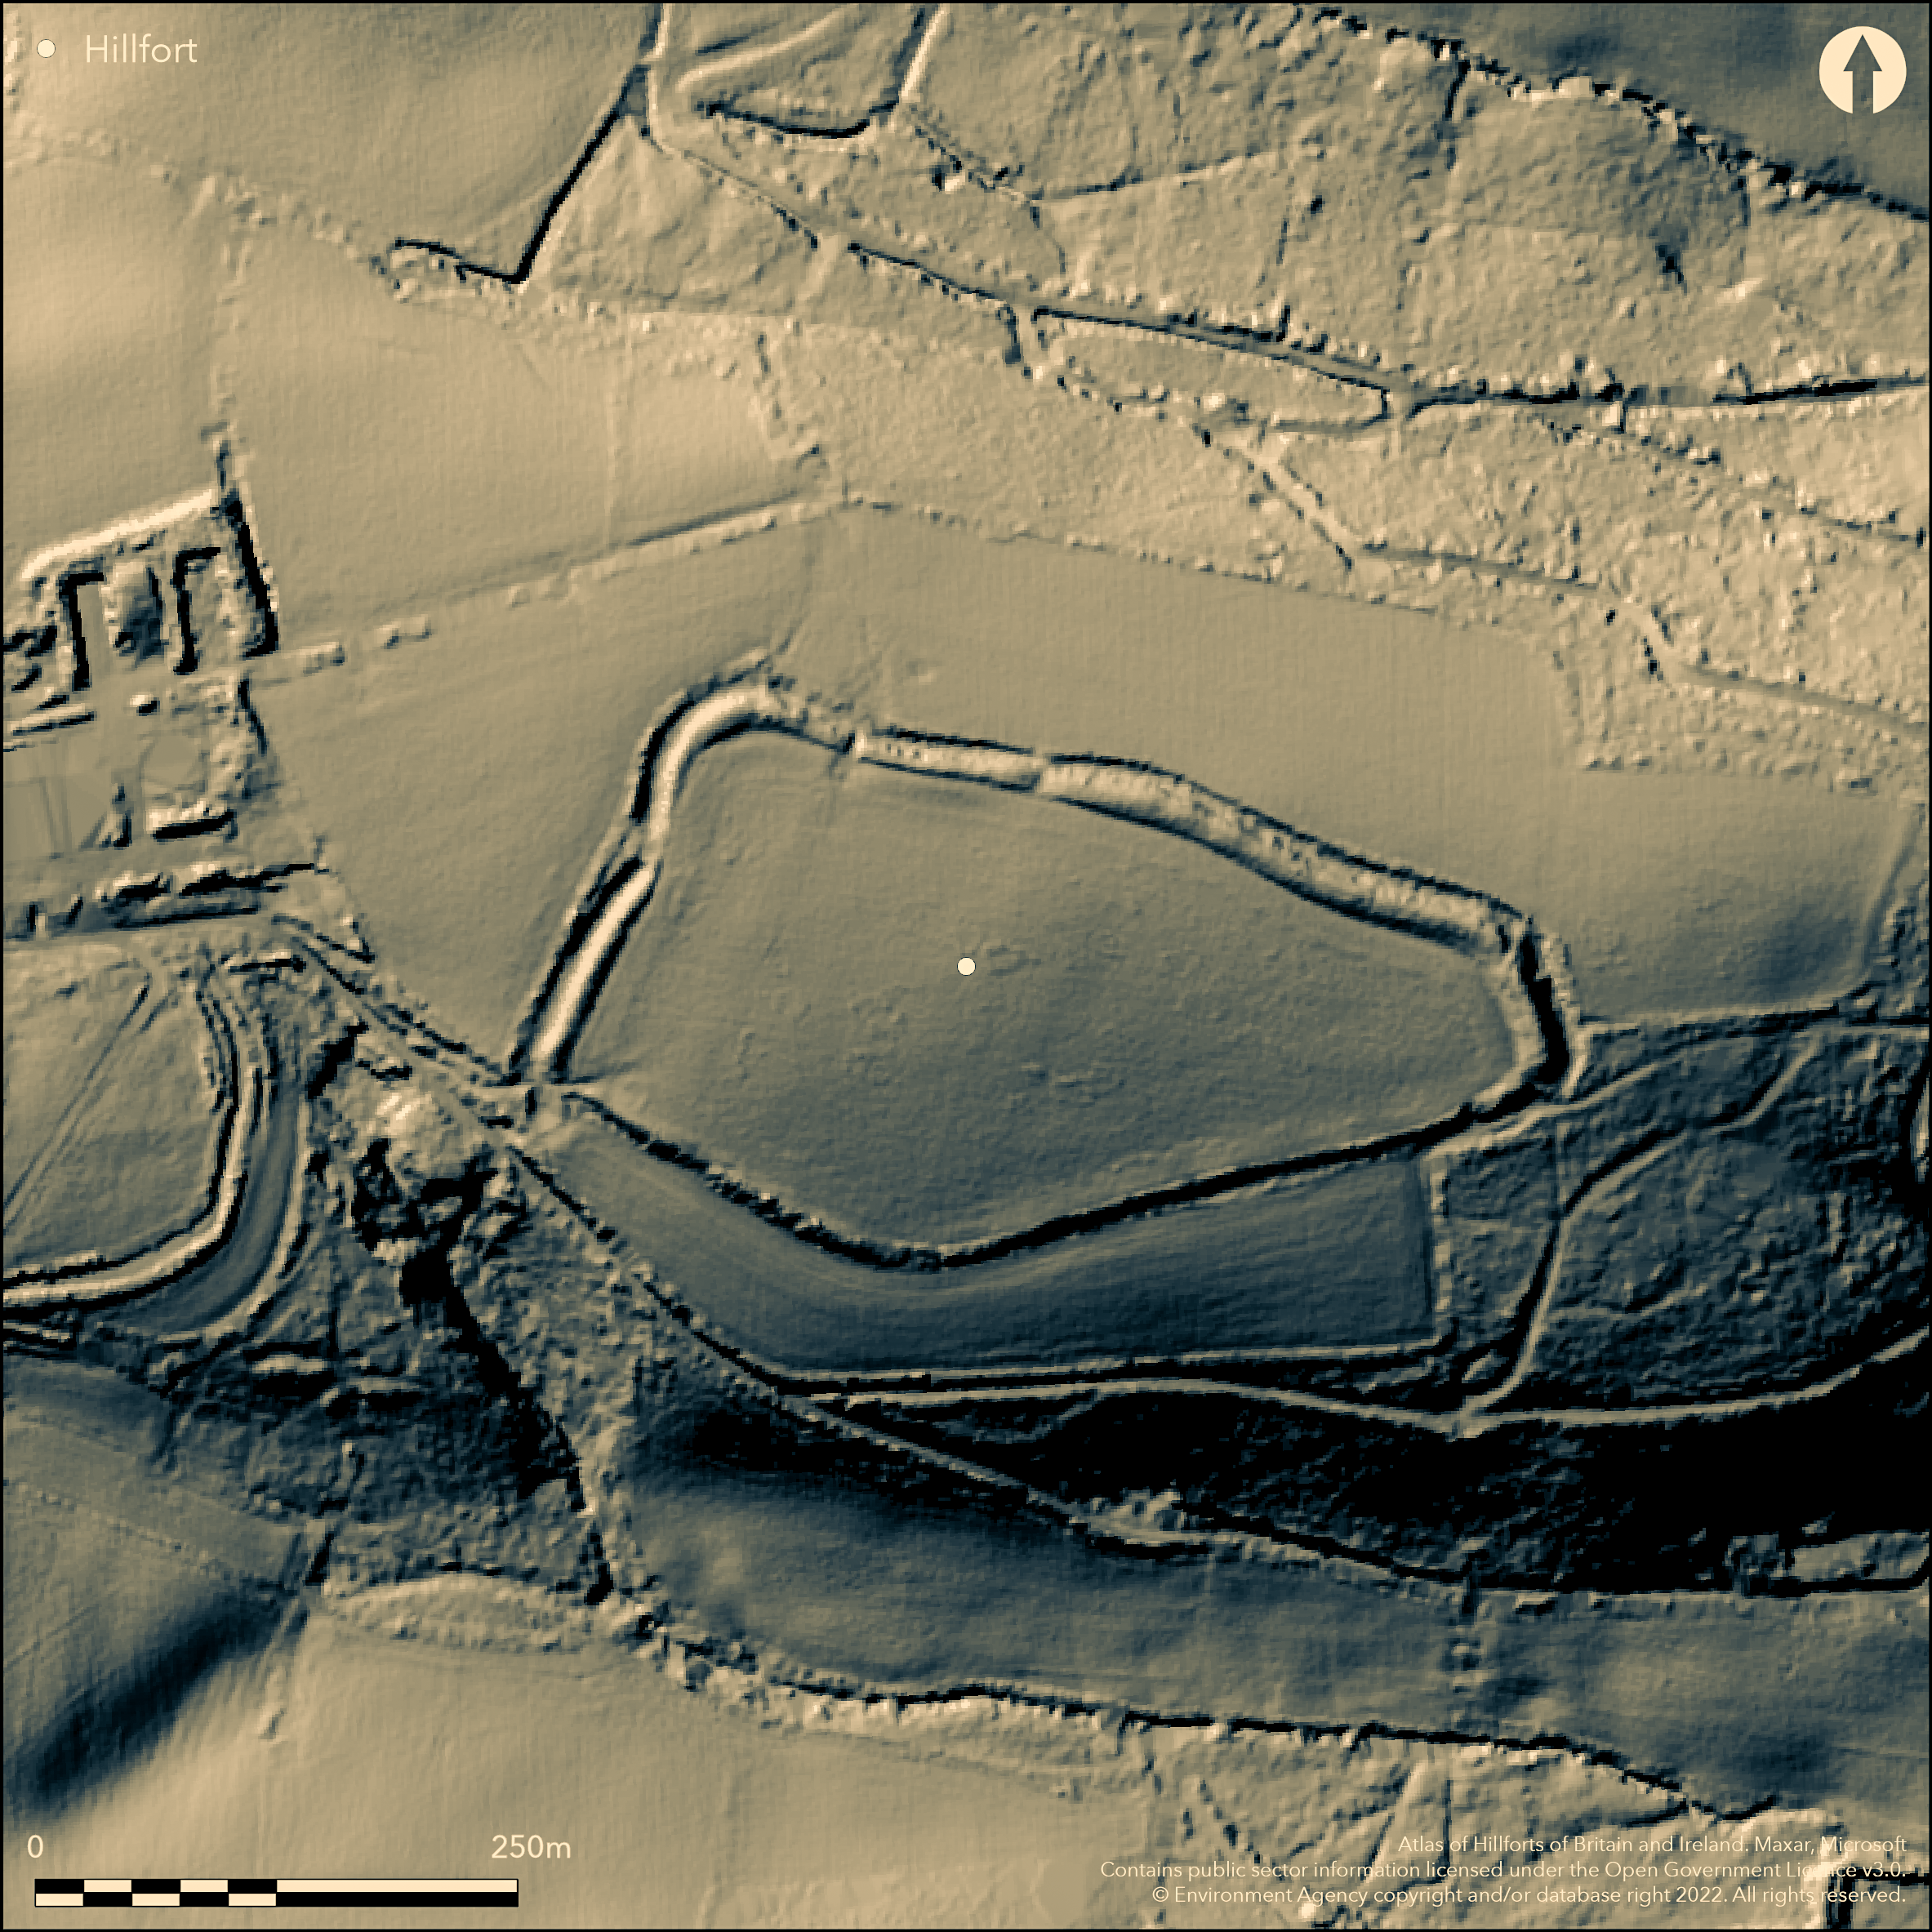
LiDAR 1m DTM Hillshade
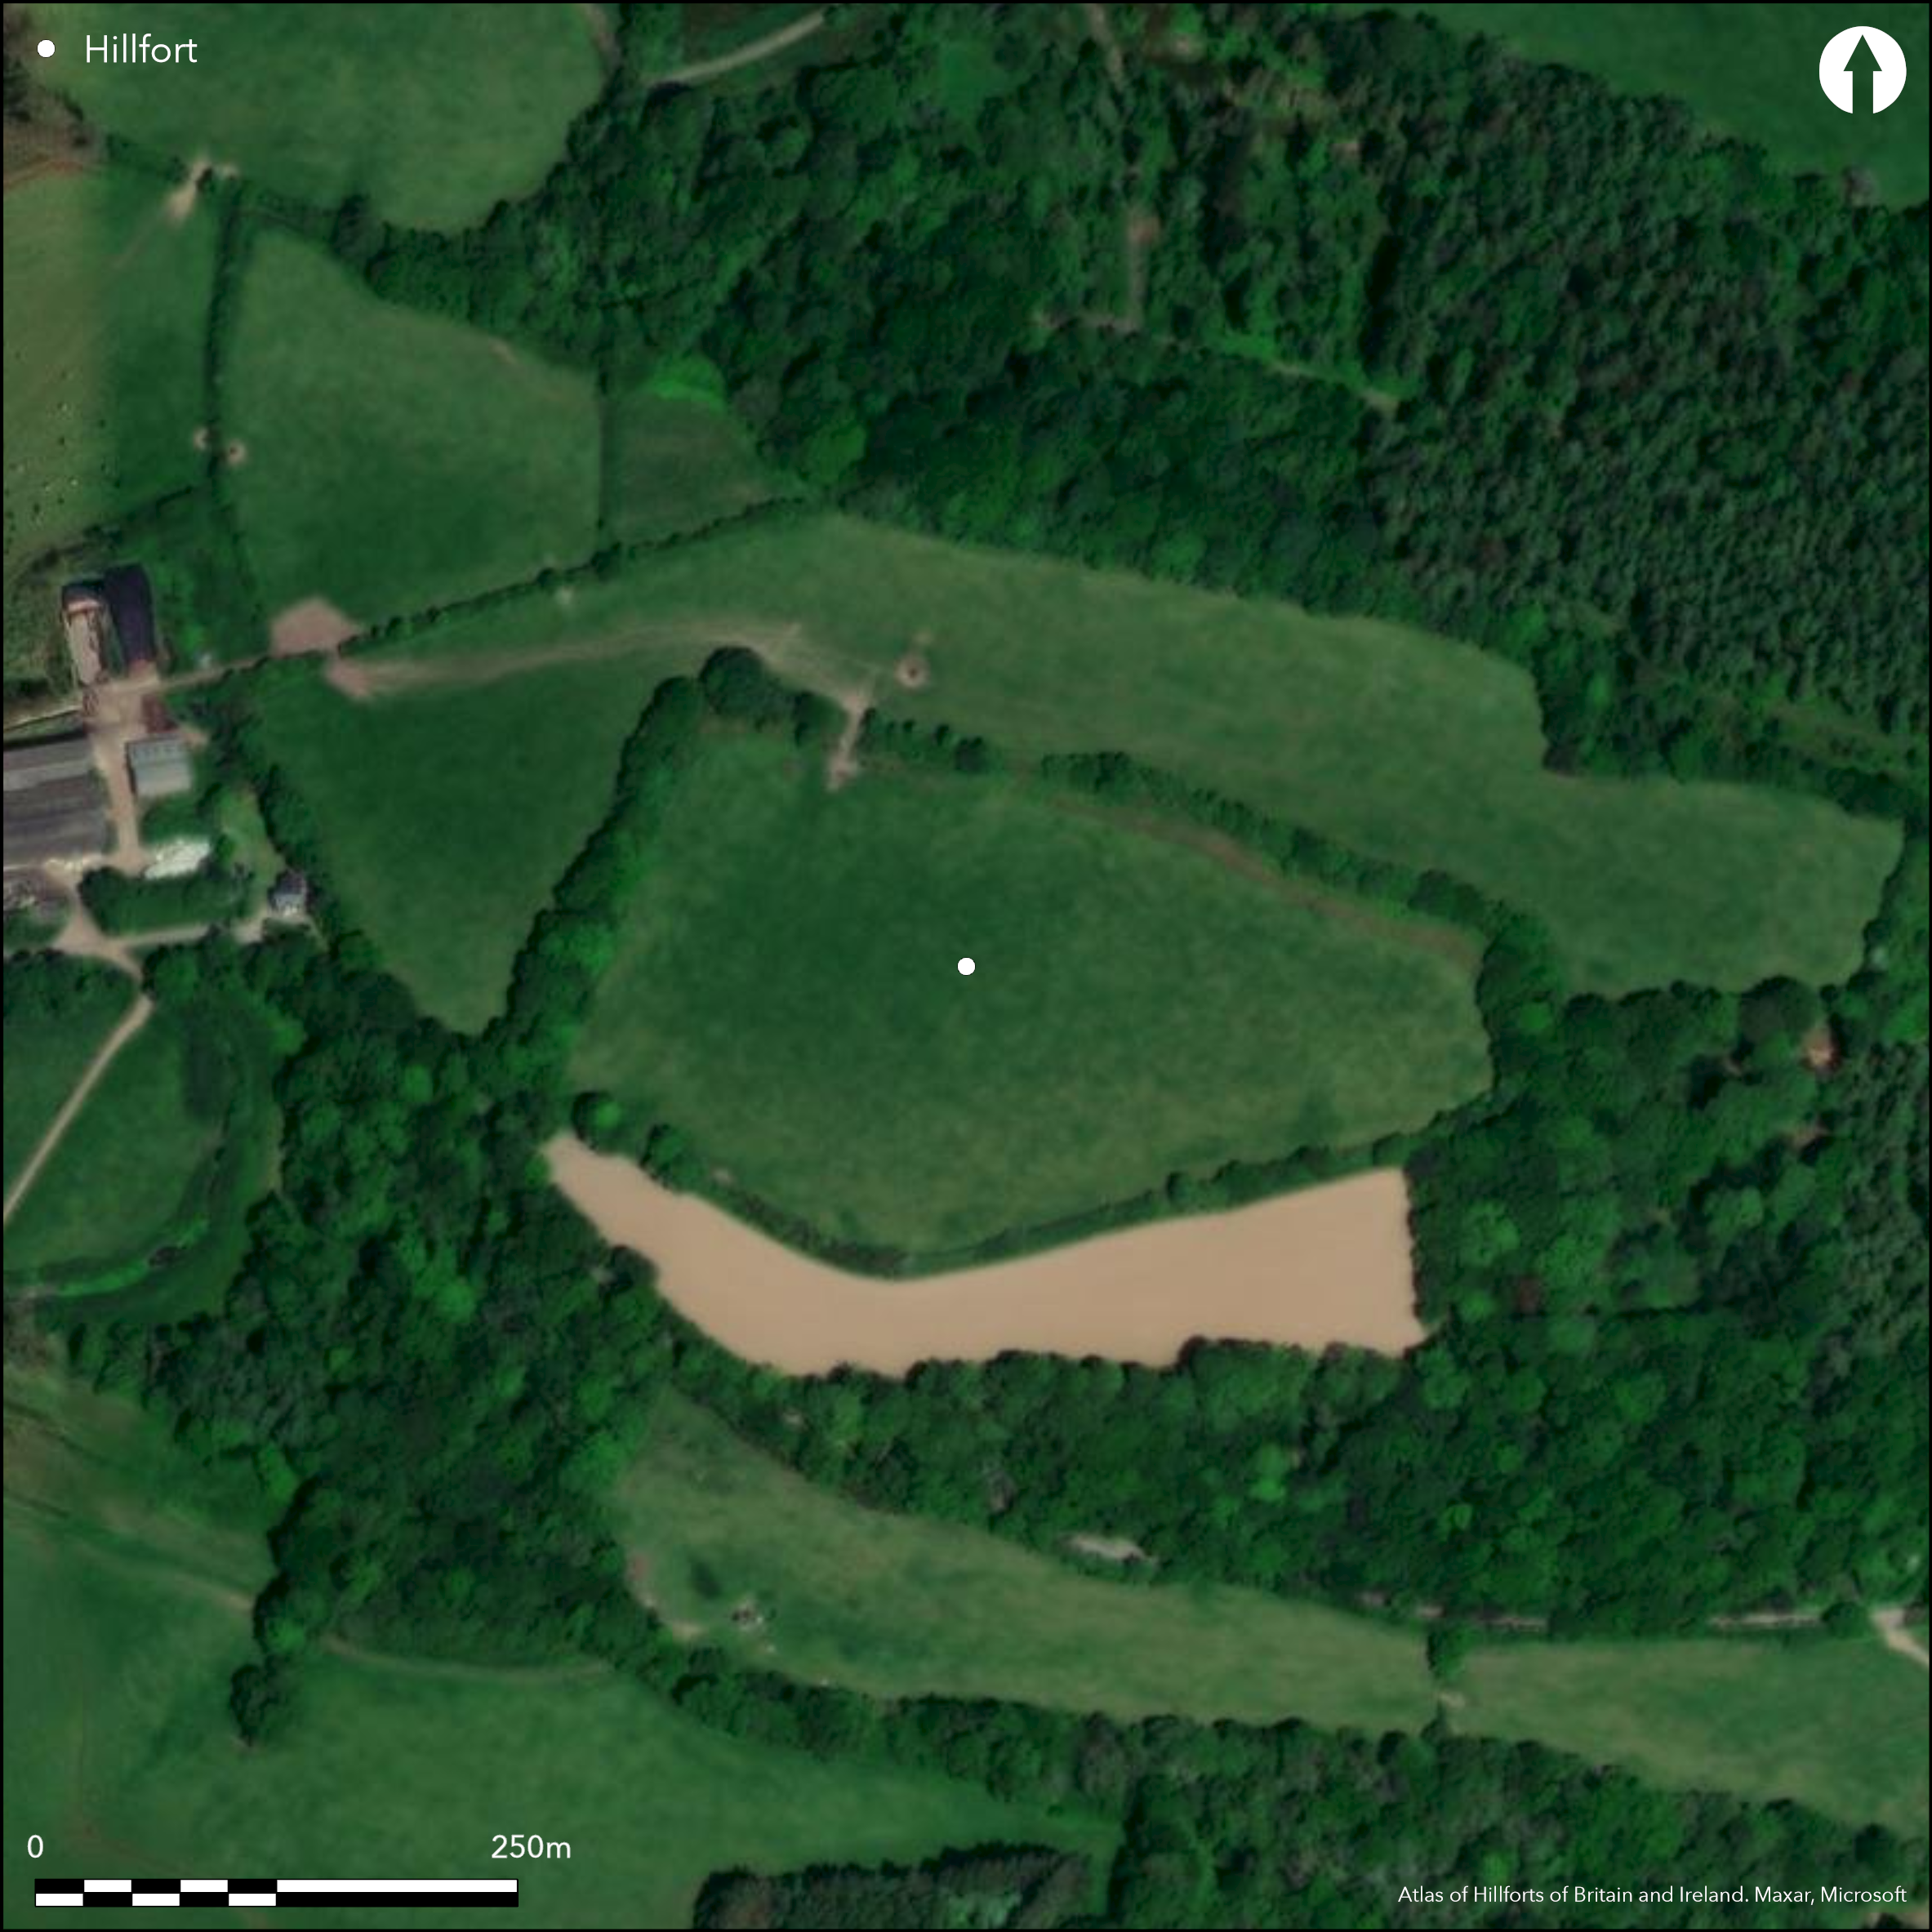
Satellite Imagery
LiDAR 1m DTM Hillshade
Satellite Imagery
Scroll left/right to view further images.
HER: Cornwall and Scilly MCO61 (23027)
NMR: SW 94 NW 5 (429720)
SM: 1016889
NGR: SW 9244 4687
X: 192440 Y: 46870 (OSGB36)
Univallate, partial contour hillfort, sited at E end of E-facing spur summit above River Fal. Follows contour N and W, dipping on S. Very steep surrounding slopes on N and E, steep on S and SW, moderate on NW. Wooded slopes to N, E and SE. Site deliberately sited with interior having S-facing aspect, rather than straddling spur. Internal area 3.4ha. Rampart well-preserved on N and W, where bank c. 10m wide and averages 1.5m high. 'U' shaped ditch c. 5.5m wide and 1.2m deep. On S ploughing levelled inner side of the bank and outer edge of ditch leaving rampart averaging c. 2.7m high, flanked by terraces. Five gaps in ramparts, that on W probably original, where some inturning and on easiest approach, but bank ploughed-out here. SW and SE gaps modern, those on N also. Interior ploughed pasture, with no visible signs of settlement and wooded banks to N, E and W. Good preservation despite interior ploughed and plough damage to the rampart on S. On S side the ditch is clear but the bank is denuded. Clearly visible on air photographs. On 1st Ed. OS map (1880-81). Undated.
Citizen Science: ✗
Reliability of Data: Confirmed
Reliability of Interpretation: Confirmed
X: -547137 Y: 6495803 (EPSG: 3857)
Longitude: -4.915014752592282 Latitude: 50.28513415428174 (EPSG:4326)
Country: England; None
Current County or Unitary Authority: Cornwall
Historic County: Cornwall
Current Parish/Community/Council/Townland: Probus; Cuby
Good preservation despite interior ploughed and plough damage to the rampart on S. On S side the ditch is clear but the bank is denuded. Clearly visible on air photographs.
| Extant | ✓ |
| Cropmark | ✗ |
| Likely Destroyed | ✗ |
Ploughed pasture. Wooded banks to N, E, W.
| Woodland | ✓ |
| Commercial Forestry Plantation | ✗ |
| Parkland | ✗ |
| Pasture (Grazing) | ✓ |
| Arable | ✗ |
| Scrub/Bracken | ✗ |
| Bare Outcrop | ✗ |
| Heather/Moorland | ✗ |
| Heath | ✗ |
| Built-up | ✗ |
| Coastal Grassland | ✗ |
| Other | ✗ |
Univallate, partial contour hillfort, sited at E end of E-facing spur summit above River Fal. Gentle slope to SE. Site deliberately sited with interior having S-facing aspect, rather than straddling spur. Very steep surrounding slopes on N and E, steep on S and SW, moderate on NW.
| Contour Fort | ✗ |
| Partial Contour Fort | ✓ |
| Promontory Fort | ✗ |
| Hillslope Fort | ✗ |
| Level Terrain Fort | ✗ |
| Marsh Fort | ✗ |
| Multiple Enclosure Fort | ✗ |
Lies on a southern slope at the end of a spur overlooking a valley following the contour on the north and west, dipping to the south
| Hilltop | ✓ |
| Coastal Promontory | ✗ |
| Inland Promontory | ✗ |
| Valley Bottom | ✗ |
| Knoll/Hillock/Outcrop | ✗ |
| Ridge | ✗ |
| Cliff/Plateau-edge/Scarp | ✗ |
| Hillslope | ✗ |
| Lowland | ✗ |
| Spur | ✗ |
Dominant Topographic Feature: Spur
| North | ✗ |
| Northeast | ✗ |
| East | ✗ |
| Southeast | ✓ |
| South | ✗ |
| Southwest | ✗ |
| West | ✗ |
| Northwest | ✗ |
| Level | ✗ |
Altitude: 75.0m
Close to Parish boundary with Cuby
Boundary Type: Parish/Townland
None.
Reliability: D - None
| Pre 1200BC | ✗ |
| 1200BC - 800BC | ✗ |
| 800BC - 400BC | ✗ |
| 400BC - AD50 | ✗ |
| AD50 - AD400 | ✗ |
| AD400 - AD 800 | ✗ |
| Post AD800 | ✗ |
| Unknown | ✓ |
| Pre Hillfort: | None |
| Post Hillfort: | None |
First mentioned in the 12th century, when described as 'Castellario'. Mentioned by Borlase 18th century. On 1st Ed. OS map (1880-81). Field investigation Ordnance Survey 1977. Geophysical survey, University of Durham c. 2004
| 1st Identified Map Depiction (1977): | OS map. |
| Geophysical Survey (2004): | University of Durham. |
| 1st Identified Written Reference (None): | First mentioned when idescribed as 'Castellario'. |
| 1st Identified Map Depiction (None): | OS map. |
| Other (None): | Mentioned by W. Borlase. |
No details of University of Durham magnetometry survey c. 2004.
None
| None | ✓ |
| Spring | ✗ |
| Stream | ✗ |
| Pool | ✗ |
| Flush | ✗ |
| Well | ✗ |
| Other | ✗ |
None
| No Known Features | ✓ |
| Round Stone Structures | ✗ |
| Rectangular Stone Structures | ✗ |
| Curvilinear Platforms | ✗ |
| Other Roundhouse Evidence | ✗ |
| Pits | ✗ |
| Quarry Hollows | ✗ |
| Other | ✗ |
None
| No Known Excavation | ✓ |
| Pits | ✗ |
| Postholes | ✗ |
| Roundhouses | ✗ |
| Rectangular Structures | ✗ |
| Roads/Tracks | ✗ |
| Quarry Hollows | ✗ |
| Other | ✗ |
| Nothing Found | ✗ |
No details of survey.
| No Known Geophysics | ✗ |
| Pits | ✗ |
| Roundhouses | ✗ |
| Rectangular Structures | ✗ |
| Roads/Tracks | ✗ |
| Quarry Hollows | ✗ |
| Other | ✓ |
| Nothing Found | ✗ |
None
| No Known Finds | ✓ |
| Pottery | ✗ |
| Metal | ✗ |
| Metalworking | ✗ |
| Human Bones | ✗ |
| Animal Bones | ✗ |
| Lithics | ✗ |
| Environmental | ✗ |
| Other | ✗ |
None
| APs Not Checked | ✓ |
| None | ✗ |
| Roundhouses | ✗ |
| Rectangular Structures | ✗ |
| Pits | ✗ |
| Postholes | ✗ |
| Roads/Tracks | ✗ |
| Other | ✗ |
Five gaps in ramparts, that on W probably original, where some inturning and on easiest approach, but bank ploughed-out here. SW and SE gaps modern, those on N also probably modern.
| 5: | SW and SE gaps modern, those on N probably modern also. |
| 2: | None |
Guard Chambers: ✗
Chevaux de Frise: ✗
| 1. In-turned (West): | Damaged. |
Rampart well-preserved on N and W, where bank c.10.0m wide and averages 1.5m high. 'U' shaped ditch c. 5.5m wide and 1.2m deep. On S ploughing levelled inner side of the bank and outer edge of ditch leaving rampart averaging c. 2.7m high, flanked by terraces.
| Area 1: | 3.4ha. |
| Total: | 3.4ha. |
Total Footprint Area: Noneha.
None
| ✗ | None |
| ✓ | None |
| NE Quadrant: | 1 |
| SE Quadrant: | 1 |
| SW Quadrant: | 1 |
| NW Quadrant: | 1 |
| Total: | 1 |
| Partial Univallate | ✗ |
| Univallate | ✓ |
| Partial Bivallate | ✗ |
| Bivallate | ✗ |
| Partial Multivallate | ✗ |
| Multivallate | ✗ |
| Unknown | ✗ |
| Partial Univallate | ✗ |
| Univallate | ✗ |
| Partial Bivallate | ✗ |
| Bivallate | ✗ |
| Partial Multivallate | ✗ |
| Multivallate | ✗ |
None
| None | ✗ |
| Earthen Bank | ✓ |
| Stone Wall | ✗ |
| Rubble | ✗ |
| Wall-walk | ✗ |
| Evidence of Timber | ✗ |
| Vitrification | ✗ |
| Other Burning | ✗ |
| Palisade | ✗ |
| Counter Scarp Bank | ✗ |
| Berm | ✗ |
| Unfinished | ✗ |
| Other | ✗ |
None
| None | ✗ |
| Earthen Bank | ✗ |
| Stone Wall | ✗ |
| Murus Duplex | ✗ |
| Timber-framed | ✗ |
| Timber-laced | ✗ |
| Vitrification | ✗ |
| Other Burning | ✗ |
| Palisade | ✗ |
| Counter Scarp Bank | ✗ |
| Berm | ✗ |
| Unfinished | ✗ |
| No Known Excavation | ✓ |
| Other | ✗ |
| ✗ | None |
| ✓ | On the S side ditch visible, but bank denuded. |
Number of Ditches: 1
| ✗ | None |
Cripps, L.J. 2004. Golden Hillfort, Probus, Cornwall: magnetometry survey, Unpublished monograph University of Durham.
Page, W. ed. 1906. The Victoria History of the County of Cornwall, 1, London: James Street, 469.
Atlas of Hillforts:
Wikidata:
This work is licensed under CC BY-SA 4.0

 and should be cited as:
Lock, Gary and Ralston, Ian. 2024. Atlas of Hillforts of Britain and Ireland. Available at: https://hillforts.arch.ox.ac.uk
Document Version 1.1