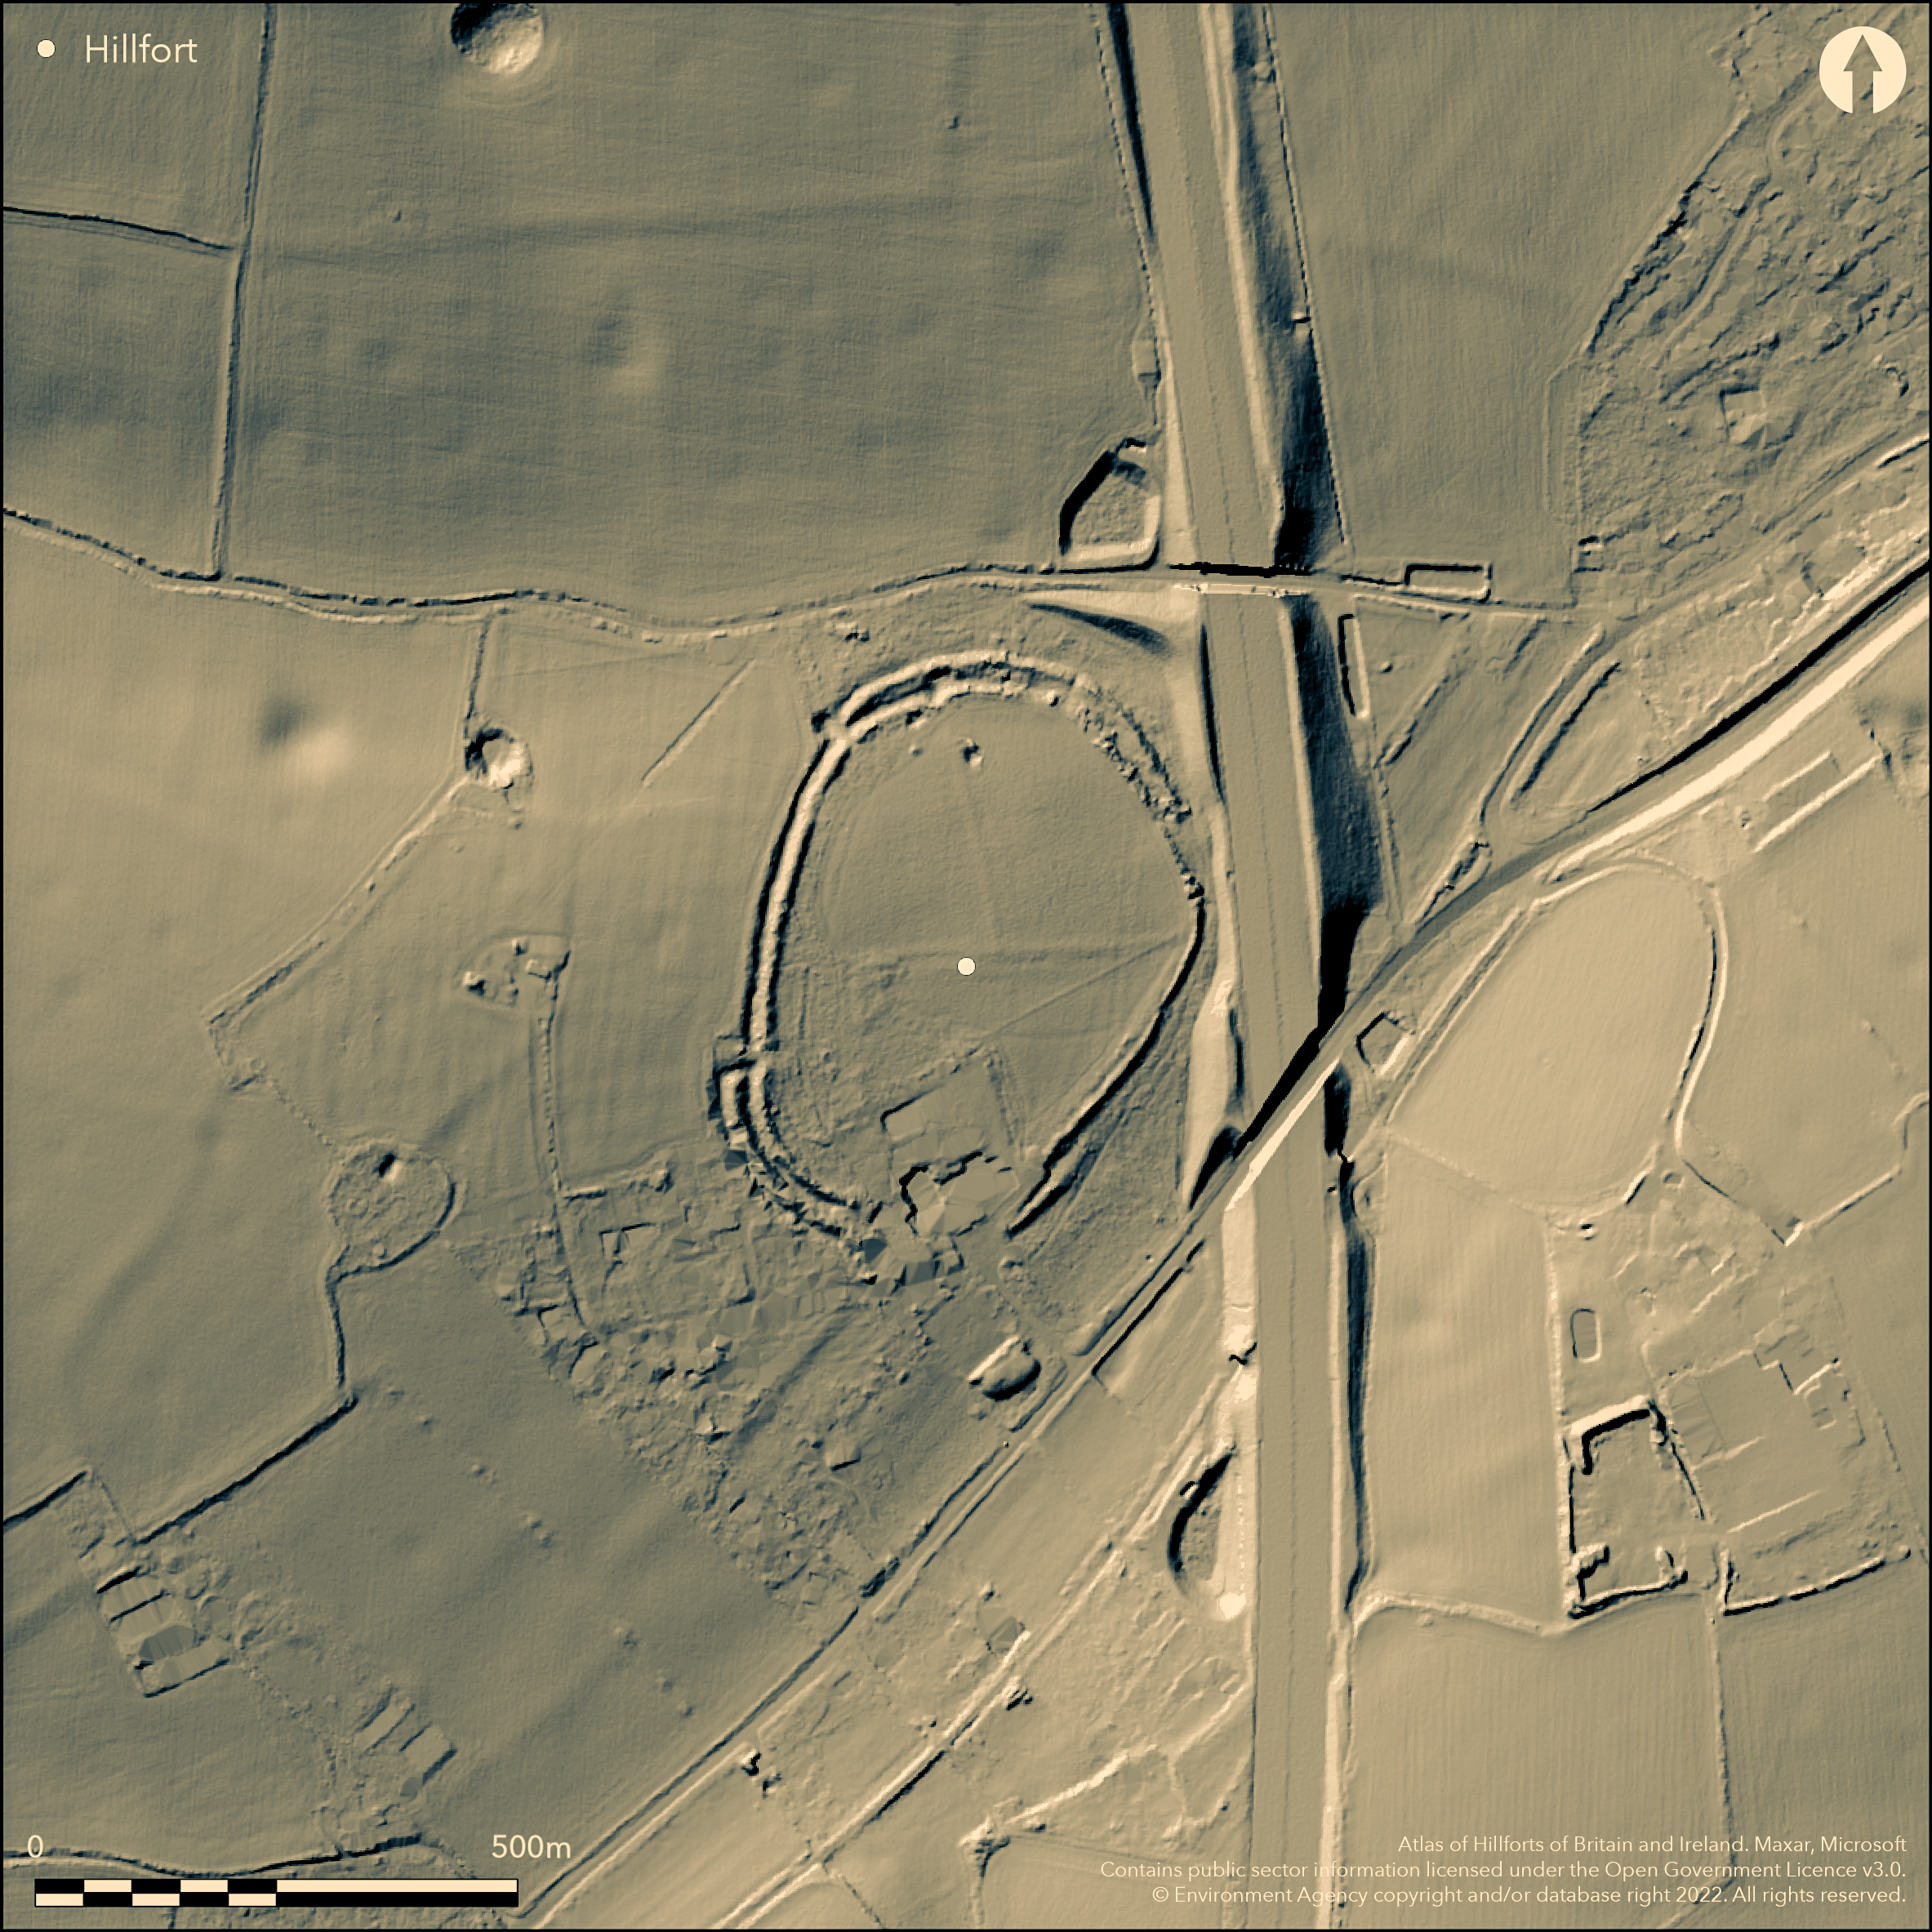
LiDAR 1m DTM Hillshade
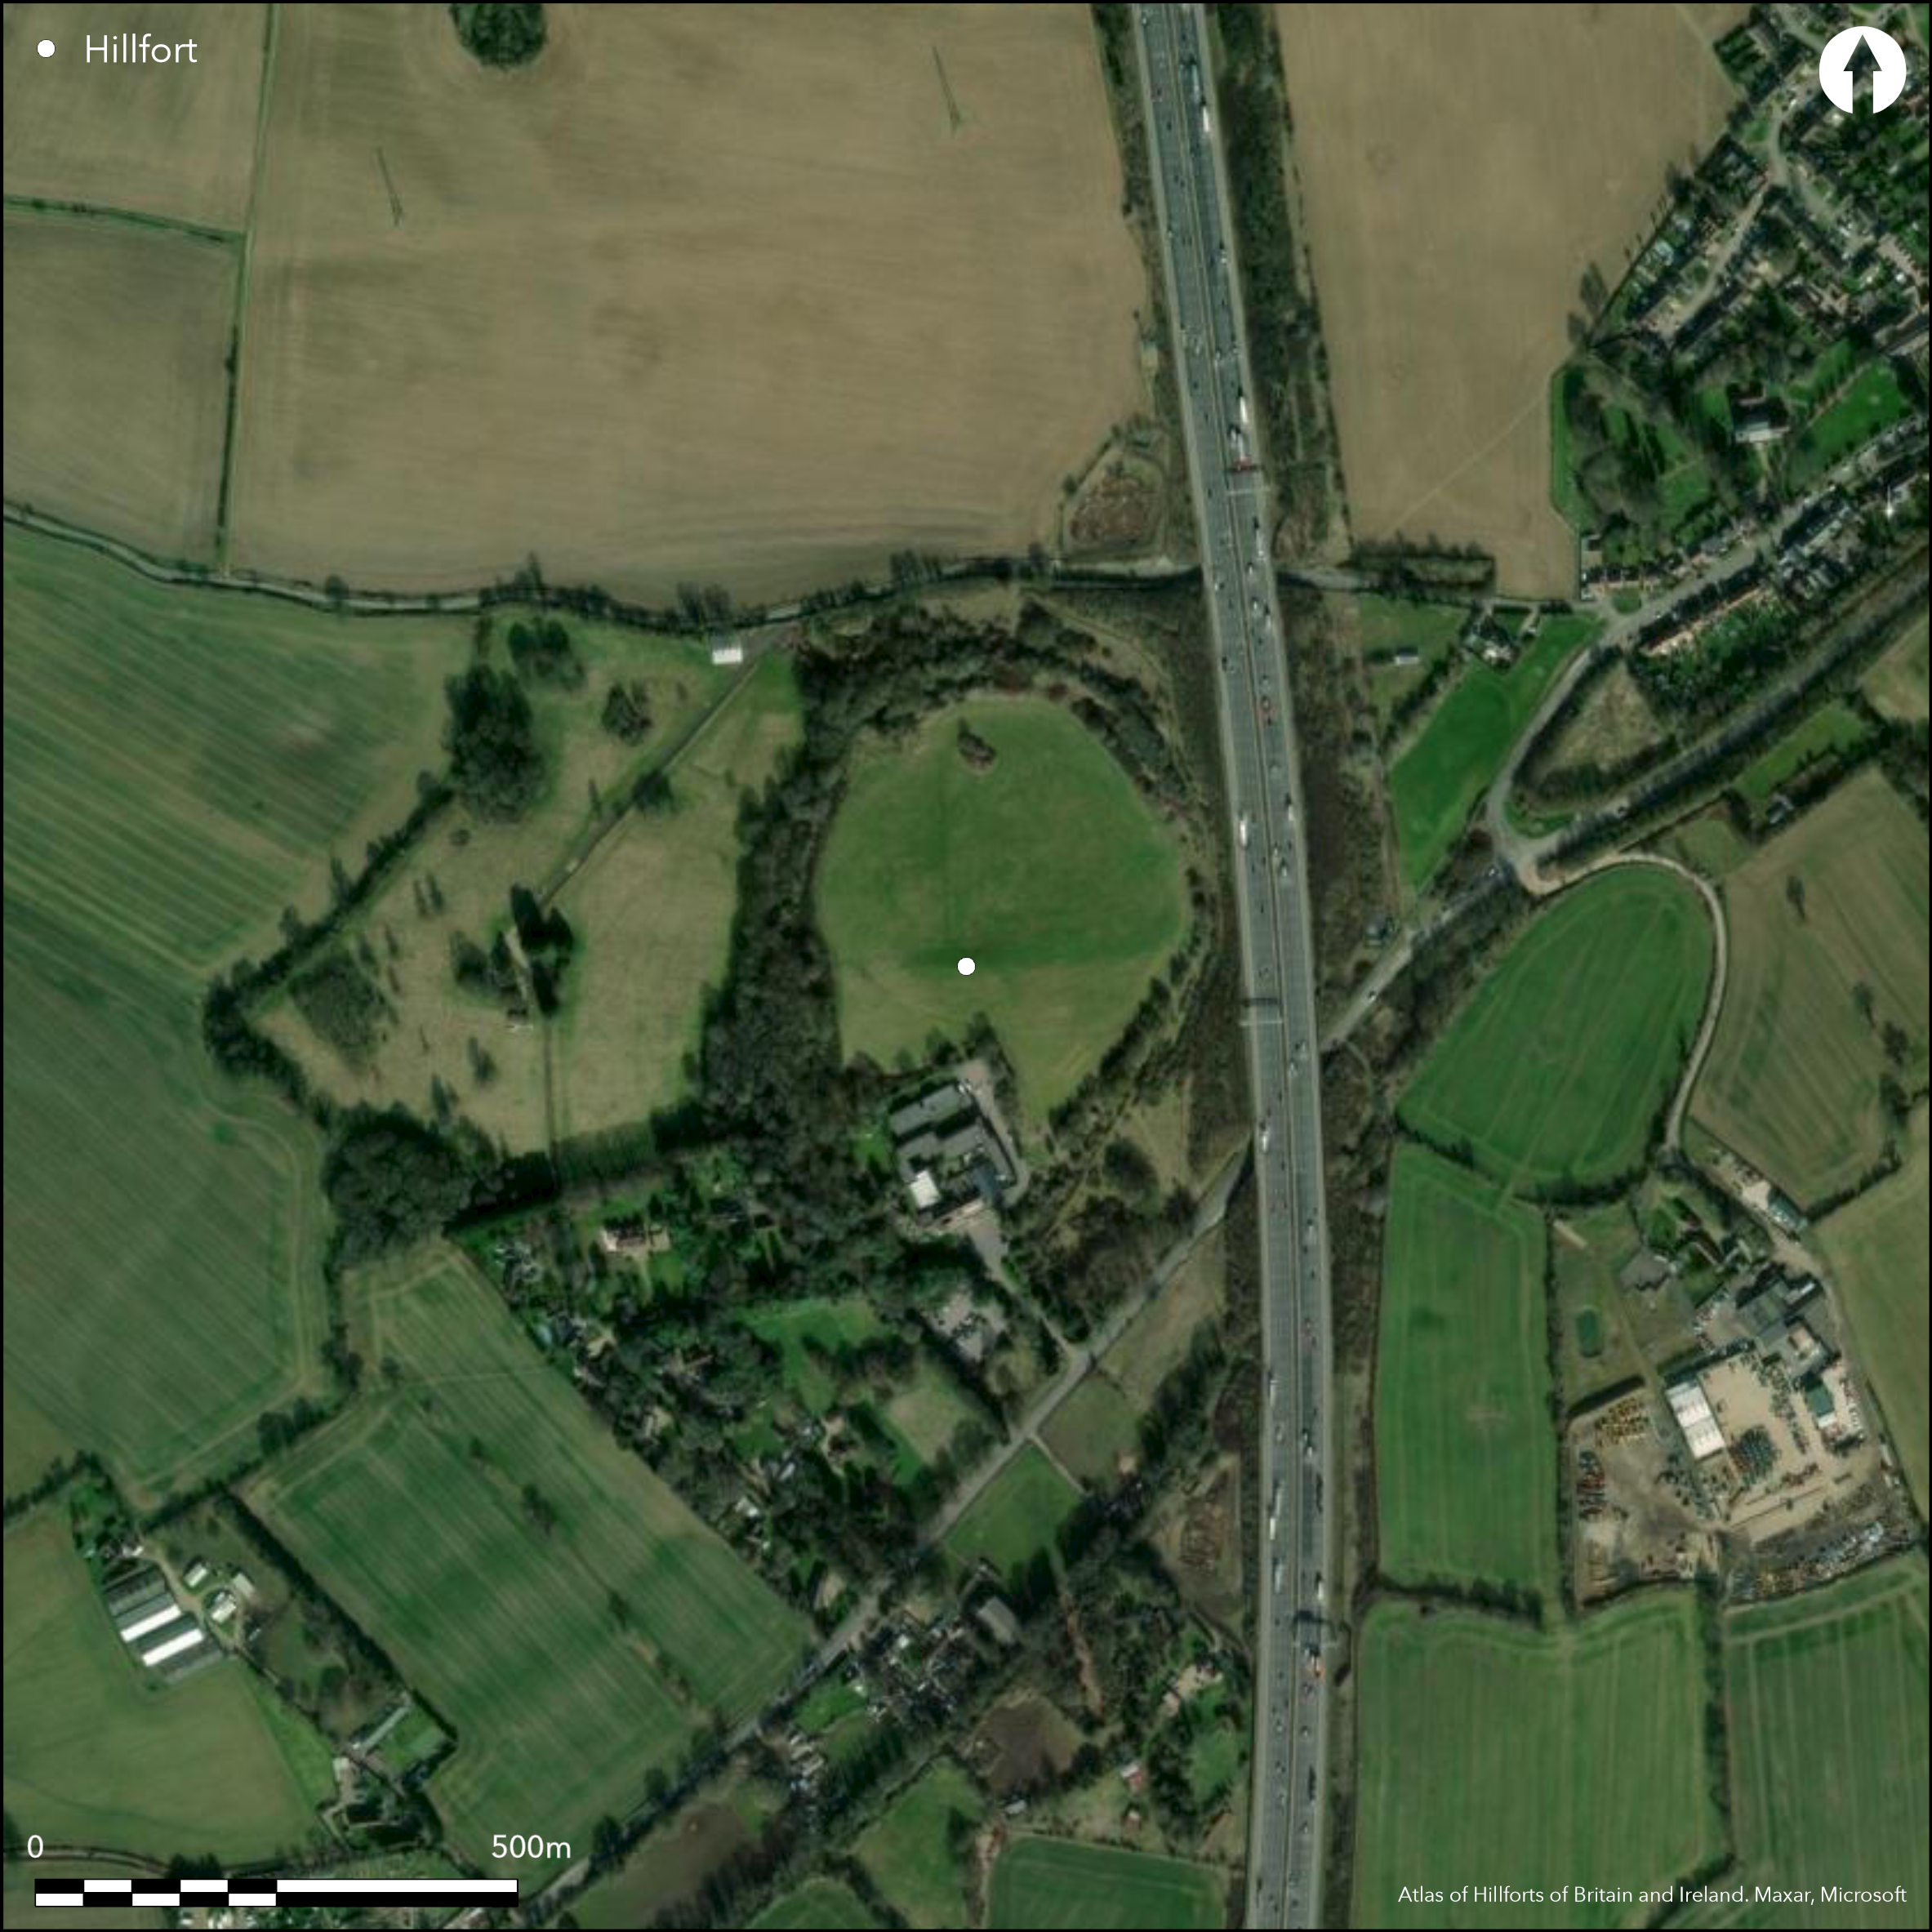
Satellite Imagery
LiDAR 1m DTM Hillshade
Satellite Imagery
Scroll left/right to view further images.
HER: Hertfordshire MHT25 (None)
NMR: TL 0 1 SE 3 (359493)
SM: 1003520
NGR: TL 095 112
X: 509490 Y: 211220 (OSGB36)
Situated to the SW of Redbourn, on a hillslope/valley bottom surrounded by higher ground, referred to as a 'plateau fort'. Arable in the interior, woodland on the ramparts (destroyed to the S by buildings), the M1 motorway runs very close to the E side. On 1st Ed OS map (1885-1900). Approximately oval shaped, enclosing 7.3ha. A main bank with ditch and counterscarp bank for much of the N and SW circuit, single bank only on the NW and on the E where the outer line has been destroyed. The inner bank varies between 3.0 and 4.5m high, the counterscarp on the W is 2m high and the remaining scarp on the E is 2.0m high. Excavation and geophysics on the E showed two ditches, no excavation of the rampart. The distance between the main bank and counterscarp is 20m in places. There is a well marked entrance in the W side through the inner bank, possibly a passage entrance, also a narrower gap at the N end which may be original. Small scale excavation in the interior in 1982/3 (Herts Advertiser), nothing reported. Survey and geophysics, 1995 (West; Stratascan). Excavation outside E side for M1 widening (Stansbie et. al. 2012). Likely to be Iron Age based on surface morphology and excavated ditches. Pre-hillfort activity shown by excavated pits, hearth, flints and pottery which may be Neolithic/Bronze Age.
Citizen Science: ✓
Reliability of Data: Confirmed
Reliability of Interpretation: Confirmed
X: -46081 Y: 6762043 (EPSG: 3857)
Longitude: -0.41395203994937313 Latitude: 51.78888459191821 (EPSG:4326)
Country: England
Current County or Unitary Authority: Hertfordshire
Historic County: Hertfordshire
Current Parish/Community/Council/Townland: Redbourn
Woodland around ramparts, arable in interior, southern ramparts destroyed by buildings. On Heritage at Risk Register (2015).
| Extant | ✓ |
| Cropmark | ✗ |
| Likely Destroyed | ✓ |
None
| Woodland | ✓ |
| Commercial Forestry Plantation | ✗ |
| Parkland | ✗ |
| Pasture (Grazing) | ✓ |
| Arable | ✗ |
| Scrub/Bracken | ✗ |
| Bare Outcrop | ✗ |
| Heather/Moorland | ✗ |
| Heath | ✗ |
| Built-up | ✗ |
| Coastal Grassland | ✗ |
| Other | ✗ |
Surrounded by higher ground, on a hillslope/valley bottom, referred to as a 'plateau fort'.
| Contour Fort | ✗ |
| Partial Contour Fort | ✗ |
| Promontory Fort | ✗ |
| Hillslope Fort | ✓ |
| Level Terrain Fort | ✗ |
| Marsh Fort | ✗ |
| Multiple Enclosure Fort | ✗ |
| Hilltop | ✗ |
| Coastal Promontory | ✗ |
| Inland Promontory | ✗ |
| Valley Bottom | ✓ |
| Knoll/Hillock/Outcrop | ✗ |
| Ridge | ✗ |
| Cliff/Plateau-edge/Scarp | ✗ |
| Hillslope | ✓ |
| Lowland | ✗ |
| Spur | ✗ |
Dominant Topographic Feature: None
| North | ✗ |
| Northeast | ✗ |
| East | ✗ |
| Southeast | ✗ |
| South | ✗ |
| Southwest | ✗ |
| West | ✗ |
| Northwest | ✗ |
| Level | ✓ |
Altitude: 110.0m
N/A
Likely to be Iron Age based on surface morphology and excavated ditches. Pre-hillfort activity shown by excavated pits, hearth, flints and pottery which may be Neolithic/Bronze Age. Farm from 1600s then hotel at S end.
Reliability: C - Low
| Pre 1200BC | ✗ |
| 1200BC - 800BC | ✗ |
| 800BC - 400BC | ✓ |
| 400BC - AD50 | ✓ |
| AD50 - AD400 | ✗ |
| AD400 - AD 800 | ✗ |
| Post AD800 | ✗ |
| Unknown | ✗ |
| Pre Hillfort: | None |
| Post Hillfort: | None |
| Morphology/Earthwork/Typology: | None |
On 1st Ed OS map (1885-1900). Small scale excavation in the interior in 1982/3 (Herts Advertiser), nothing reported. Survey and geophysics, 1995 (West; Stratascan). Excavation outside E side for M1 widening (Stansbie et. al. 2012).
| Other (1974): | Visit by Hillfort Study Group |
| Geophysical Survey (1995): | None |
| 1st Identified Map Depiction (None): | None |
| Excavation (None): | None |
| Excavation (None): | None |
No features shown on surface or by aerial photography. Small excavations in 1982/3 revealed nothing. No finds.
None
| None | ✓ |
| Spring | ✗ |
| Stream | ✗ |
| Pool | ✗ |
| Flush | ✗ |
| Well | ✗ |
| Other | ✗ |
None
| No Known Features | ✓ |
| Round Stone Structures | ✗ |
| Rectangular Stone Structures | ✗ |
| Curvilinear Platforms | ✗ |
| Other Roundhouse Evidence | ✗ |
| Pits | ✗ |
| Quarry Hollows | ✗ |
| Other | ✗ |
None
| No Known Excavation | ✗ |
| Pits | ✗ |
| Postholes | ✗ |
| Roundhouses | ✗ |
| Rectangular Structures | ✗ |
| Roads/Tracks | ✗ |
| Quarry Hollows | ✗ |
| Other | ✗ |
| Nothing Found | ✓ |
None
| No Known Geophysics | ✓ |
| Pits | ✗ |
| Roundhouses | ✗ |
| Rectangular Structures | ✗ |
| Roads/Tracks | ✗ |
| Quarry Hollows | ✗ |
| Other | ✗ |
| Nothing Found | ✗ |
None
| No Known Finds | ✓ |
| Pottery | ✗ |
| Metal | ✗ |
| Metalworking | ✗ |
| Human Bones | ✗ |
| Animal Bones | ✗ |
| Lithics | ✗ |
| Environmental | ✗ |
| Other | ✗ |
NO APPARENT FEATURES
| APs Not Checked | ✗ |
| None | ✓ |
| Roundhouses | ✗ |
| Rectangular Structures | ✗ |
| Pits | ✗ |
| Postholes | ✗ |
| Roads/Tracks | ✗ |
| Other | ✗ |
Total number of breaks not possible to establish. A well marked entrance in the W side through the inner bank, possibly a passage entrance, also a narrower gap at the N end which may be original.
| None: | None |
| 2: | None |
Guard Chambers: ✗
Chevaux de Frise: ✗
| 1. Passage-way/Corridor (West): | None |
| 2. Simple Gap (North): | None |
A main bank with ditch and counterscarp bank for much of the N and SW circuit, single bank only on the NW and on the E where the outer line has been destroyed. The inner bank varies between 3.0 and 4.5m high, the counterscarp on the W is 2m high and the remaining scarp on the E is 2.0m high. Excavation and geophysics on the E showed two ditches, no excavation of the rampart (Stansbie et. al. 2012). The distance between the main bank and counterscarp is 20m in places.
| Area 1: | 7.3ha. |
| Total: | 7.3ha. |
Total Footprint Area: Noneha.
None
| ✗ | None |
| ✓ | None |
| NE Quadrant: | 2 |
| SE Quadrant: | 1 |
| SW Quadrant: | 2 |
| NW Quadrant: | 1 |
| Total: | 2 |
| Partial Univallate | ✓ |
| Univallate | ✗ |
| Partial Bivallate | ✓ |
| Bivallate | ✗ |
| Partial Multivallate | ✗ |
| Multivallate | ✗ |
| Unknown | ✗ |
| Partial Univallate | ✗ |
| Univallate | ✗ |
| Partial Bivallate | ✗ |
| Bivallate | ✗ |
| Partial Multivallate | ✗ |
| Multivallate | ✗ |
None
| None | ✗ |
| Earthen Bank | ✓ |
| Stone Wall | ✗ |
| Rubble | ✗ |
| Wall-walk | ✗ |
| Evidence of Timber | ✗ |
| Vitrification | ✗ |
| Other Burning | ✗ |
| Palisade | ✗ |
| Counter Scarp Bank | ✓ |
| Berm | ✗ |
| Unfinished | ✗ |
| Other | ✗ |
None
| None | ✗ |
| Earthen Bank | ✗ |
| Stone Wall | ✗ |
| Murus Duplex | ✗ |
| Timber-framed | ✗ |
| Timber-laced | ✗ |
| Vitrification | ✗ |
| Other Burning | ✗ |
| Palisade | ✗ |
| Counter Scarp Bank | ✗ |
| Berm | ✗ |
| Unfinished | ✗ |
| No Known Excavation | ✓ |
| Other | ✗ |
| ✗ | None |
| ✓ | None |
Number of Ditches: 2
| ✗ | None |
Herts Advertiser. Articles on 25.6.82 and 12.8.83.
Stansbie, D., Bashford, D. and Bridgman, R. 2012. From Mesolithic to motorway : the archaeology of the M1 (Junction 6a-10) Widening Scheme, Hertfordshire. Oxford: Oxford Archaeology Monograph 14.
Stratascan. 1995. Report for St Albans Museums on a geophysical survey carried out on M1 field evaluation. Geophysical survey. RNO 129.
West, S. 1995. The Aubrey's Enclosure, Redbourn, Hertfordshire. St Albans Museum Service (archaeological reports).
Atlas of Hillforts:
Wikidata:
This work is licensed under CC BY-SA 4.0

 and should be cited as:
Lock, Gary and Ralston, Ian. 2024. Atlas of Hillforts of Britain and Ireland. Available at: https://hillforts.arch.ox.ac.uk
Document Version 1.1