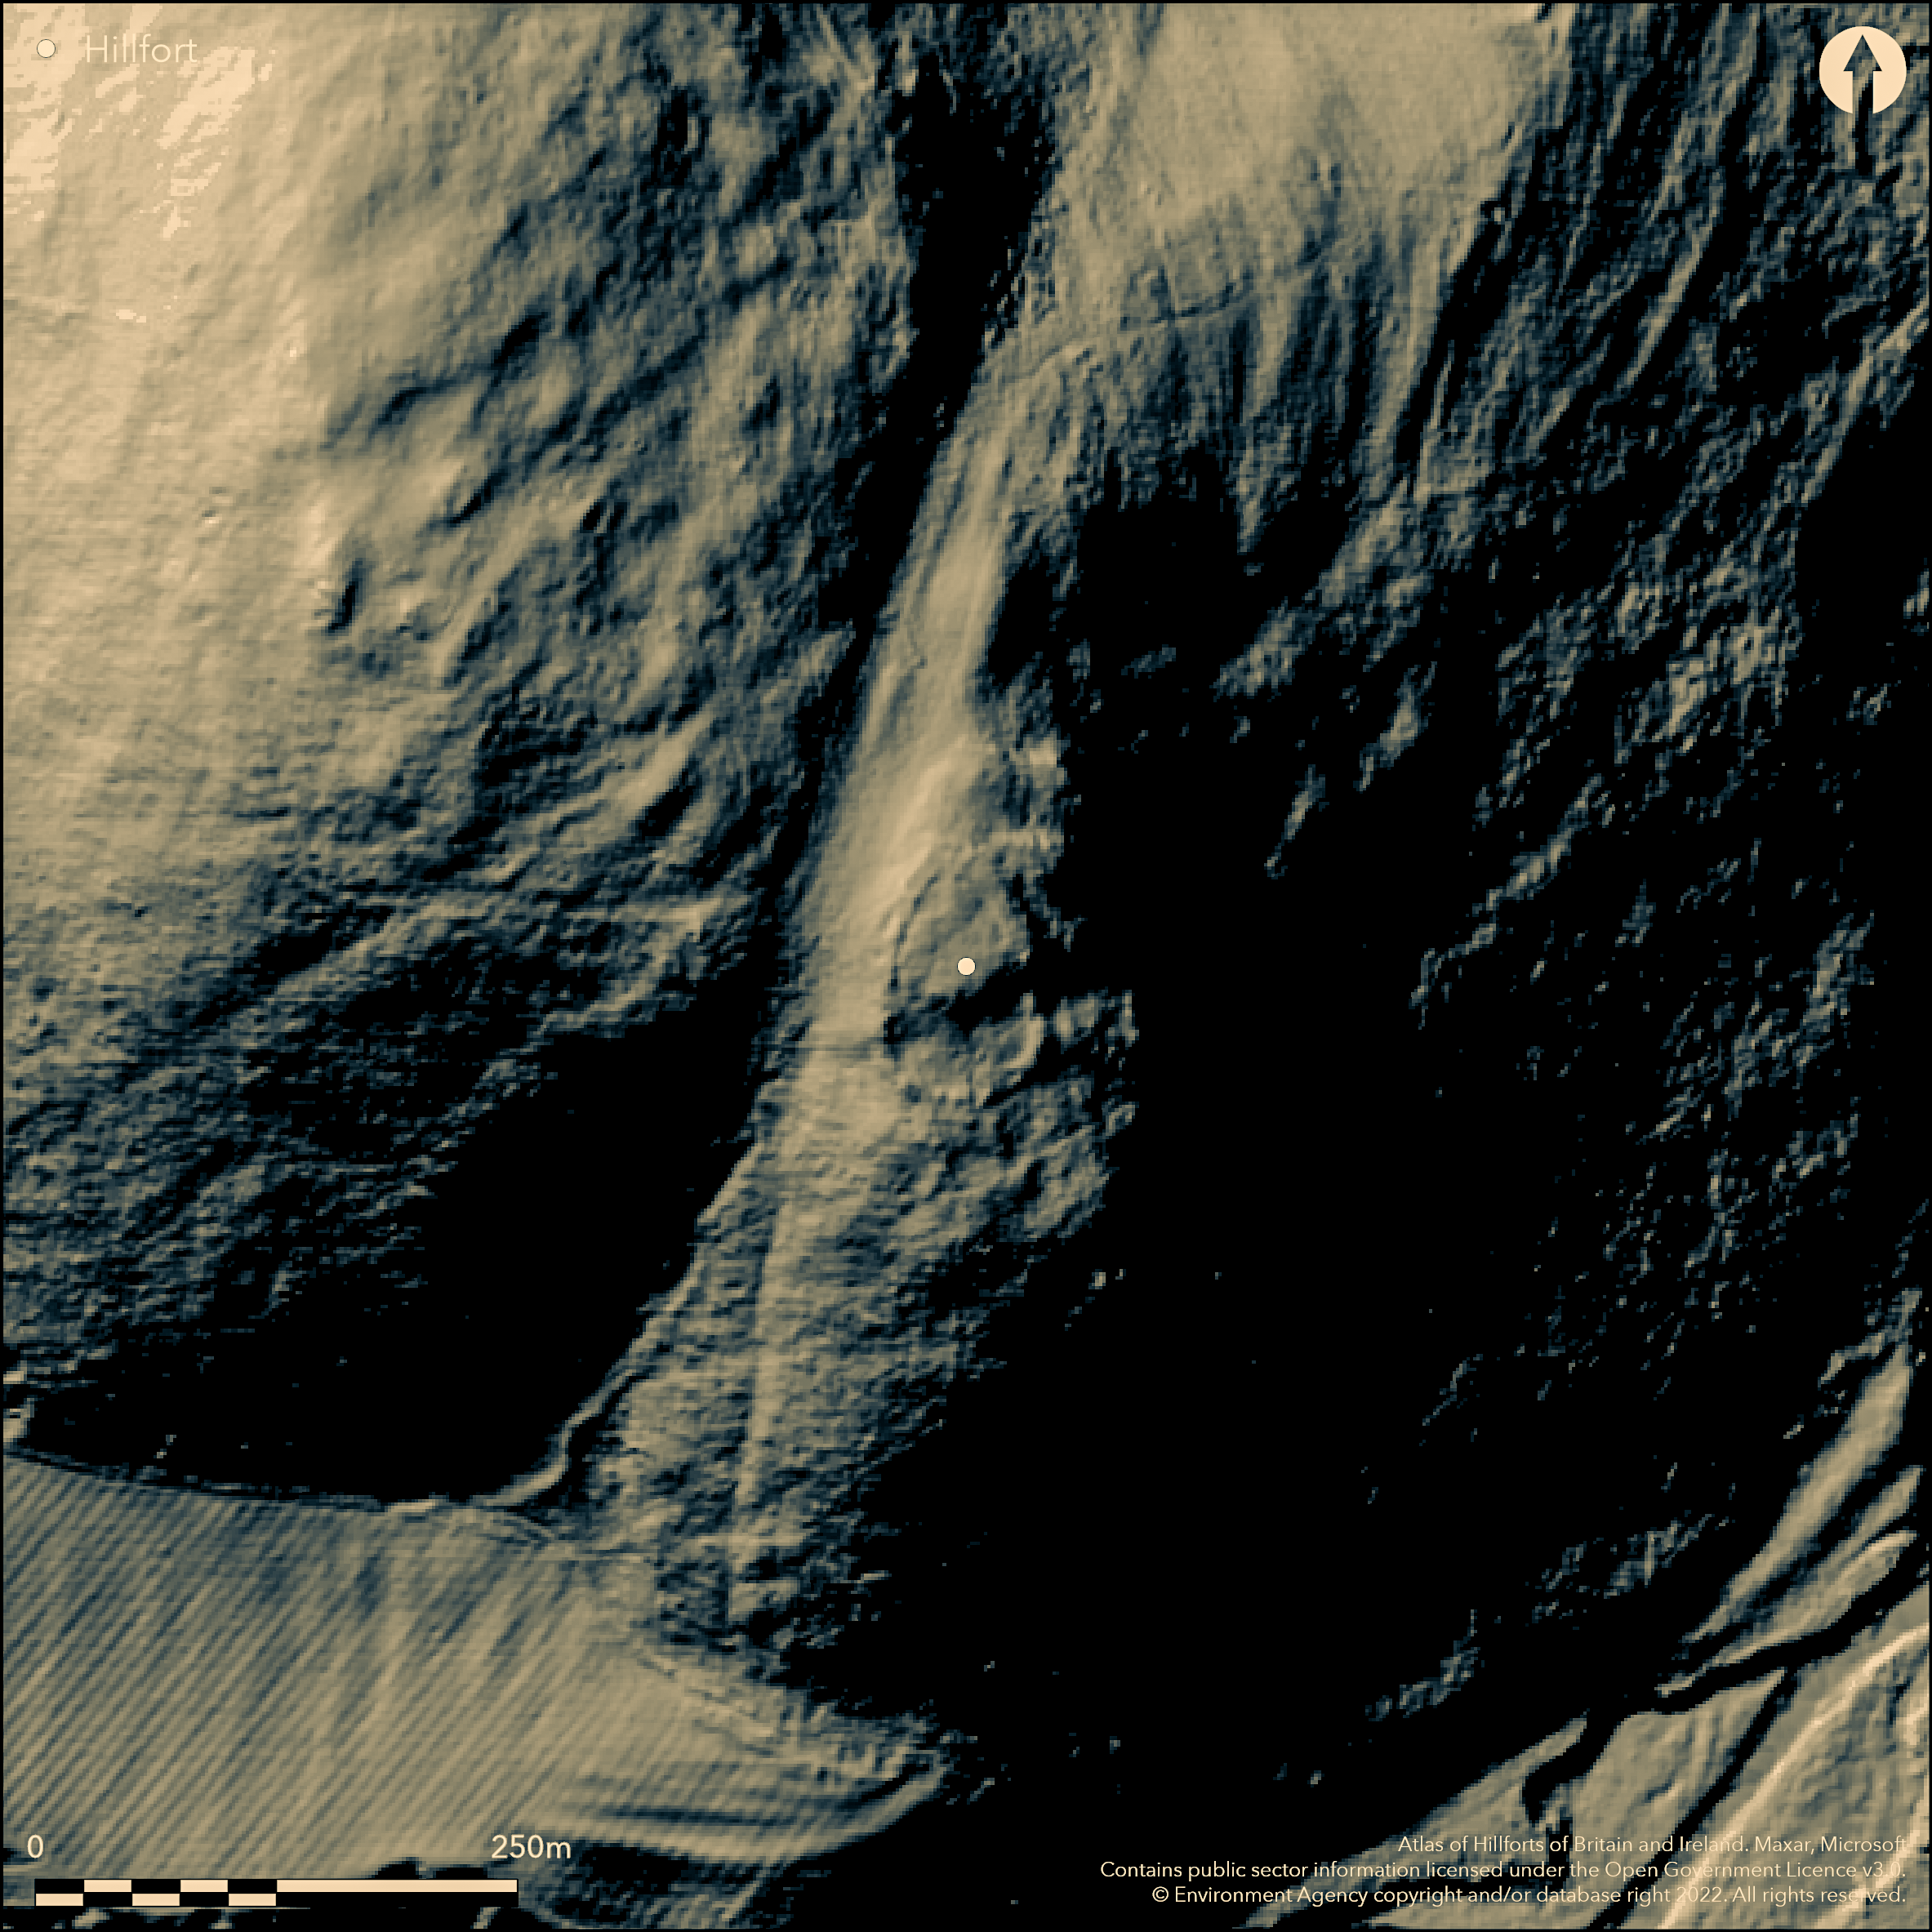
LiDAR 1m DTM Hillshade
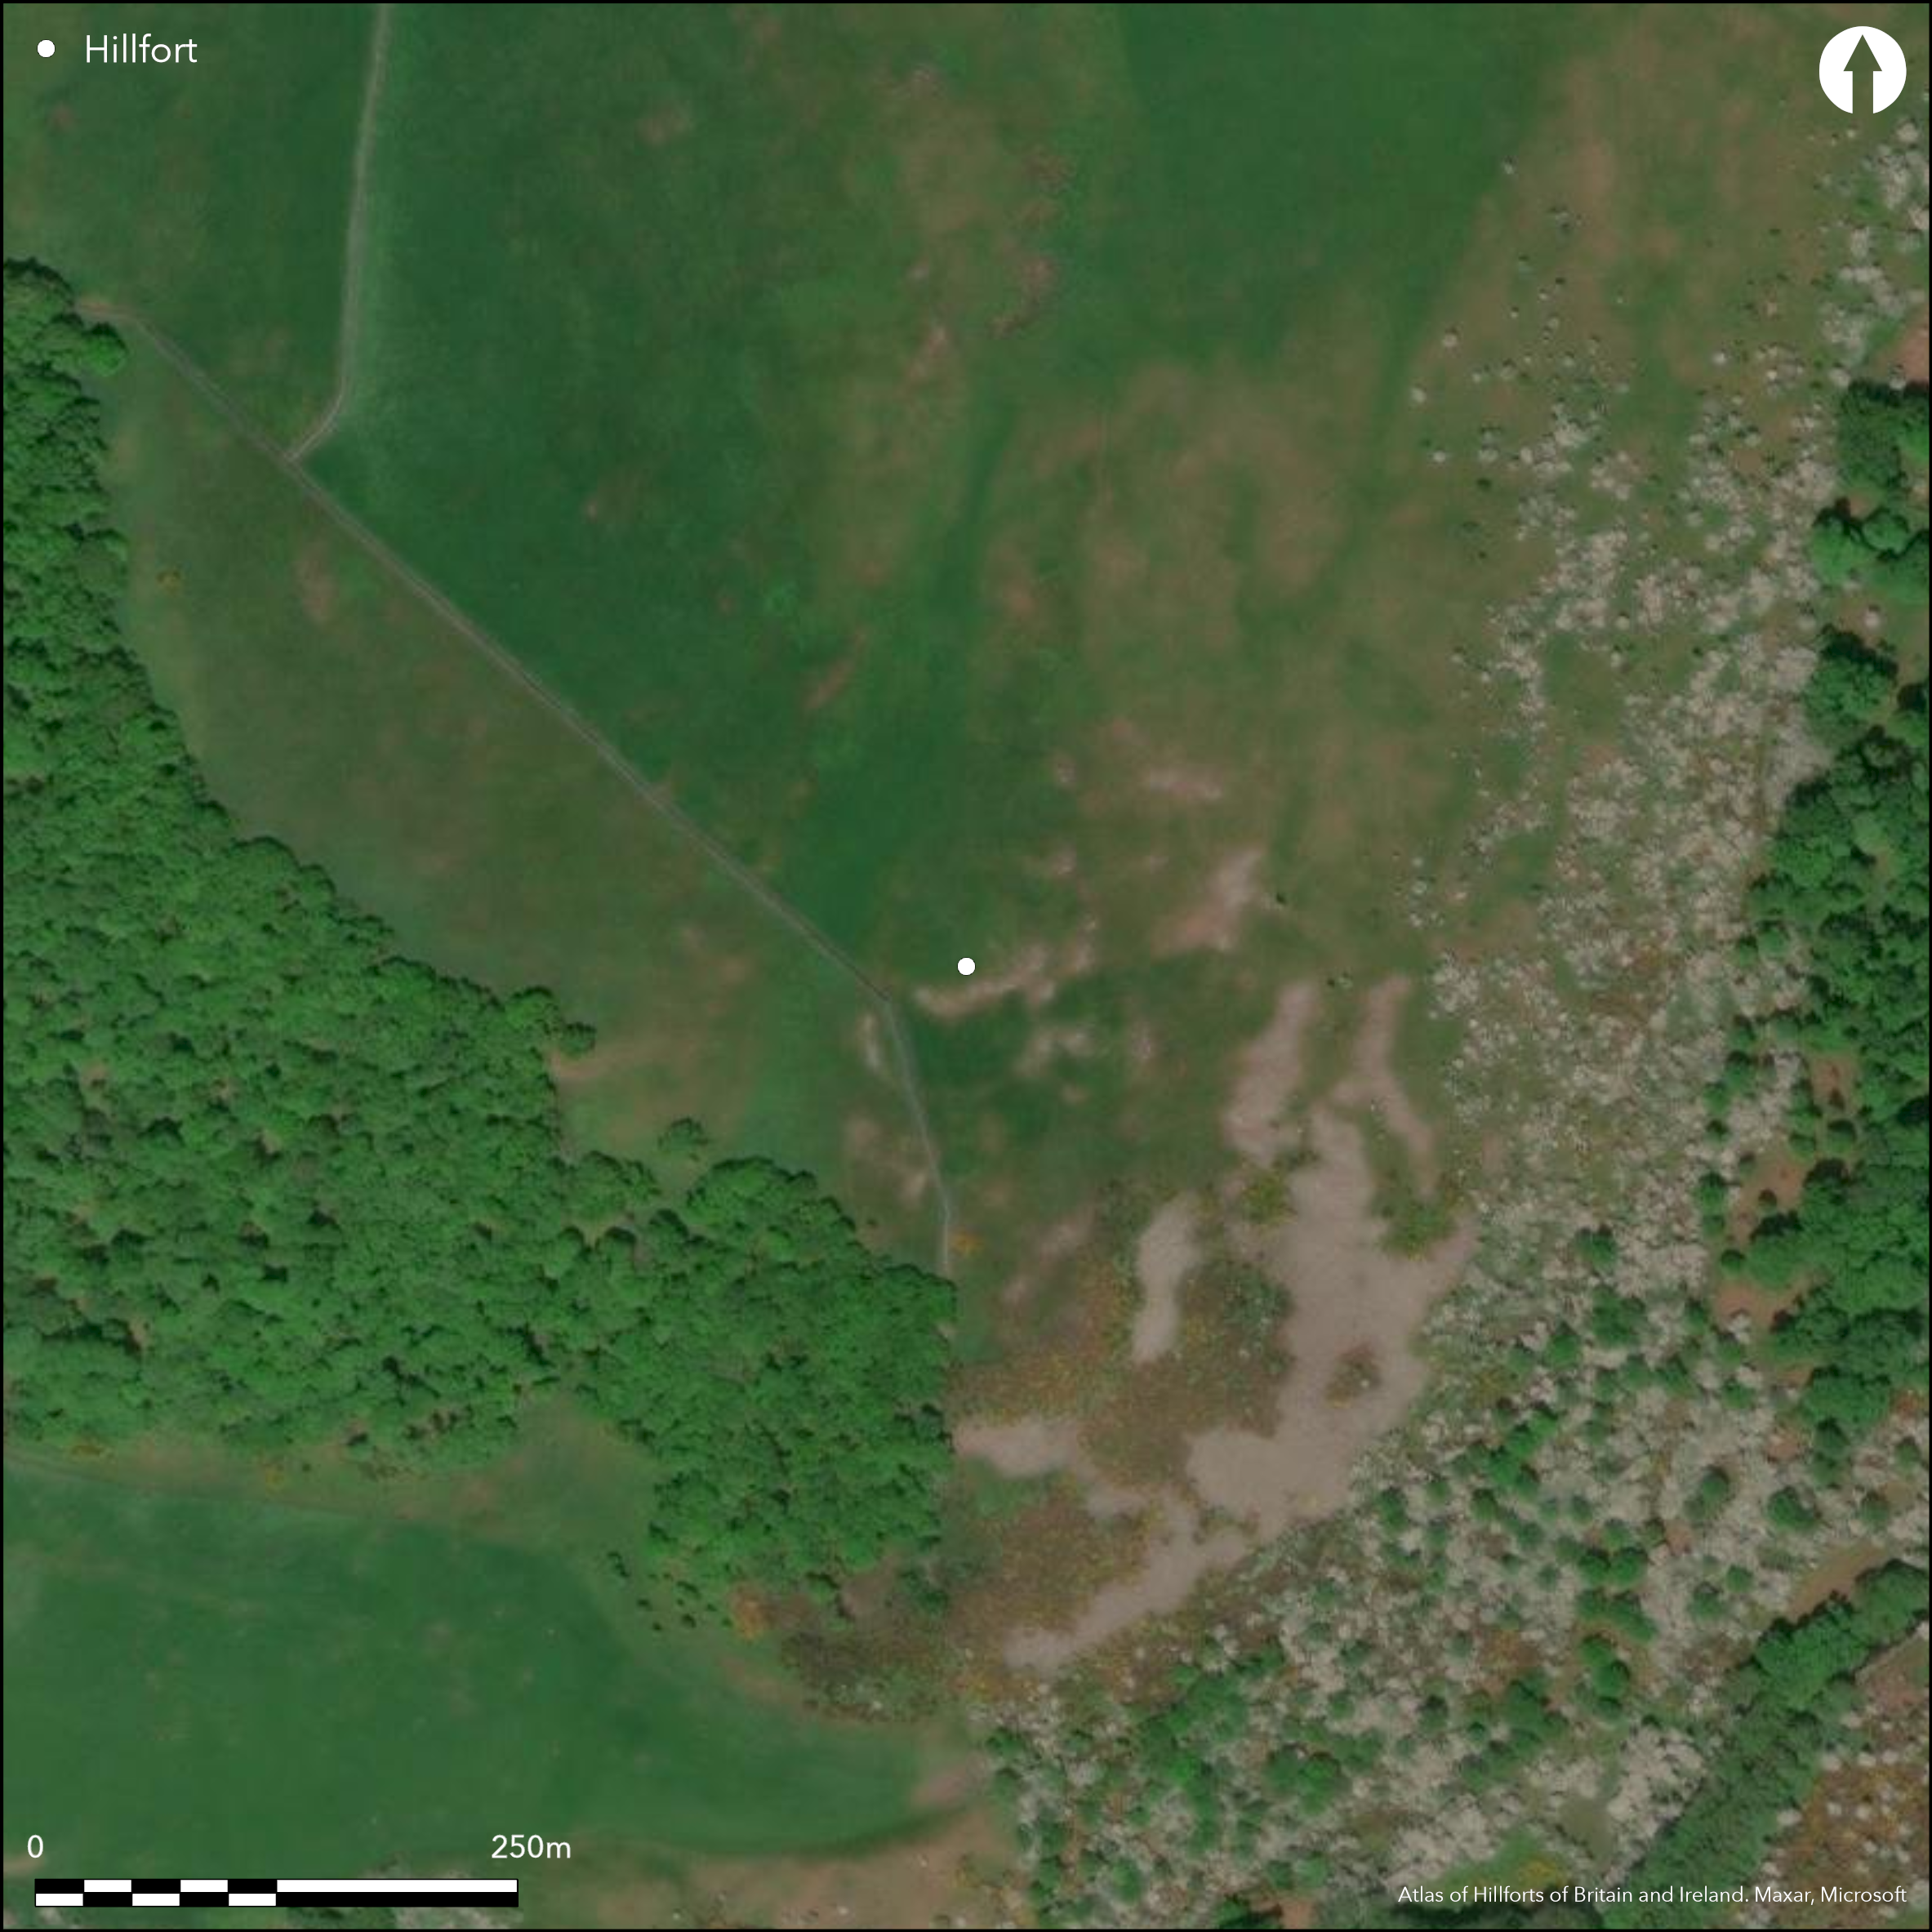
Satellite Imagery
LiDAR 1m DTM Hillshade
Satellite Imagery
Scroll left/right to view further images.
HER: Northumberland 1397 (None)
NMR: NT 92 NW 11 (2834)
SM: 1002912
NGR: NT 9019 2880
X: 390198 Y: 628809 (OSGB36)
Hethpool Bell, a disputed hillfort lying 650m to the NE of Hethpool. Ovoid in plan it comprises a single rampart measuring 64m N-S by 40m E-W enclosing 0.2ha. The location at 204m OD provides extensive views along the College Valley but with some blind spots. Its form is considered unusual for a hillfort, located on a steep slope directly overlooked by higher ground in the NW. The turf-covered earth and stone bank measures 6m wide and now stands up to 0.5m high. Northumberland HER also refer to an internal ditch, which was considered to be a possible robber trench during a Hillfort Atlas Project visit. An entrance lies at the apex in the N. A partial gap in the NW is probably the result of stone robbing. A field wall runs through the SW corner creating breaks in the S and SW the stone for which was probably robbed from the ramparts. Internally a rock outcrop trending E-W divides the enclosure in two leaving little space for settlement and no internal structures have been identified. It is shown on 1885-1900 OS mapping. It is defined as a hillfort by Hogg (1979). A survey for the National Park (Pearson 2000) concluded that while it considered it to be prehistoric it is not necessarily Iron Age nor a hillfort. It is now robbed and mutilated. A poorly preserved animal pen and shelter was constructed within the collapsed rubble in the medieval period or later. No other investigations, undated.
Citizen Science: ✗
Reliability of Data: Unconfirmed
Reliability of Interpretation: Unconfirmed
X: -240108 Y: 7469923 (EPSG: 3857)
Longitude: -2.156924523180692 Latitude: 55.55291161387376 (EPSG:4326)
Country: England
Current County or Unitary Authority: Northumberland
Historic County: Northumberland
Current Parish/Community/Council/Townland: Kirknewton
Robbed and mutilated
| Extant | ✓ |
| Cropmark | ✗ |
| Likely Destroyed | ✗ |
None
| Woodland | ✗ |
| Commercial Forestry Plantation | ✗ |
| Parkland | ✗ |
| Pasture (Grazing) | ✓ |
| Arable | ✗ |
| Scrub/Bracken | ✗ |
| Bare Outcrop | ✗ |
| Heather/Moorland | ✗ |
| Heath | ✗ |
| Built-up | ✗ |
| Coastal Grassland | ✗ |
| Other | ✗ |
A partial contour fort occupying the south-eastern slopes of Hethpool Bell at 240m OD with the ground sloping away in all directions except in the NW. The location provides extensive views along the College Valley
| Contour Fort | ✗ |
| Partial Contour Fort | ✓ |
| Promontory Fort | ✗ |
| Hillslope Fort | ✓ |
| Level Terrain Fort | ✗ |
| Marsh Fort | ✗ |
| Multiple Enclosure Fort | ✗ |
| Hilltop | ✗ |
| Coastal Promontory | ✗ |
| Inland Promontory | ✗ |
| Valley Bottom | ✗ |
| Knoll/Hillock/Outcrop | ✗ |
| Ridge | ✗ |
| Cliff/Plateau-edge/Scarp | ✗ |
| Hillslope | ✓ |
| Lowland | ✗ |
| Spur | ✓ |
Dominant Topographic Feature: South-eastern slopes of Hethpool Bell
| North | ✗ |
| Northeast | ✗ |
| East | ✓ |
| Southeast | ✗ |
| South | ✓ |
| Southwest | ✗ |
| West | ✓ |
| Northwest | ✗ |
| Level | ✗ |
Altitude: 204.0m
N/A
Undated
Reliability: D - None
| Pre 1200BC | ✗ |
| 1200BC - 800BC | ✗ |
| 800BC - 400BC | ✗ |
| 400BC - AD50 | ✗ |
| AD50 - AD400 | ✗ |
| AD400 - AD 800 | ✗ |
| Post AD800 | ✗ |
| Unknown | ✓ |
| Pre Hillfort: | None |
| Post Hillfort: | Medieval or later animal pen and shelter |
The site has been mapped from the air as part of the Milfield Geoarchaeoloy Project - archive object MD00029. Between December 1999 and January 2000, English Heritage carried out a detailed field investigation of the enclosure following a request from the Northumberland National Park, (Event record 1300646) (Pearson 2000). Recorded by the OS on 1856-65 OS mapping, general reference in MacLauchlan (1919-22). Field inspections in 1955, 1976. Visited by the Hillfort Atlas Project Team. Scheduled.
| Other (1955): | Field investigation |
| Other (1976): | Field investigation |
| Earthwork Survey (2000): | None |
| Other (2014): | Hillfort Atlas Project visit |
| 1st Identified Map Depiction (None): | None |
| 1st Identified Written Reference (None): | None |
| Other (None): | Scheduled |
No internal features recorded
College Burn to S and E
| None | ✓ |
| Spring | ✗ |
| Stream | ✗ |
| Pool | ✗ |
| Flush | ✗ |
| Well | ✗ |
| Other | ✗ |
None
| No Known Features | ✓ |
| Round Stone Structures | ✗ |
| Rectangular Stone Structures | ✗ |
| Curvilinear Platforms | ✗ |
| Other Roundhouse Evidence | ✗ |
| Pits | ✗ |
| Quarry Hollows | ✗ |
| Other | ✗ |
None
| No Known Excavation | ✓ |
| Pits | ✗ |
| Postholes | ✗ |
| Roundhouses | ✗ |
| Rectangular Structures | ✗ |
| Roads/Tracks | ✗ |
| Quarry Hollows | ✗ |
| Other | ✗ |
| Nothing Found | ✗ |
None
| No Known Geophysics | ✓ |
| Pits | ✗ |
| Roundhouses | ✗ |
| Rectangular Structures | ✗ |
| Roads/Tracks | ✗ |
| Quarry Hollows | ✗ |
| Other | ✗ |
| Nothing Found | ✗ |
None
| No Known Finds | ✓ |
| Pottery | ✗ |
| Metal | ✗ |
| Metalworking | ✗ |
| Human Bones | ✗ |
| Animal Bones | ✗ |
| Lithics | ✗ |
| Environmental | ✗ |
| Other | ✗ |
None
| APs Not Checked | ✓ |
| None | ✗ |
| Roundhouses | ✗ |
| Rectangular Structures | ✗ |
| Pits | ✗ |
| Postholes | ✗ |
| Roads/Tracks | ✗ |
| Other | ✗ |
An entrance lies at the apex in the N. A partial gap in the NW is probably the result of stone robbing. A field wall runs through the SW corner creating breaks in the S and SW
| 4: | None |
| 2: | None |
Guard Chambers: ✗
Chevaux de Frise: ✗
| 1. Simple Gap (North): | None |
Ovoid in plan comprising a single rampart measuring 64m N-S by 40m E-W enclosing 0.2ha. Turf-covered earth and stone bank measuring 6m wide now stands up to 0.5m high. Northumberland HER also refer to an internal ditch.
| Area 1: | 0.2ha. |
| Total: | 0.2ha. |
Total Footprint Area: 0.3ha.
None
| ✗ | Estimated from satellite imagery |
| ✓ | None |
| NE Quadrant: | 1 |
| SE Quadrant: | 1 |
| SW Quadrant: | 1 |
| NW Quadrant: | 1 |
| Total: | 1 |
| Partial Univallate | ✗ |
| Univallate | ✓ |
| Partial Bivallate | ✗ |
| Bivallate | ✗ |
| Partial Multivallate | ✗ |
| Multivallate | ✗ |
| Unknown | ✗ |
| Partial Univallate | ✗ |
| Univallate | ✗ |
| Partial Bivallate | ✗ |
| Bivallate | ✗ |
| Partial Multivallate | ✗ |
| Multivallate | ✗ |
None
| None | ✗ |
| Earthen Bank | ✓ |
| Stone Wall | ✗ |
| Rubble | ✓ |
| Wall-walk | ✗ |
| Evidence of Timber | ✗ |
| Vitrification | ✗ |
| Other Burning | ✗ |
| Palisade | ✗ |
| Counter Scarp Bank | ✗ |
| Berm | ✗ |
| Unfinished | ✗ |
| Other | ✗ |
None
| None | ✗ |
| Earthen Bank | ✗ |
| Stone Wall | ✗ |
| Murus Duplex | ✗ |
| Timber-framed | ✗ |
| Timber-laced | ✗ |
| Vitrification | ✗ |
| Other Burning | ✗ |
| Palisade | ✗ |
| Counter Scarp Bank | ✗ |
| Berm | ✗ |
| Unfinished | ✗ |
| No Known Excavation | ✓ |
| Other | ✗ |
| ✗ | None |
| ✓ | Recorded by Northumberland HER but not by EH field investigators. Possibly the 'robber trench' identified during a Hillfort Atlas Project visit |
Number of Ditches: 1
| ✗ | None |
Hogg, A.H.A. 1979. British Hill-Forts. An Index. British Archaeological Reports, British Series 62
Jobey, G. 1965. Hillforts and Settlements in Northumberland. Archaeol Aeliana (4th Series) 43
MacLauchlan, H. 1919-22. Notes on camps in the parishes of Branxton, Carham, Ford, Kirknewton and Wooler in Northumberland. Hist Berwickshire Natur Club, 469
Pearson T, 2000. A prehistoric enclosure on Hethpool Bell, Northumberland. English Heritage
Atlas of Hillforts:
Wikidata:
This work is licensed under CC BY-SA 4.0

 and should be cited as:
Lock, Gary and Ralston, Ian. 2024. Atlas of Hillforts of Britain and Ireland. Available at: https://hillforts.arch.ox.ac.uk
Document Version 1.1