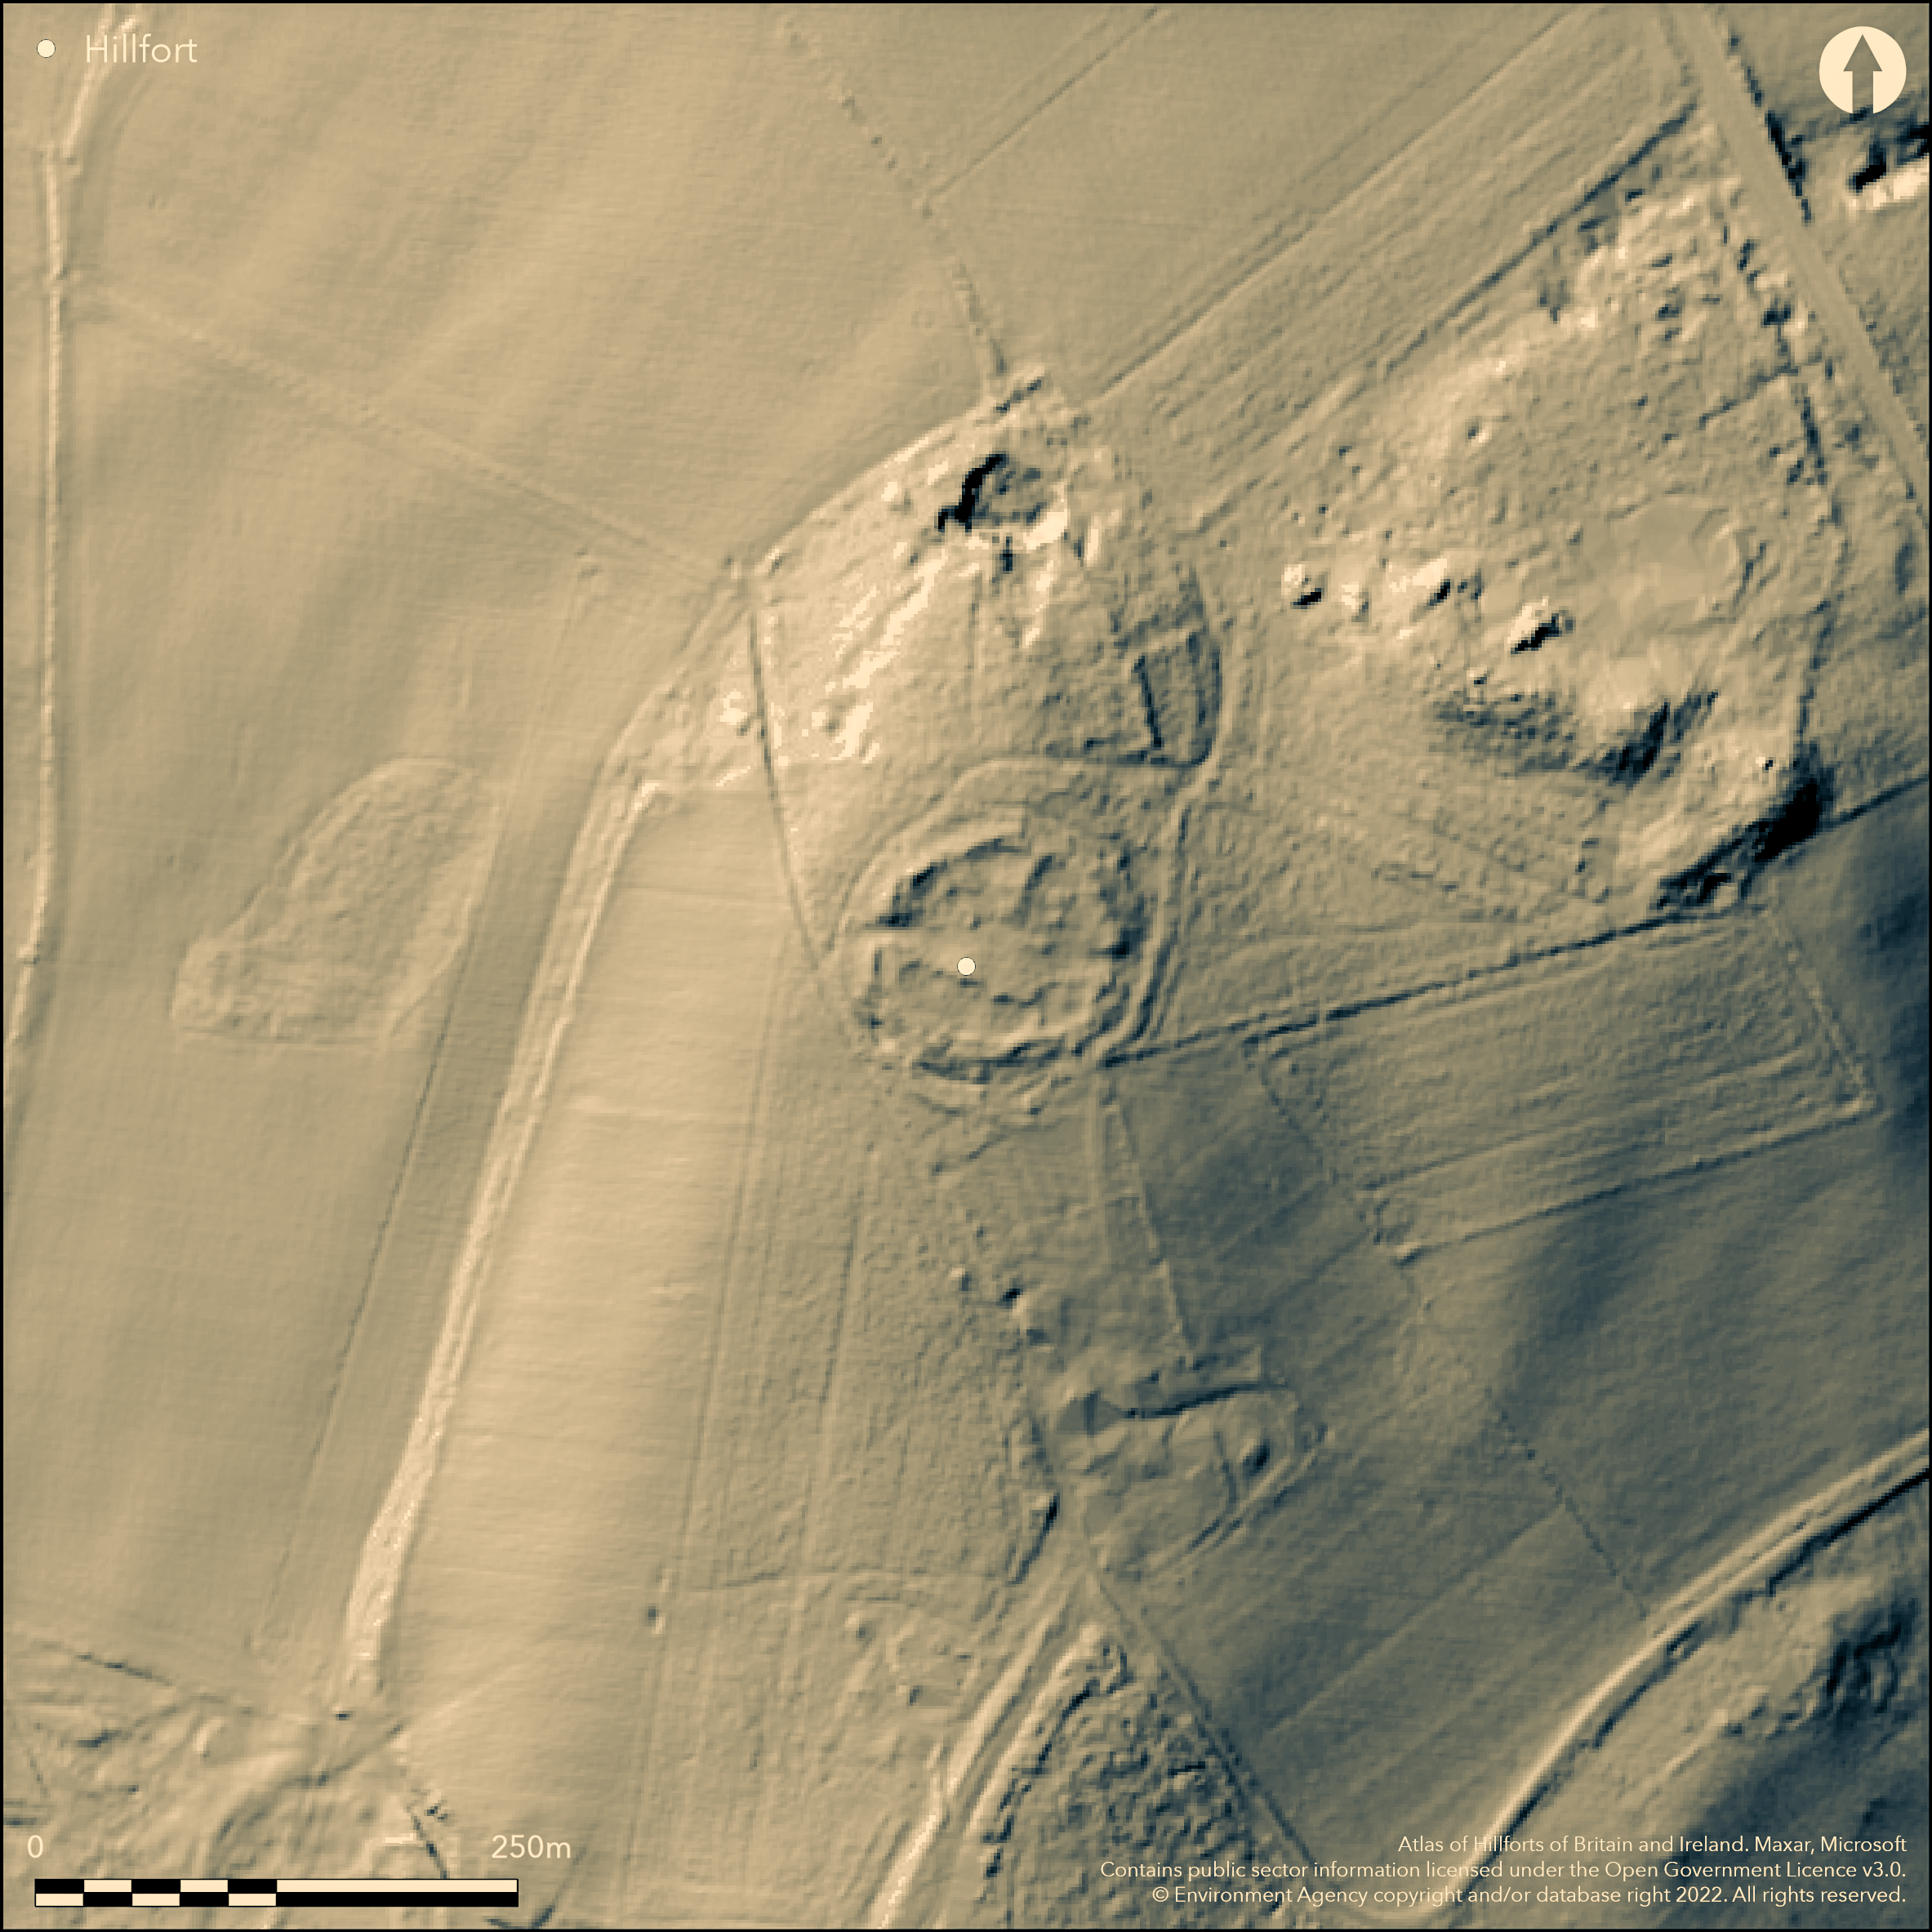
LiDAR 1m DTM Hillshade
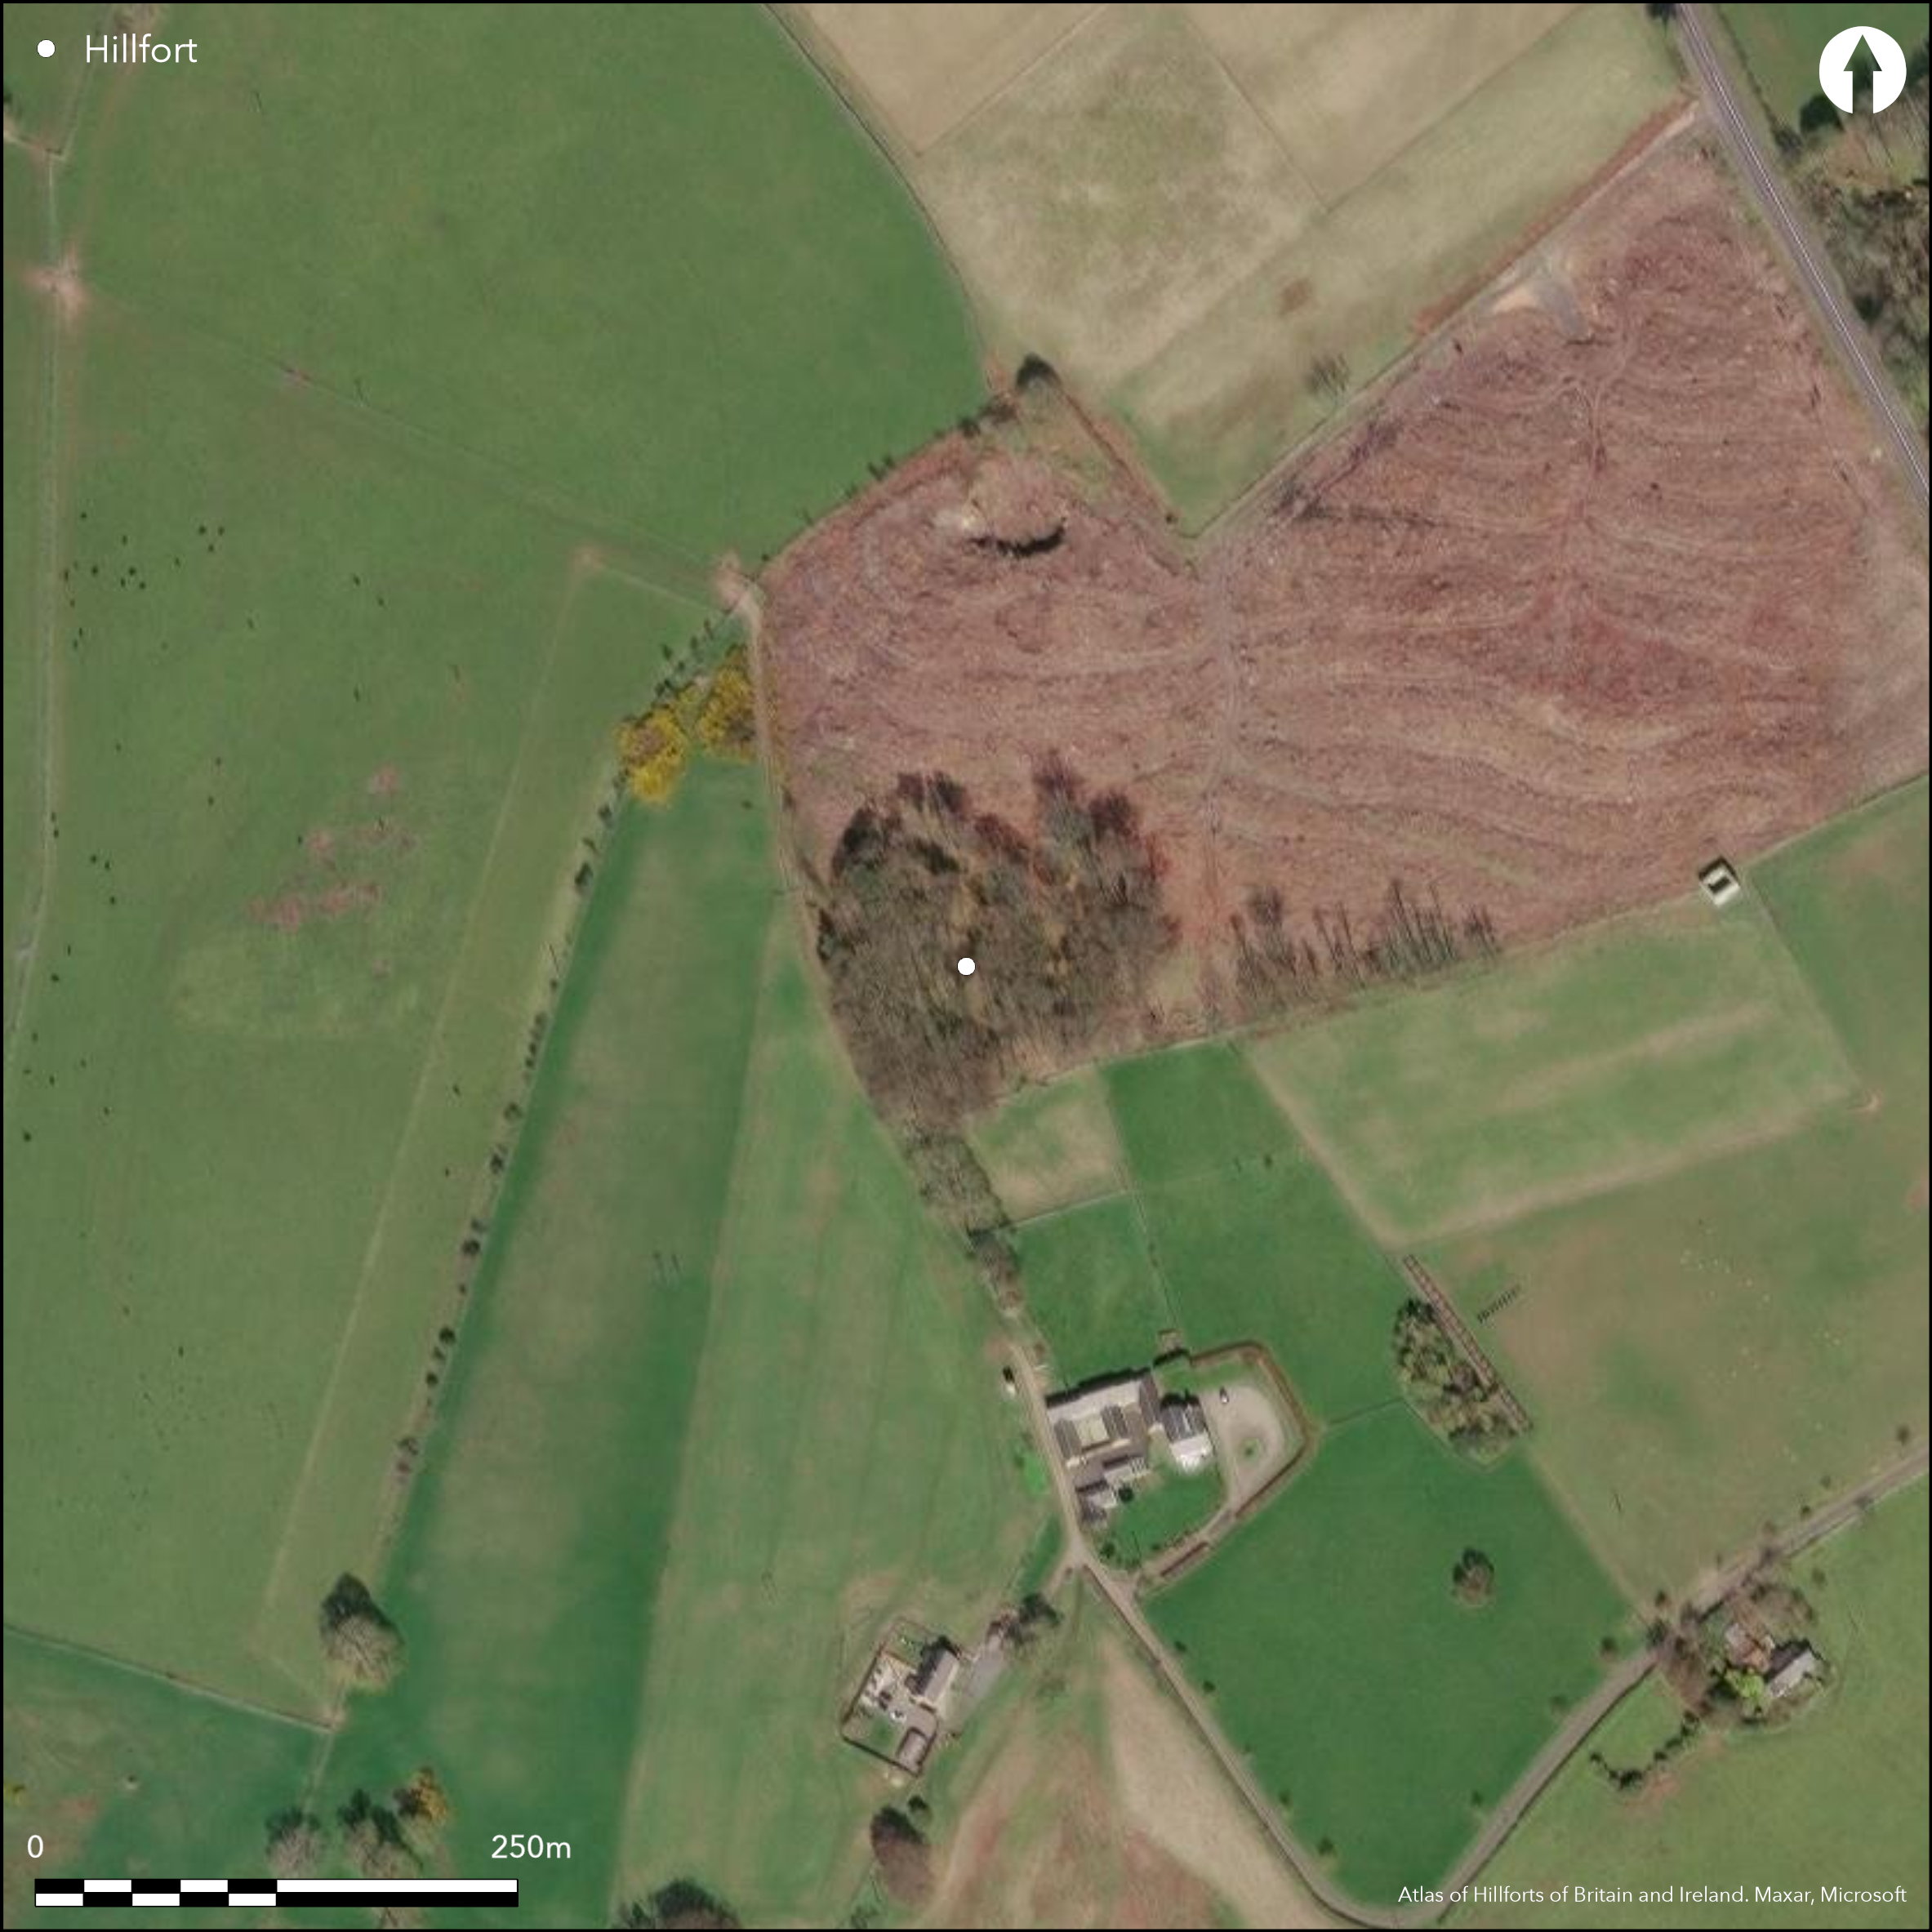
Satellite Imagery
LiDAR 1m DTM Hillshade
Satellite Imagery
Scroll left/right to view further images.
HER: Northumberland 4421 (None)
NMR: NU 11 NE 12 (6882)
SM: 1014080
NGR: NU 18044 17688
X: 418044 Y: 617688 (OSGB36)
A small hillfort lying 500 SW of Heiferlaw Bank. It comprises a circular enclosure 63m in diameter enclosing 0.24ha with two earth and stone banks and an outer ditch. It lies in woodland on a sight rise at 152m OD. The main rampart averages 8m wide and up to 1.3m high, separated from a further rampart by 5m. The second rampart is 5m wide and up to 1m high and best preserved on the N, W and SE sides. The outer ditch is 3m wide and 0.4m deep with a counterscarp bank in the SW quadrant. Elsewhere the ditch in infilled and the bank levelled. Possibly more than one phase of activity. Simple gap entrances lie in the E and W. MacLauchlan (1867) and Tate (1866) described hut circles and a bank running SE fro the S side of the western entrance that formed an internal compartment. The hut circles can no longer be seen and the bank is represented by a spread of material averaging 5m wide and 0.4m high. Further hut circles outside the enclosure have also been lost and damage has occurred to the site through forestry. Within the interior is a WWII Zero Station comprising underground chambers and an escape tunnel. The site is recorded on 1856-65 OS mapping. Minimal investigations and undated. It was Scheduled in 1932 as a defended settlement.
Citizen Science: ✗
Reliability of Data: Confirmed
Reliability of Interpretation: Confirmed
X: -191052 Y: 7450237 (EPSG: 3857)
Longitude: -1.7162508428536967 Latitude: 55.45275437180497 (EPSG:4326)
Country: England
Current County or Unitary Authority: Northumberland
Historic County: Northumberland
Current Parish/Community/Council/Townland: Denwick
Vunerable from forestry.
| Extant | ✓ |
| Cropmark | ✗ |
| Likely Destroyed | ✗ |
None
| Woodland | ✓ |
| Commercial Forestry Plantation | ✗ |
| Parkland | ✗ |
| Pasture (Grazing) | ✗ |
| Arable | ✗ |
| Scrub/Bracken | ✗ |
| Bare Outcrop | ✗ |
| Heather/Moorland | ✗ |
| Heath | ✗ |
| Built-up | ✗ |
| Coastal Grassland | ✗ |
| Other | ✗ |
A contour fort on the summit of a slight rise at 152m OD
| Contour Fort | ✓ |
| Partial Contour Fort | ✗ |
| Promontory Fort | ✗ |
| Hillslope Fort | ✗ |
| Level Terrain Fort | ✗ |
| Marsh Fort | ✗ |
| Multiple Enclosure Fort | ✗ |
| Hilltop | ✓ |
| Coastal Promontory | ✗ |
| Inland Promontory | ✗ |
| Valley Bottom | ✗ |
| Knoll/Hillock/Outcrop | ✗ |
| Ridge | ✗ |
| Cliff/Plateau-edge/Scarp | ✗ |
| Hillslope | ✗ |
| Lowland | ✗ |
| Spur | ✗ |
Dominant Topographic Feature: Summit of a sight rise
| North | ✗ |
| Northeast | ✗ |
| East | ✗ |
| Southeast | ✗ |
| South | ✗ |
| Southwest | ✗ |
| West | ✓ |
| Northwest | ✗ |
| Level | ✗ |
Altitude: 152.0m
N/A
Undated, presumed Iron Age
Reliability: D - None
| Pre 1200BC | ✗ |
| 1200BC - 800BC | ✗ |
| 800BC - 400BC | ✗ |
| 400BC - AD50 | ✗ |
| AD50 - AD400 | ✗ |
| AD400 - AD 800 | ✗ |
| Post AD800 | ✗ |
| Unknown | ✓ |
| Pre Hillfort: | None |
| Post Hillfort: | WWII Zero Station located within the interior comprising underground chambers and an escape tunnel |
| Morphology/Earthwork/Typology: | None |
Recorded by the OS on 1856-65 OS mapping, general reference in Tate (1866). Field investigations in 1956, 1966. Scheduled in 1932.
| 1st Identified Written Reference (1866): | None |
| Other (1932): | Scheduled |
| Other (1956): | Field investigation |
| Other (1966): | Field investigation |
| 1st Identified Map Depiction (None): | None |
Roundhouses and internal wall recorded in the 19th century. The roundhouses are no longer visible
White House Burn in the W
| None | ✓ |
| Spring | ✗ |
| Stream | ✗ |
| Pool | ✗ |
| Flush | ✗ |
| Well | ✗ |
| Other | ✗ |
None
| No Known Features | ✗ |
| Round Stone Structures | ✓ |
| Rectangular Stone Structures | ✗ |
| Curvilinear Platforms | ✗ |
| Other Roundhouse Evidence | ✗ |
| Pits | ✗ |
| Quarry Hollows | ✗ |
| Other | ✗ |
None
| No Known Excavation | ✓ |
| Pits | ✗ |
| Postholes | ✗ |
| Roundhouses | ✗ |
| Rectangular Structures | ✗ |
| Roads/Tracks | ✗ |
| Quarry Hollows | ✗ |
| Other | ✗ |
| Nothing Found | ✗ |
None
| No Known Geophysics | ✓ |
| Pits | ✗ |
| Roundhouses | ✗ |
| Rectangular Structures | ✗ |
| Roads/Tracks | ✗ |
| Quarry Hollows | ✗ |
| Other | ✗ |
| Nothing Found | ✗ |
None
| No Known Finds | ✓ |
| Pottery | ✗ |
| Metal | ✗ |
| Metalworking | ✗ |
| Human Bones | ✗ |
| Animal Bones | ✗ |
| Lithics | ✗ |
| Environmental | ✗ |
| Other | ✗ |
None
| APs Not Checked | ✓ |
| None | ✗ |
| Roundhouses | ✗ |
| Rectangular Structures | ✗ |
| Pits | ✗ |
| Postholes | ✗ |
| Roads/Tracks | ✗ |
| Other | ✗ |
Entrances lie in the E and W, both simple gaps
| 4: | Breaks through each circuit |
| 2: | None |
Guard Chambers: ✗
Chevaux de Frise: ✗
| 1. Simple Gap (East): | Inner rampart |
| 1. Simple Gap (East): | Outer rampart |
| 2. Simple Gap (West): | Inner rampart |
| 2. Simple Gap (West): | Outer rampart |
Circular enclosure 63m in diameter enclosing 0.24ha. Two earth and stone banks and an outer ditch. The main rampart averages 8m wide and up to 1.3m high, separated from a further rampart by 5m. The second rampart is 5m wide and up to 1m high and best preserved on the N, W and SE sides. The outer ditch is 3m wide and 0.4m deep with a counterscarp bank in the SW quadrant. Elsewhere the ditch in infilled and the bank levelled.
| Area 1: | 0.24ha. |
| Total: | 0.24ha. |
Total Footprint Area: Noneha.
None
| ✗ | None |
| ✓ | None |
| NE Quadrant: | 2 |
| SE Quadrant: | 2 |
| SW Quadrant: | 2 |
| NW Quadrant: | 2 |
| Total: | 2 |
| Partial Univallate | ✗ |
| Univallate | ✗ |
| Partial Bivallate | ✗ |
| Bivallate | ✓ |
| Partial Multivallate | ✗ |
| Multivallate | ✗ |
| Unknown | ✗ |
| Partial Univallate | ✗ |
| Univallate | ✗ |
| Partial Bivallate | ✗ |
| Bivallate | ✗ |
| Partial Multivallate | ✗ |
| Multivallate | ✗ |
None
| None | ✗ |
| Earthen Bank | ✓ |
| Stone Wall | ✗ |
| Rubble | ✓ |
| Wall-walk | ✗ |
| Evidence of Timber | ✗ |
| Vitrification | ✗ |
| Other Burning | ✗ |
| Palisade | ✗ |
| Counter Scarp Bank | ✓ |
| Berm | ✗ |
| Unfinished | ✗ |
| Other | ✗ |
None
| None | ✗ |
| Earthen Bank | ✗ |
| Stone Wall | ✗ |
| Murus Duplex | ✗ |
| Timber-framed | ✗ |
| Timber-laced | ✗ |
| Vitrification | ✗ |
| Other Burning | ✗ |
| Palisade | ✗ |
| Counter Scarp Bank | ✗ |
| Berm | ✗ |
| Unfinished | ✗ |
| No Known Excavation | ✓ |
| Other | ✗ |
| ✗ | None |
| ✓ | None |
Number of Ditches: 1
| ✗ | None |
Hogg, A.H.A.1979. British Hill-Forts. An Index. British Archaeological Reports, British Series 62. 126.
MacLauchlan, H., 1867. Notes not included in the memoirs already published on Roman roads in Northumberland (London), 15.
Tate, G., 1866. The History of the Borough, Castle, and Barony of Alnwick, Volume 1 (Alnwick), 7-8.
Jobey, G.1965. Hillforts and Settlements in Northumberland. Archaeol Aeliana (4th Series) 43
Atlas of Hillforts:
Wikidata:
This work is licensed under CC BY-SA 4.0

 and should be cited as:
Lock, Gary and Ralston, Ian. 2024. Atlas of Hillforts of Britain and Ireland. Available at: https://hillforts.arch.ox.ac.uk
Document Version 1.1