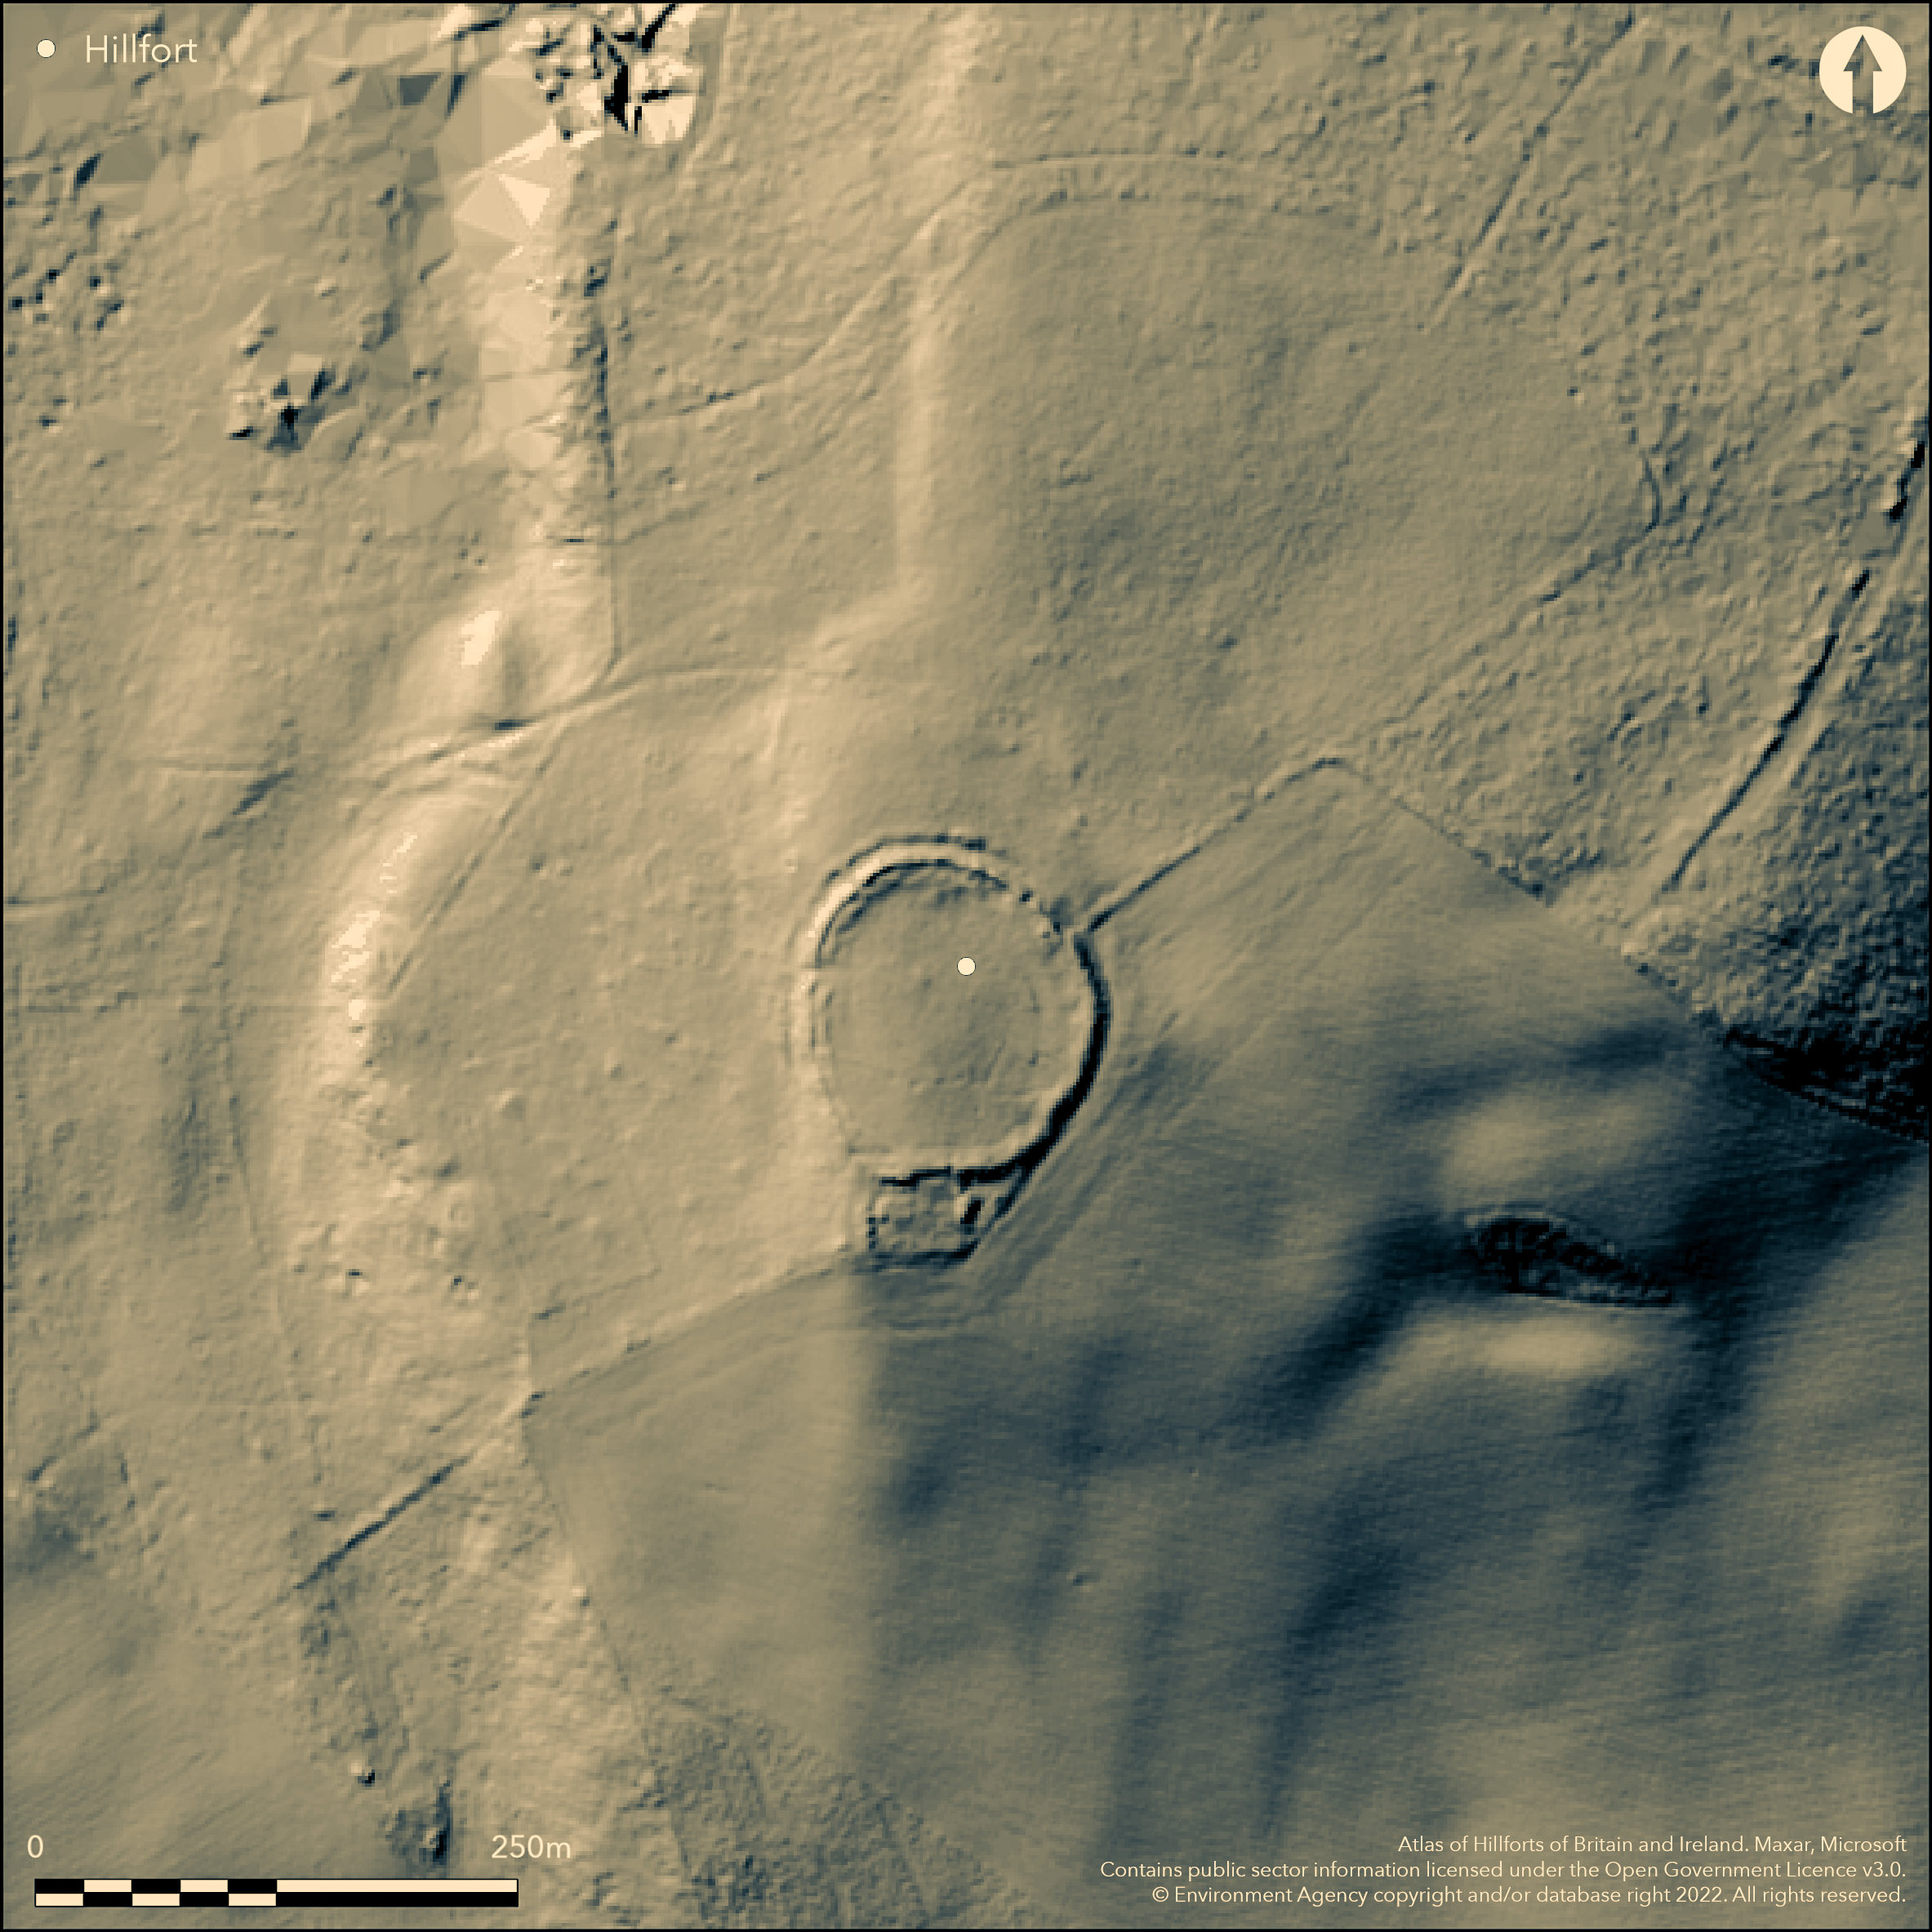
LiDAR 1m DTM Hillshade
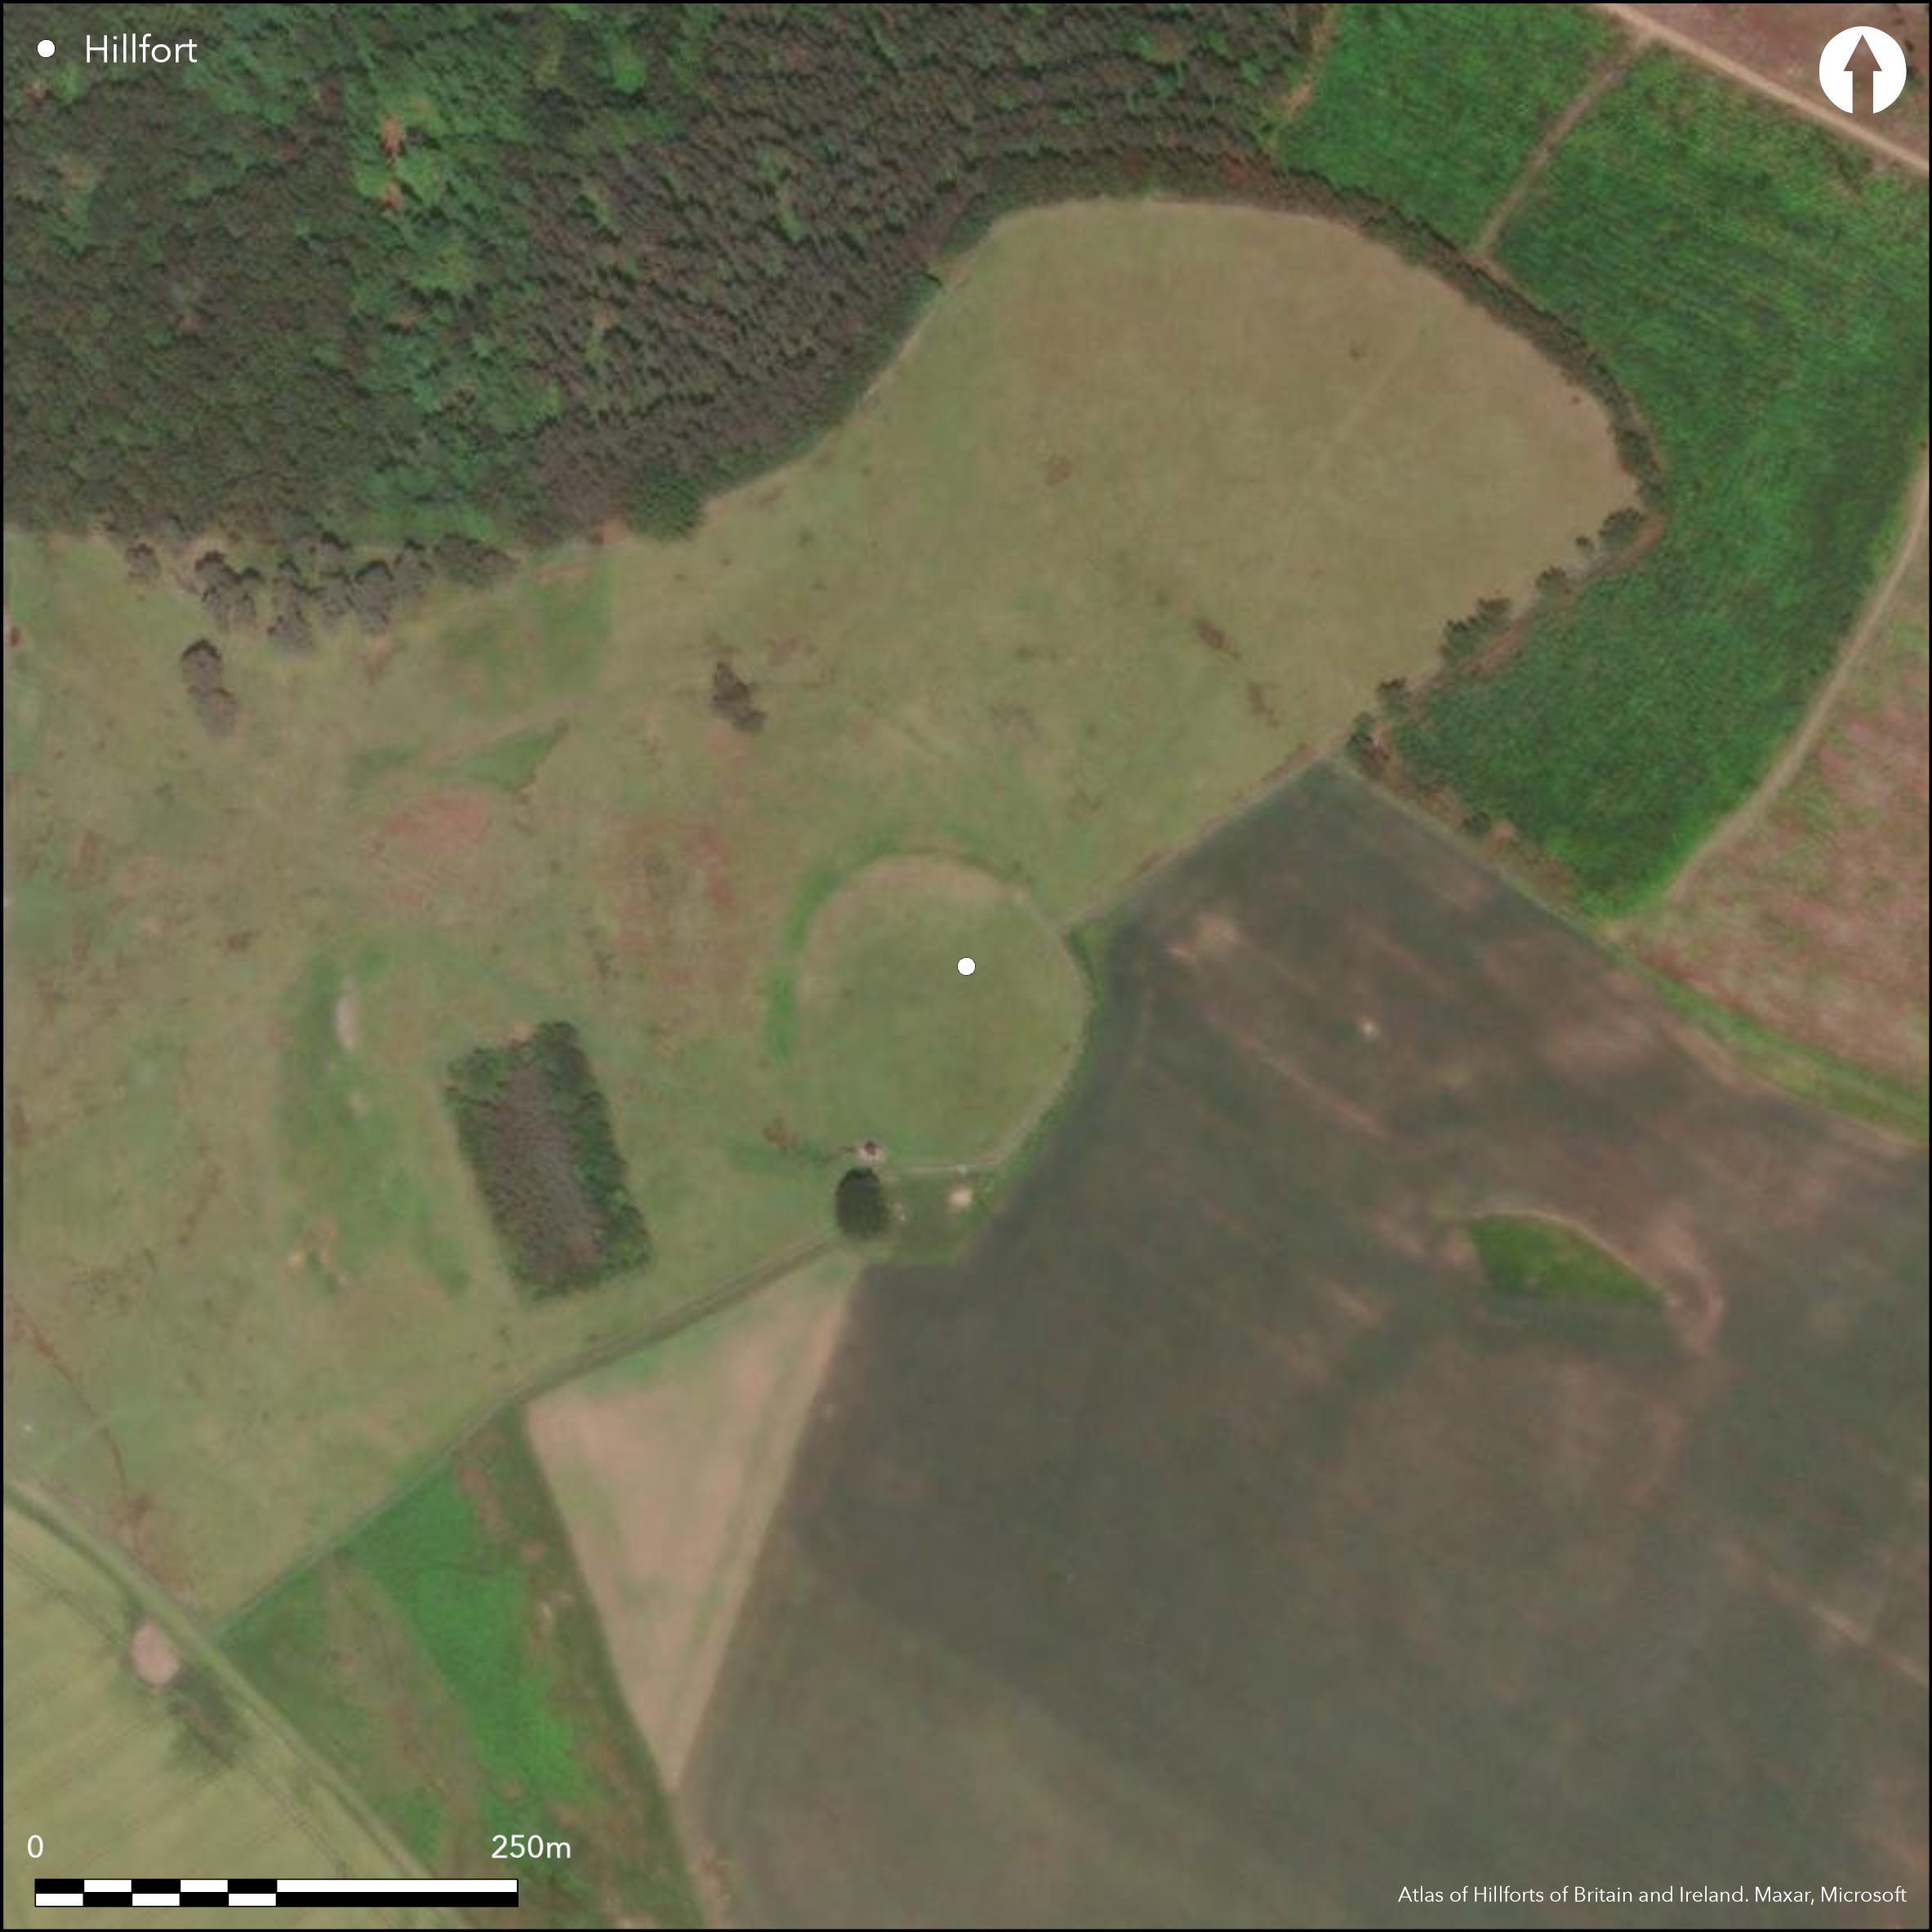
Satellite Imagery
LiDAR 1m DTM Hillshade
Satellite Imagery
Scroll left/right to view further images.
HER: Northumberland 3285 (None)
NMR: NU 02 NW 8 (5572)
SM: 1006533
NGR: NU 0258 2663
X: 402580 Y: 626630 (OSGB36)
Lying to the S of the summit of Trickley Hill at 152m OD, an oval enclosure, described by Hogg (1979) as Twickley (sic), a univallate hillfort of approximately 0.6ha. It lies at the end of a N-S ridge with commanding views to the S, but overlooked by the summit of Trickley Hill in the NE. It measures approximately 84m E-W by 86m N-S and comprises a single earth and stone rampart of between 2.5-5m wide and 0.3-1m high with an outer ditch. It is now destroyed in the S by a modern farmstead and in the E and SE a modern wall runs along the rampart causing further damage. A slight counterscarp of earth and stones has been recorded on the W and N sides, 2m wide and 0.3-0.4m high in the N, elsewhere it is very slight. A possible 2m wide entrance lies on the NW side. The ditch has been recorded extending from the entrance for approximately 20m to the W and 40m to the E. It is uncertain if the earth ramp across the ditch to the entrance is modern. Fragments of earth and stone banks, possibly field banks, have been recorded in the vicinity of the enclosure. Unverified reports of funerary urns were said to have been found when digging in the vicinity of the hillfort and farmstead (MacLauchlan 1864). The site is shown as wooded up until the early 1950's and is recorded on 1856-65 OS mapping. Minimal investigations, undated. Scheduled as an Iron Age defended settlement.
Citizen Science: ✗
Reliability of Data: Confirmed
Reliability of Interpretation: Confirmed
X: -218261 Y: 7466089 (EPSG: 3857)
Longitude: -1.9606735383413205 Latitude: 55.533426277163734 (EPSG:4326)
Country: England
Current County or Unitary Authority: Northumberland
Historic County: Northumberland
Current Parish/Community/Council/Townland: Lilburn
None
| Extant | ✓ |
| Cropmark | ✗ |
| Likely Destroyed | ✗ |
None
| Woodland | ✗ |
| Commercial Forestry Plantation | ✗ |
| Parkland | ✗ |
| Pasture (Grazing) | ✓ |
| Arable | ✗ |
| Scrub/Bracken | ✓ |
| Bare Outcrop | ✗ |
| Heather/Moorland | ✗ |
| Heath | ✗ |
| Built-up | ✗ |
| Coastal Grassland | ✗ |
| Other | ✗ |
A contour fort lying at 152m OD on the end of a N-S ridge offering extensive views to the S
| Contour Fort | ✓ |
| Partial Contour Fort | ✗ |
| Promontory Fort | ✗ |
| Hillslope Fort | ✗ |
| Level Terrain Fort | ✗ |
| Marsh Fort | ✗ |
| Multiple Enclosure Fort | ✗ |
| Hilltop | ✓ |
| Coastal Promontory | ✗ |
| Inland Promontory | ✗ |
| Valley Bottom | ✗ |
| Knoll/Hillock/Outcrop | ✗ |
| Ridge | ✗ |
| Cliff/Plateau-edge/Scarp | ✗ |
| Hillslope | ✗ |
| Lowland | ✗ |
| Spur | ✗ |
Dominant Topographic Feature: End of a N-S ridge
| North | ✗ |
| Northeast | ✗ |
| East | ✗ |
| Southeast | ✗ |
| South | ✓ |
| Southwest | ✗ |
| West | ✗ |
| Northwest | ✗ |
| Level | ✗ |
Altitude: 152.0m
N/A
Undated, presumed Iron Age
Reliability: D - None
| Pre 1200BC | ✗ |
| 1200BC - 800BC | ✗ |
| 800BC - 400BC | ✗ |
| 400BC - AD50 | ✗ |
| AD50 - AD400 | ✗ |
| AD400 - AD 800 | ✗ |
| Post AD800 | ✗ |
| Unknown | ✓ |
| Pre Hillfort: | None |
| Post Hillfort: | Modern farmstead in the S |
| Morphology/Earthwork/Typology: | None |
Recorded by the OS on 1856-65 mapping, general reference in MacLauchlan (1864). Field investigations in 1955 and 1969. Scheduled. The site has been mapped from the air as part of the Milfield Geoarchaeology Project - archive object MD000291
| 1st Identified Written Reference (1864): | None |
| Scheduled (1935): | None |
| Other (1955): | None |
| Other (1969): | None |
| 1st Identified Map Depiction (None): | None |
No features recorded
None
| None | ✓ |
| Spring | ✗ |
| Stream | ✗ |
| Pool | ✗ |
| Flush | ✗ |
| Well | ✗ |
| Other | ✗ |
None
| No Known Features | ✓ |
| Round Stone Structures | ✗ |
| Rectangular Stone Structures | ✗ |
| Curvilinear Platforms | ✗ |
| Other Roundhouse Evidence | ✗ |
| Pits | ✗ |
| Quarry Hollows | ✗ |
| Other | ✗ |
None
| No Known Excavation | ✓ |
| Pits | ✗ |
| Postholes | ✗ |
| Roundhouses | ✗ |
| Rectangular Structures | ✗ |
| Roads/Tracks | ✗ |
| Quarry Hollows | ✗ |
| Other | ✗ |
| Nothing Found | ✗ |
None
| No Known Geophysics | ✓ |
| Pits | ✗ |
| Roundhouses | ✗ |
| Rectangular Structures | ✗ |
| Roads/Tracks | ✗ |
| Quarry Hollows | ✗ |
| Other | ✗ |
| Nothing Found | ✗ |
Sepulchral urns were said to have been found when digging in the vicinity of the hillfort and farmstead (MacLauchlan 1964)
| No Known Finds | ✓ |
| Pottery | ✗ |
| Metal | ✗ |
| Metalworking | ✗ |
| Human Bones | ✗ |
| Animal Bones | ✗ |
| Lithics | ✗ |
| Environmental | ✗ |
| Other | ✗ |
None
| APs Not Checked | ✓ |
| None | ✗ |
| Roundhouses | ✗ |
| Rectangular Structures | ✗ |
| Pits | ✗ |
| Postholes | ✗ |
| Roads/Tracks | ✗ |
| Other | ✗ |
A possible 2m wide simple gap entrance lies on the NW side.
| 1: | None |
| 2: | None |
Guard Chambers: ✗
Chevaux de Frise: ✗
| 1. Simple Gap (North west): | None |
Oval univallate enclosure approximately 0.6ha. It measures approximately 84m E-W by 86m N-S and comprises a single earth and stone rampart of between 2.5-5m wide and 0.3-1m high with an outer ditch. It is now destroyed in the S by a modern farmstead and in the E and SE a modern wall runs along the rampart causing further damage. A slight counterscarp of earth and stones has been recorded on the W and N sides, 2m wide and 0.3-0.4m high in the N, elsewhere it is very slight.
| Area 1: | 0.6ha. |
| Total: | 0.6ha. |
Total Footprint Area: Noneha.
None
| ✗ | None |
| ✓ | None |
| NE Quadrant: | 1 |
| SE Quadrant: | 1 |
| SW Quadrant: | 1 |
| NW Quadrant: | 1 |
| Total: | 1 |
| Partial Univallate | ✗ |
| Univallate | ✓ |
| Partial Bivallate | ✗ |
| Bivallate | ✗ |
| Partial Multivallate | ✗ |
| Multivallate | ✗ |
| Unknown | ✗ |
| Partial Univallate | ✗ |
| Univallate | ✗ |
| Partial Bivallate | ✗ |
| Bivallate | ✗ |
| Partial Multivallate | ✗ |
| Multivallate | ✗ |
None
| None | ✗ |
| Earthen Bank | ✓ |
| Stone Wall | ✗ |
| Rubble | ✓ |
| Wall-walk | ✗ |
| Evidence of Timber | ✗ |
| Vitrification | ✗ |
| Other Burning | ✗ |
| Palisade | ✗ |
| Counter Scarp Bank | ✓ |
| Berm | ✗ |
| Unfinished | ✗ |
| Other | ✗ |
None
| None | ✗ |
| Earthen Bank | ✗ |
| Stone Wall | ✗ |
| Murus Duplex | ✗ |
| Timber-framed | ✗ |
| Timber-laced | ✗ |
| Vitrification | ✗ |
| Other Burning | ✗ |
| Palisade | ✗ |
| Counter Scarp Bank | ✗ |
| Berm | ✗ |
| Unfinished | ✗ |
| No Known Excavation | ✓ |
| Other | ✗ |
| ✓ | None |
| ✓ | None |
Number of Ditches: 1
| ✗ | None |
Hogg, A.H.A.1979. British Hill-Forts. An Index. British Archaeological Reports, British Series 62. 124.
MacLauchlan 1864. Memoir to the Survey of the Eastern Branch of Watling Street, 31 note
Atlas of Hillforts:
Wikidata:
This work is licensed under CC BY-SA 4.0

 and should be cited as:
Lock, Gary and Ralston, Ian. 2024. Atlas of Hillforts of Britain and Ireland. Available at: https://hillforts.arch.ox.ac.uk
Document Version 1.1