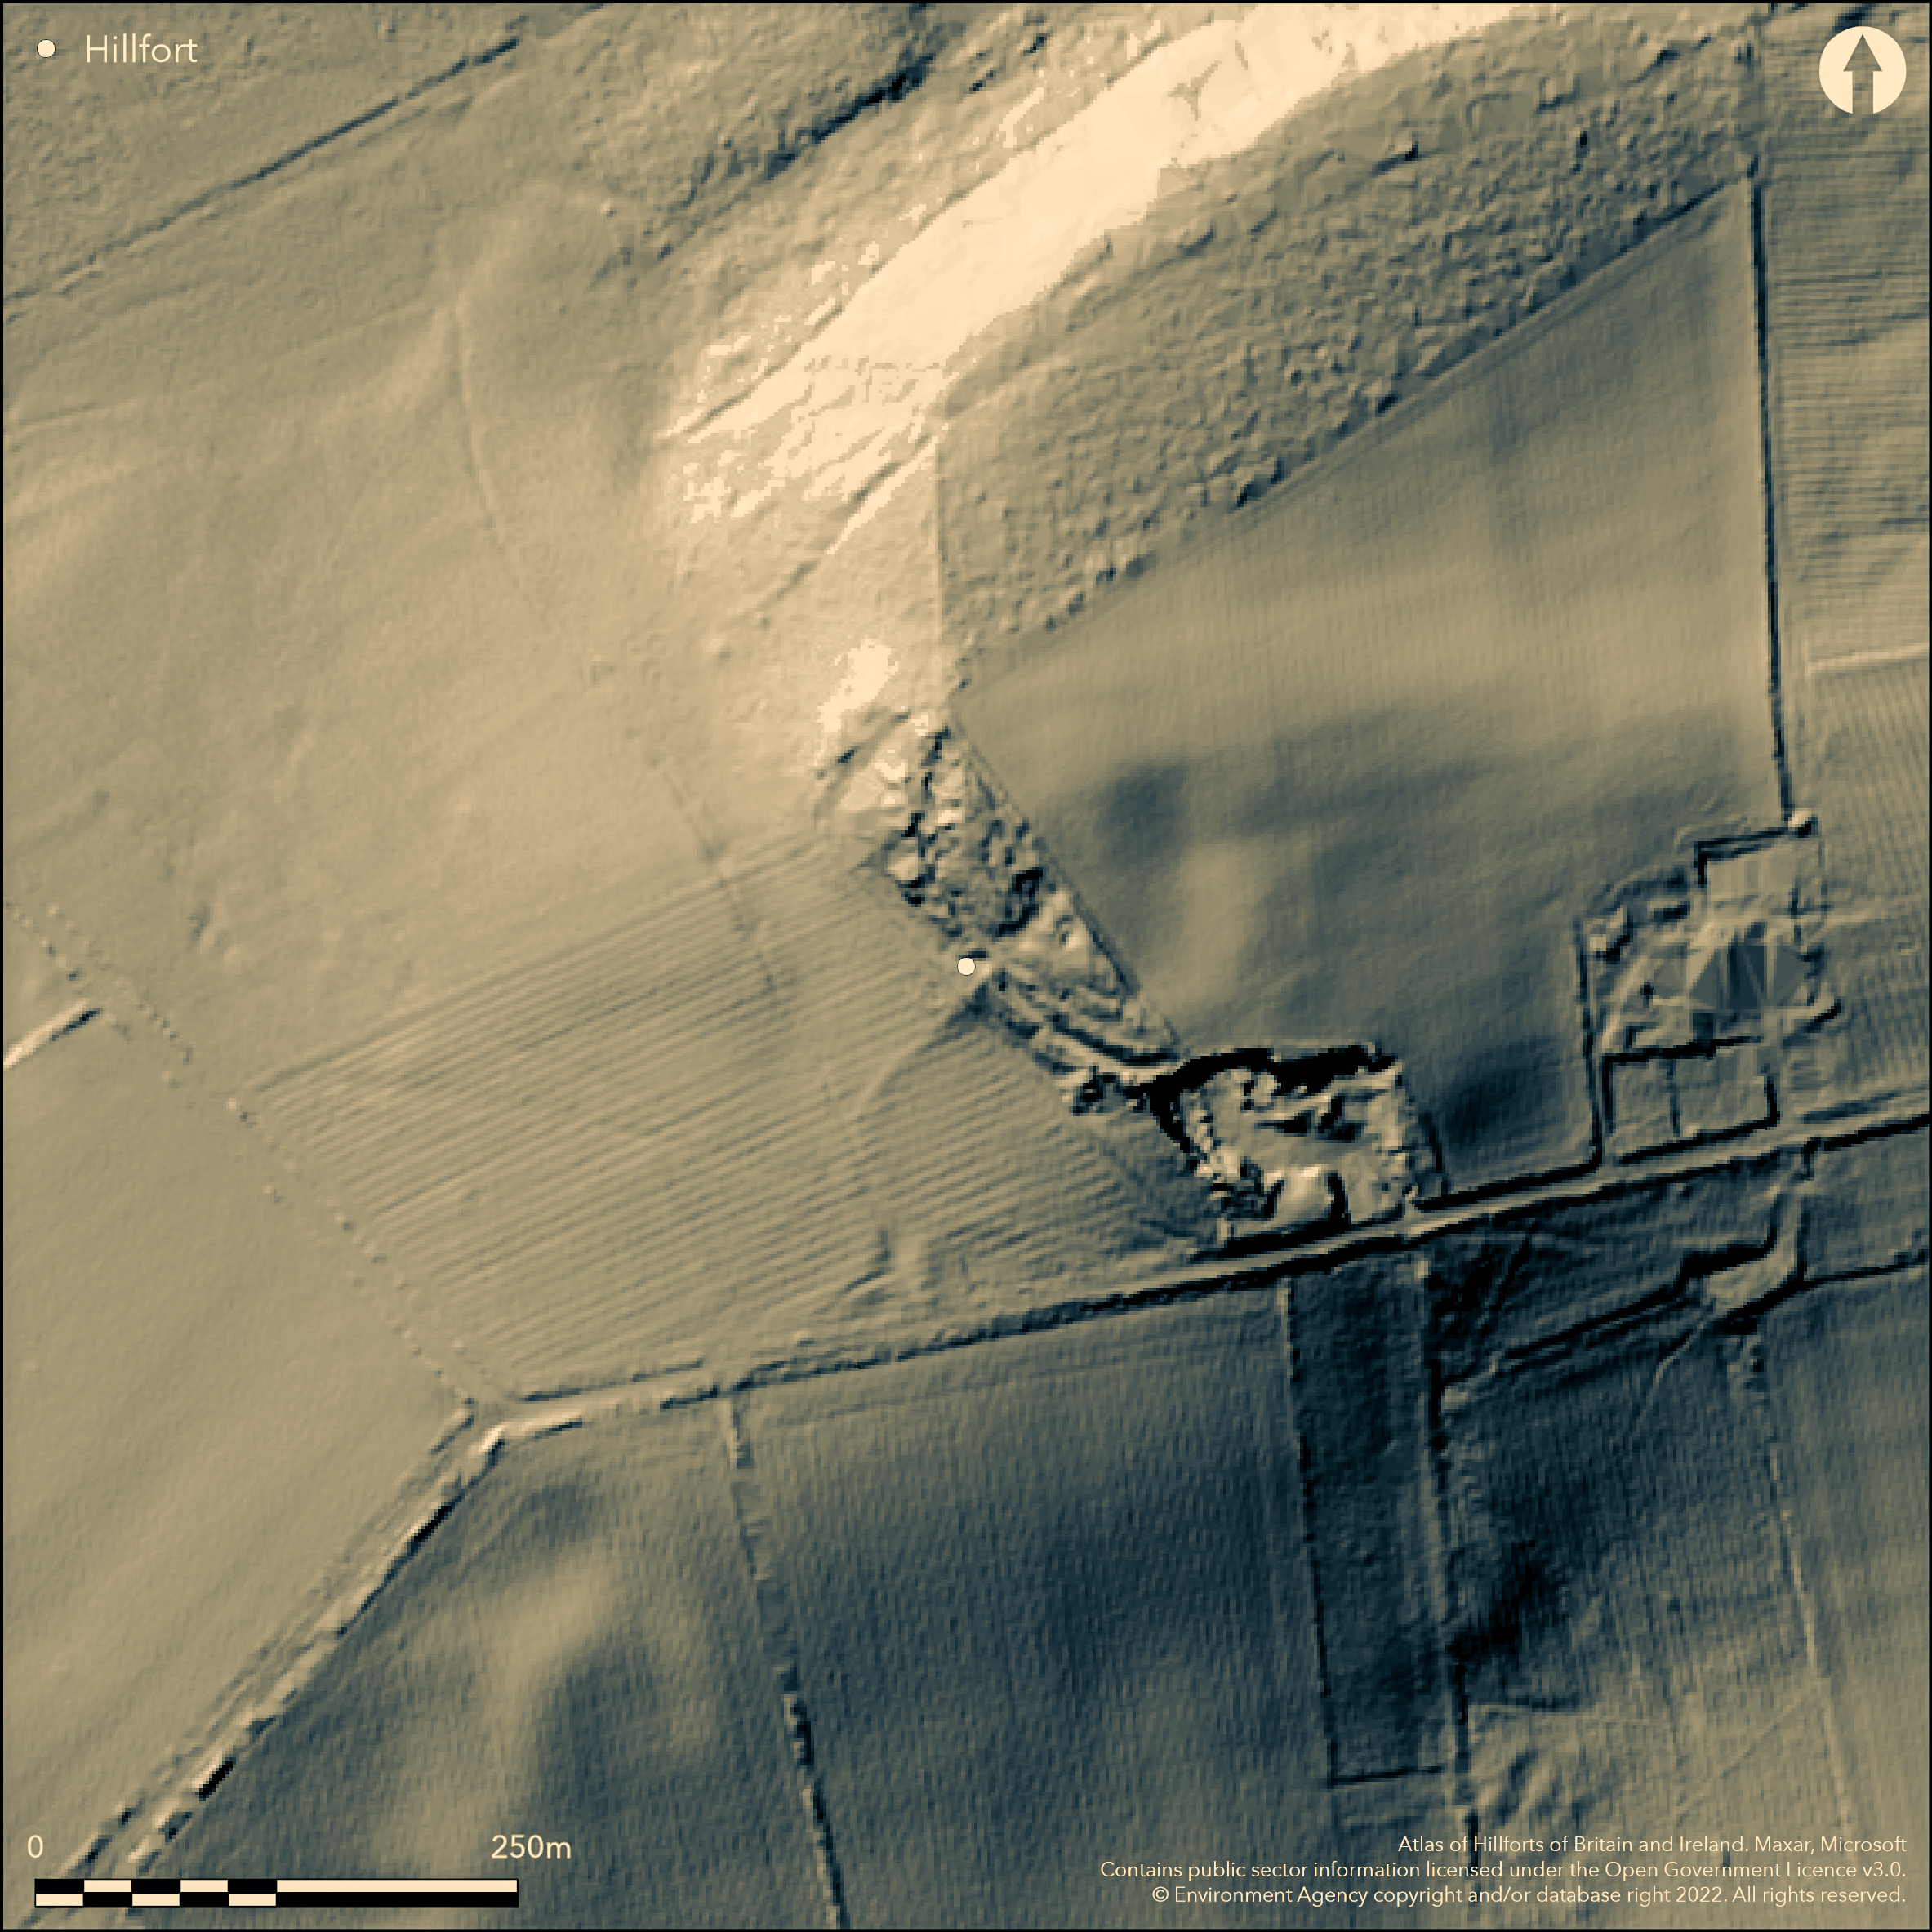
LiDAR 1m DTM Hillshade
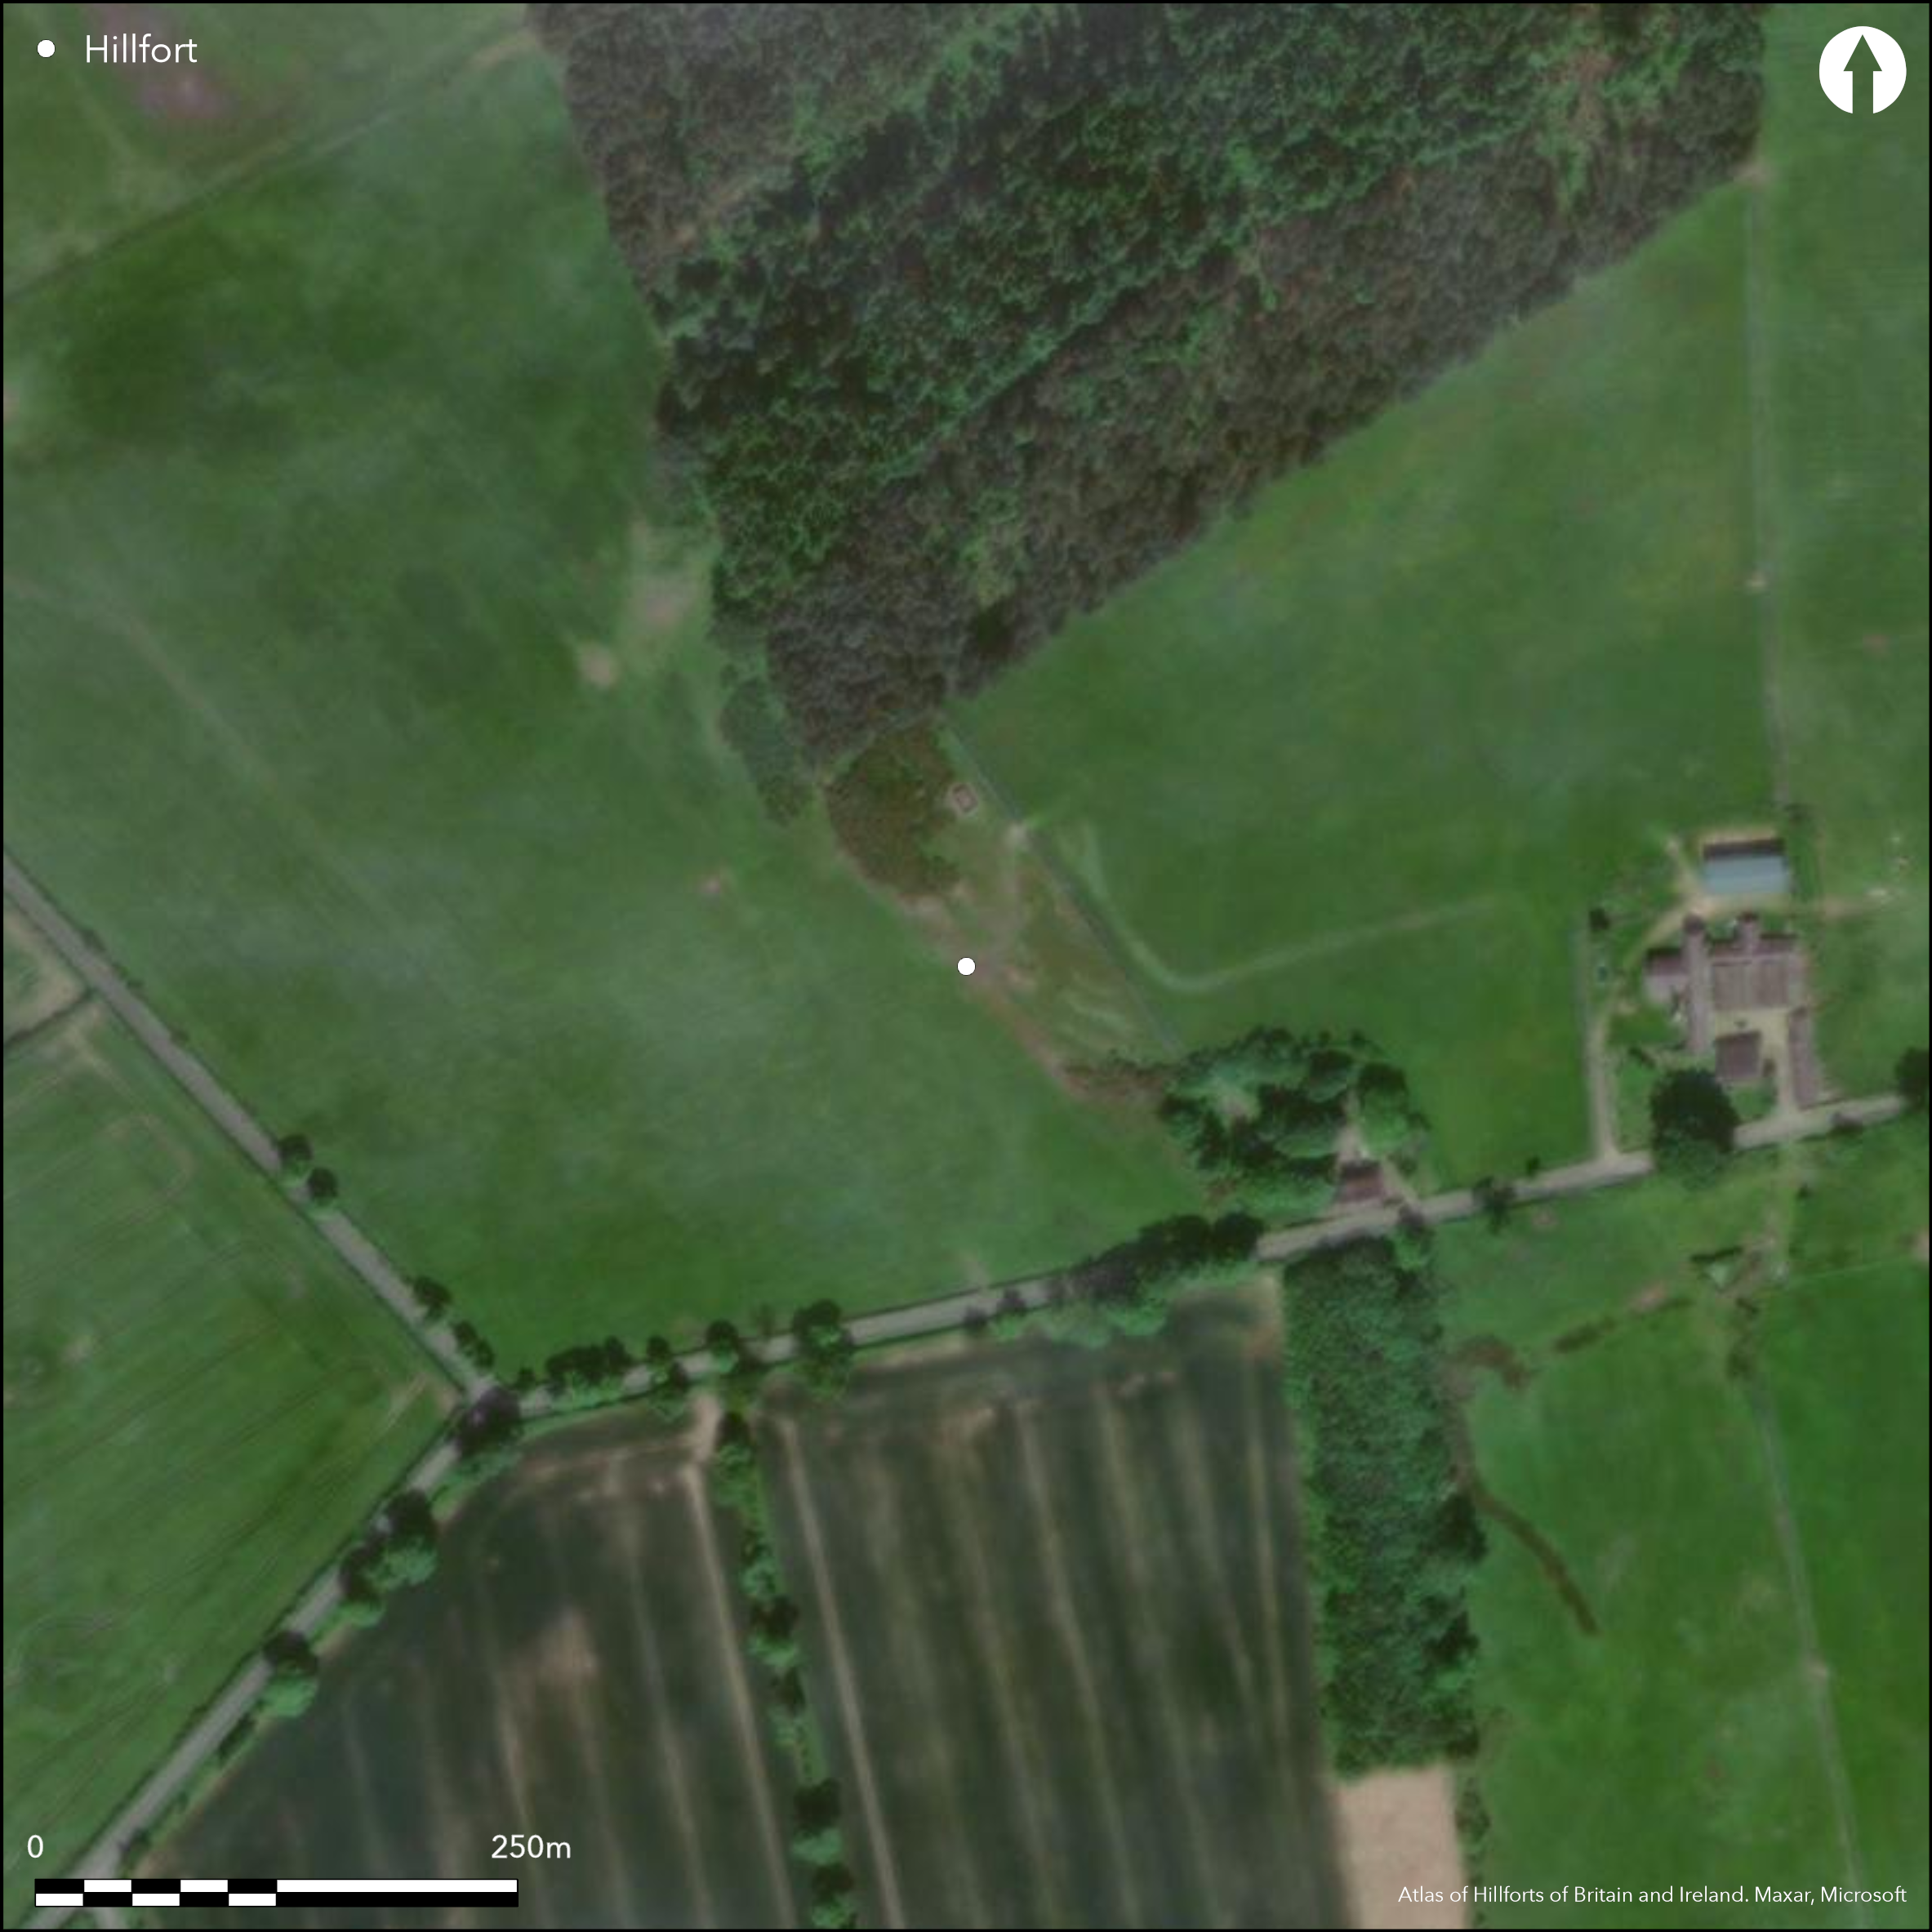
Satellite Imagery
LiDAR 1m DTM Hillshade
Satellite Imagery
Scroll left/right to view further images.
HER: Northumberland 9961 (None)
NMR: NZ 06 NW 15 (20492)
SM: 1017729
NGR: NZ 0342 6698
X: 403420 Y: 566980 (OSGB36)
On the summit of Shildon Hill at 187m OD, commanding extensive views of Tynedale, the cropmark and earthwork remains of a hillfort enclosing 0.6ha. Approximately circular in plan with a maximum extent of 90m it is now bisected in the E by a modern field wall which runs NW to SE and the defences survives in the W only as two substantial banks and a medial ditch, the outer bank, possibly a counterscarp. The ditch is 6m wide and 1m deep below the 8m wide outer bank which is steeply scarped on its outer face. An entrance in the W carries a hollow way which runs obliquely through it. A narrow internal ditch within the interior has been interpreted as palisade trench, possibly an earlier enclosure. The remains of a Romano-British farmstead measuring 57m by 63m with an entrance in the W and fragmentary ditches and pits lie within the interior. Slight traces of circular enclosures have also been recorded on aerial photographs. The site is recorded on 1856-65 OS mapping as 'Camp remains of' and has been mutilated by post medieval stone quarrying. It is scheduled as a defended settlement and a Romano-British settlement. Minimal investigations, undated.
Citizen Science: ✗
Reliability of Data: Confirmed
Reliability of Interpretation: Confirmed
X: -216858 Y: 7361363 (EPSG: 3857)
Longitude: -1.948068990925549 Latitude: 54.99740975582027 (EPSG:4326)
Country: England
Current County or Unitary Authority: Northumberland
Historic County: Northumberland
Current Parish/Community/Council/Townland: Bywell
Ploughed down on the eastern side
| Extant | ✓ |
| Cropmark | ✓ |
| Likely Destroyed | ✗ |
None
| Woodland | ✗ |
| Commercial Forestry Plantation | ✗ |
| Parkland | ✗ |
| Pasture (Grazing) | ✓ |
| Arable | ✗ |
| Scrub/Bracken | ✗ |
| Bare Outcrop | ✗ |
| Heather/Moorland | ✗ |
| Heath | ✗ |
| Built-up | ✗ |
| Coastal Grassland | ✗ |
| Other | ✗ |
A contour fort occupying the summit of Shildon Hill at 187m OD, commanding extensive views of Tynedale
| Contour Fort | ✓ |
| Partial Contour Fort | ✗ |
| Promontory Fort | ✗ |
| Hillslope Fort | ✗ |
| Level Terrain Fort | ✗ |
| Marsh Fort | ✗ |
| Multiple Enclosure Fort | ✗ |
| Hilltop | ✓ |
| Coastal Promontory | ✗ |
| Inland Promontory | ✗ |
| Valley Bottom | ✗ |
| Knoll/Hillock/Outcrop | ✗ |
| Ridge | ✗ |
| Cliff/Plateau-edge/Scarp | ✗ |
| Hillslope | ✗ |
| Lowland | ✗ |
| Spur | ✗ |
Dominant Topographic Feature: Summit of Shildon Hill
| North | ✗ |
| Northeast | ✗ |
| East | ✗ |
| Southeast | ✗ |
| South | ✓ |
| Southwest | ✓ |
| West | ✗ |
| Northwest | ✗ |
| Level | ✗ |
Altitude: 187.0m
N/A
Undated, presumed Iron Age with probable Romano-British settlement within the interior. Possible earlier palisaded enclosure.
Reliability: D - None
| Pre 1200BC | ✗ |
| 1200BC - 800BC | ✗ |
| 800BC - 400BC | ✗ |
| 400BC - AD50 | ✗ |
| AD50 - AD400 | ✗ |
| AD400 - AD 800 | ✗ |
| Post AD800 | ✗ |
| Unknown | ✓ |
| Pre Hillfort: | None |
| Post Hillfort: | None |
| Morphology/Earthwork/Typology: | None |
Recorded on 1856-65 OS mapping; general reference in Hodgson 1902; Field investigations in 1956, 1966 and 1998. Scheduled
| 1st Identified Written Reference (1902): | None |
| Other (1956): | Field investigation |
| Other (1966): | Field investigation |
| Other (1977): | Scheduled |
| Other (1988): | Field investigation |
| 1st Identified Map Depiction (None): | None |
The remains of a Romano-British farmstead measuring 57m by 63m with an entrance in the W and fragmentary ditches and pits, lie within the interior. Slight traces of circular enclosures have also been recorded on aerial photographs.
Small stream 300m to the N
| None | ✓ |
| Spring | ✗ |
| Stream | ✗ |
| Pool | ✗ |
| Flush | ✗ |
| Well | ✗ |
| Other | ✗ |
None
| No Known Features | ✓ |
| Round Stone Structures | ✗ |
| Rectangular Stone Structures | ✗ |
| Curvilinear Platforms | ✗ |
| Other Roundhouse Evidence | ✗ |
| Pits | ✗ |
| Quarry Hollows | ✗ |
| Other | ✗ |
None
| No Known Excavation | ✓ |
| Pits | ✗ |
| Postholes | ✗ |
| Roundhouses | ✗ |
| Rectangular Structures | ✗ |
| Roads/Tracks | ✗ |
| Quarry Hollows | ✗ |
| Other | ✗ |
| Nothing Found | ✗ |
None
| No Known Geophysics | ✓ |
| Pits | ✗ |
| Roundhouses | ✗ |
| Rectangular Structures | ✗ |
| Roads/Tracks | ✗ |
| Quarry Hollows | ✗ |
| Other | ✗ |
| Nothing Found | ✗ |
None
| No Known Finds | ✓ |
| Pottery | ✗ |
| Metal | ✗ |
| Metalworking | ✗ |
| Human Bones | ✗ |
| Animal Bones | ✗ |
| Lithics | ✗ |
| Environmental | ✗ |
| Other | ✗ |
Uncertain if these features relate to the defended site or later farmstead
| APs Not Checked | ✗ |
| None | ✗ |
| Roundhouses | ✓ |
| Rectangular Structures | ✗ |
| Pits | ✓ |
| Postholes | ✗ |
| Roads/Tracks | ✗ |
| Other | ✓ |
An simple gap entrance in the W carries a holloway which runs obliquely through it.
| 2: | None |
| 2: | None |
Guard Chambers: ✗
Chevaux de Frise: ✗
| 1. Simple Gap (West): | Inner rampart |
| 1. Simple Gap (West): | Outer rampart |
Approximately circular in plan with a maximum extent of 90m it is now bisected in the E by a modern field wall which runs NW to SE and survives only in the W as two substantial banks and a medial ditch. The ditch is 6m wide and 1m deep below an 8m wide outer bank, probably a counterscarp which is steeply scarped on its outer face. A possible palisade trench has been identified within the enclosure
| Area 1: | 0.6ha. |
| Total: | 0.6ha. |
Total Footprint Area: Noneha.
None
| ✓ | Palisade suggests an earlier enclosure |
| ✓ | Destroyed in the E |
| NE Quadrant: | 1 |
| SE Quadrant: | 1 |
| SW Quadrant: | 1 |
| NW Quadrant: | 1 |
| Total: | 1 |
| Partial Univallate | ✗ |
| Univallate | ✓ |
| Partial Bivallate | ✗ |
| Bivallate | ✗ |
| Partial Multivallate | ✗ |
| Multivallate | ✗ |
| Unknown | ✗ |
| Partial Univallate | ✗ |
| Univallate | ✗ |
| Partial Bivallate | ✗ |
| Bivallate | ✗ |
| Partial Multivallate | ✗ |
| Multivallate | ✗ |
Method of construction is not recorded. Appear as earthen banks on satellite imagery. The outer bank is probably a counterscarp
| None | ✗ |
| Earthen Bank | ✓ |
| Stone Wall | ✗ |
| Rubble | ✗ |
| Wall-walk | ✗ |
| Evidence of Timber | ✗ |
| Vitrification | ✗ |
| Other Burning | ✗ |
| Palisade | ✓ |
| Counter Scarp Bank | ✓ |
| Berm | ✗ |
| Unfinished | ✗ |
| Other | ✗ |
None
| None | ✗ |
| Earthen Bank | ✗ |
| Stone Wall | ✗ |
| Murus Duplex | ✗ |
| Timber-framed | ✗ |
| Timber-laced | ✗ |
| Vitrification | ✗ |
| Other Burning | ✗ |
| Palisade | ✗ |
| Counter Scarp Bank | ✗ |
| Berm | ✗ |
| Unfinished | ✗ |
| No Known Excavation | ✓ |
| Other | ✗ |
| ✗ | None |
| ✓ | None |
Number of Ditches: 1
| ✗ | None |
Hodgson, J.C., 1902. A History of Northumberland, Vol. 6 (Newcastle upon Tyne), 88.
Jobey, G. 1965. Hillforts and Settlements in Northumberland. Archaeol Aeliana (4th Series) 43
Atlas of Hillforts:
Wikidata:
This work is licensed under CC BY-SA 4.0

 and should be cited as:
Lock, Gary and Ralston, Ian. 2024. Atlas of Hillforts of Britain and Ireland. Available at: https://hillforts.arch.ox.ac.uk
Document Version 1.1