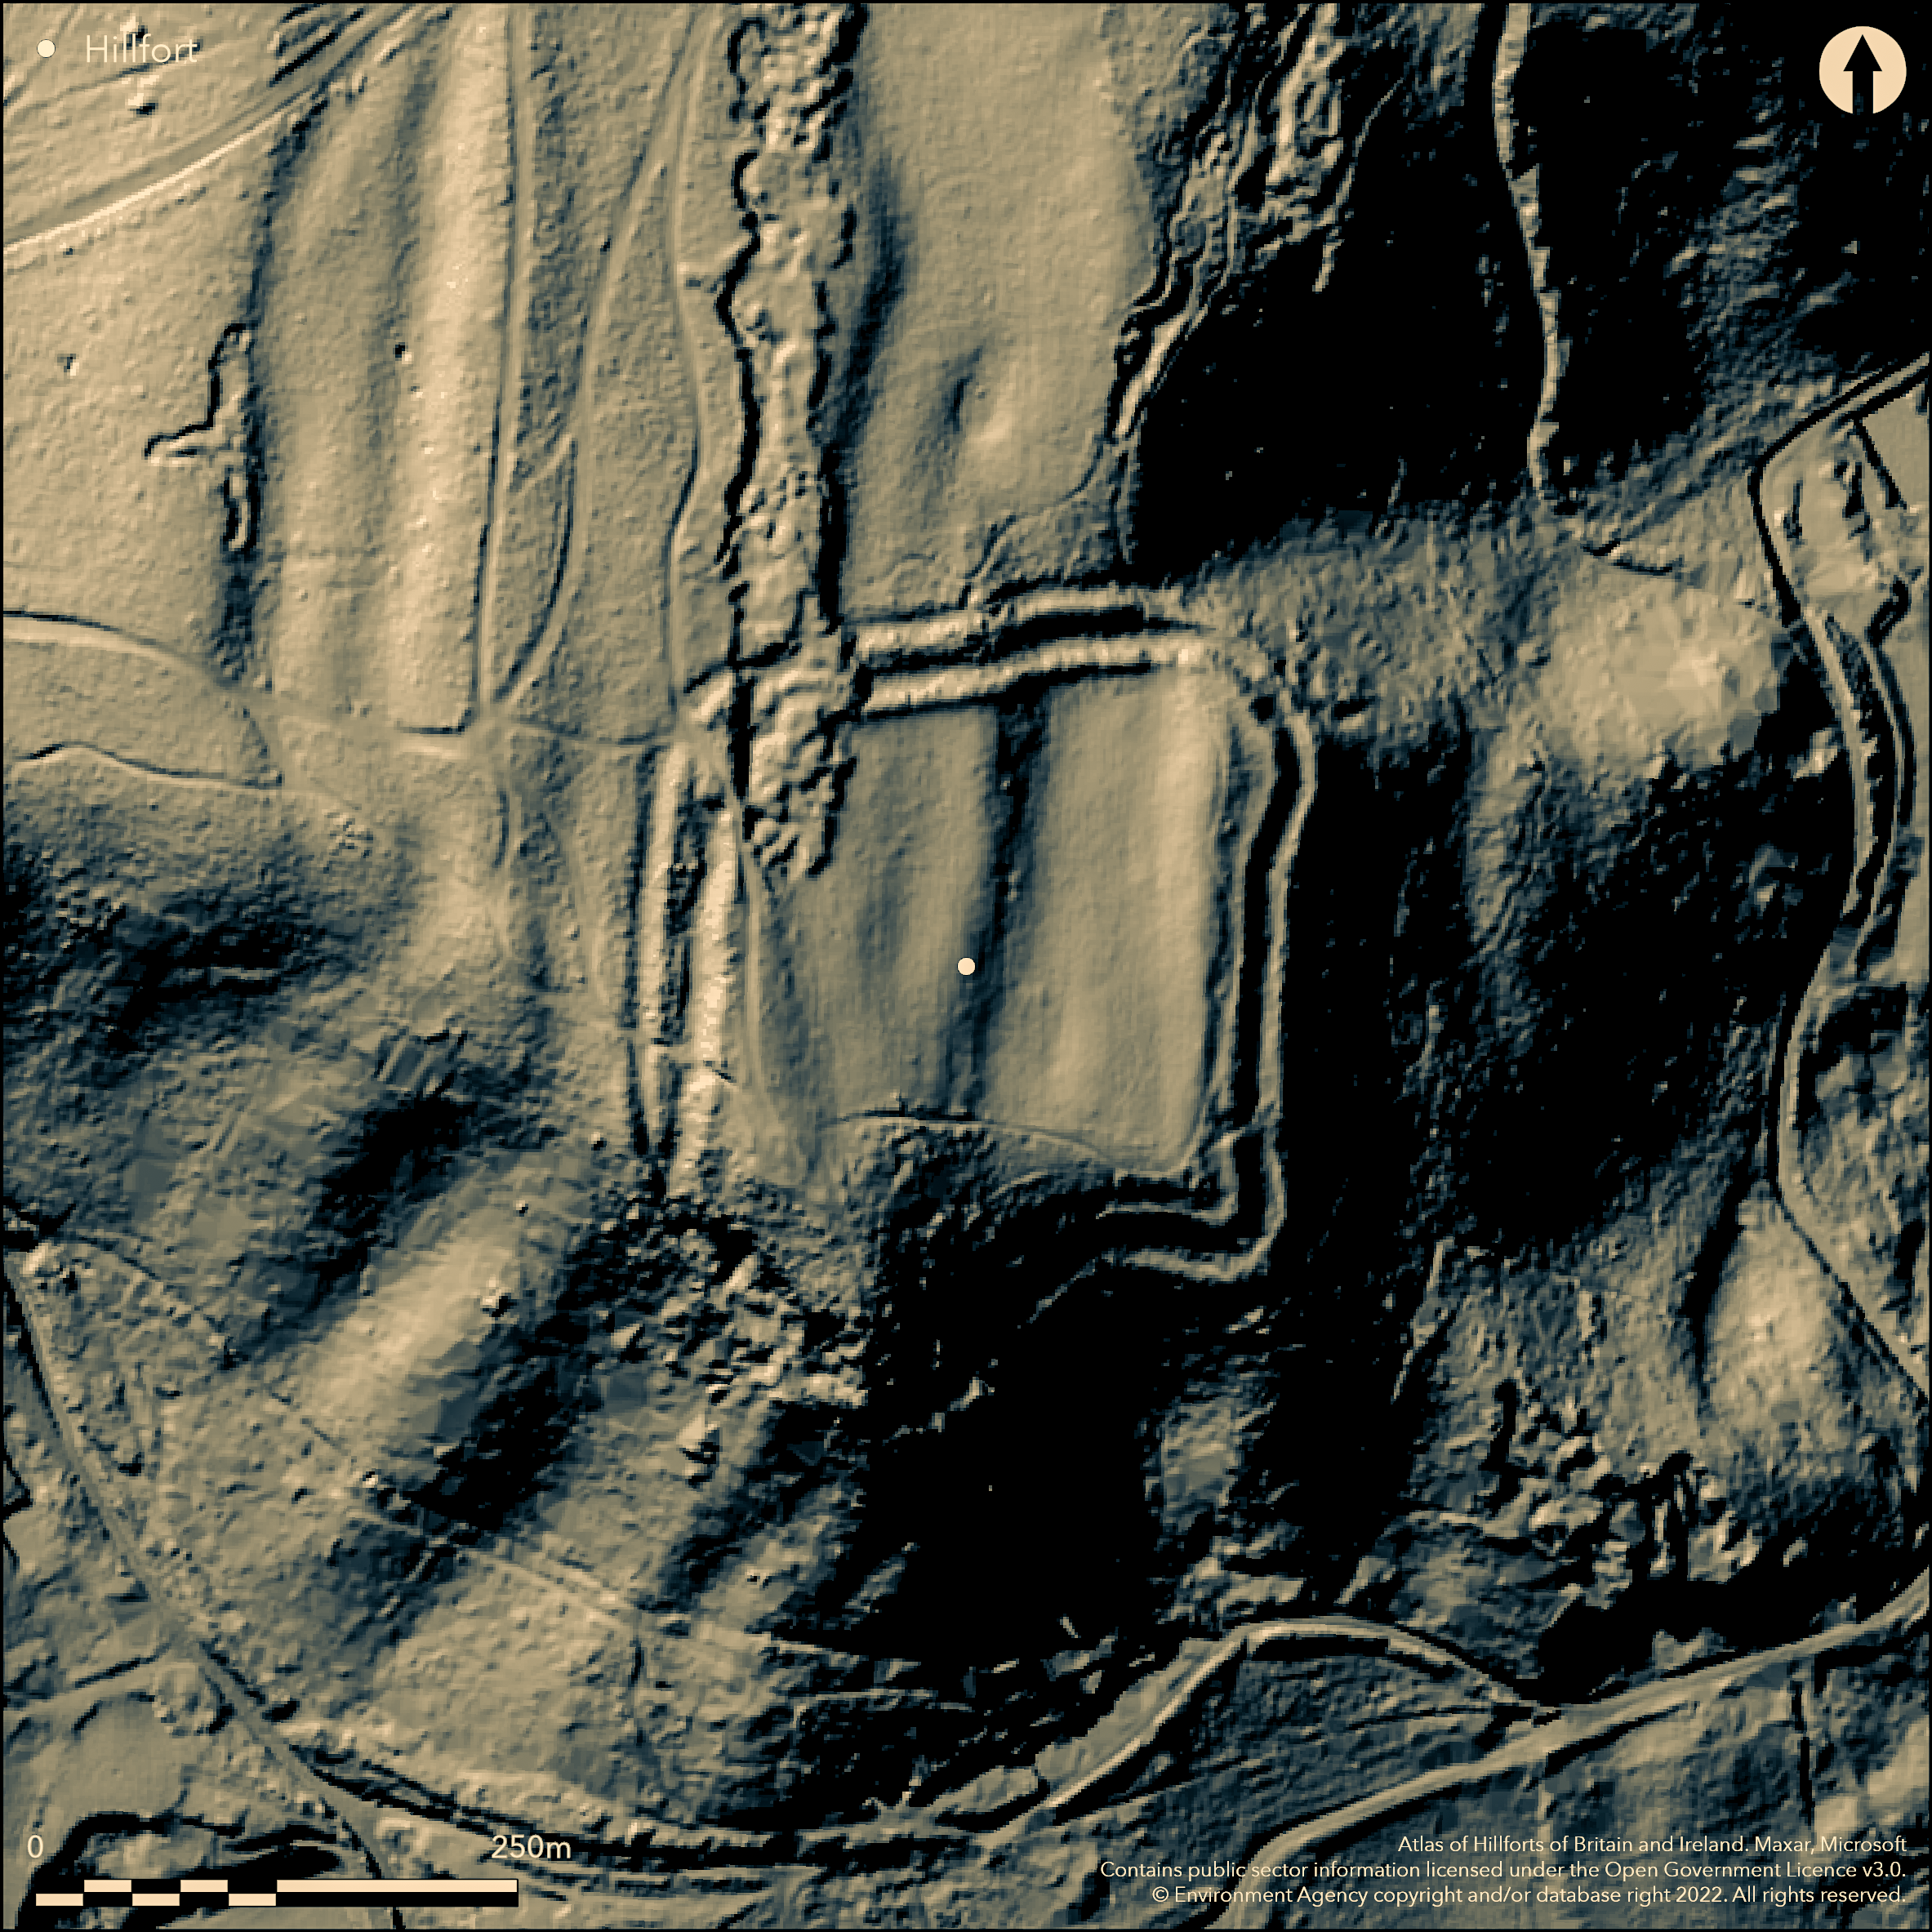
LiDAR 1m DTM Hillshade
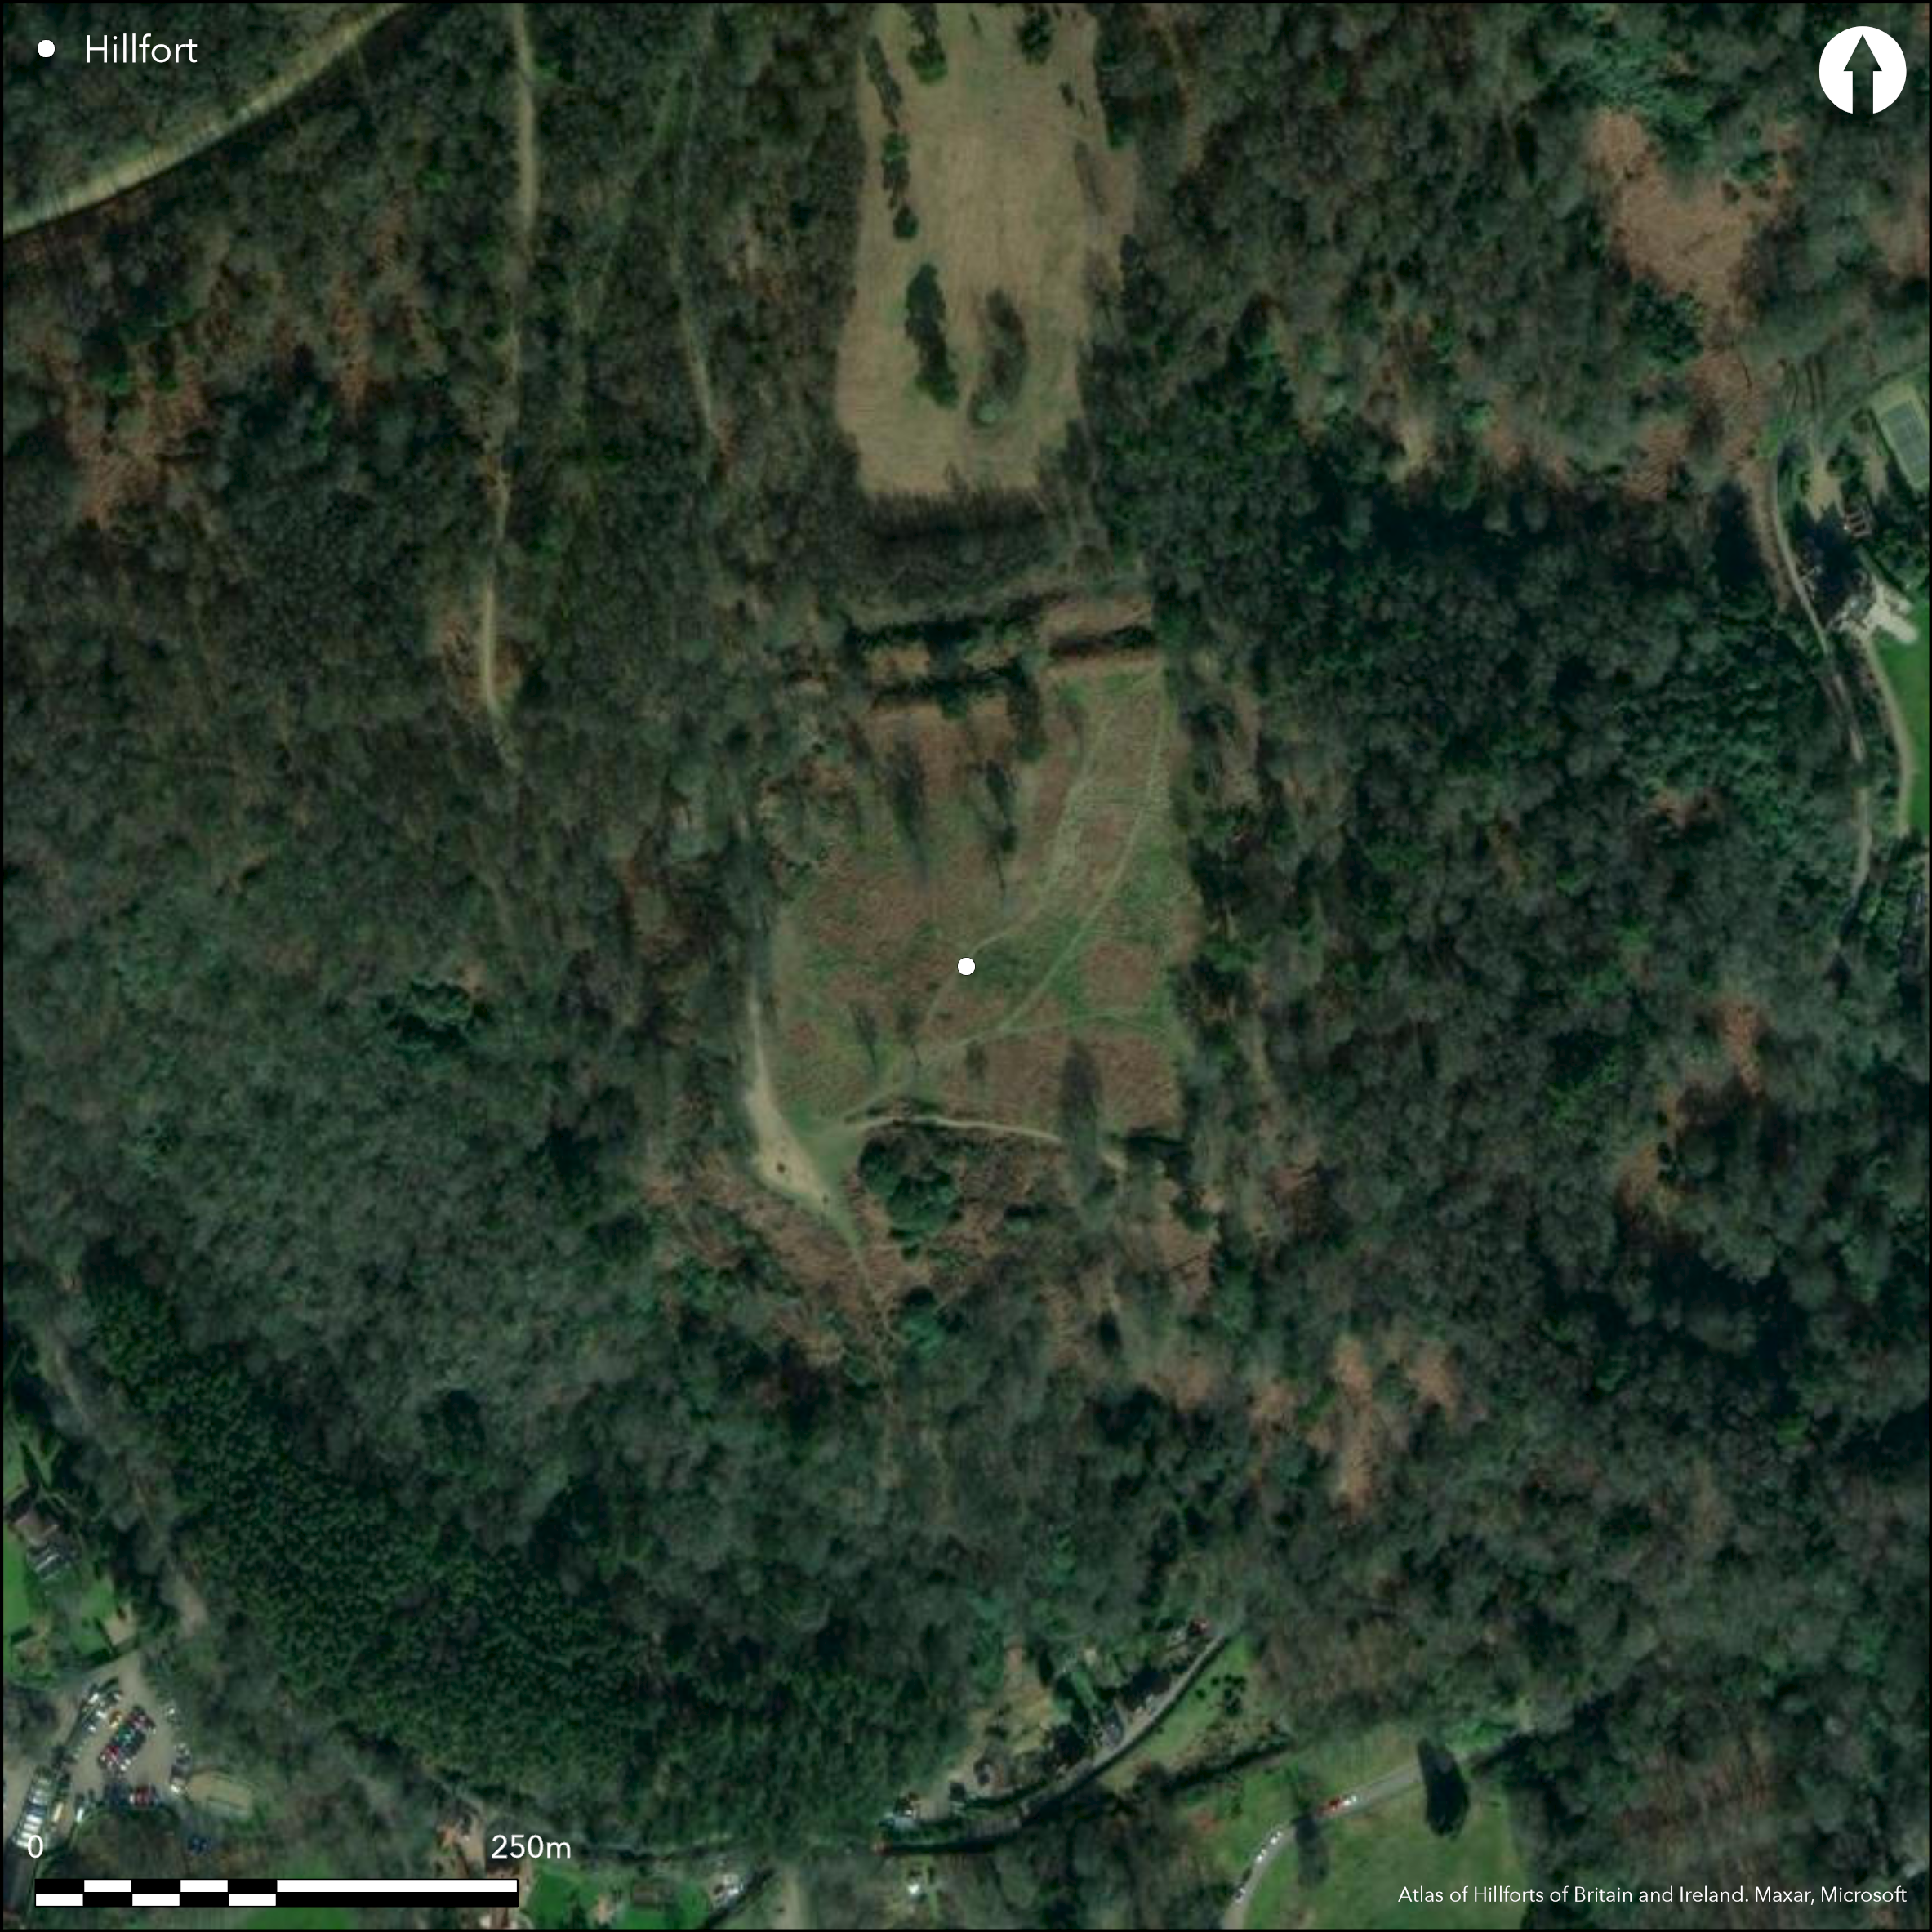
Satellite Imagery
LiDAR 1m DTM Hillshade
Satellite Imagery
Scroll left/right to view further images.
HER: Surrey 2 (None)
NMR: TQ 14 SW 2 (397104)
SM: 1013183
NGR: TQ 10457 42996
X: 510457 Y: 142996 (OSGB36)
Situated SE of Holmbury St. Mary on the S end of a prominent spur. One of several hillforts on the Greensand Ridge overlooking the Weald to the S, only 2k from Felday hillfort (Atlas No.2576). The enclosure is sub-rectangular in shape aligned N-S and encloses 3.6ha. A natural terrace runs N-S through the interior. The NW and SW corners have been damaged by quarrying. To the N and W are two ramparts and ditches with traces of a third bank at the SW. The inner bank is 10m wide and 1.2m high, the middle ditch is 10m wide and 1.8m deep (V-shaped 4.8m wide and 1.5m deep on excavation), the second bank is 10m wide and 0.4m high and the outer ditch is 10m wide and 0.5m deep (V-shaped 6m wide and 2.4m deep on excavation). To the S and E is a single bank and ditch with a smaller counterscarp bank at the top of a steep slope. In the E the inner bank is 15m wide and 0.5m high from the interior and 1m from the exterior. Between the bank and ditch is a berm of 5m width, the ditch is 3.5m downslope and 4.5m wide and 0.3m deep. The counterscarp bank is 3m wide and 0.4m high. The entrance is probably a simple gap at the NW although this area is damaged by quarrying. Excavations in 1930 (Winbolt) concentrated on the ramparts, further excavations in 1972-1977 (Thompson) on the ramparts and small areas of the interior based on a geophysical survey. Finds included broken quern stones, pottery and sling stones. Pottery dates the site to mainly middle Iron Age with some late Iron Age (Seager Thomas 2010). The ditch began to silt in the 2nd century BC. Some 1st century AD Roman pottery. The excavator suggested that the site was not permanently occupied due to the lack of internal features and the rampart was a single build. Pre-hillfort activity suggested by finds of Mesolithic and Neolithic flints and polished axe, also late Bronze Age pottery. The site has been surveyed several times (detailed in Hooker and English 2008b), the first in 1787 and it appears on OS maps from 1870. check number of C14 dates???????????????????????? rampart structure?????????????
Citizen Science: ✓
Reliability of Data: Confirmed
Reliability of Interpretation: Confirmed
X: -46894 Y: 6652393 (EPSG: 3857)
Longitude: -0.4212591269132393 Latitude: 51.17548270908833 (EPSG:4326)
Country: England
Current County or Unitary Authority: Surrey
Historic County: Surrey
Current Parish/Community/Council/Townland: Shere and Ockley
None
| Extant | ✓ |
| Cropmark | ✗ |
| Likely Destroyed | ✓ |
None
| Woodland | ✓ |
| Commercial Forestry Plantation | ✗ |
| Parkland | ✗ |
| Pasture (Grazing) | ✗ |
| Arable | ✗ |
| Scrub/Bracken | ✓ |
| Bare Outcrop | ✗ |
| Heather/Moorland | ✗ |
| Heath | ✗ |
| Built-up | ✗ |
| Coastal Grassland | ✗ |
| Other | ✗ |
On the S end of a prominent spur, on Greensand Ridge overlooking the Weald, sloping to E
| Contour Fort | ✗ |
| Partial Contour Fort | ✓ |
| Promontory Fort | ✗ |
| Hillslope Fort | ✗ |
| Level Terrain Fort | ✗ |
| Marsh Fort | ✗ |
| Multiple Enclosure Fort | ✗ |
| Hilltop | ✗ |
| Coastal Promontory | ✗ |
| Inland Promontory | ✓ |
| Valley Bottom | ✗ |
| Knoll/Hillock/Outcrop | ✗ |
| Ridge | ✗ |
| Cliff/Plateau-edge/Scarp | ✗ |
| Hillslope | ✗ |
| Lowland | ✗ |
| Spur | ✗ |
Dominant Topographic Feature: High spur on Greensand Ridge overlooking the Weald
| North | ✗ |
| Northeast | ✗ |
| East | ✓ |
| Southeast | ✗ |
| South | ✗ |
| Southwest | ✗ |
| West | ✗ |
| Northwest | ✗ |
| Level | ✗ |
Altitude: 255.0m
N/A
Scattered Mesolithic and Neolithic flints, some LBA pottery. Single Radiocarbon date and archaeomagnetic date, middle Iron Age pottery. 1st century AD Roman pottery. WWII military slit trenches.
Reliability: B - Medium
| Pre 1200BC | ✗ |
| 1200BC - 800BC | ✗ |
| 800BC - 400BC | ✗ |
| 400BC - AD50 | ✓ |
| AD50 - AD400 | ✗ |
| AD400 - AD 800 | ✗ |
| Post AD800 | ✗ |
| Unknown | ✗ |
| Pre Hillfort: | None |
| Post Hillfort: | None |
| Artefactual: | None |
In Aubrey's Monumenta Britannica (1665-1693). The site has been surveyed several times (detailed in Hooker and English 2008b), the first in 1787 and it appears on OS maps from 1870. Excavations in 1930 and 1972-77, geophysical survey in 1974.
| Earthwork Survey (1787): | None |
| 1st Identified Map Depiction (1870): | None |
| Earthwork Survey (1897): | None |
| Excavation (1930): | None |
| Excavation (1974): | None |
| Geophysical Survey (1974): | None |
| Other (1975): | Visit by Hillfort Study Group |
| 1st Identified Written Reference (None): | None |
No surface evidence, pits and hearths from excavation, pottery and broken querns.
None
| None | ✓ |
| Spring | ✗ |
| Stream | ✗ |
| Pool | ✗ |
| Flush | ✗ |
| Well | ✗ |
| Other | ✗ |
None
| No Known Features | ✓ |
| Round Stone Structures | ✗ |
| Rectangular Stone Structures | ✗ |
| Curvilinear Platforms | ✗ |
| Other Roundhouse Evidence | ✗ |
| Pits | ✗ |
| Quarry Hollows | ✗ |
| Other | ✗ |
None
| No Known Excavation | ✗ |
| Pits | ✓ |
| Postholes | ✗ |
| Roundhouses | ✗ |
| Rectangular Structures | ✗ |
| Roads/Tracks | ✗ |
| Quarry Hollows | ✗ |
| Other | ✓ |
| Nothing Found | ✗ |
None
| No Known Geophysics | ✗ |
| Pits | ✗ |
| Roundhouses | ✗ |
| Rectangular Structures | ✗ |
| Roads/Tracks | ✗ |
| Quarry Hollows | ✗ |
| Other | ✗ |
| Nothing Found | ✓ |
None
| No Known Finds | ✗ |
| Pottery | ✓ |
| Metal | ✗ |
| Metalworking | ✗ |
| Human Bones | ✗ |
| Animal Bones | ✗ |
| Lithics | ✗ |
| Environmental | ✗ |
| Other | ✗ |
NO APPARENT FEATURES
| APs Not Checked | ✓ |
| None | ✗ |
| Roundhouses | ✗ |
| Rectangular Structures | ✗ |
| Pits | ✗ |
| Postholes | ✗ |
| Roads/Tracks | ✗ |
| Other | ✗ |
The entrance is probably a simple gap at the NW although this area is damaged by quarrying.
| 2: | None |
| 2: | None |
Guard Chambers: ✗
Chevaux de Frise: ✗
| 1. Simple Gap (North west): | None |
To the N and W are two ramparts and ditches with traces of a third bank at the SW. The inner bank is 10m wide and 1.2m high, the middle ditch is 10m wide and 1.8m deep (V-shaped 4.8m wide and 1.5m deep on excavation), the second bank is 10m wide and 0.4m high and the outer ditch is 10m wide and 0.5m deep (V-shaped 6m wide and 2.4m deep on excavation). To the S and E is a single bank and ditch with a smaller counterscarp bank at the top of a steep slope. In the E the inner bank is 15m wide and 0.5m high from the interior and 1m from the exterior. Between the bank and ditch is a berm of 5m width, the ditch is 3.5m downslope and 4.5m wide and 0.3m deep. The counterscarp bank is 3m wide and 0.4m high.
| Area 1: | 3.6ha. |
| Total: | 3.6ha. |
Total Footprint Area: Noneha.
None
| ✗ | None |
| ✓ | None |
| NE Quadrant: | 2 |
| SE Quadrant: | 2 |
| SW Quadrant: | 3 |
| NW Quadrant: | 2 |
| Total: | 3 |
| Partial Univallate | ✗ |
| Univallate | ✗ |
| Partial Bivallate | ✓ |
| Bivallate | ✗ |
| Partial Multivallate | ✓ |
| Multivallate | ✗ |
| Unknown | ✗ |
| Partial Univallate | ✗ |
| Univallate | ✗ |
| Partial Bivallate | ✗ |
| Bivallate | ✗ |
| Partial Multivallate | ✗ |
| Multivallate | ✗ |
None
| None | ✗ |
| Earthen Bank | ✓ |
| Stone Wall | ✗ |
| Rubble | ✗ |
| Wall-walk | ✗ |
| Evidence of Timber | ✗ |
| Vitrification | ✗ |
| Other Burning | ✗ |
| Palisade | ✗ |
| Counter Scarp Bank | ✓ |
| Berm | ✓ |
| Unfinished | ✗ |
| Other | ✗ |
None
| None | ✗ |
| Earthen Bank | ✓ |
| Stone Wall | ✗ |
| Murus Duplex | ✗ |
| Timber-framed | ✗ |
| Timber-laced | ✗ |
| Vitrification | ✗ |
| Other Burning | ✗ |
| Palisade | ✗ |
| Counter Scarp Bank | ✓ |
| Berm | ✗ |
| Unfinished | ✗ |
| No Known Excavation | ✗ |
| Other | ✗ |
| ✗ | None |
| ✓ | None |
Number of Ditches: 2
| ✗ | None |
Hamilton, S. and Manley, J. 2001. Hillforts, monumentality and place: a chronological and topographical review of First millennium BC hillforts of South-East England. European J Archaeol, 4(1), 7-42.
Hooker, R. and English, J. 2008a. Damage Report on Holmbury Hillfort, Surrey. Surrey Archaeological Society, privately circulated report.
Hooker, R. and English, J. 2008b. Holmbury Hillfort. An archaeological survey. Surrey Archaeological Society, privately circulated report (online at: https://www.academia.edu/5564840/Archaeological-survey-of-Holmbury-Hillfort-Surrey)
Malden, H.E. 1902. Holmbury Hill and the neighbourhood, Surrey Archaeol Coll, 17, 72-76.
Seager Thomas, M. 2010. A re-contextualization of the prehistoric pottery from the Surrey hillforts of Hascombe, Holmbury and Anstiebury, Surrey Archaeol Coll, 95, 1-33.
Thompson, F.H. 1979. Three Surrey hillforts: excavations at Anstiebury, Holmbury and Hascombe, 1972-77, Antiq J. 59, 245-318.
Winbolt, S.E. 1930. Excavations at Holmbury Camp, Surrey, Surrey Archaeol Coll, 38, 156-170.
Atlas of Hillforts:
Wikidata:
This work is licensed under CC BY-SA 4.0

 and should be cited as:
Lock, Gary and Ralston, Ian. 2024. Atlas of Hillforts of Britain and Ireland. Available at: https://hillforts.arch.ox.ac.uk
Document Version 1.1