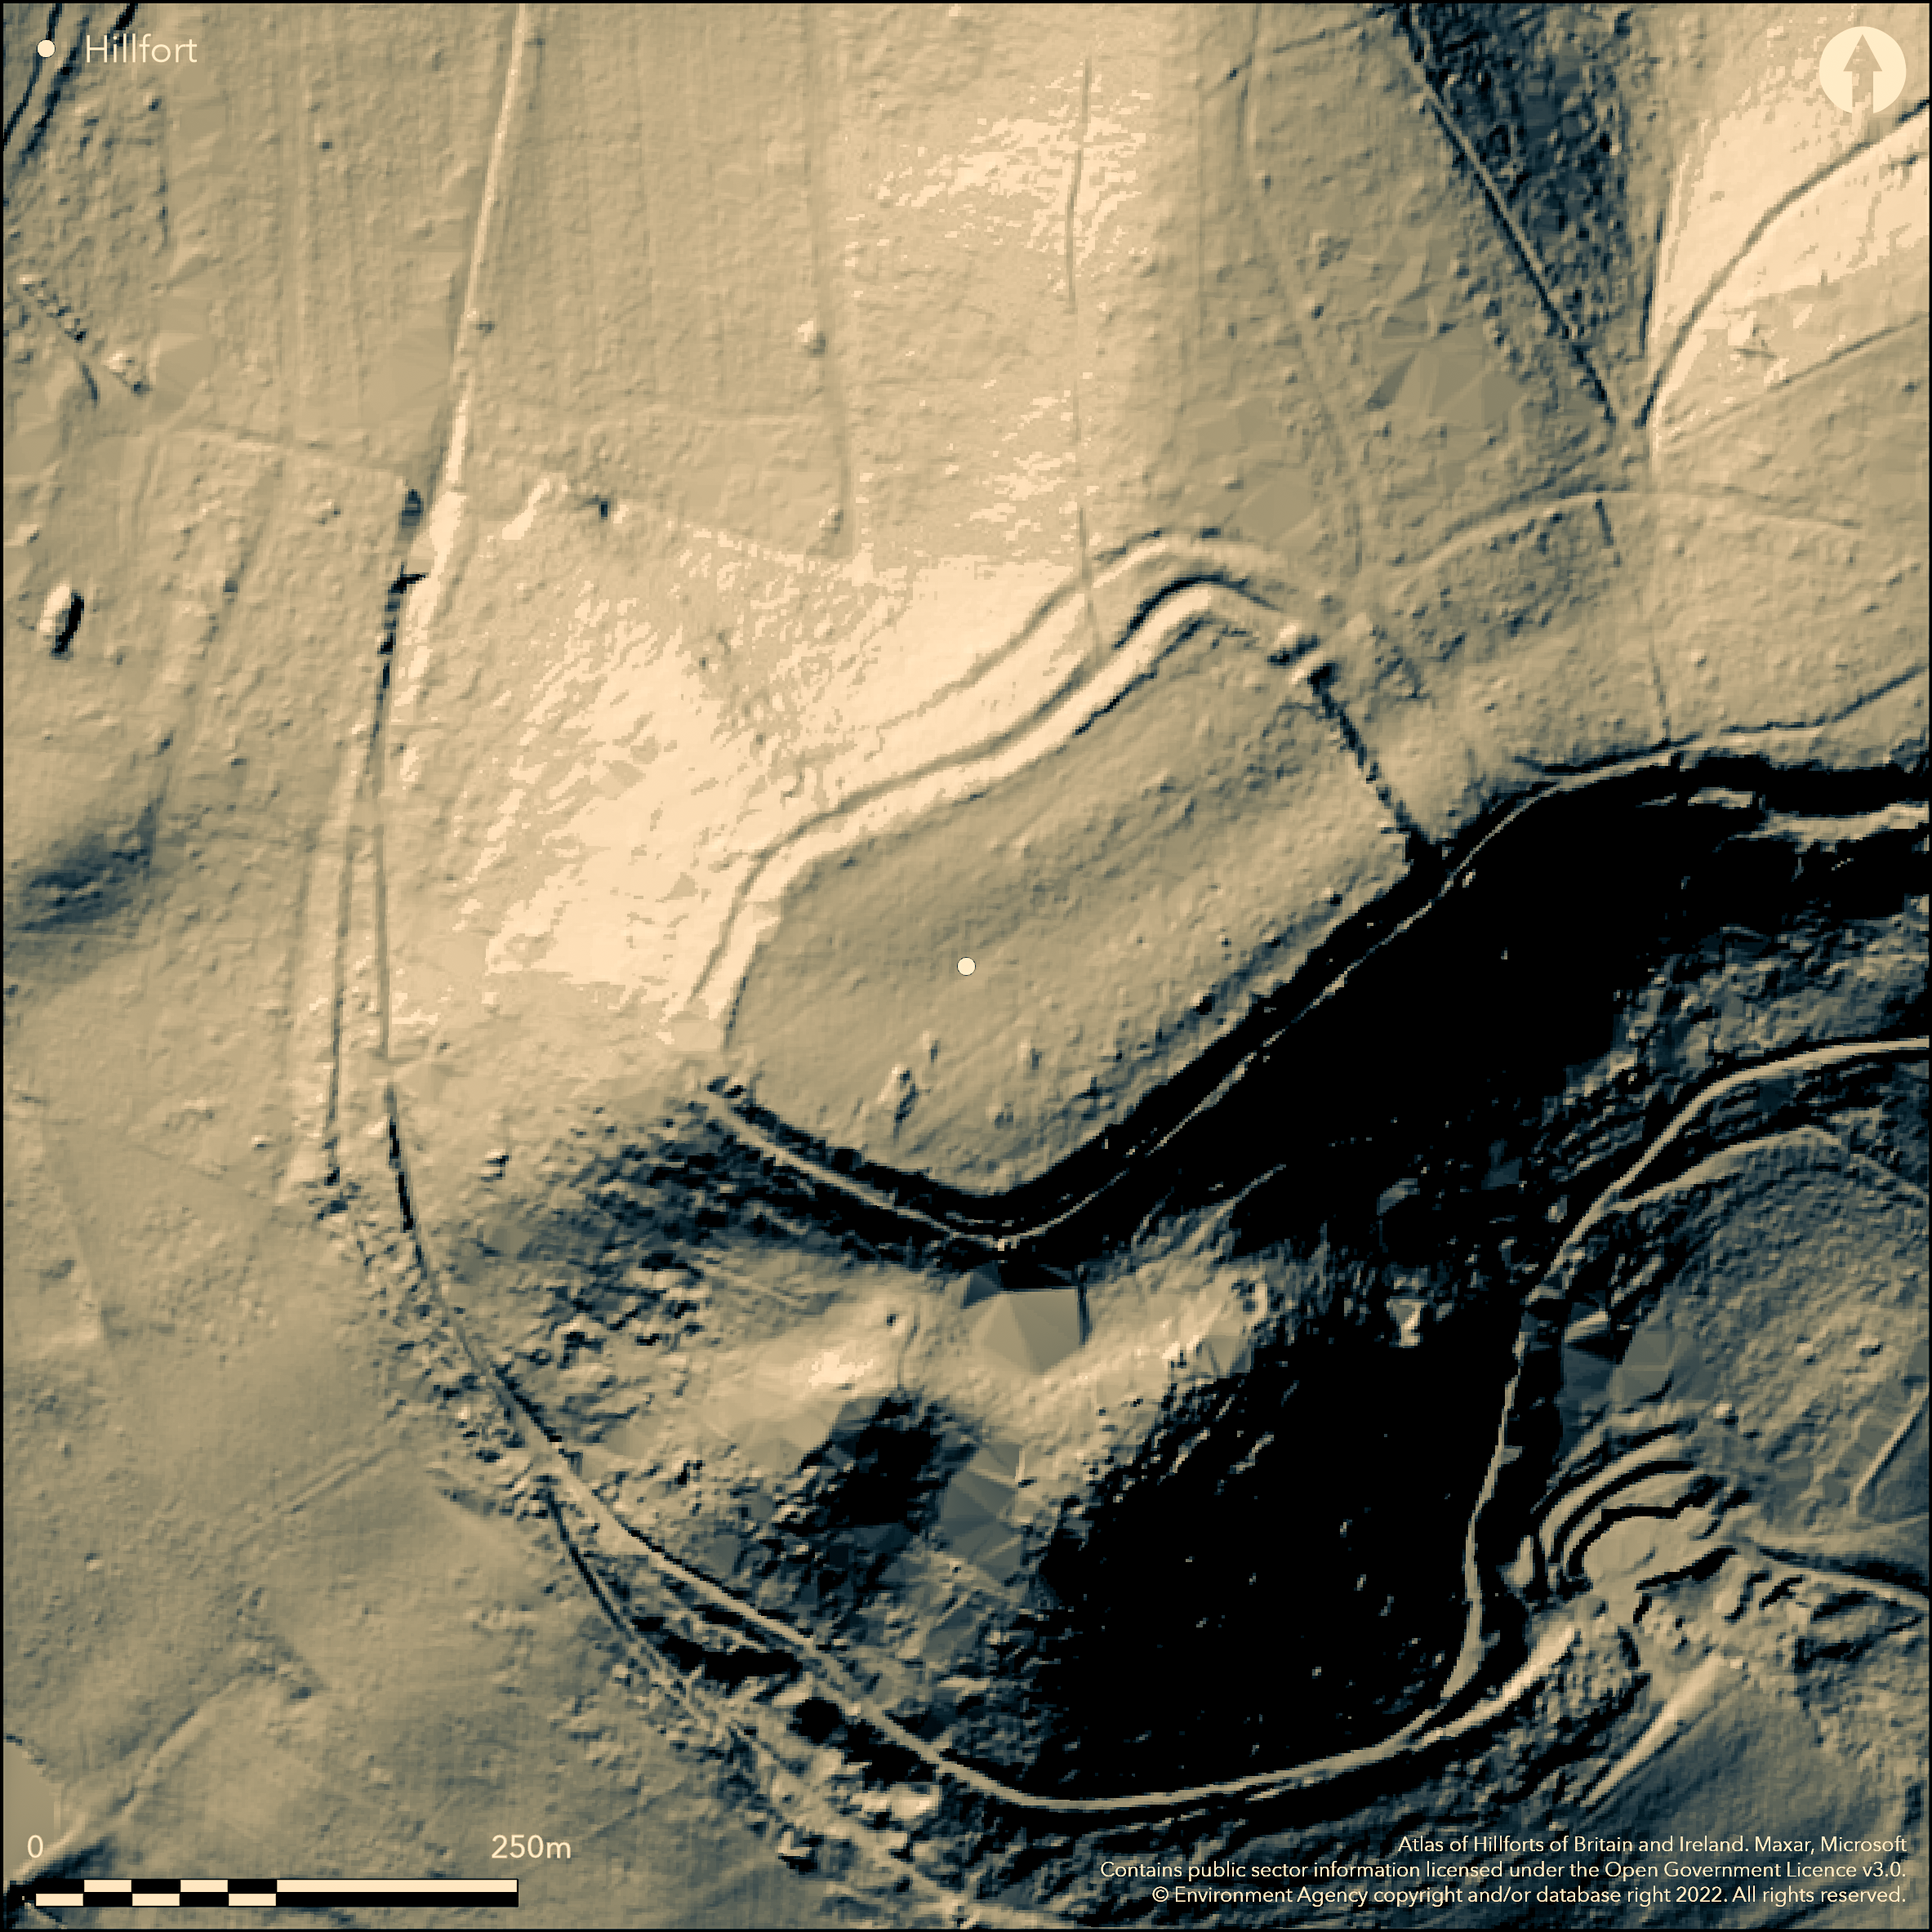
LiDAR 1m DTM Hillshade
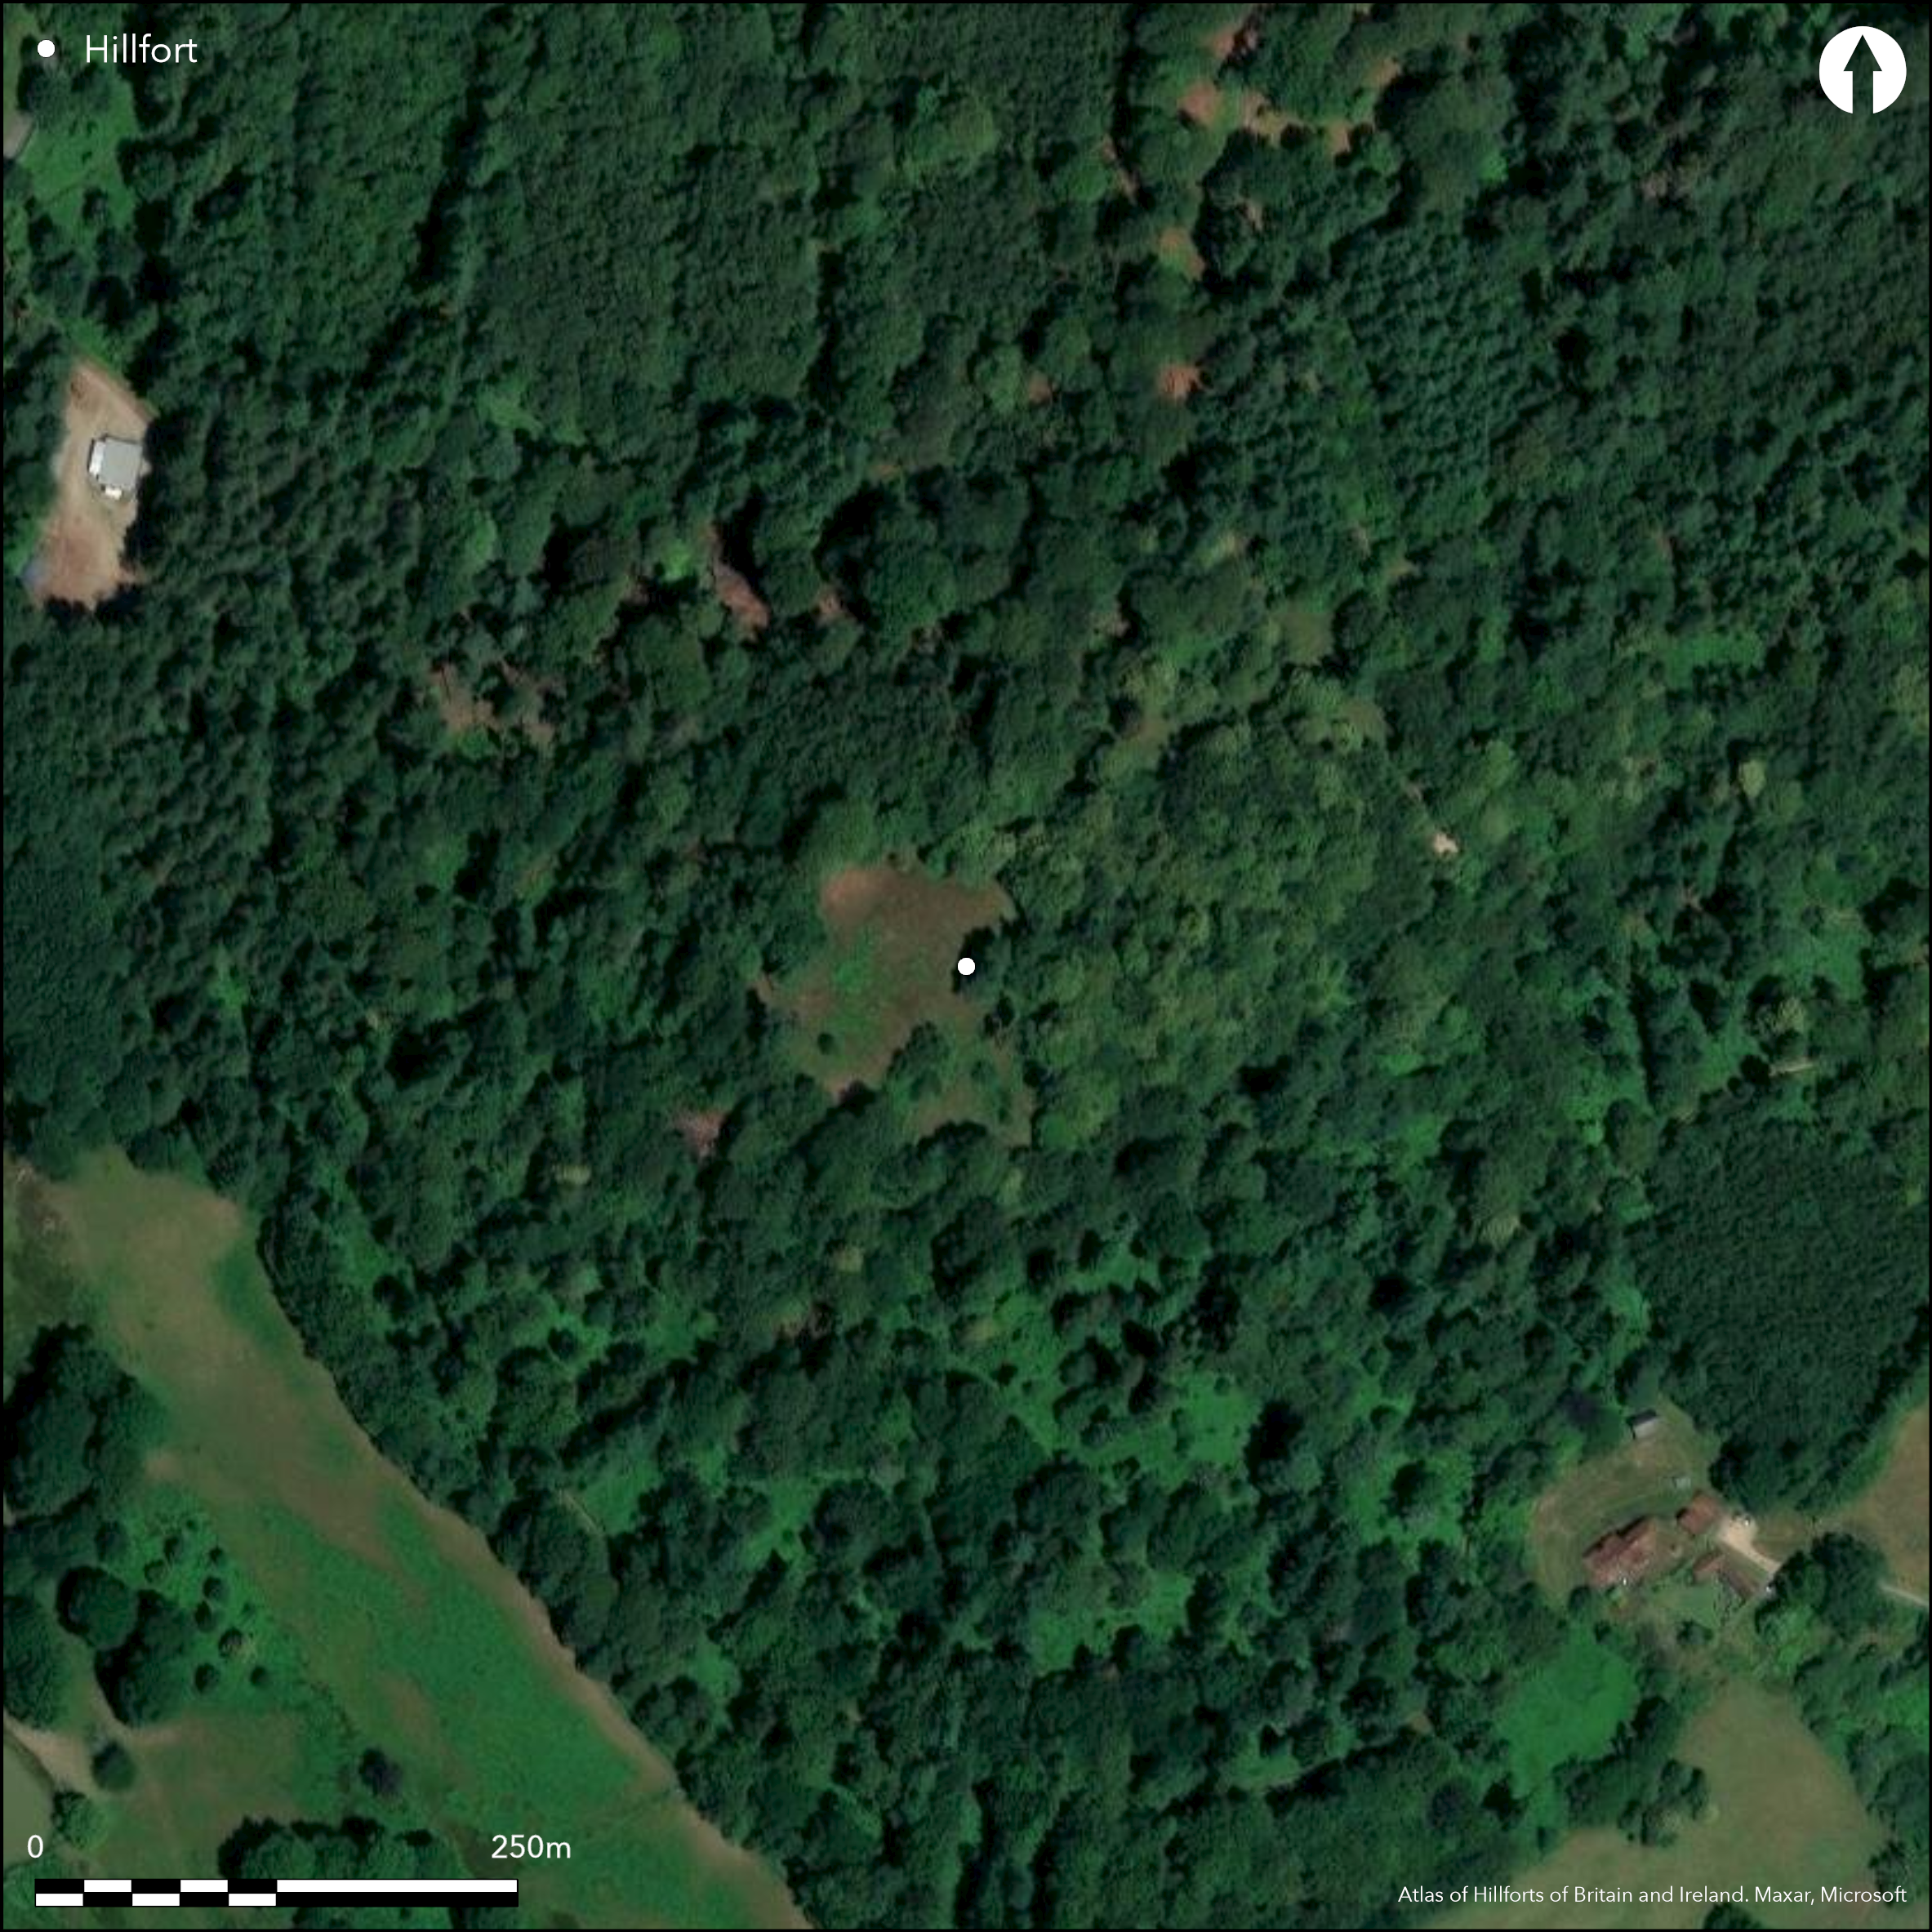
Satellite Imagery
LiDAR 1m DTM Hillshade
Satellite Imagery
Scroll left/right to view further images.
HER: Surrey 676 (None)
NMR: TQ 03 NW 2 (393489)
SM: 1008522
NGR: TQ 00450 38650
X: 500450 Y: 138650 (OSGB36)
Situated SE of Godalming, on the S end of a prominent spur. One of several hillforts on the Greensand Ridge overlooking the Weald to the S. A multivallate roughly trapezoidal enclosure, long axis NE-SW enclosing 2.5ha. Probable artificial scarping and terracing has produced steep slopes on the N, W and S sides while there is a more gentle approach along the spur to the NE where the entrance is. A knoll to the SE has a single bank around it but this is probably medieval landscaping rather than an annex to the hillfort. To the NE the main rampart is 1.5m high and 12m wide with an outer ditch 5m wide and 0.5m deep, shown to be V-shaped by excavation, beyond which is a low natural bank. Around the other three sides the inner rampart has been eroded away but follows the natural crest of the slope, the outer ditch survives as a terrace 3m wide about 3.5m below the bank, about 4m further down the slope is another possible filled ditch which creates another terrace. Much of these three sides have been altered to create terrace walkways in medieval and later times. To the NE is an out-turned entrance, excavation showed a passage 14.8m long and 5.4m wide. Excavations in 1931 (Winbolt) discovered sling stones, quern stones and Iron Age pottery. Further excavations (Thompson 1979) recovered more evidence for domestic structures and activity including hearths, iron working, charred grain, pits, postholes and quarry hollows although it was considered not enough to suggest permanent occupation. This work also showed the inner rampart to be stone faced as well as the entrance and there to have been an inner and 6m wide outer gate. The site is dated by C14 and pottery to mainly the Middle Iron Age with some Late Iron Age (Seager Thomas 2010), the excavator considered the ramparts to be of a single build. Class 1 Pontin coins suggested to the excavator that the site was abandoned by c. 60-50 BC and perhaps related to Caesar's activities. Late Bronze Age pottery and a possible field system suggest pre-hillfort activity. Described by Aubrey (1718), on OS map from 1916, survey and geophysics (Hooker and English 2009).
Citizen Science: ✓
Reliability of Data: Confirmed
Reliability of Interpretation: Confirmed
X: -62960 Y: 6645787 (EPSG: 3857)
Longitude: -0.5655756539249742 Latitude: 51.138258889778896 (EPSG:4326)
Country: England
Current County or Unitary Authority: Surrey
Historic County: Surrey
Current Parish/Community/Council/Townland: Hascombe
None
| Extant | ✓ |
| Cropmark | ✗ |
| Likely Destroyed | ✗ |
None
| Woodland | ✓ |
| Commercial Forestry Plantation | ✗ |
| Parkland | ✗ |
| Pasture (Grazing) | ✗ |
| Arable | ✗ |
| Scrub/Bracken | ✓ |
| Bare Outcrop | ✗ |
| Heather/Moorland | ✗ |
| Heath | ✗ |
| Built-up | ✗ |
| Coastal Grassland | ✗ |
| Other | ✗ |
On the end of a prominent spur overlooking the Weald to the S, a partial contour fort
| Contour Fort | ✗ |
| Partial Contour Fort | ✓ |
| Promontory Fort | ✗ |
| Hillslope Fort | ✗ |
| Level Terrain Fort | ✗ |
| Marsh Fort | ✗ |
| Multiple Enclosure Fort | ✗ |
| Hilltop | ✓ |
| Coastal Promontory | ✗ |
| Inland Promontory | ✗ |
| Valley Bottom | ✗ |
| Knoll/Hillock/Outcrop | ✗ |
| Ridge | ✗ |
| Cliff/Plateau-edge/Scarp | ✗ |
| Hillslope | ✗ |
| Lowland | ✗ |
| Spur | ✗ |
Dominant Topographic Feature: On the end of a prominent spur overlooking the Weald to the S
| North | ✗ |
| Northeast | ✗ |
| East | ✗ |
| Southeast | ✗ |
| South | ✗ |
| Southwest | ✗ |
| West | ✗ |
| Northwest | ✗ |
| Level | ✓ |
Altitude: 190.0m
N/A
20 C14 dates (1970s so not reliable, re-assessed by Horn), pottery and archaeomagnetic suggest mainly MIA with some LIA Class 1 Pontin coins. Horn (Forthcoming) suggests the hillfort start 215-90 BC, ends 100-101. LBA pre-enclosure pottery, possible pre-enclosure field boundaries. Medieval and Victorian landscaping
Reliability: A - High
| Pre 1200BC | ✗ |
| 1200BC - 800BC | ✗ |
| 800BC - 400BC | ✗ |
| 400BC - AD50 | ✓ |
| AD50 - AD400 | ✗ |
| AD400 - AD 800 | ✗ |
| Post AD800 | ✗ |
| Unknown | ✗ |
| Pre Hillfort: | None |
| Post Hillfort: | None |
| Artefactual: | None |
| C14: | None |
In Aubrey's Monumenta Britannica (1665-1693). On OS map from 1916, excavation in 1931 (Winbolt) and 1975/7 (Thompson) survey and geophysics (Hooker and English 2009).
| 1st Identified Map Depiction (1916): | None |
| Excavation (1931): | None |
| Geophysical Survey (1975): | None |
| Other (1975): | Visit by Hillfort Study Group |
| Geophysical Survey (2008): | None |
| 1st Identified Written Reference (None): | None |
| Excavation (None): | None |
| Earthwork Survey (None): | None |
Excavations recovered evidence for domestic structures and activity including hearths, iron working, charred grain, pits, postholes, spindle whorl, loom weights and quarry hollows.
None
| None | ✓ |
| Spring | ✗ |
| Stream | ✗ |
| Pool | ✗ |
| Flush | ✗ |
| Well | ✗ |
| Other | ✗ |
None
| No Known Features | ✓ |
| Round Stone Structures | ✗ |
| Rectangular Stone Structures | ✗ |
| Curvilinear Platforms | ✗ |
| Other Roundhouse Evidence | ✗ |
| Pits | ✗ |
| Quarry Hollows | ✗ |
| Other | ✗ |
None
| No Known Excavation | ✗ |
| Pits | ✓ |
| Postholes | ✓ |
| Roundhouses | ✗ |
| Rectangular Structures | ✗ |
| Roads/Tracks | ✗ |
| Quarry Hollows | ✓ |
| Other | ✗ |
| Nothing Found | ✗ |
None
| No Known Geophysics | ✗ |
| Pits | ✓ |
| Roundhouses | ✗ |
| Rectangular Structures | ✗ |
| Roads/Tracks | ✗ |
| Quarry Hollows | ✗ |
| Other | ✗ |
| Nothing Found | ✗ |
None
| No Known Finds | ✗ |
| Pottery | ✓ |
| Metal | ✗ |
| Metalworking | ✓ |
| Human Bones | ✗ |
| Animal Bones | ✓ |
| Lithics | ✓ |
| Environmental | ✓ |
| Other | ✓ |
NO APPARENT FEATURES
| APs Not Checked | ✓ |
| None | ✗ |
| Roundhouses | ✗ |
| Rectangular Structures | ✗ |
| Pits | ✗ |
| Postholes | ✗ |
| Roads/Tracks | ✗ |
| Other | ✗ |
To the NE is an out-turned entrance, passage is 14.8m long and 5.4m, excavation showed stone revetting and an inner and 6m wide outer gate.
| 1: | None |
| 2: | None |
Guard Chambers: ✗
Chevaux de Frise: ✗
| 1. Out-turned (North east): | None |
To the NE the main rampart is 1.5m high and 12m wide with an outer ditch 5m wide and 0.5m deep, shown to be V-shaped by excavation, beyond which is a low natural bank. Around the other three sides the inner rampart has been eroded away but follows the natural crest of the slope, the outer ditch survives as a terrace 3m wide about 3.5m below the bank, about 4m further down the slope is another possible filled ditch which creates another terrace. Much of these three sides have been altered to create terrace walkways in medieval and later times.
| Area 1: | 2.5ha. |
| Total: | 2.5ha. |
Total Footprint Area: Noneha.
None
| ✗ | None |
| ✓ | None |
| NE Quadrant: | 1 |
| SE Quadrant: | 1 |
| SW Quadrant: | 1 |
| NW Quadrant: | 1 |
| Total: | 1 |
| Partial Univallate | ✗ |
| Univallate | ✓ |
| Partial Bivallate | ✗ |
| Bivallate | ✗ |
| Partial Multivallate | ✗ |
| Multivallate | ✗ |
| Unknown | ✗ |
| Partial Univallate | ✗ |
| Univallate | ✗ |
| Partial Bivallate | ✗ |
| Bivallate | ✗ |
| Partial Multivallate | ✗ |
| Multivallate | ✗ |
None
| None | ✗ |
| Earthen Bank | ✓ |
| Stone Wall | ✗ |
| Rubble | ✗ |
| Wall-walk | ✗ |
| Evidence of Timber | ✗ |
| Vitrification | ✗ |
| Other Burning | ✗ |
| Palisade | ✗ |
| Counter Scarp Bank | ✗ |
| Berm | ✗ |
| Unfinished | ✗ |
| Other | ✗ |
None
| None | ✗ |
| Earthen Bank | ✓ |
| Stone Wall | ✓ |
| Murus Duplex | ✗ |
| Timber-framed | ✗ |
| Timber-laced | ✗ |
| Vitrification | ✗ |
| Other Burning | ✗ |
| Palisade | ✗ |
| Counter Scarp Bank | ✗ |
| Berm | ✗ |
| Unfinished | ✗ |
| No Known Excavation | ✗ |
| Other | ✗ |
| ✗ | None |
| ✓ | may be 2 ditches on N, W and S sides |
Number of Ditches: 1
| ✗ | None |
Clark, A.J. and Thompson, F.H. 1989. Revised radiocarbon dates for three hillforts in Kent and Surrey, Antiq J, 69, 303-307.
Hamilton, S. and Manley, J. 2001. Hillforts, monumentality and place: a chronological and topographical review of First millennium BC hillforts of South-East England. European J Archaeol, 4(1), 7-42.
Hooker, R. and English, J. 2009. Hascombe Hillfort. Analytical and magnetometry surveys. Surrey Archaeological Society, privately circulated report (online at: https://www.academia.edu/5565076/Archaeological-survey-of-Hascombe-Hillfort-Surrey)
Horn, J. Forthcoming. The dating of hillforts in Britain and Ireland. Unpublished PhD thesis, University of Edinburgh.
Seager Thomas, M. 2010. A re-contextualization of the prehistoric pottery from the Surrey hillforts of Hascombe, Holmbury and Anstiebury, Surrey Archaeol Coll, 95, 1-33.
Thompson, F.H. 1979. Three Surrey hillforts: excavations at Anstiebury, Holmbury and Hascombe, 1972-77, Antiq J. 59, 245-318.
Winbolt, S.E. 1932. Excavations at Hascombe Camp, Godalming, Surrey Archaeol Coll, 40, 78-96.
Atlas of Hillforts:
Wikidata:
This work is licensed under CC BY-SA 4.0

 and should be cited as:
Lock, Gary and Ralston, Ian. 2024. Atlas of Hillforts of Britain and Ireland. Available at: https://hillforts.arch.ox.ac.uk
Document Version 1.1