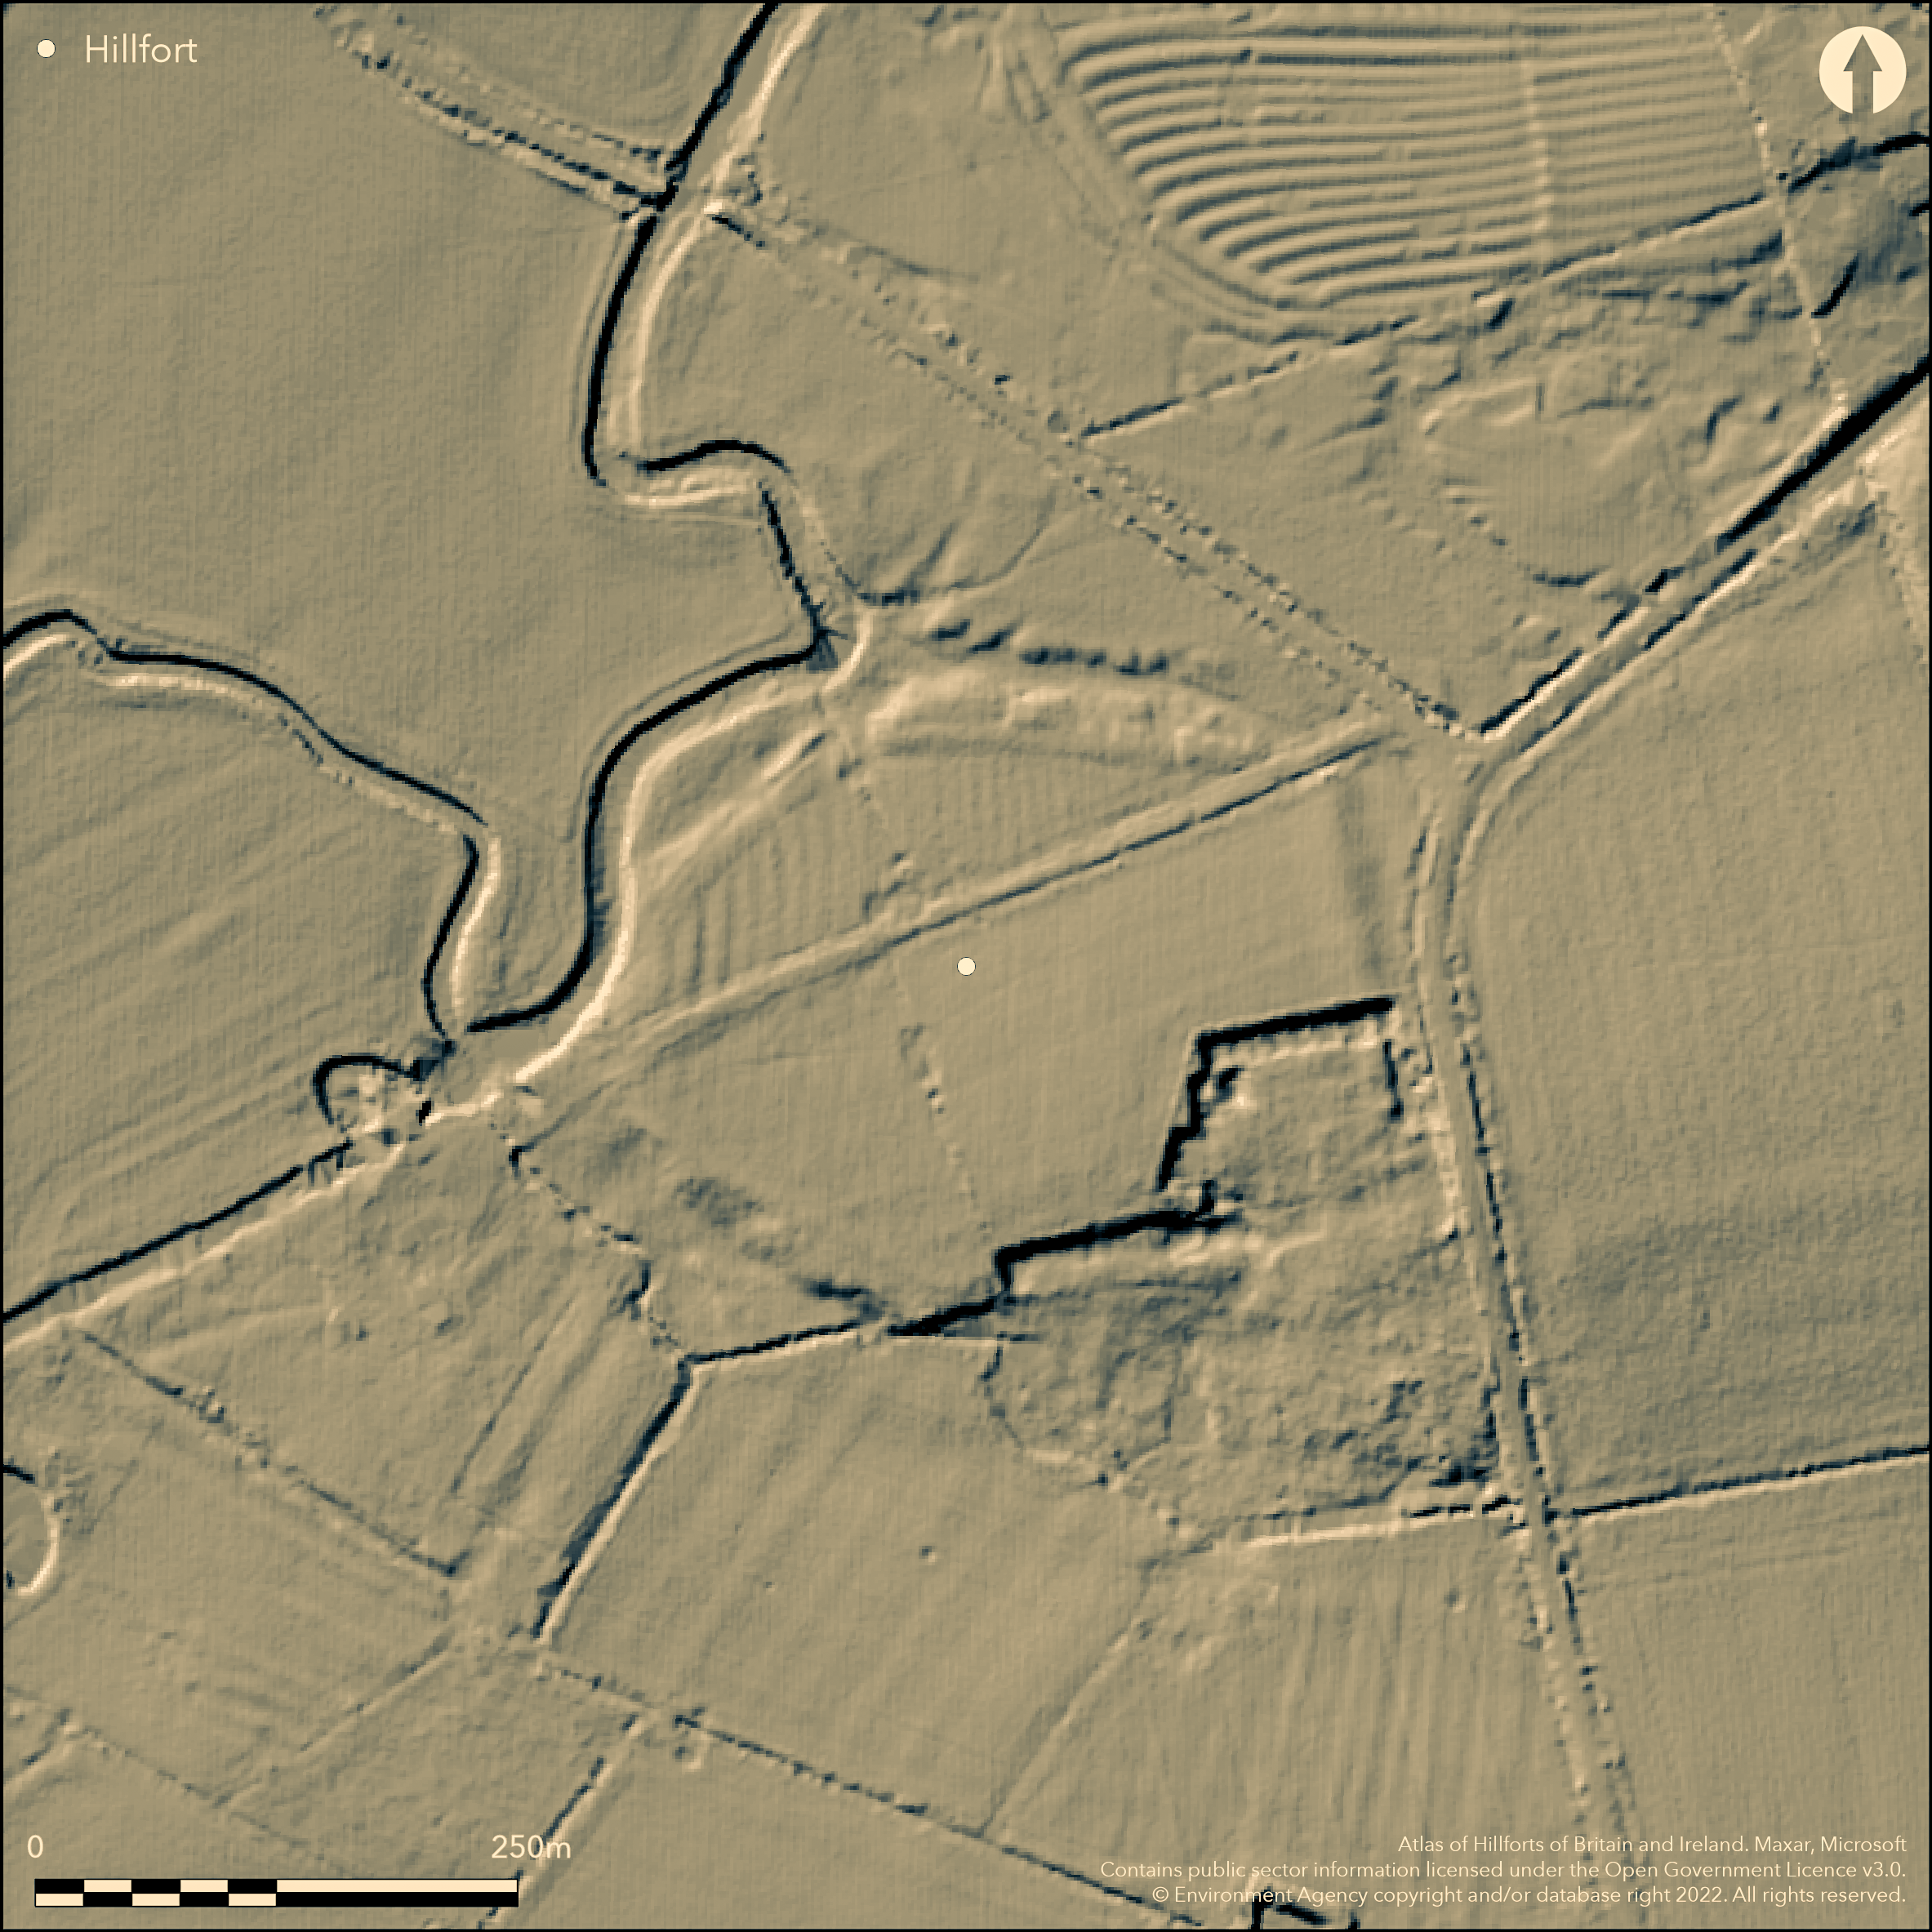
LiDAR 1m DTM Hillshade
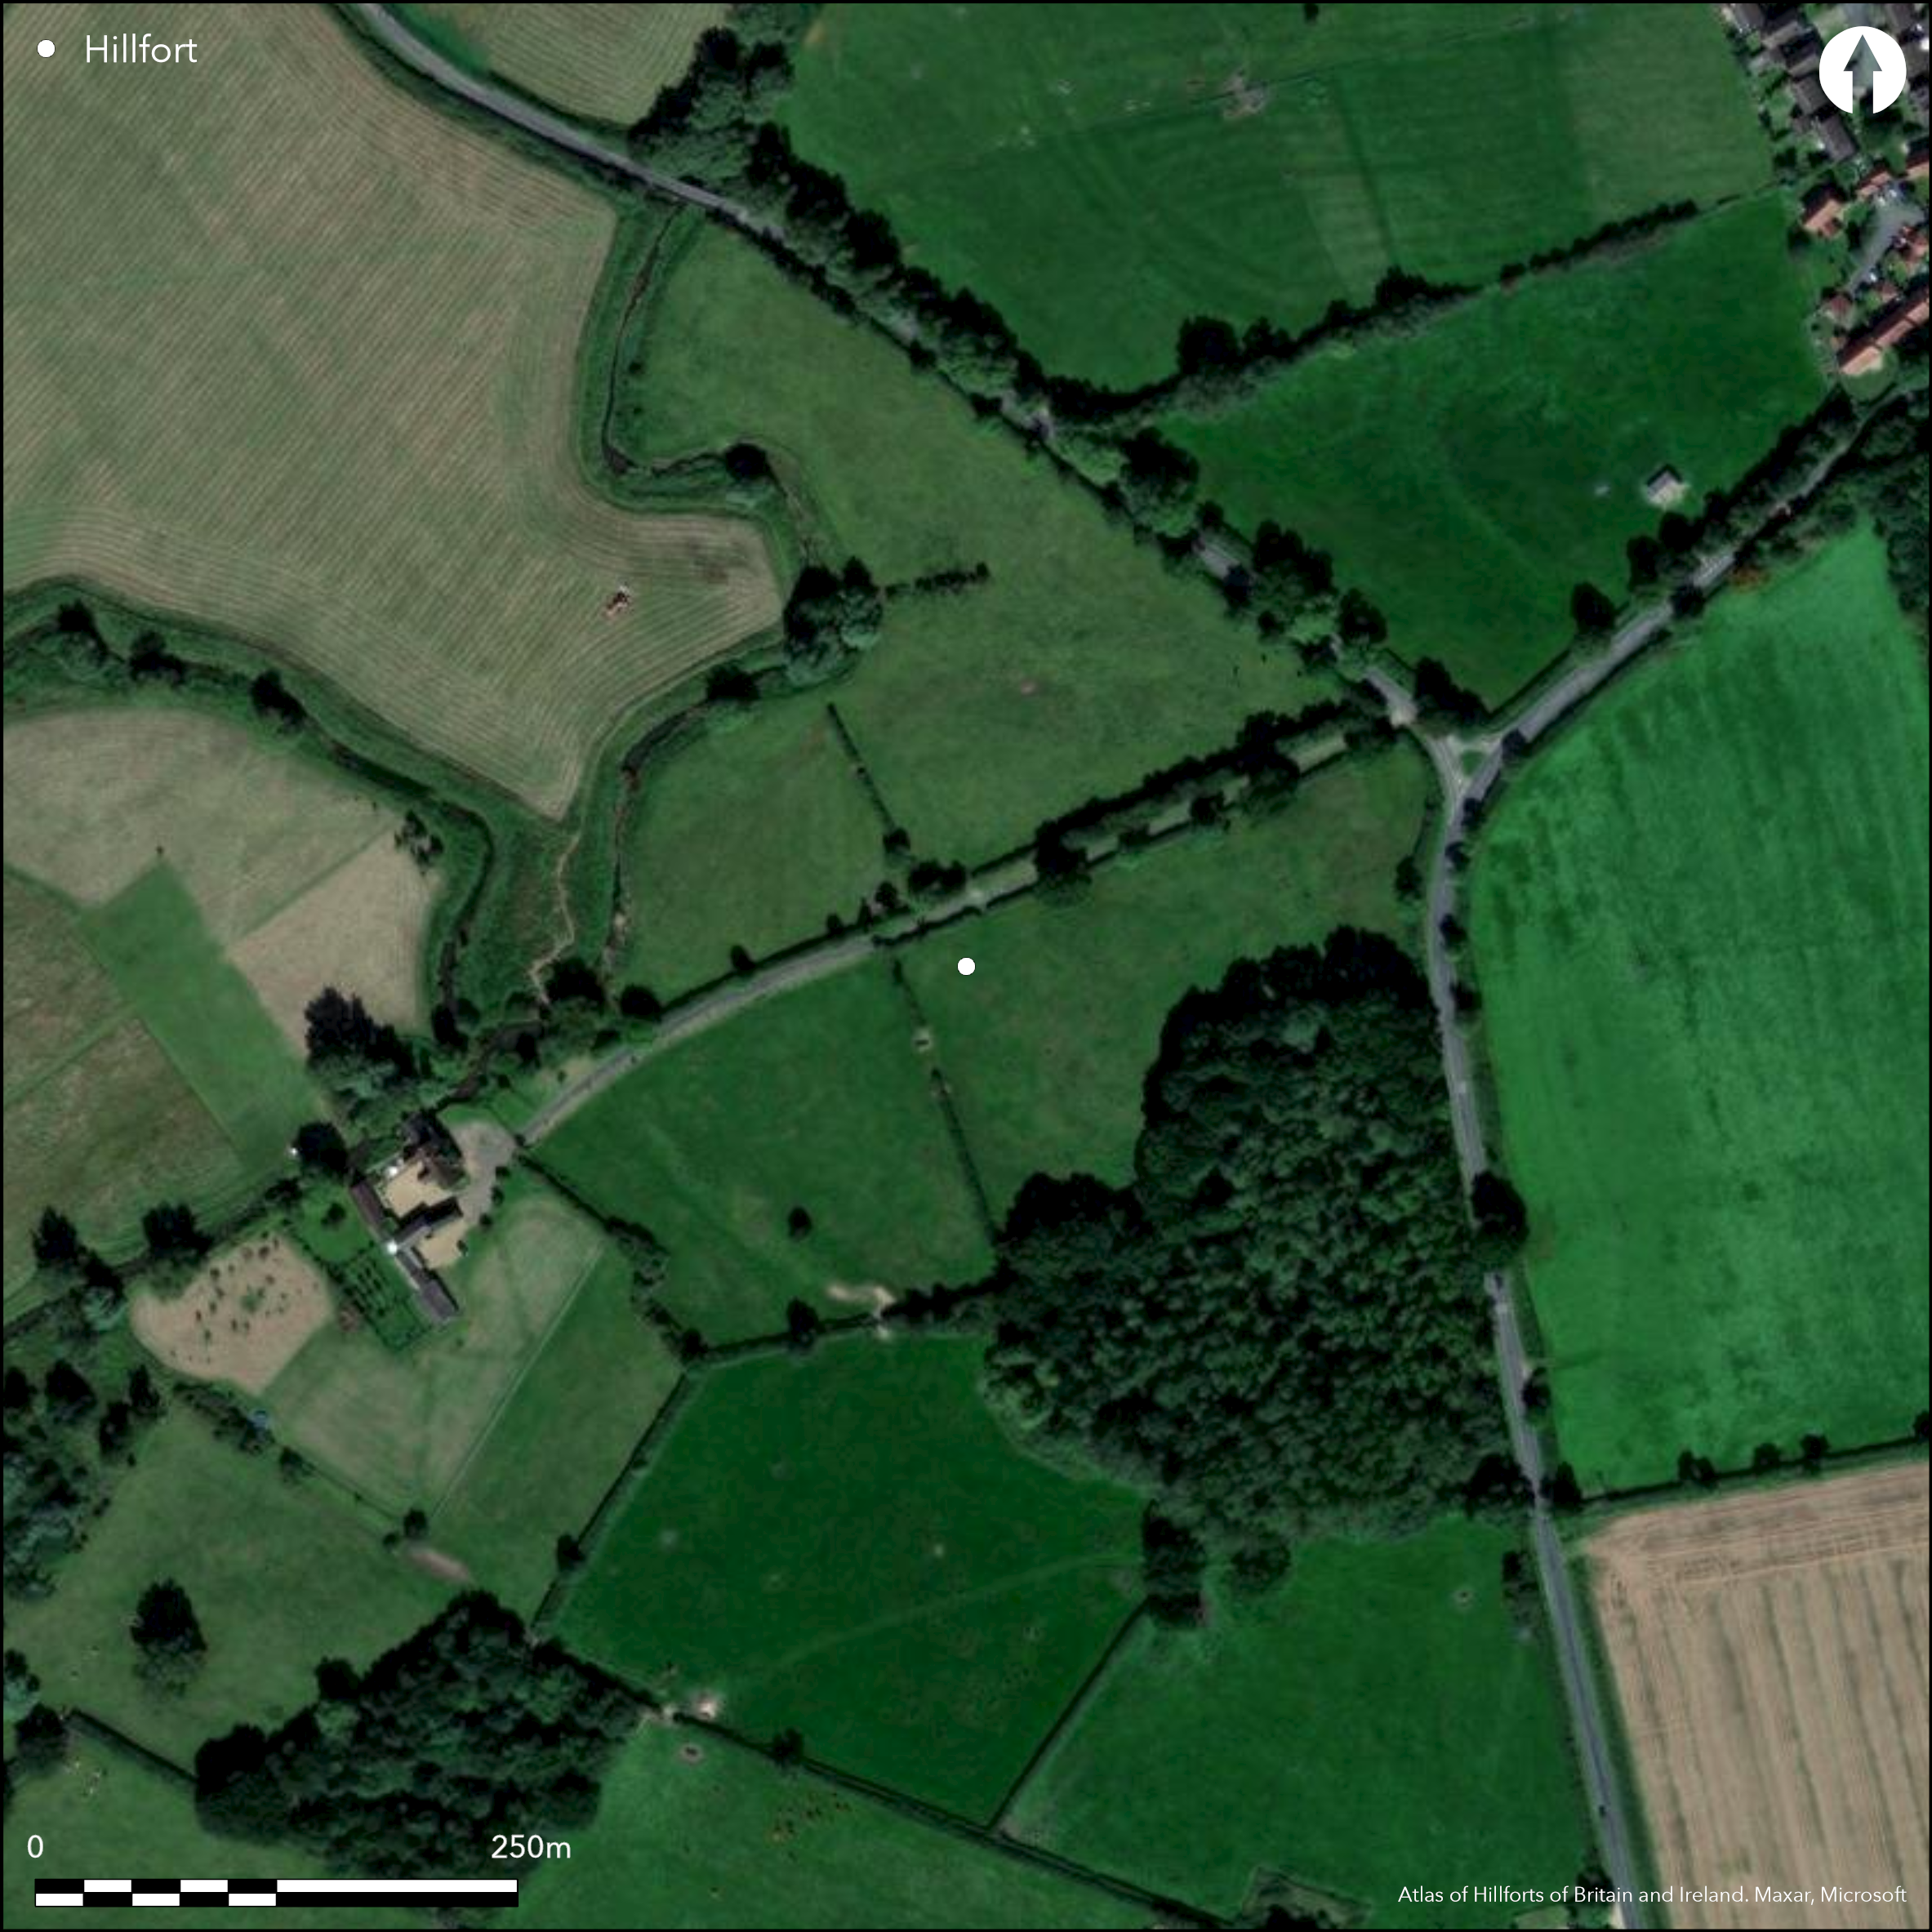
Satellite Imagery
LiDAR 1m DTM Hillshade
Satellite Imagery
Scroll left/right to view further images.
HER: Buckinghamshire 78300000 (None)
NMR: SP 73 SW 5 (342998)
SM: 1017514
NGR: SP 7112 3006
X: 471125 Y: 230063 (OSGB36)
A slight univallate hillfort lying to the SW of Padbury village and to the NE of Padbury Mill. It lies on a slight plateau of the Chiltern hills at 81m OD, bounded on the NW by Padbury Brook. Oval in plan it measures 200m N-S by 250m transversely enclosing approximately 3.4ha. It comprises an inner bank and external ditch, except in the NW where the scarp faces the brook. The ditch is mostly infilled except for an 8m section in the N which measures 12m wide and 0.8m deep. In the E the bank measures 10m wide and 0.4m high. In the SW the bank was pushed into the ditch in the 1940's when the interior was cultivated and survives as a pronounced scarp. 19th century quarrying has destroyed the ramparts and a small area of the interior in the SE. No internal features contemporary with the use of the hillfort are recorded. The interior is divided into fields and crossed by a NE-SW road. Recorded on an estate map c. 1590 and on 1952 1:10,560 OS mapping. Norbury believed to derive from old English meaning Çnorth stronghold'. No investigation has taken place and the site is undated.
Citizen Science: ✗
Reliability of Data: Confirmed
Reliability of Interpretation: Confirmed
X: -107556 Y: 6793702 (EPSG: 3857)
Longitude: -0.9661944582529408 Latitude: 51.96446291099337 (EPSG:4326)
Country: England; None
Current County or Unitary Authority: Buckinghamshire
Historic County: Buckinghamshire
Current Parish/Community/Council/Townland: Padbury; Gawcott with Lenborough
Destroyed or eroded in places
| Extant | ✓ |
| Cropmark | ✗ |
| Likely Destroyed | ✓ |
None
| Woodland | ✗ |
| Commercial Forestry Plantation | ✗ |
| Parkland | ✗ |
| Pasture (Grazing) | ✓ |
| Arable | ✗ |
| Scrub/Bracken | ✗ |
| Bare Outcrop | ✗ |
| Heather/Moorland | ✗ |
| Heath | ✗ |
| Built-up | ✗ |
| Coastal Grassland | ✗ |
| Other | ✗ |
A hillslope fort occupying the edge of a slightly westerly sloping plateau at approximately 81m OD. The land slopes from between 78-84m OD
| Contour Fort | ✗ |
| Partial Contour Fort | ✗ |
| Promontory Fort | ✗ |
| Hillslope Fort | ✓ |
| Level Terrain Fort | ✗ |
| Marsh Fort | ✗ |
| Multiple Enclosure Fort | ✗ |
| Hilltop | ✗ |
| Coastal Promontory | ✗ |
| Inland Promontory | ✗ |
| Valley Bottom | ✗ |
| Knoll/Hillock/Outcrop | ✗ |
| Ridge | ✗ |
| Cliff/Plateau-edge/Scarp | ✓ |
| Hillslope | ✓ |
| Lowland | ✗ |
| Spur | ✗ |
Dominant Topographic Feature: Plateau
| North | ✗ |
| Northeast | ✗ |
| East | ✗ |
| Southeast | ✗ |
| South | ✗ |
| Southwest | ✗ |
| West | ✓ |
| Northwest | ✗ |
| Level | ✗ |
Altitude: 81.0m
Padbury Brooks forms the boundary between Padbury and Gawcott with Lenborough
Boundary Type: Parish/Townland
The site is undated
Reliability: D - None
| Pre 1200BC | ✗ |
| 1200BC - 800BC | ✗ |
| 800BC - 400BC | ✗ |
| 400BC - AD50 | ✗ |
| AD50 - AD400 | ✗ |
| AD400 - AD 800 | ✗ |
| Post AD800 | ✗ |
| Unknown | ✓ |
| Pre Hillfort: | None |
| Post Hillfort: | 19th century clay quarry and brickworks; arable |
An oval enclosure named 'Norbury' shown on a map of Padbury dated c. 1590. Recorded by the Research Committee of the Congress of Archaeological Studies in 1929. Recorded on 1952 1:10,560 OS mapping. Field investigation in 1974. Scheduled
| 1st Identified Map Depiction (1590): | None |
| 1st Identified Written Reference (1929): | None |
| 1st Identified Map Depiction (1952): | OS |
| Other (1974): | Field investigation |
| Other (1998): | Scheduled |
No internal features are recorded
Padbury Brook forms the boundary in the N
| None | ✗ |
| Spring | ✗ |
| Stream | ✓ |
| Pool | ✗ |
| Flush | ✗ |
| Well | ✗ |
| Other | ✗ |
None
| No Known Features | ✓ |
| Round Stone Structures | ✗ |
| Rectangular Stone Structures | ✗ |
| Curvilinear Platforms | ✗ |
| Other Roundhouse Evidence | ✗ |
| Pits | ✗ |
| Quarry Hollows | ✗ |
| Other | ✗ |
None
| No Known Excavation | ✓ |
| Pits | ✗ |
| Postholes | ✗ |
| Roundhouses | ✗ |
| Rectangular Structures | ✗ |
| Roads/Tracks | ✗ |
| Quarry Hollows | ✗ |
| Other | ✗ |
| Nothing Found | ✗ |
None
| No Known Geophysics | ✓ |
| Pits | ✗ |
| Roundhouses | ✗ |
| Rectangular Structures | ✗ |
| Roads/Tracks | ✗ |
| Quarry Hollows | ✗ |
| Other | ✗ |
| Nothing Found | ✗ |
None
| No Known Finds | ✓ |
| Pottery | ✗ |
| Metal | ✗ |
| Metalworking | ✗ |
| Human Bones | ✗ |
| Animal Bones | ✗ |
| Lithics | ✗ |
| Environmental | ✗ |
| Other | ✗ |
None
| APs Not Checked | ✓ |
| None | ✗ |
| Roundhouses | ✗ |
| Rectangular Structures | ✗ |
| Pits | ✗ |
| Postholes | ✗ |
| Roads/Tracks | ✗ |
| Other | ✗ |
The location of entrances is not recorded
| None: | None |
| 2: | None |
Guard Chambers: ✗
Chevaux de Frise: ✗
Oval in plan measuring 200m N-S by 250m transversely enclosing approximately 3.4ha. Inner bank and external ditch, except in the NW where the scarp faces the brook. The ditch is mostly infilled except for an 8m section in the N which measures 12m wide and 0.8m deep. In the E the bank measures 10m wide and 0.4m high. In the SW the bank was pushed into the ditch in the 1940s when the interior was cultivated and survives as a pronounced scarp. 19th century quarrying has destroyed the ramparts and a small area of the interior in the SE.
| Area 1: | 3.4ha. |
| Total: | 3.4ha. |
Total Footprint Area: 4.0ha.
None
| ✗ | Area estimated |
| ✗ | None |
| NE Quadrant: | 1 |
| SE Quadrant: | 1 |
| SW Quadrant: | 1 |
| NW Quadrant: | 0 |
| Total: | 1 |
| Partial Univallate | ✓ |
| Univallate | ✗ |
| Partial Bivallate | ✗ |
| Bivallate | ✗ |
| Partial Multivallate | ✗ |
| Multivallate | ✗ |
| Unknown | ✗ |
| Partial Univallate | ✗ |
| Univallate | ✗ |
| Partial Bivallate | ✗ |
| Bivallate | ✗ |
| Partial Multivallate | ✗ |
| Multivallate | ✗ |
None
| None | ✗ |
| Earthen Bank | ✓ |
| Stone Wall | ✗ |
| Rubble | ✗ |
| Wall-walk | ✗ |
| Evidence of Timber | ✗ |
| Vitrification | ✗ |
| Other Burning | ✗ |
| Palisade | ✗ |
| Counter Scarp Bank | ✗ |
| Berm | ✗ |
| Unfinished | ✗ |
| Other | ✗ |
None
| None | ✗ |
| Earthen Bank | ✗ |
| Stone Wall | ✗ |
| Murus Duplex | ✗ |
| Timber-framed | ✗ |
| Timber-laced | ✗ |
| Vitrification | ✗ |
| Other Burning | ✗ |
| Palisade | ✗ |
| Counter Scarp Bank | ✗ |
| Berm | ✗ |
| Unfinished | ✗ |
| No Known Excavation | ✓ |
| Other | ✗ |
| ✗ | None |
| ✓ | None |
Number of Ditches: 1
| ✗ | None |
Research Committee of the Congress of Archaeological Studies 37 (1929), 11
Atlas of Hillforts:
Wikidata:
This work is licensed under CC BY-SA 4.0

 and should be cited as:
Lock, Gary and Ralston, Ian. 2024. Atlas of Hillforts of Britain and Ireland. Available at: https://hillforts.arch.ox.ac.uk
Document Version 1.1