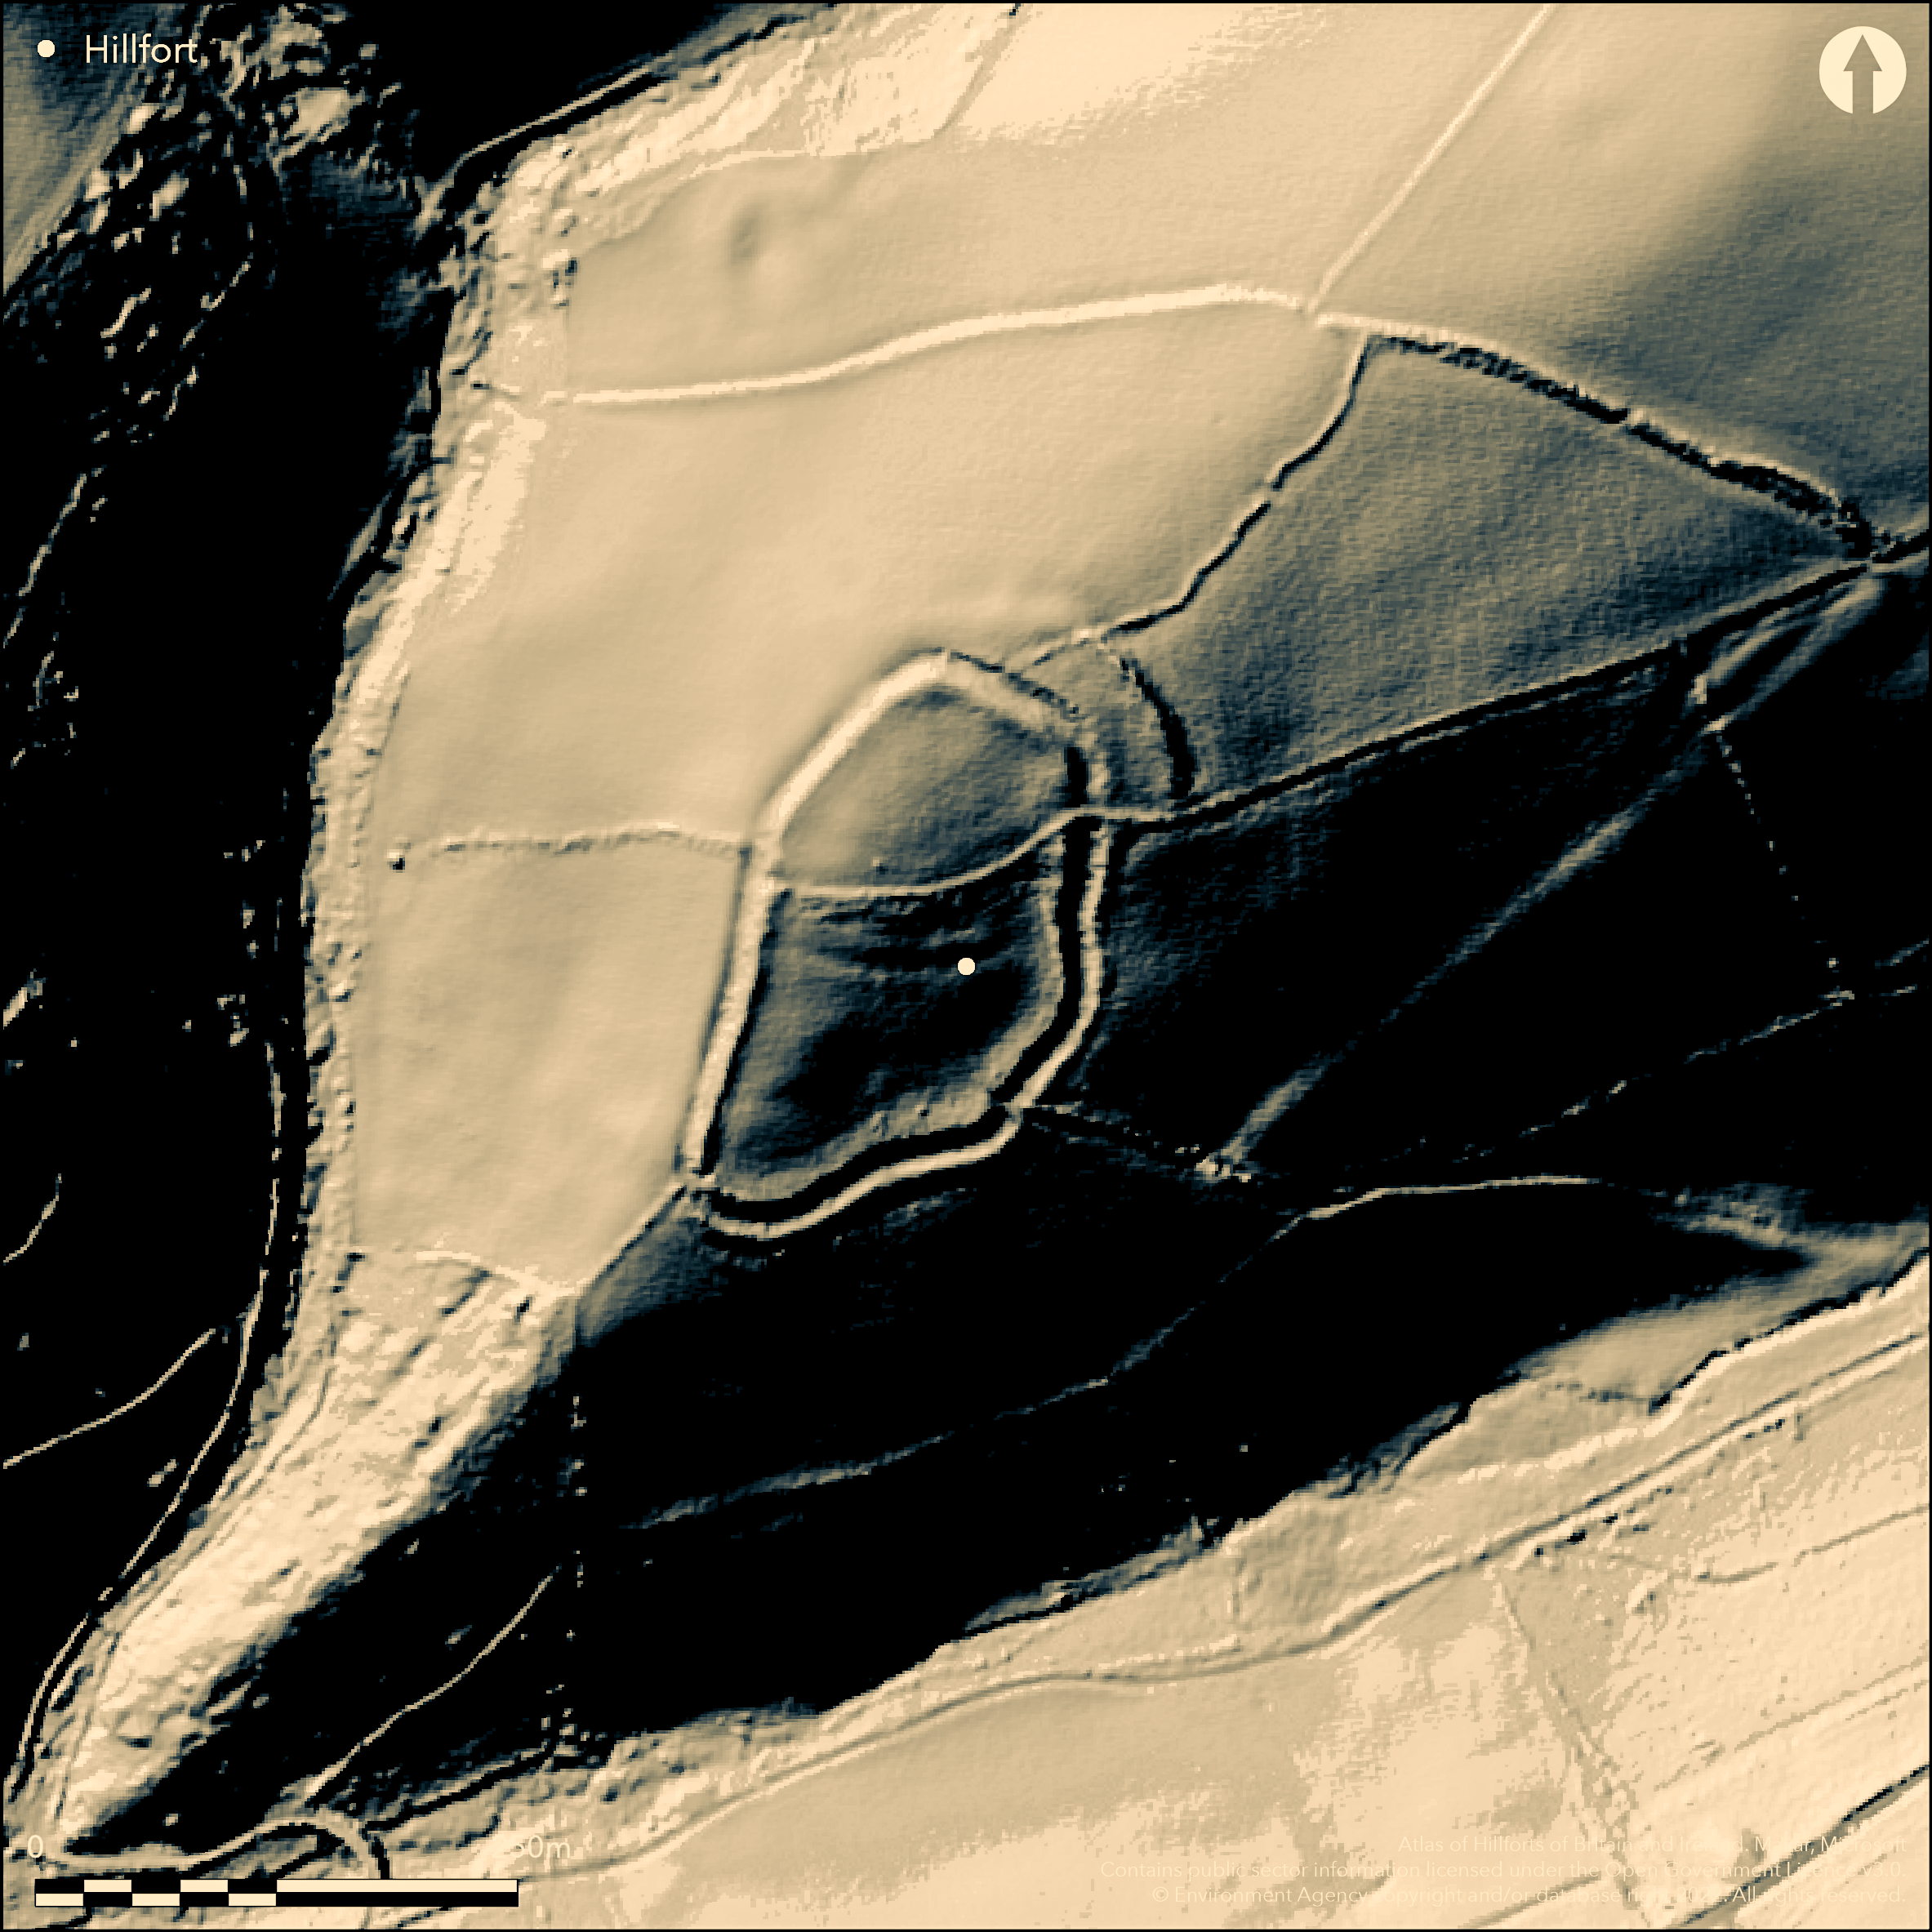
LiDAR 1m DTM Hillshade
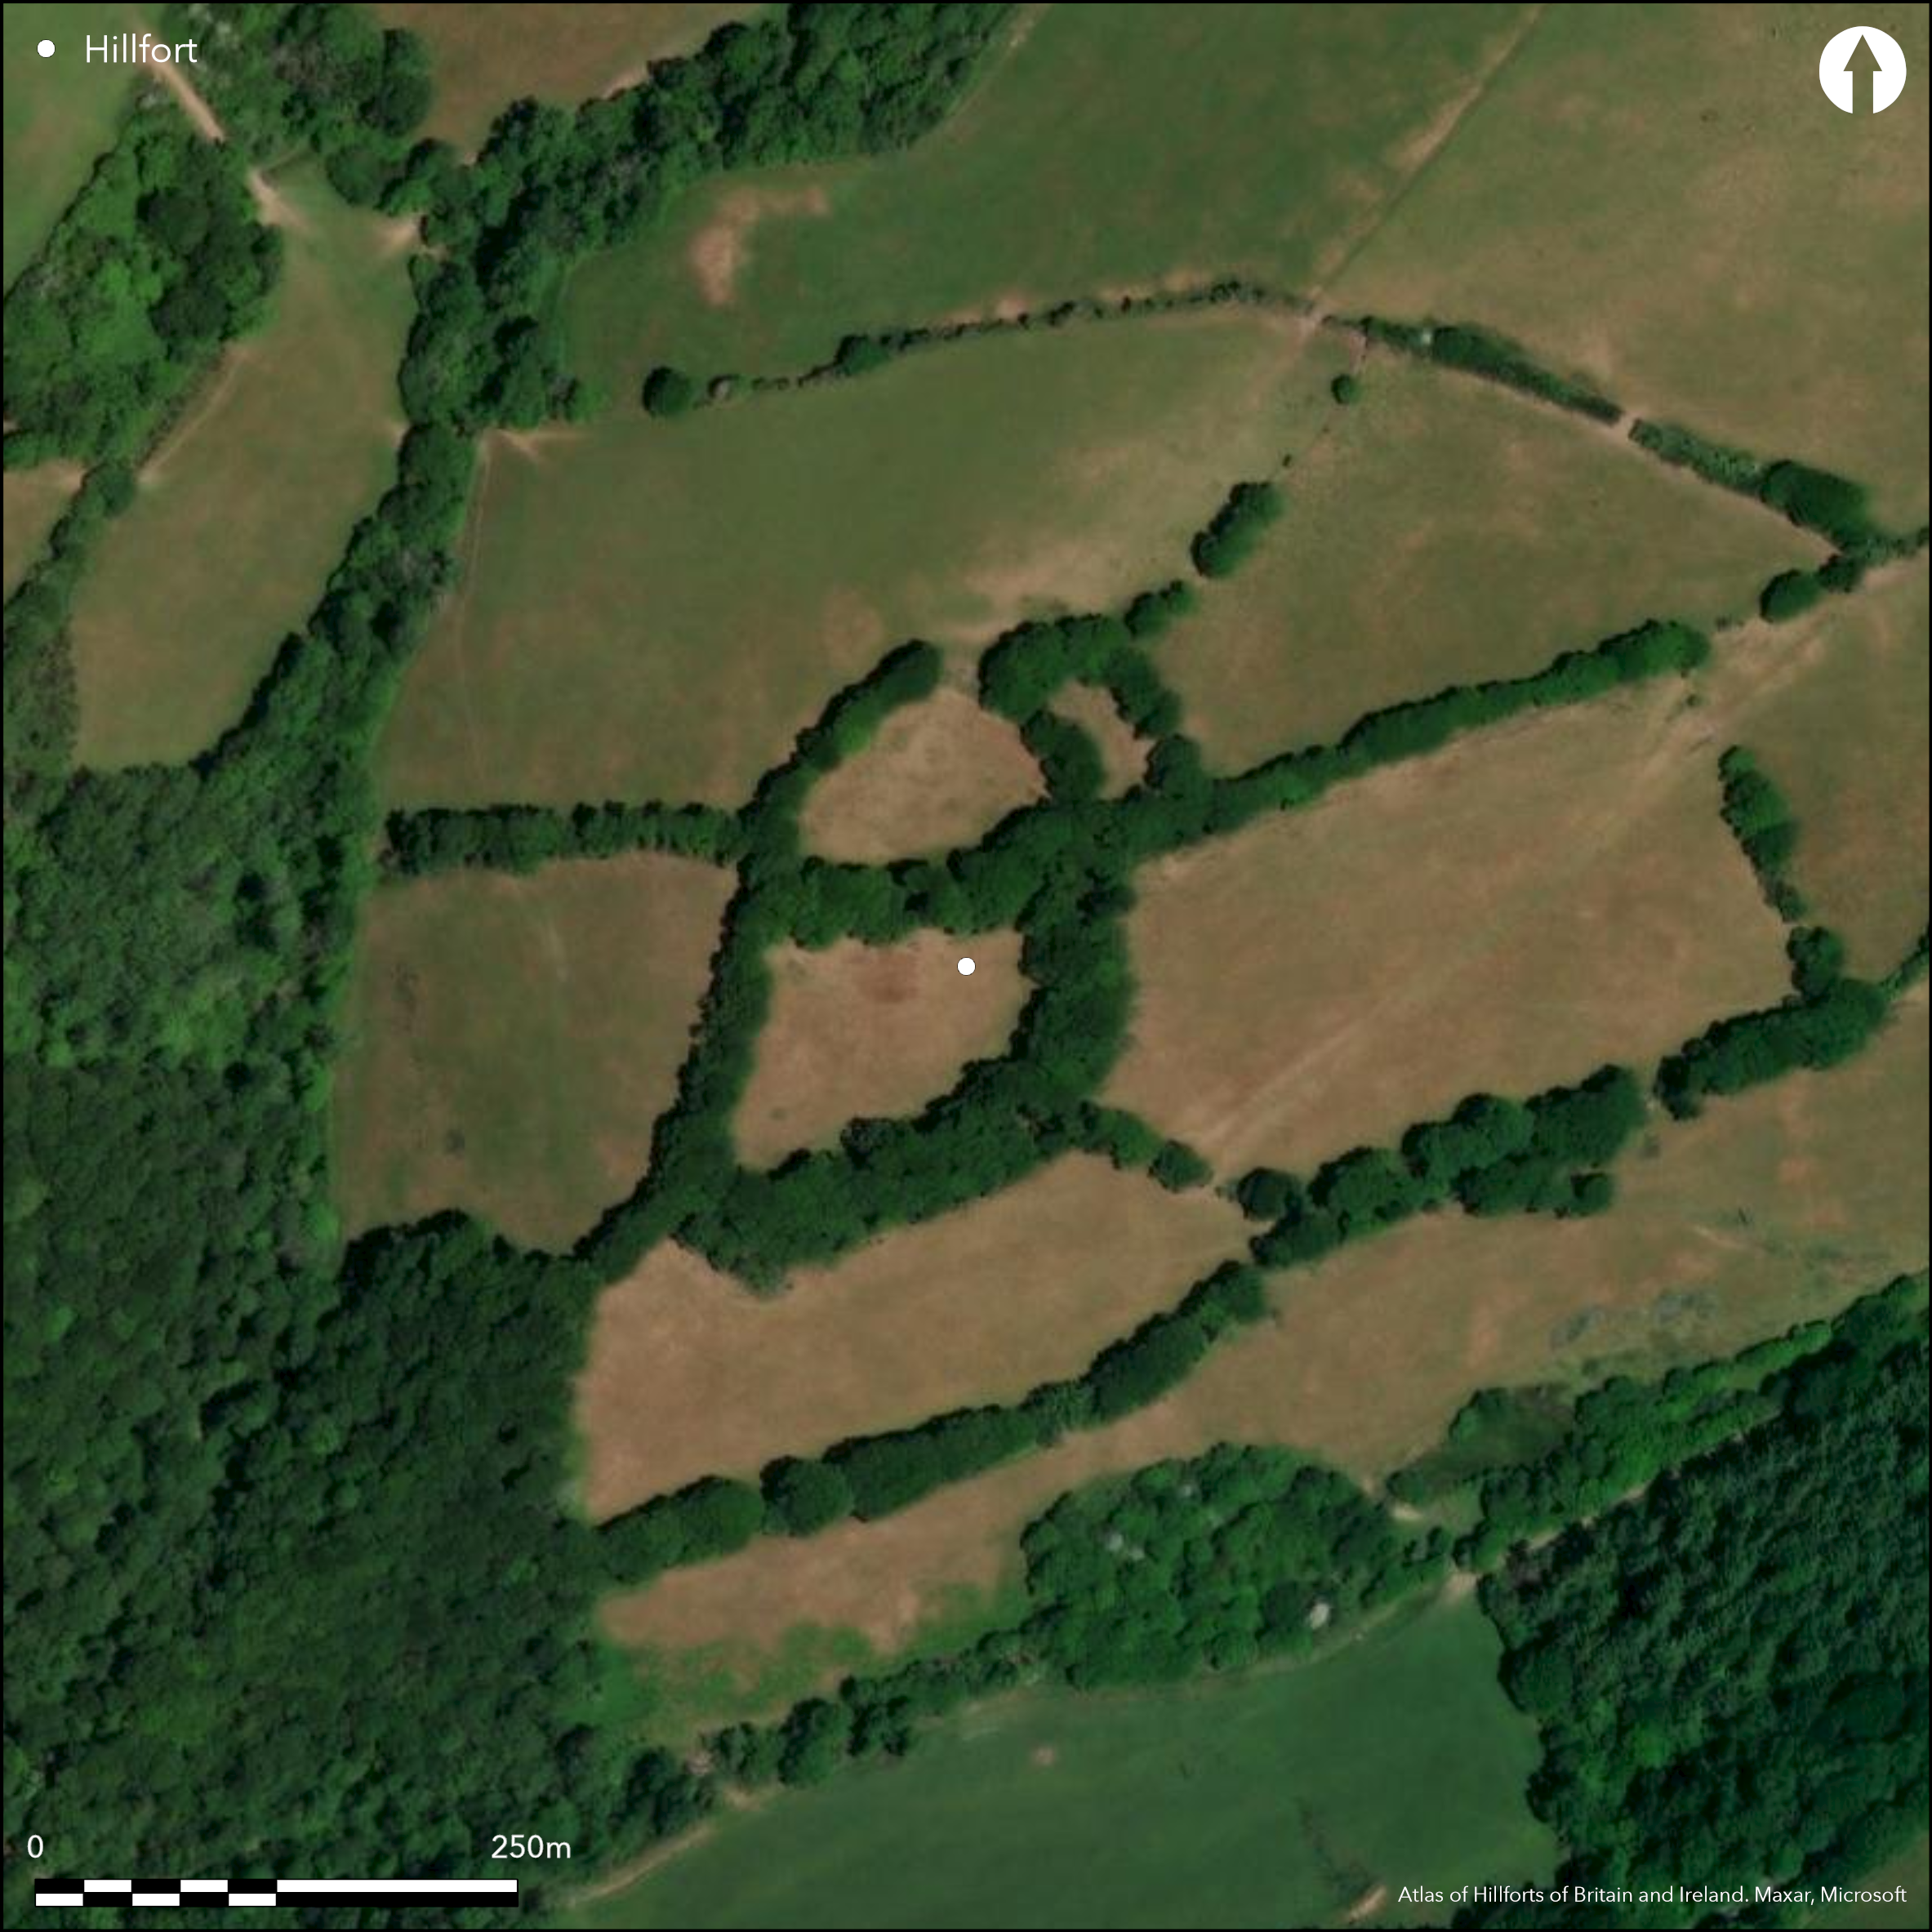
Satellite Imagery
LiDAR 1m DTM Hillshade
Satellite Imagery
Scroll left/right to view further images.
HER: Devon MDV8541 (None)
NMR: SX 85 SE 8 (446012)
SM: 1020158
NGR: SX88855363
X: 288872 Y: 53628 (OSGB36)
Hillslope fort located on SW-facing spur promontory above confluence of very steep stream valleys on S and NW overlooking estuary of River Dart to SW apex. Slope steep, then moderate, along spur to NE. Irregular oval shape measures 240m by 120m, with interior of c. 3ha. Site surrounded by inner bank and ditch, former to 0.7m high internally and to c. 2.5 m high externally on the slope, and ditch to 13m wide and to 1.5m deep, sited on the steep end of the spur. Much lost. Traces of counterscarp on E and S. Another semi-circular outer bank and ditch starts on NW and then runs around the N side to E and higher ground where slopes less along spur. This outer bank cuts off the spur in typical promontory fort fashion and is c. 30m from inner bank and to 2m high in places, but affected by modern field wall. Ploughed and silted ditch to 0.4m deep. Possible evidence of earlier enclosure. Late medieval objects found on site in 1949, now in Torquay Museum. Entrances problematical as four trackway gaps, but that at NW may be original. Postern gate on SW leads to River Dart. Pasture interior with tree bank boundaries. Much reduced by agriculture. On 1st Ed. OS map (1895). Minimal investigations, undated.
Citizen Science: ✗
Reliability of Data: Confirmed
Reliability of Interpretation: Confirmed
X: -396754 Y: 6510943 (EPSG: 3857)
Longitude: -3.564102153833895 Latitude: 50.37195349817774 (EPSG:4326)
Country: England; None
Current County or Unitary Authority: Devon
Historic County: Devon
Current Parish/Community/Council/Townland: Kingswear; Churston Ferrers
Plough damage and much lost of inner bank and outer ditch features. Outer best preserved. Modern field roads confused entrances.
| Extant | ✓ |
| Cropmark | ✗ |
| Likely Destroyed | ✗ |
Pasture interior with tree bank boundaries.
| Woodland | ✗ |
| Commercial Forestry Plantation | ✗ |
| Parkland | ✗ |
| Pasture (Grazing) | ✓ |
| Arable | ✗ |
| Scrub/Bracken | ✗ |
| Bare Outcrop | ✗ |
| Heather/Moorland | ✗ |
| Heath | ✗ |
| Built-up | ✗ |
| Coastal Grassland | ✗ |
| Other | ✗ |
Lies between 95m and 135m.
| Contour Fort | ✗ |
| Partial Contour Fort | ✗ |
| Promontory Fort | ✗ |
| Hillslope Fort | ✓ |
| Level Terrain Fort | ✗ |
| Marsh Fort | ✗ |
| Multiple Enclosure Fort | ✗ |
| Hilltop | ✗ |
| Coastal Promontory | ✗ |
| Inland Promontory | ✓ |
| Valley Bottom | ✗ |
| Knoll/Hillock/Outcrop | ✗ |
| Ridge | ✗ |
| Cliff/Plateau-edge/Scarp | ✗ |
| Hillslope | ✓ |
| Lowland | ✗ |
| Spur | ✗ |
Dominant Topographic Feature: Promontory
| North | ✗ |
| Northeast | ✗ |
| East | ✗ |
| Southeast | ✗ |
| South | ✗ |
| Southwest | ✓ |
| West | ✗ |
| Northwest | ✗ |
| Level | ✗ |
Altitude: 135.0m
Boundary Type: Parish/Townland
None.
Reliability: D - None
| Pre 1200BC | ✗ |
| 1200BC - 800BC | ✗ |
| 800BC - 400BC | ✗ |
| 400BC - AD50 | ✗ |
| AD50 - AD400 | ✗ |
| AD400 - AD 800 | ✗ |
| Post AD800 | ✗ |
| Unknown | ✓ |
| Pre Hillfort: | None |
| Post Hillfort: | Late medieval objects found on site in 1949, now in Torquay Museum. |
Woolcombe MSS 1839. On 1st Ed. OS map (1895). Field Investigation W.R. Wilson-North RCHME 1991. MPP fieldwork by R. Waterhouse 2000.
| 1st Identified Written Reference (1839): | Woolcombe Manuscript. |
| 1st Identified Map Depiction (1895): | OS map. |
| Other (1991): | W.R. Wilson-North RCHME |
| Other (2000): | MPP fieldwork. |
Late medieval finds 1949.
None
| None | ✓ |
| Spring | ✗ |
| Stream | ✗ |
| Pool | ✗ |
| Flush | ✗ |
| Well | ✗ |
| Other | ✗ |
None
| No Known Features | ✓ |
| Round Stone Structures | ✗ |
| Rectangular Stone Structures | ✗ |
| Curvilinear Platforms | ✗ |
| Other Roundhouse Evidence | ✗ |
| Pits | ✗ |
| Quarry Hollows | ✗ |
| Other | ✗ |
None
| No Known Excavation | ✓ |
| Pits | ✗ |
| Postholes | ✗ |
| Roundhouses | ✗ |
| Rectangular Structures | ✗ |
| Roads/Tracks | ✗ |
| Quarry Hollows | ✗ |
| Other | ✗ |
| Nothing Found | ✗ |
None
| No Known Geophysics | ✓ |
| Pits | ✗ |
| Roundhouses | ✗ |
| Rectangular Structures | ✗ |
| Roads/Tracks | ✗ |
| Quarry Hollows | ✗ |
| Other | ✗ |
| Nothing Found | ✗ |
Late medieval finds 1949.
| No Known Finds | ✗ |
| Pottery | ✗ |
| Metal | ✗ |
| Metalworking | ✗ |
| Human Bones | ✗ |
| Animal Bones | ✗ |
| Lithics | ✗ |
| Environmental | ✗ |
| Other | ✓ |
None
| APs Not Checked | ✓ |
| None | ✗ |
| Roundhouses | ✗ |
| Rectangular Structures | ✗ |
| Pits | ✗ |
| Postholes | ✗ |
| Roads/Tracks | ✗ |
| Other | ✗ |
Entrances problematical as four trackway gaps, but that at NW may be original. Postern gate on SW leads to River Dart.
| 4: | None |
| 2: | None |
Guard Chambers: ✗
Chevaux de Frise: ✗
| 1. Simple Gap (North west): | None |
| 2. Postern Gate (South west): | Leads to River Dart. |
Site surrounded by inner bank and ditch, to c. 2.5 m high externally on the slope and ditch to 13m wide and to 1.5m deep, on steep end of the spur; now not visible on W side. Traces of counterscarp on E and S. Another semi-circular outer bank and ditch starts on NW and then runs around the N side to E and higher ground where slopes less along spur. This outer bank cuts off the spur in typical promontory fort fashion and is c. 91m from inner bank. It is possible that the outer bank may be a later addition.
| Area 1: | 3.0ha. |
| Total: | 3.0ha. |
Total Footprint Area: Noneha.
None
| ✓ | Possible evidence of earlier enclosure. |
| ✓ | None |
| NE Quadrant: | 2 |
| SE Quadrant: | 1 |
| SW Quadrant: | 1 |
| NW Quadrant: | 2 |
| Total: | 2 |
| Partial Univallate | ✓ |
| Univallate | ✗ |
| Partial Bivallate | ✓ |
| Bivallate | ✗ |
| Partial Multivallate | ✗ |
| Multivallate | ✗ |
| Unknown | ✗ |
| Partial Univallate | ✗ |
| Univallate | ✓ |
| Partial Bivallate | ✗ |
| Bivallate | ✗ |
| Partial Multivallate | ✗ |
| Multivallate | ✗ |
Traces of counterscarp on E and S.
| None | ✗ |
| Earthen Bank | ✓ |
| Stone Wall | ✗ |
| Rubble | ✗ |
| Wall-walk | ✗ |
| Evidence of Timber | ✗ |
| Vitrification | ✗ |
| Other Burning | ✗ |
| Palisade | ✗ |
| Counter Scarp Bank | ✓ |
| Berm | ✗ |
| Unfinished | ✗ |
| Other | ✗ |
None
| None | ✗ |
| Earthen Bank | ✗ |
| Stone Wall | ✗ |
| Murus Duplex | ✗ |
| Timber-framed | ✗ |
| Timber-laced | ✗ |
| Vitrification | ✗ |
| Other Burning | ✗ |
| Palisade | ✗ |
| Counter Scarp Bank | ✗ |
| Berm | ✗ |
| Unfinished | ✗ |
| No Known Excavation | ✓ |
| Other | ✗ |
| ✗ | None |
| ✓ | Ditches to inner and outer banks. |
Number of Ditches: 2
| ✗ | None |
Fox, A. 1952. Hill-slope forts and related earthworks in South-West England and South Wales, Archaeol J, 109, 1-22
Wall, J.C. 1906. Ancient Earthworks, In W. Page (ed), The Victoria County History of the County of Devon, Vol I, London: James Street, Haymarket, 591.
Woollcombe Mss, Devon and Exeter Inst. Library 1839
Atlas of Hillforts:
Wikidata:
This work is licensed under CC BY-SA 4.0

 and should be cited as:
Lock, Gary and Ralston, Ian. 2024. Atlas of Hillforts of Britain and Ireland. Available at: https://hillforts.arch.ox.ac.uk
Document Version 1.1