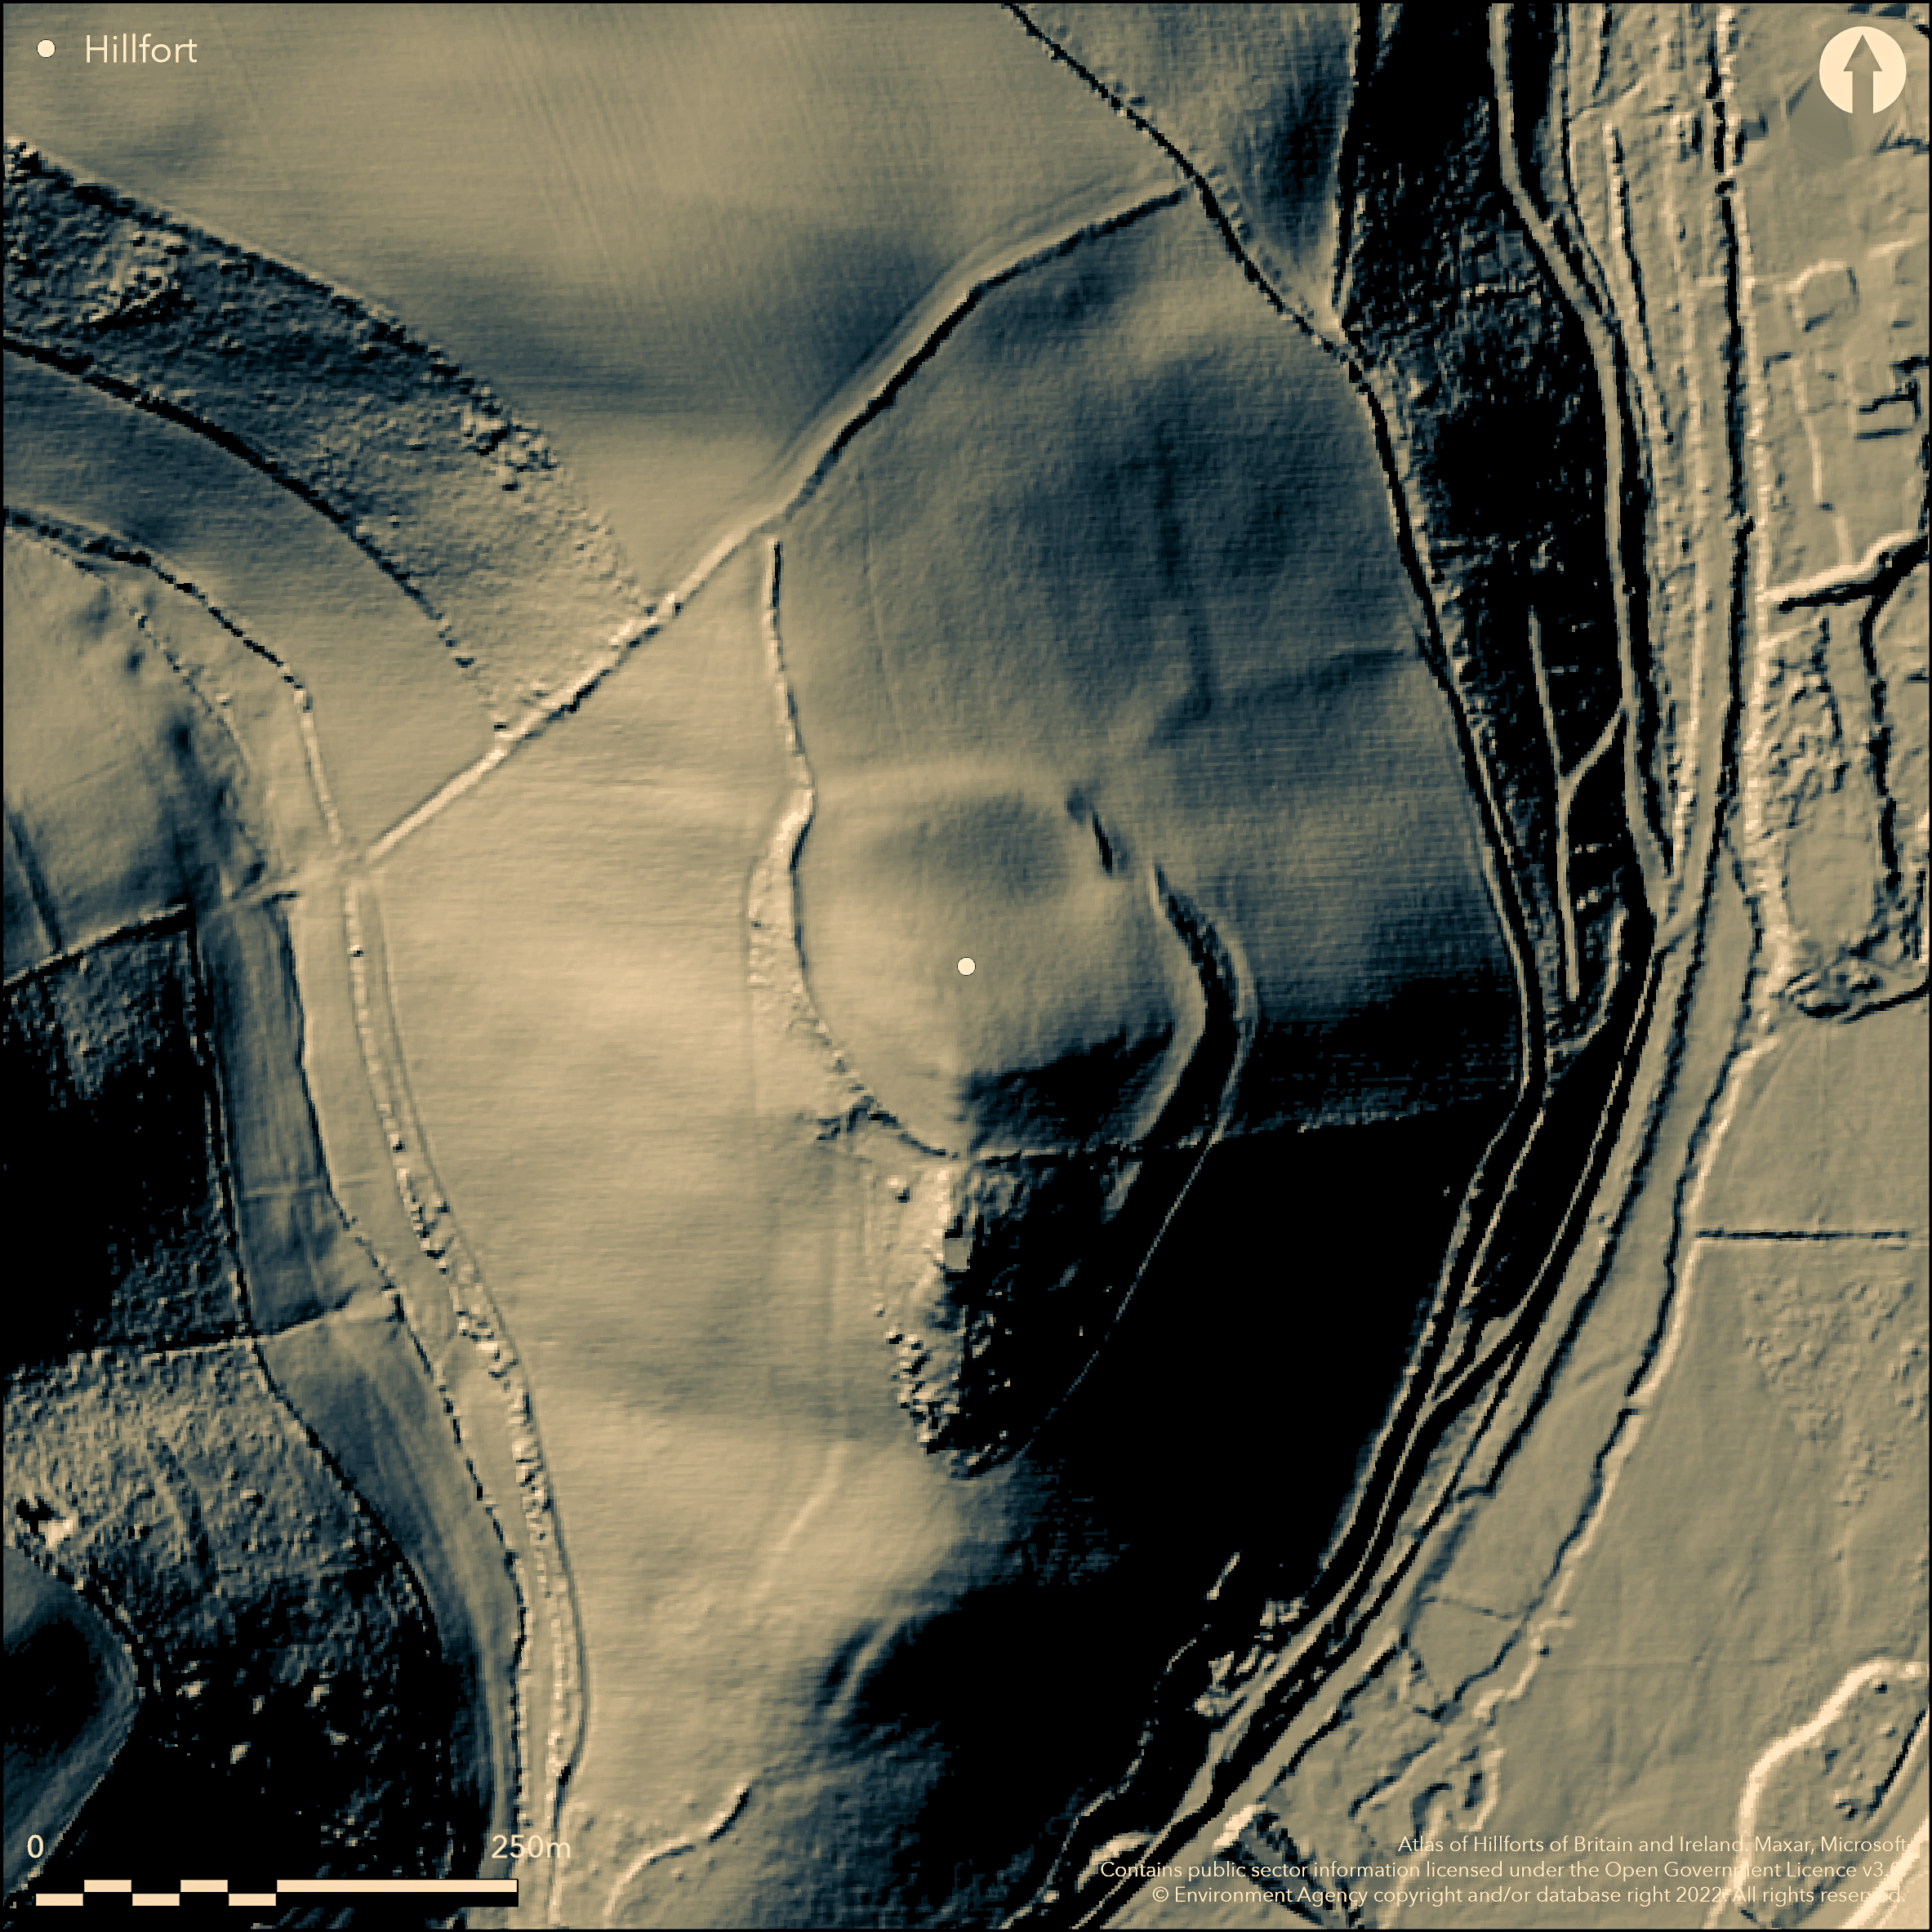
LiDAR 1m DTM Hillshade
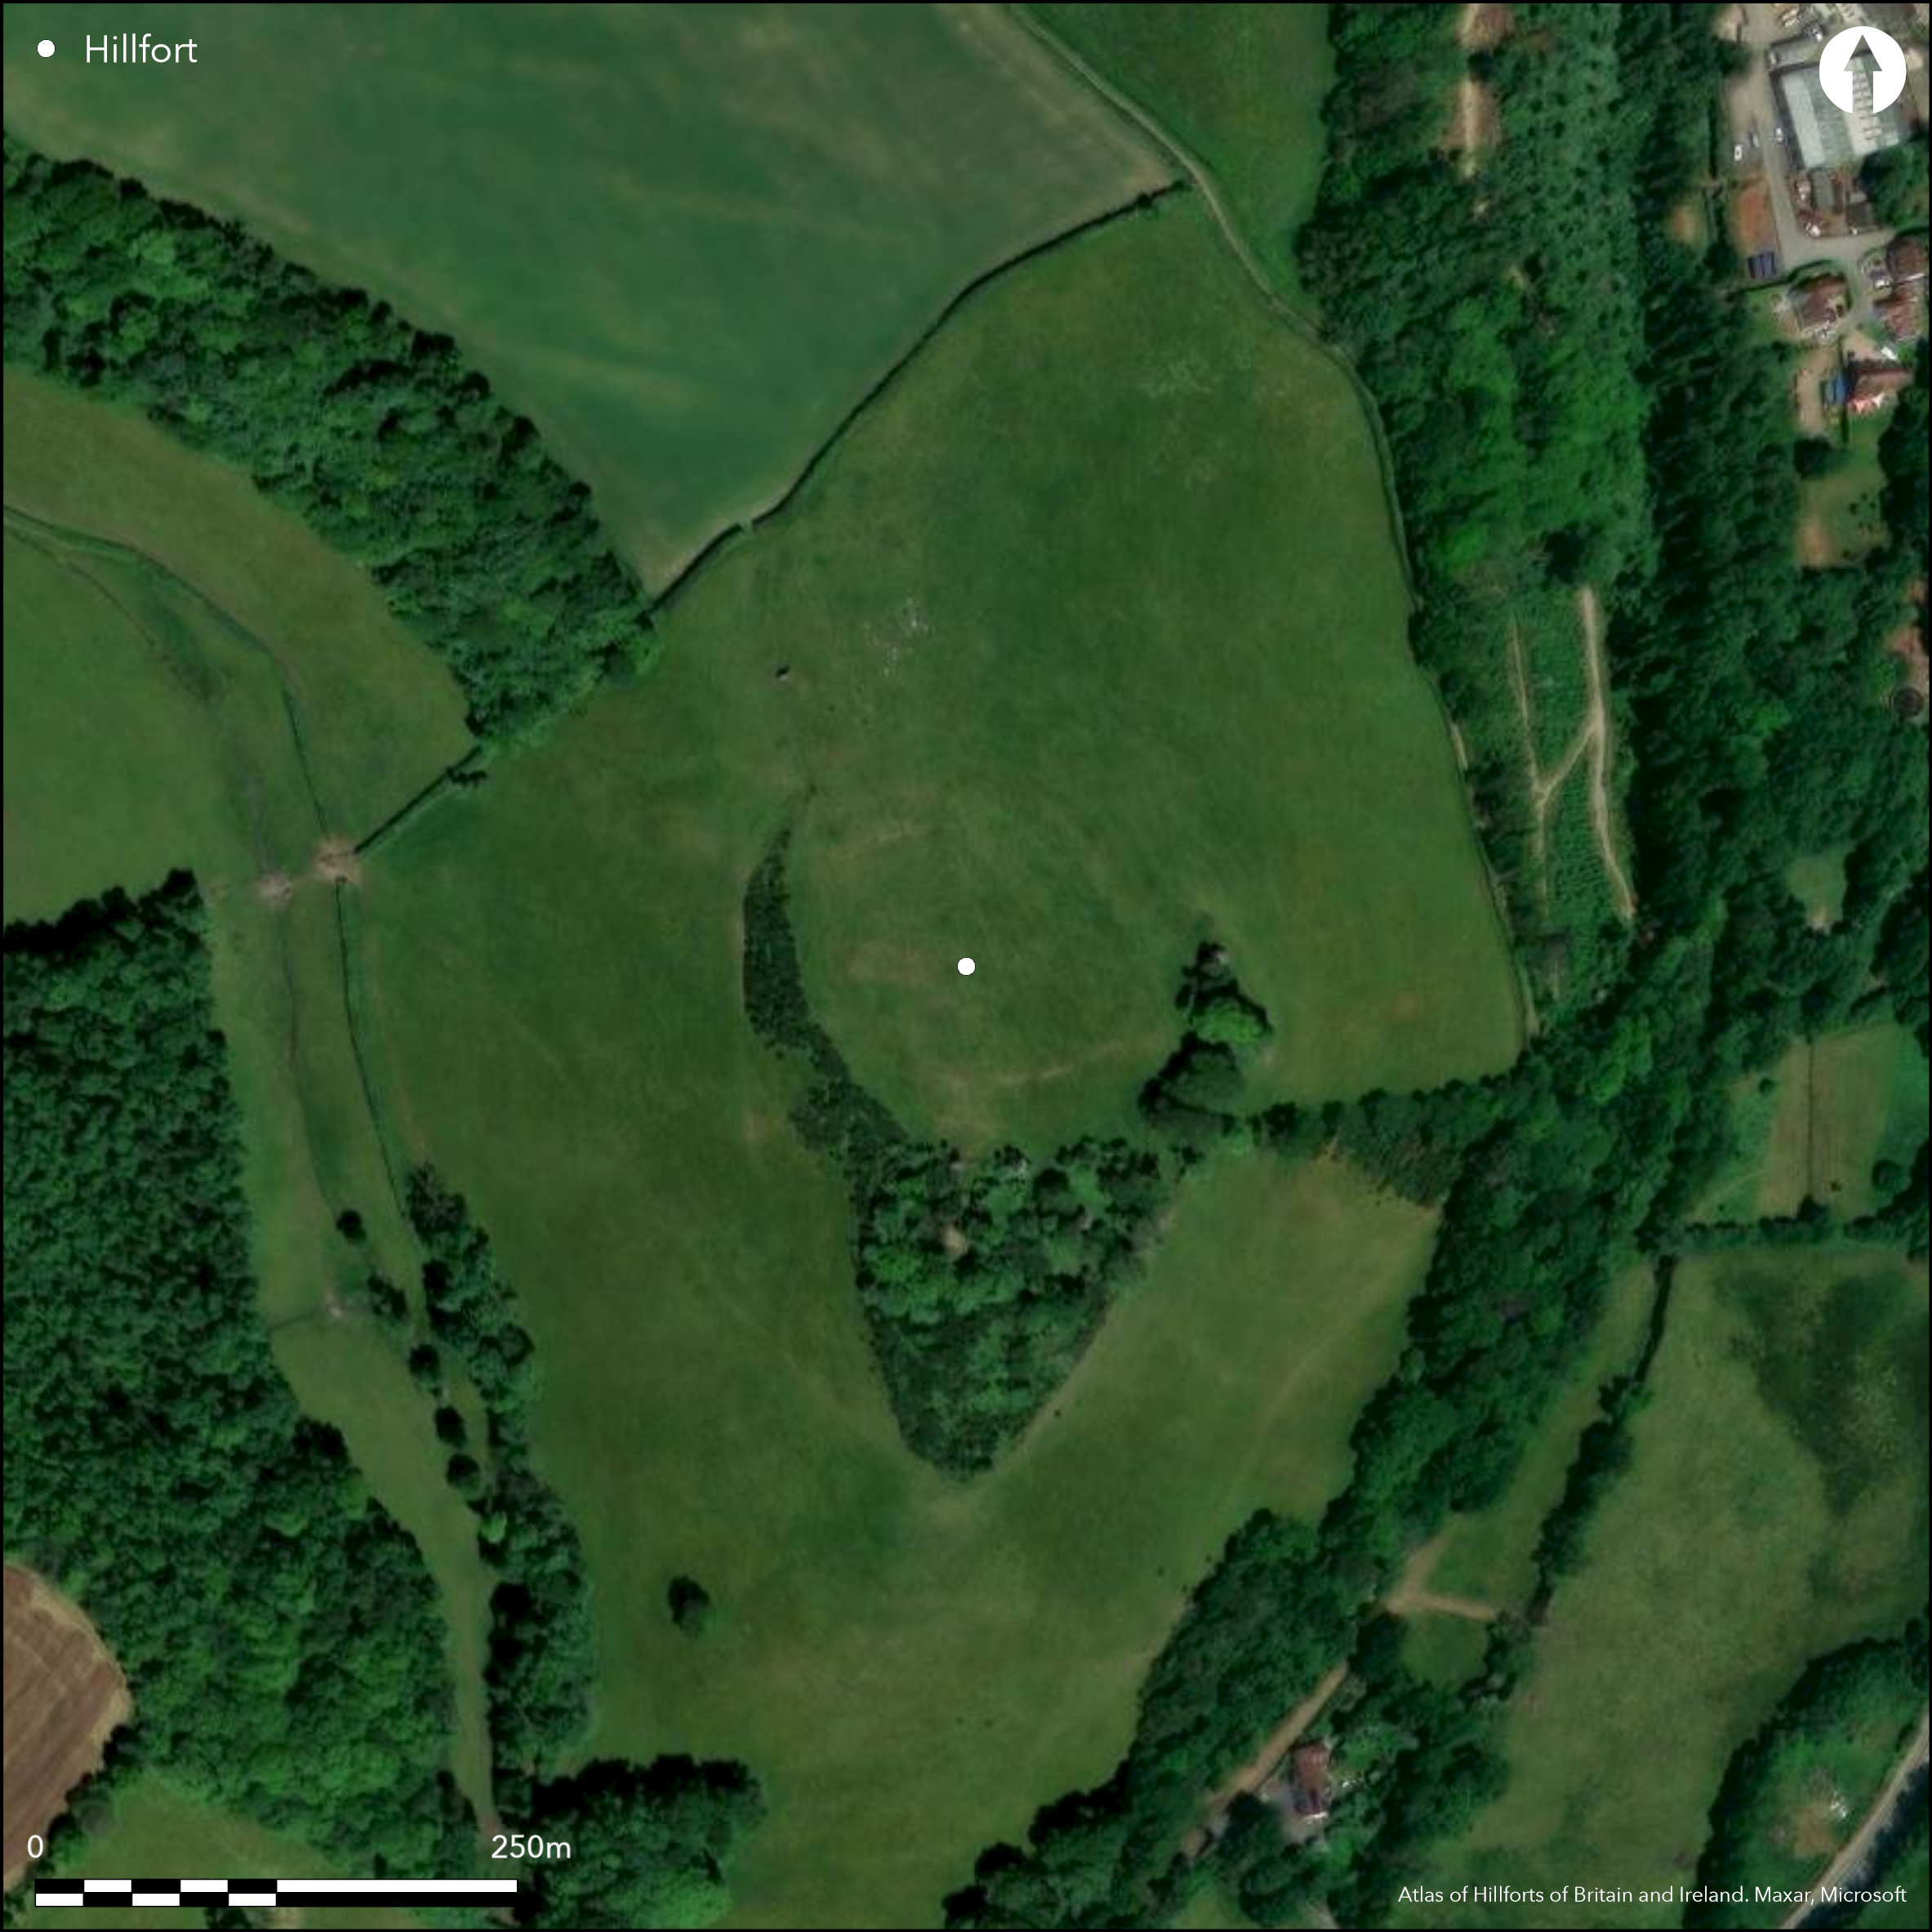
Satellite Imagery
LiDAR 1m DTM Hillshade
Satellite Imagery
Scroll left/right to view further images.
HER: Devon MDV582 (None)
NMR: SS 43 NE 19 (33256)
SM: 1002542
NGR: SS48893833
X: 248889 Y: 138327 (OSGB36)
Commanding partial contour hillfort located at end of S-facing spur ridge above River Caen on SE and confluence with tributary on SSW, commanding route from N to River Taw estuary. Steep or very steep slopes on all sides except moderate along spur to NNW. Sub-oval enclosure with interior area c. 0.8ha. Defined by glacis bank on E and W to max. 3.3m high, with smooth scarp now on N, result of ploughing, and destroyed on S. 2m wide berm on E and W probably remains of infilled ditch. Slight quarry ditch on SW side. Old revetted field bank affects W rampart and S. Substantial results from topographical and geophysical surveys 2009. Entrance clear in geophysics facing into site, with small appendages at ends of banks within entrance interior. No details of position. Improved pasture interior, trees and scrub on banks E and W. Copse on S merges with bank. Ploughed interior and banks NW to E quadrants. 19th century platform and revetted field bank on S destroyed rampart, latter also affects W side. On 1st Ed. OS map (1889). Undated.
Citizen Science: ✗
Reliability of Data: Confirmed
Reliability of Interpretation: Confirmed
X: -463175 Y: 6643290 (EPSG: 3857)
Longitude: -4.1607674100858 Latitude: 51.12418661085679 (EPSG:4326)
Country: England
Current County or Unitary Authority: Devon
Historic County: Devon
Current Parish/Community/Council/Townland: Braunton
Ploughed interior and banks NW to E quadrants. 19th century platform and revetted field bank on S destroyed rampart, latter also affects W side.
| Extant | ✓ |
| Cropmark | ✗ |
| Likely Destroyed | ✗ |
Improved pasture interior, trees and scrub on banks E and W. Copse on S merges with bank.
| Woodland | ✓ |
| Commercial Forestry Plantation | ✗ |
| Parkland | ✗ |
| Pasture (Grazing) | ✓ |
| Arable | ✗ |
| Scrub/Bracken | ✗ |
| Bare Outcrop | ✗ |
| Heather/Moorland | ✗ |
| Heath | ✗ |
| Built-up | ✗ |
| Coastal Grassland | ✗ |
| Other | ✗ |
Commanding partial contour hillfort located at end of S-facing spur ridge above River Caen on SE and confluence with tributary on SSW, commanding route from N to River Taw estuary. Steep or very steep slopes on all sides except moderate along spur to NNW.
| Contour Fort | ✗ |
| Partial Contour Fort | ✓ |
| Promontory Fort | ✗ |
| Hillslope Fort | ✗ |
| Level Terrain Fort | ✗ |
| Marsh Fort | ✗ |
| Multiple Enclosure Fort | ✗ |
| Hilltop | ✗ |
| Coastal Promontory | ✗ |
| Inland Promontory | ✗ |
| Valley Bottom | ✗ |
| Knoll/Hillock/Outcrop | ✗ |
| Ridge | ✓ |
| Cliff/Plateau-edge/Scarp | ✗ |
| Hillslope | ✗ |
| Lowland | ✗ |
| Spur | ✓ |
Dominant Topographic Feature: Spur ridge.
| North | ✗ |
| Northeast | ✗ |
| East | ✗ |
| Southeast | ✓ |
| South | ✗ |
| Southwest | ✗ |
| West | ✗ |
| Northwest | ✗ |
| Level | ✗ |
Altitude: 90.0m
N/A
Reliability: D - None
| Pre 1200BC | ✗ |
| 1200BC - 800BC | ✗ |
| 800BC - 400BC | ✗ |
| 400BC - AD50 | ✗ |
| AD50 - AD400 | ✗ |
| AD400 - AD 800 | ✗ |
| Post AD800 | ✗ |
| Unknown | ✓ |
| Pre Hillfort: | None |
| Post Hillfort: | None |
In Magna Brittanica D. Lysons and S. Lysons 1822. On 1st Ed. OS map (1889). Braunton Community Archaeology Project topographic, earth resistance and gradiometer surveys 2009.
| 1st Identified Written Reference (1822): | In Magna Brittanica D. Lysons and S. Lysons. |
| 1st Identified Map Depiction (1889): | OS map. |
| Geophysical Survey (2009): | Earth resistance and gradiometer surveys C.Carey Braunton Community Archaeology Project. |
| Earthwork Survey (2009): | C.Carey Braunton Community Archaeology Project. |
| Other (None): | Braunton Community Archaeology Project. |
Slight quarry ditch on SW side. geophysics identified possible structure, but could be natural.
None
| None | ✓ |
| Spring | ✗ |
| Stream | ✗ |
| Pool | ✗ |
| Flush | ✗ |
| Well | ✗ |
| Other | ✗ |
Slight quarry ditch on SW side.
| No Known Features | ✗ |
| Round Stone Structures | ✗ |
| Rectangular Stone Structures | ✗ |
| Curvilinear Platforms | ✗ |
| Other Roundhouse Evidence | ✗ |
| Pits | ✗ |
| Quarry Hollows | ✓ |
| Other | ✗ |
None
| No Known Excavation | ✓ |
| Pits | ✗ |
| Postholes | ✗ |
| Roundhouses | ✗ |
| Rectangular Structures | ✗ |
| Roads/Tracks | ✗ |
| Quarry Hollows | ✗ |
| Other | ✗ |
| Nothing Found | ✗ |
Possible structure, but could be natural.
| No Known Geophysics | ✗ |
| Pits | ✗ |
| Roundhouses | ✗ |
| Rectangular Structures | ✗ |
| Roads/Tracks | ✗ |
| Quarry Hollows | ✗ |
| Other | ✓ |
| Nothing Found | ✗ |
None
| No Known Finds | ✓ |
| Pottery | ✗ |
| Metal | ✗ |
| Metalworking | ✗ |
| Human Bones | ✗ |
| Animal Bones | ✗ |
| Lithics | ✗ |
| Environmental | ✗ |
| Other | ✗ |
None
| APs Not Checked | ✓ |
| None | ✗ |
| Roundhouses | ✗ |
| Rectangular Structures | ✗ |
| Pits | ✗ |
| Postholes | ✗ |
| Roads/Tracks | ✗ |
| Other | ✗ |
Entrance clear in geophysics facing into site, with small appendages at ends of banks within entrance interior. No details of position.
| 1: | No details of position. |
| 2: | No details of position. |
Guard Chambers: ✗
Chevaux de Frise: ✗
| 1. Simple Gap (None): | Small appendages at ends of banks within entrance interior. |
| 1. Simple Gap (None): | Small appendages at ends of banks within entrance interior. |
Defined by glacis bank on E and W to max. 3.3m high, with smooth scarp now on N, result of ploughing, and destroyed on S. 2m wide berm on E and W probably remains of infilled ditch.
| Area 1: | 0.8ha. |
| Total: | 0.8ha. |
Total Footprint Area: Noneha.
None
| ✗ | None |
| ✓ | None |
| NE Quadrant: | 1 |
| SE Quadrant: | 1 |
| SW Quadrant: | 1 |
| NW Quadrant: | 1 |
| Total: | 1 |
| Partial Univallate | ✗ |
| Univallate | ✓ |
| Partial Bivallate | ✗ |
| Bivallate | ✗ |
| Partial Multivallate | ✗ |
| Multivallate | ✗ |
| Unknown | ✗ |
| Partial Univallate | ✗ |
| Univallate | ✗ |
| Partial Bivallate | ✗ |
| Bivallate | ✗ |
| Partial Multivallate | ✗ |
| Multivallate | ✗ |
Berm probably infilled ditch.
| None | ✗ |
| Earthen Bank | ✓ |
| Stone Wall | ✗ |
| Rubble | ✗ |
| Wall-walk | ✗ |
| Evidence of Timber | ✗ |
| Vitrification | ✗ |
| Other Burning | ✗ |
| Palisade | ✗ |
| Counter Scarp Bank | ✗ |
| Berm | ✓ |
| Unfinished | ✗ |
| Other | ✗ |
None
| None | ✗ |
| Earthen Bank | ✗ |
| Stone Wall | ✗ |
| Murus Duplex | ✗ |
| Timber-framed | ✗ |
| Timber-laced | ✗ |
| Vitrification | ✗ |
| Other Burning | ✗ |
| Palisade | ✗ |
| Counter Scarp Bank | ✗ |
| Berm | ✗ |
| Unfinished | ✗ |
| No Known Excavation | ✓ |
| Other | ✗ |
| ✗ | None |
| ✓ | 2m wide berm on E and W probably remains of infilled ditch. |
Number of Ditches: 1
| ✗ | None |
Carey, C. 2009. Braunton Community Archaeology Project: Results of Geoprospection Surveys, Braunton Community Archaeology Project.
Lysons, D. and Lysons, S. 1822. Magna Brittanica, 6, Devonshire, London: Printed for T. Caddell and W. Davies, 352.
Atlas of Hillforts:
Wikidata:
This work is licensed under CC BY-SA 4.0

 and should be cited as:
Lock, Gary and Ralston, Ian. 2024. Atlas of Hillforts of Britain and Ireland. Available at: https://hillforts.arch.ox.ac.uk
Document Version 1.1