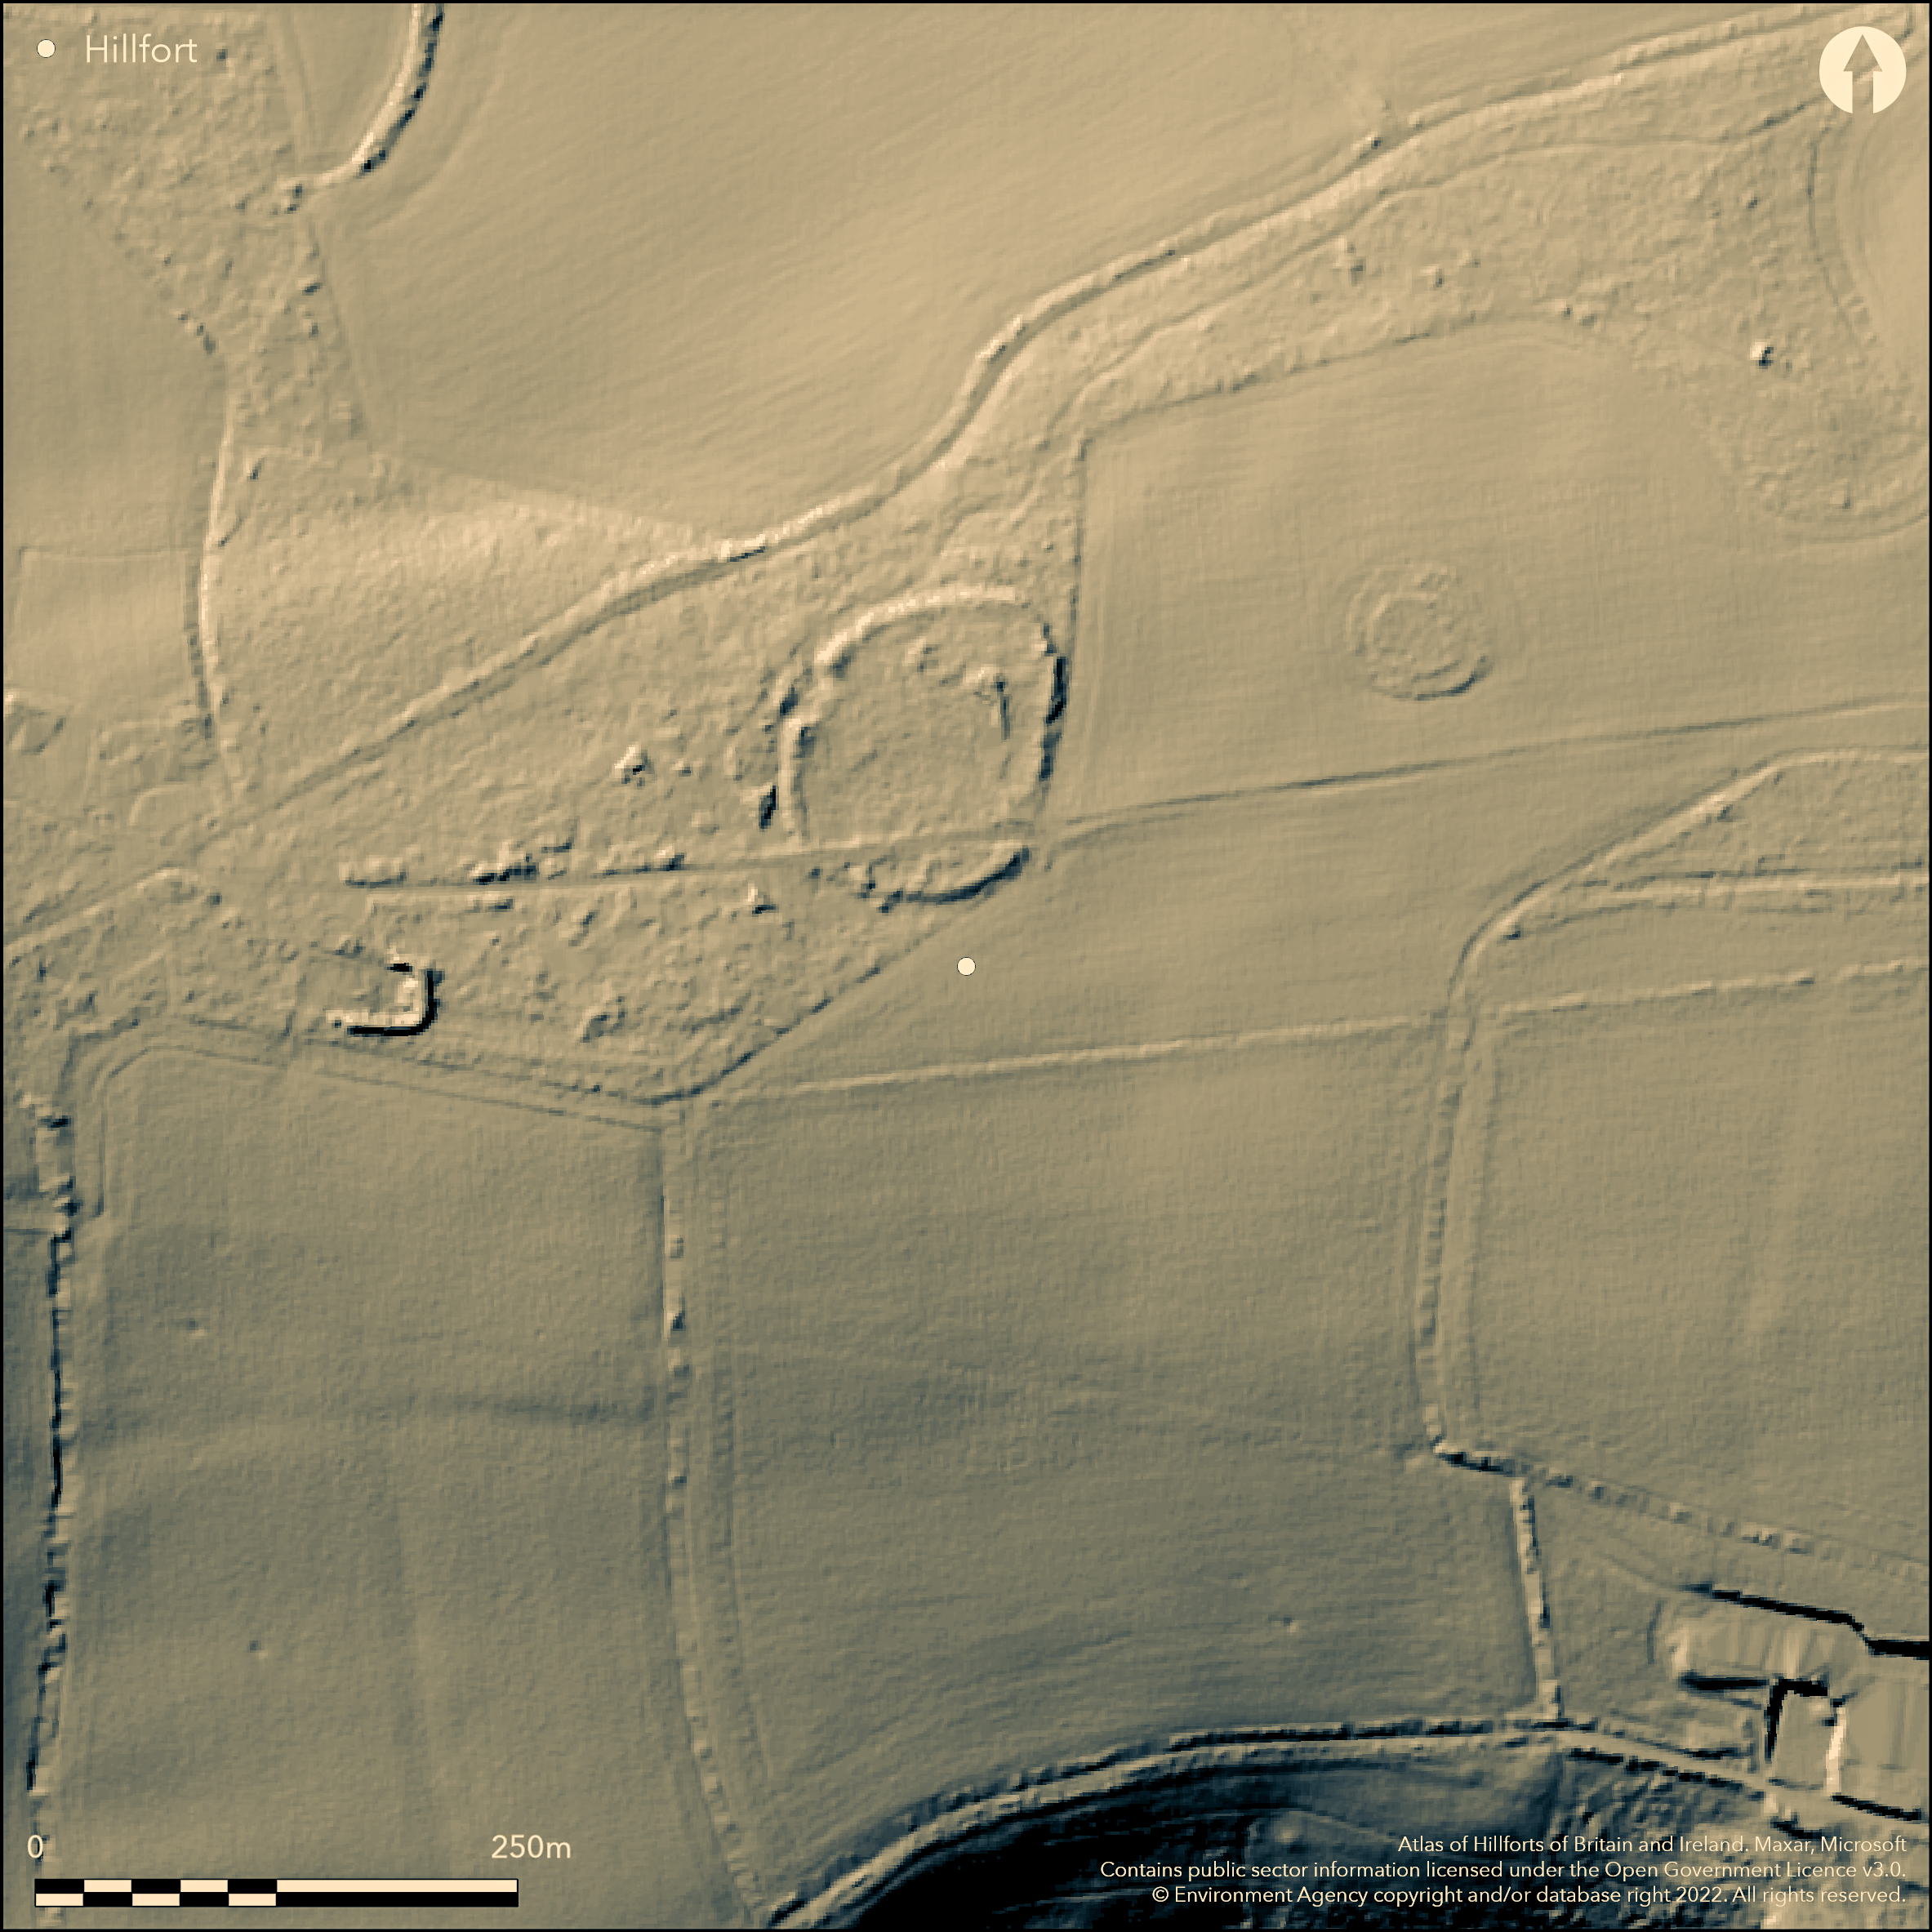
LiDAR 1m DTM Hillshade
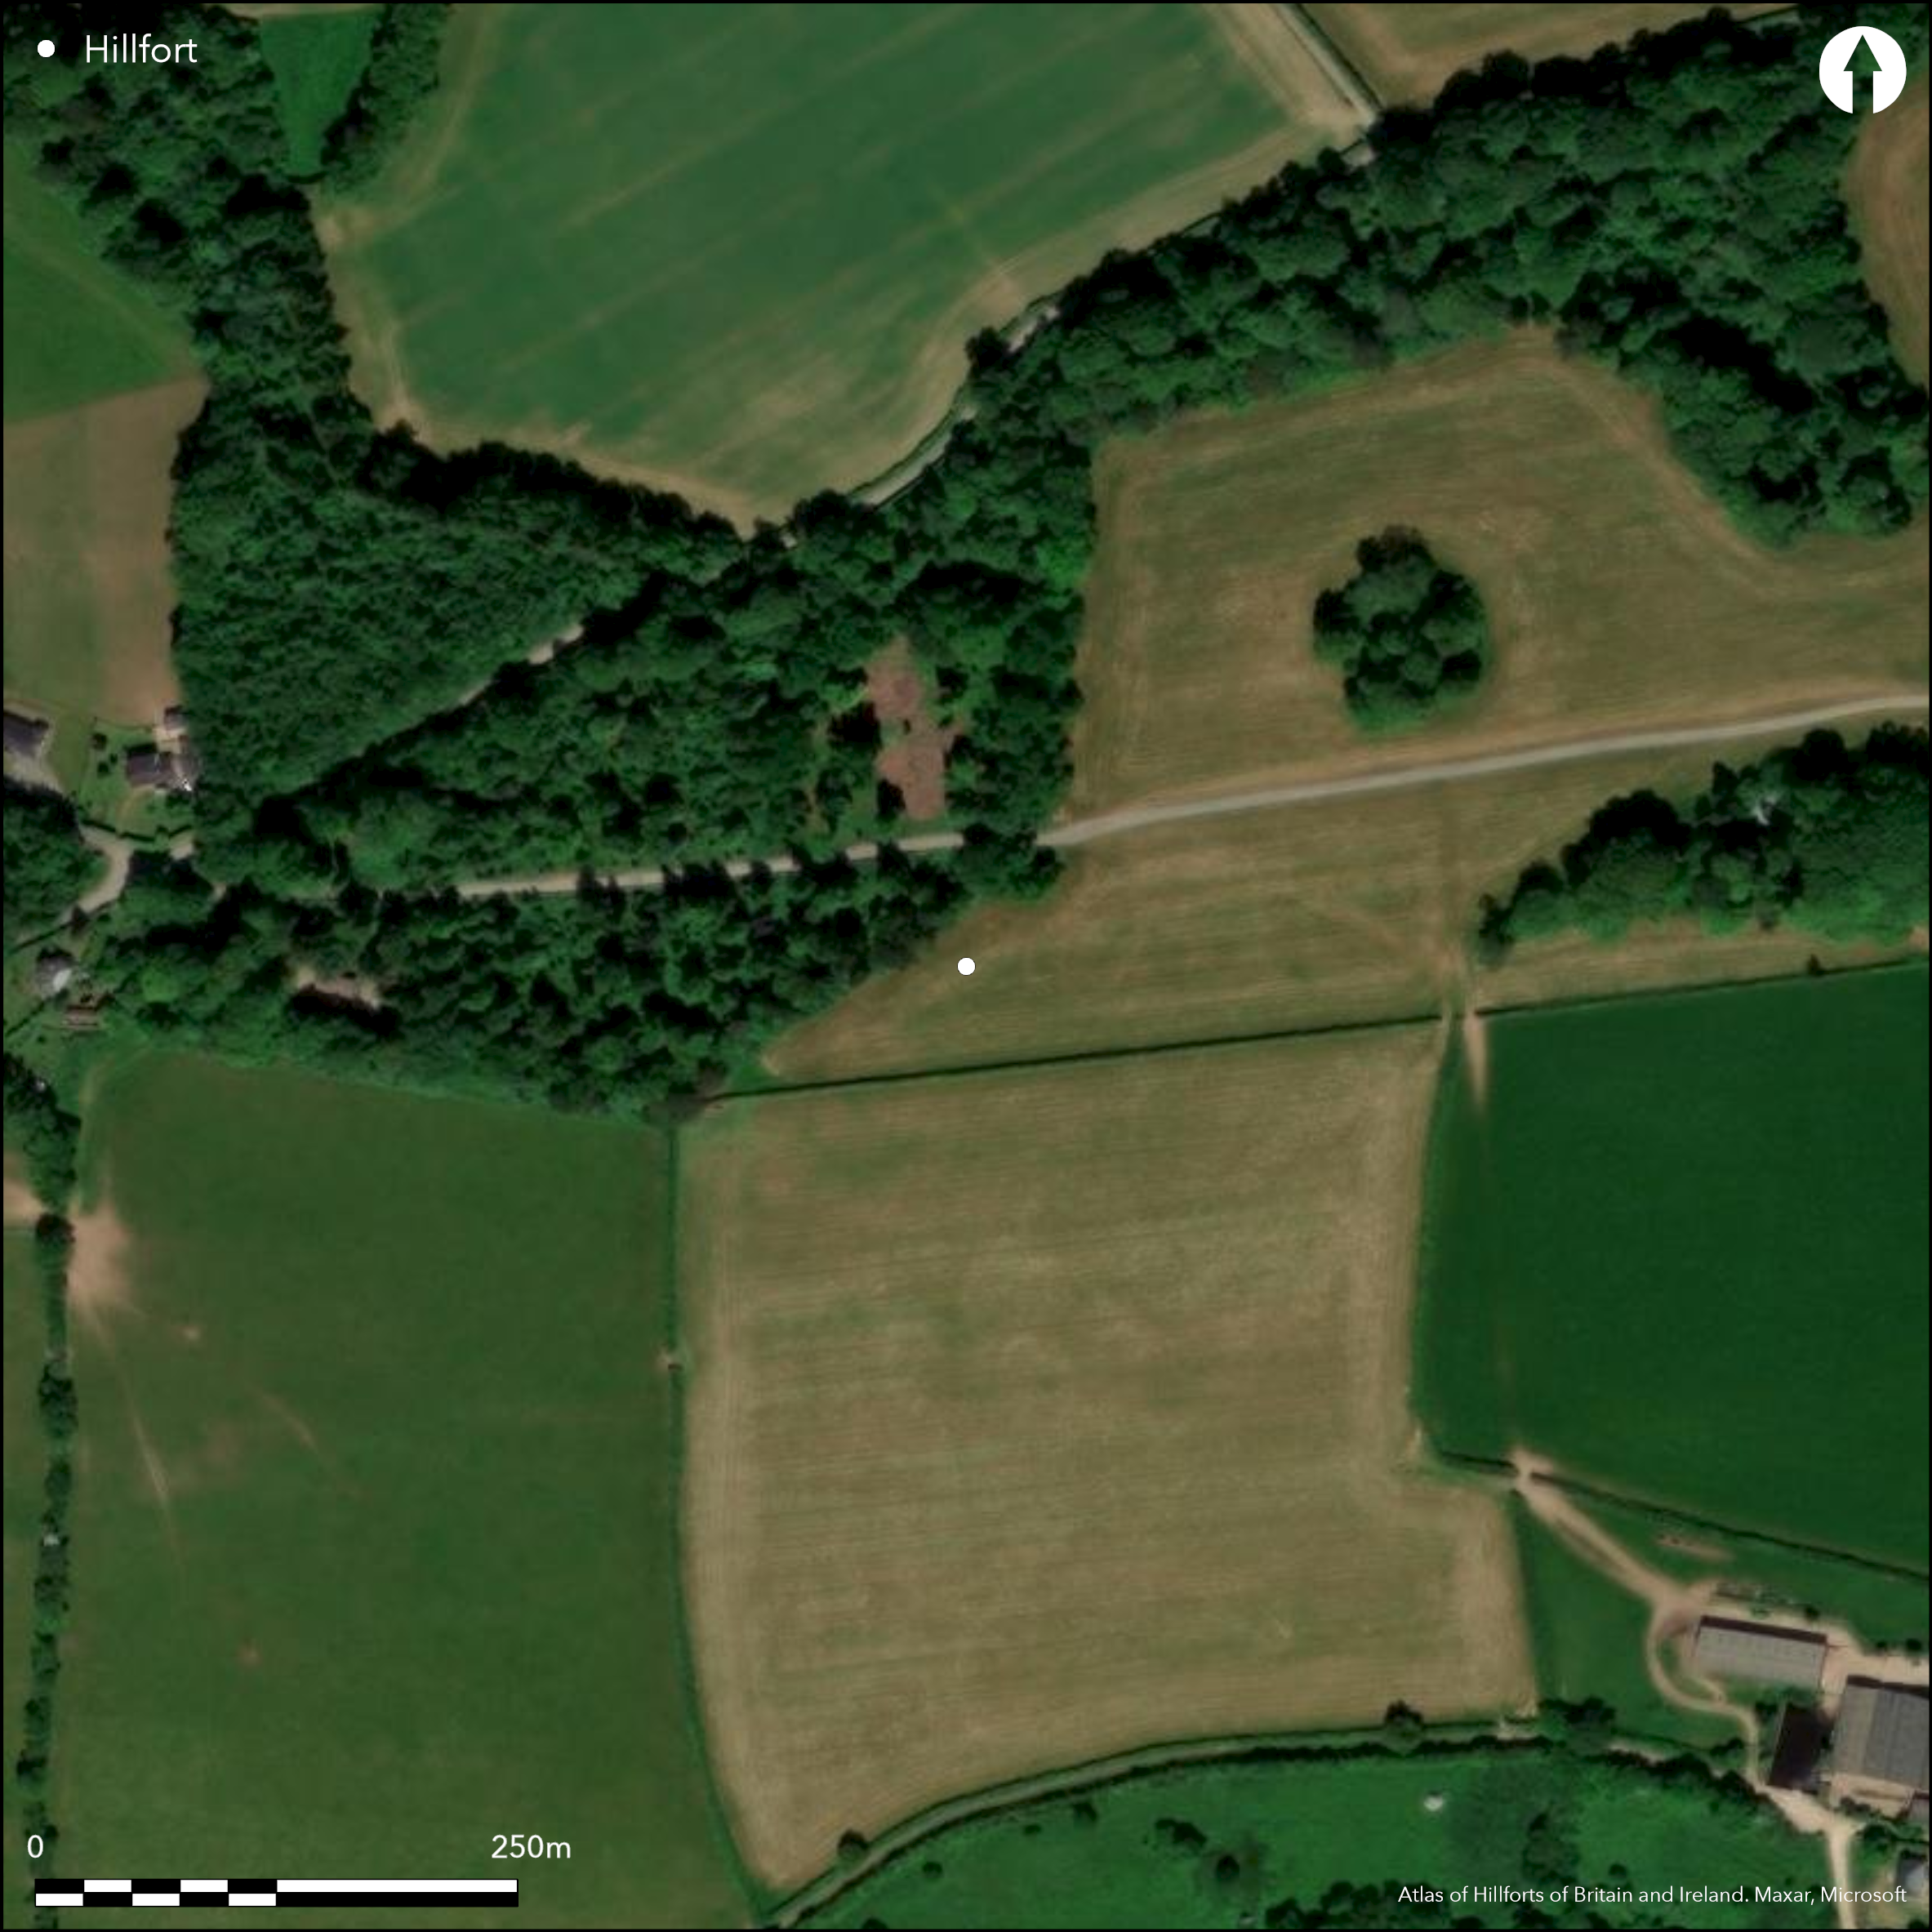
Satellite Imagery
LiDAR 1m DTM Hillshade
Satellite Imagery
Scroll left/right to view further images.
HER: Devon MDV4060 (None)
NMR: SX 46 SE 2 (437840)
SM: 1019784
NGR: SX49516429
X: 249531 Y: 64227 (OSGB36)
Hillslope fort located on slight NW slope of W-facing spur W of Roborough Down and within The Wilderness woodland. Steep slopes to N, S and E, moderate along spur to E. Oval shape aligned N-S and measures 118m N-S by 92m, with internal area c. 0.6ha. Defined by pronounced rampart and outer ditch on N, fading to S. Rampart averages 7m wide and to 1.7m high on N, to 0.5m on S. On E ditch destroyed and incorporated within field; elsewhere just visible to 0.5m deep. Possible original entrances on SE and NW, but that on SE may be later. A 19th century carriage drive passes through SE entrance and exits via a causeway in SW corner. Within 'The Wilderness' mixed plantation with some ornamental trees and laurel. On 1st Ed. OS map (1864-94). Minimal investigations, undated.
Citizen Science: ✗
Reliability of Data: Confirmed
Reliability of Interpretation: Confirmed
X: -458774 Y: 6526054 (EPSG: 3857)
Longitude: -4.121232790688636 Latitude: 50.4584568627791 (EPSG:4326)
Country: England
Current County or Unitary Authority: Devon
Historic County: Devon
Current Parish/Community/Council/Townland: Bickleigh
A 19th century carriage drive passes through SE entrance and exits via a causeway in SW corner.
| Extant | ✓ |
| Cropmark | ✗ |
| Likely Destroyed | ✗ |
Within 'The Wilderness' mixed plantation with some ornamental trees and laurel. Ditch cultivated in past on E and buried in field.
| Woodland | ✓ |
| Commercial Forestry Plantation | ✗ |
| Parkland | ✗ |
| Pasture (Grazing) | ✓ |
| Arable | ✗ |
| Scrub/Bracken | ✓ |
| Bare Outcrop | ✗ |
| Heather/Moorland | ✗ |
| Heath | ✗ |
| Built-up | ✗ |
| Coastal Grassland | ✗ |
| Other | ✓ |
Hillslope fort located on NW slope of W-facing spur W of Roborough Down and within The Wilderness woodland. Steep slopes to N, S and E, moderate along spur to E.
| Contour Fort | ✗ |
| Partial Contour Fort | ✗ |
| Promontory Fort | ✗ |
| Hillslope Fort | ✓ |
| Level Terrain Fort | ✗ |
| Marsh Fort | ✗ |
| Multiple Enclosure Fort | ✗ |
| Hilltop | ✗ |
| Coastal Promontory | ✗ |
| Inland Promontory | ✗ |
| Valley Bottom | ✗ |
| Knoll/Hillock/Outcrop | ✗ |
| Ridge | ✗ |
| Cliff/Plateau-edge/Scarp | ✗ |
| Hillslope | ✓ |
| Lowland | ✗ |
| Spur | ✓ |
Dominant Topographic Feature: Spur
| North | ✗ |
| Northeast | ✗ |
| East | ✗ |
| Southeast | ✗ |
| South | ✗ |
| Southwest | ✗ |
| West | ✗ |
| Northwest | ✓ |
| Level | ✗ |
Altitude: 164.0m
N/A
None.
Reliability: D - None
| Pre 1200BC | ✗ |
| 1200BC - 800BC | ✗ |
| 800BC - 400BC | ✗ |
| 400BC - AD50 | ✗ |
| AD50 - AD400 | ✗ |
| AD400 - AD 800 | ✗ |
| Post AD800 | ✗ |
| Unknown | ✓ |
| Pre Hillfort: | None |
| Post Hillfort: | None |
On Tithe Map Tamerton Foliot 1839. Rough plan Woollcomb MSS, circa 1840, (Devon Institution Library, Cathedral Close, Exeter). On 1st Ed. OS map (1864-94). Annotated map O.G.S.Crawford 1928.
| 1st Identified Map Depiction (1839): | Tithe Map Tamerton Foliot 1839 |
| Other (1928): | Annotated map O.G.S.Crawford |
| Other (None): | OS map. |
| Other (None): | Rough plan Woollcomb MSS. |
None.
None
| None | ✓ |
| Spring | ✗ |
| Stream | ✗ |
| Pool | ✗ |
| Flush | ✗ |
| Well | ✗ |
| Other | ✗ |
None
| No Known Features | ✓ |
| Round Stone Structures | ✗ |
| Rectangular Stone Structures | ✗ |
| Curvilinear Platforms | ✗ |
| Other Roundhouse Evidence | ✗ |
| Pits | ✗ |
| Quarry Hollows | ✗ |
| Other | ✗ |
None
| No Known Excavation | ✓ |
| Pits | ✗ |
| Postholes | ✗ |
| Roundhouses | ✗ |
| Rectangular Structures | ✗ |
| Roads/Tracks | ✗ |
| Quarry Hollows | ✗ |
| Other | ✗ |
| Nothing Found | ✗ |
None
| No Known Geophysics | ✓ |
| Pits | ✗ |
| Roundhouses | ✗ |
| Rectangular Structures | ✗ |
| Roads/Tracks | ✗ |
| Quarry Hollows | ✗ |
| Other | ✗ |
| Nothing Found | ✗ |
None
| No Known Finds | ✓ |
| Pottery | ✗ |
| Metal | ✗ |
| Metalworking | ✗ |
| Human Bones | ✗ |
| Animal Bones | ✗ |
| Lithics | ✗ |
| Environmental | ✗ |
| Other | ✗ |
None
| APs Not Checked | ✓ |
| None | ✗ |
| Roundhouses | ✗ |
| Rectangular Structures | ✗ |
| Pits | ✗ |
| Postholes | ✗ |
| Roads/Tracks | ✗ |
| Other | ✗ |
Possible original entrances on SE and NW, but that on SE may be later. 19th century carriage drive passes through SE entrance and exits via a causeway in SW corner.
| 3: | Carriage drive passes through SE to SW corner. |
| 2: | None |
Guard Chambers: ✗
Chevaux de Frise: ✗
| 1. Simple Gap (South east): | Carriage drive passes through. May be later. |
| 2. Simple Gap (North west): | Wide gap now of c. 18m as result of digging. |
Defined by pronounced rampart and outer ditch on N, fading to S. Rampart averages 7m wide and to 1.7m high on N, to 0.5m on S. On E ditch destroyed and incorporated within field; generally just visible to 0.5m deep.
| Area 1: | 0.6ha. |
| Total: | 0.6ha. |
Total Footprint Area: Noneha.
None
| ✗ | None |
| ✓ | None |
| NE Quadrant: | 1 |
| SE Quadrant: | 1 |
| SW Quadrant: | 1 |
| NW Quadrant: | 1 |
| Total: | 1 |
| Partial Univallate | ✗ |
| Univallate | ✓ |
| Partial Bivallate | ✗ |
| Bivallate | ✗ |
| Partial Multivallate | ✗ |
| Multivallate | ✗ |
| Unknown | ✗ |
| Partial Univallate | ✗ |
| Univallate | ✗ |
| Partial Bivallate | ✗ |
| Bivallate | ✗ |
| Partial Multivallate | ✗ |
| Multivallate | ✗ |
None
| None | ✗ |
| Earthen Bank | ✓ |
| Stone Wall | ✗ |
| Rubble | ✗ |
| Wall-walk | ✗ |
| Evidence of Timber | ✗ |
| Vitrification | ✗ |
| Other Burning | ✗ |
| Palisade | ✗ |
| Counter Scarp Bank | ✗ |
| Berm | ✗ |
| Unfinished | ✗ |
| Other | ✗ |
None
| None | ✗ |
| Earthen Bank | ✗ |
| Stone Wall | ✗ |
| Murus Duplex | ✗ |
| Timber-framed | ✗ |
| Timber-laced | ✗ |
| Vitrification | ✗ |
| Other Burning | ✗ |
| Palisade | ✗ |
| Counter Scarp Bank | ✗ |
| Berm | ✗ |
| Unfinished | ✗ |
| No Known Excavation | ✓ |
| Other | ✗ |
| ✗ | None |
| ✓ | On E ditch destroyed and incorporated within cultivated field. |
Number of Ditches: 1
| ✗ | None |
Tithe Map Tamerton Foliot 1839.
Woollcomb MSS, circa 1840, (Devon Institution Library, Cathedral Close, Exeter).
Atlas of Hillforts:
Wikidata:
This work is licensed under CC BY-SA 4.0

 and should be cited as:
Lock, Gary and Ralston, Ian. 2024. Atlas of Hillforts of Britain and Ireland. Available at: https://hillforts.arch.ox.ac.uk
Document Version 1.1