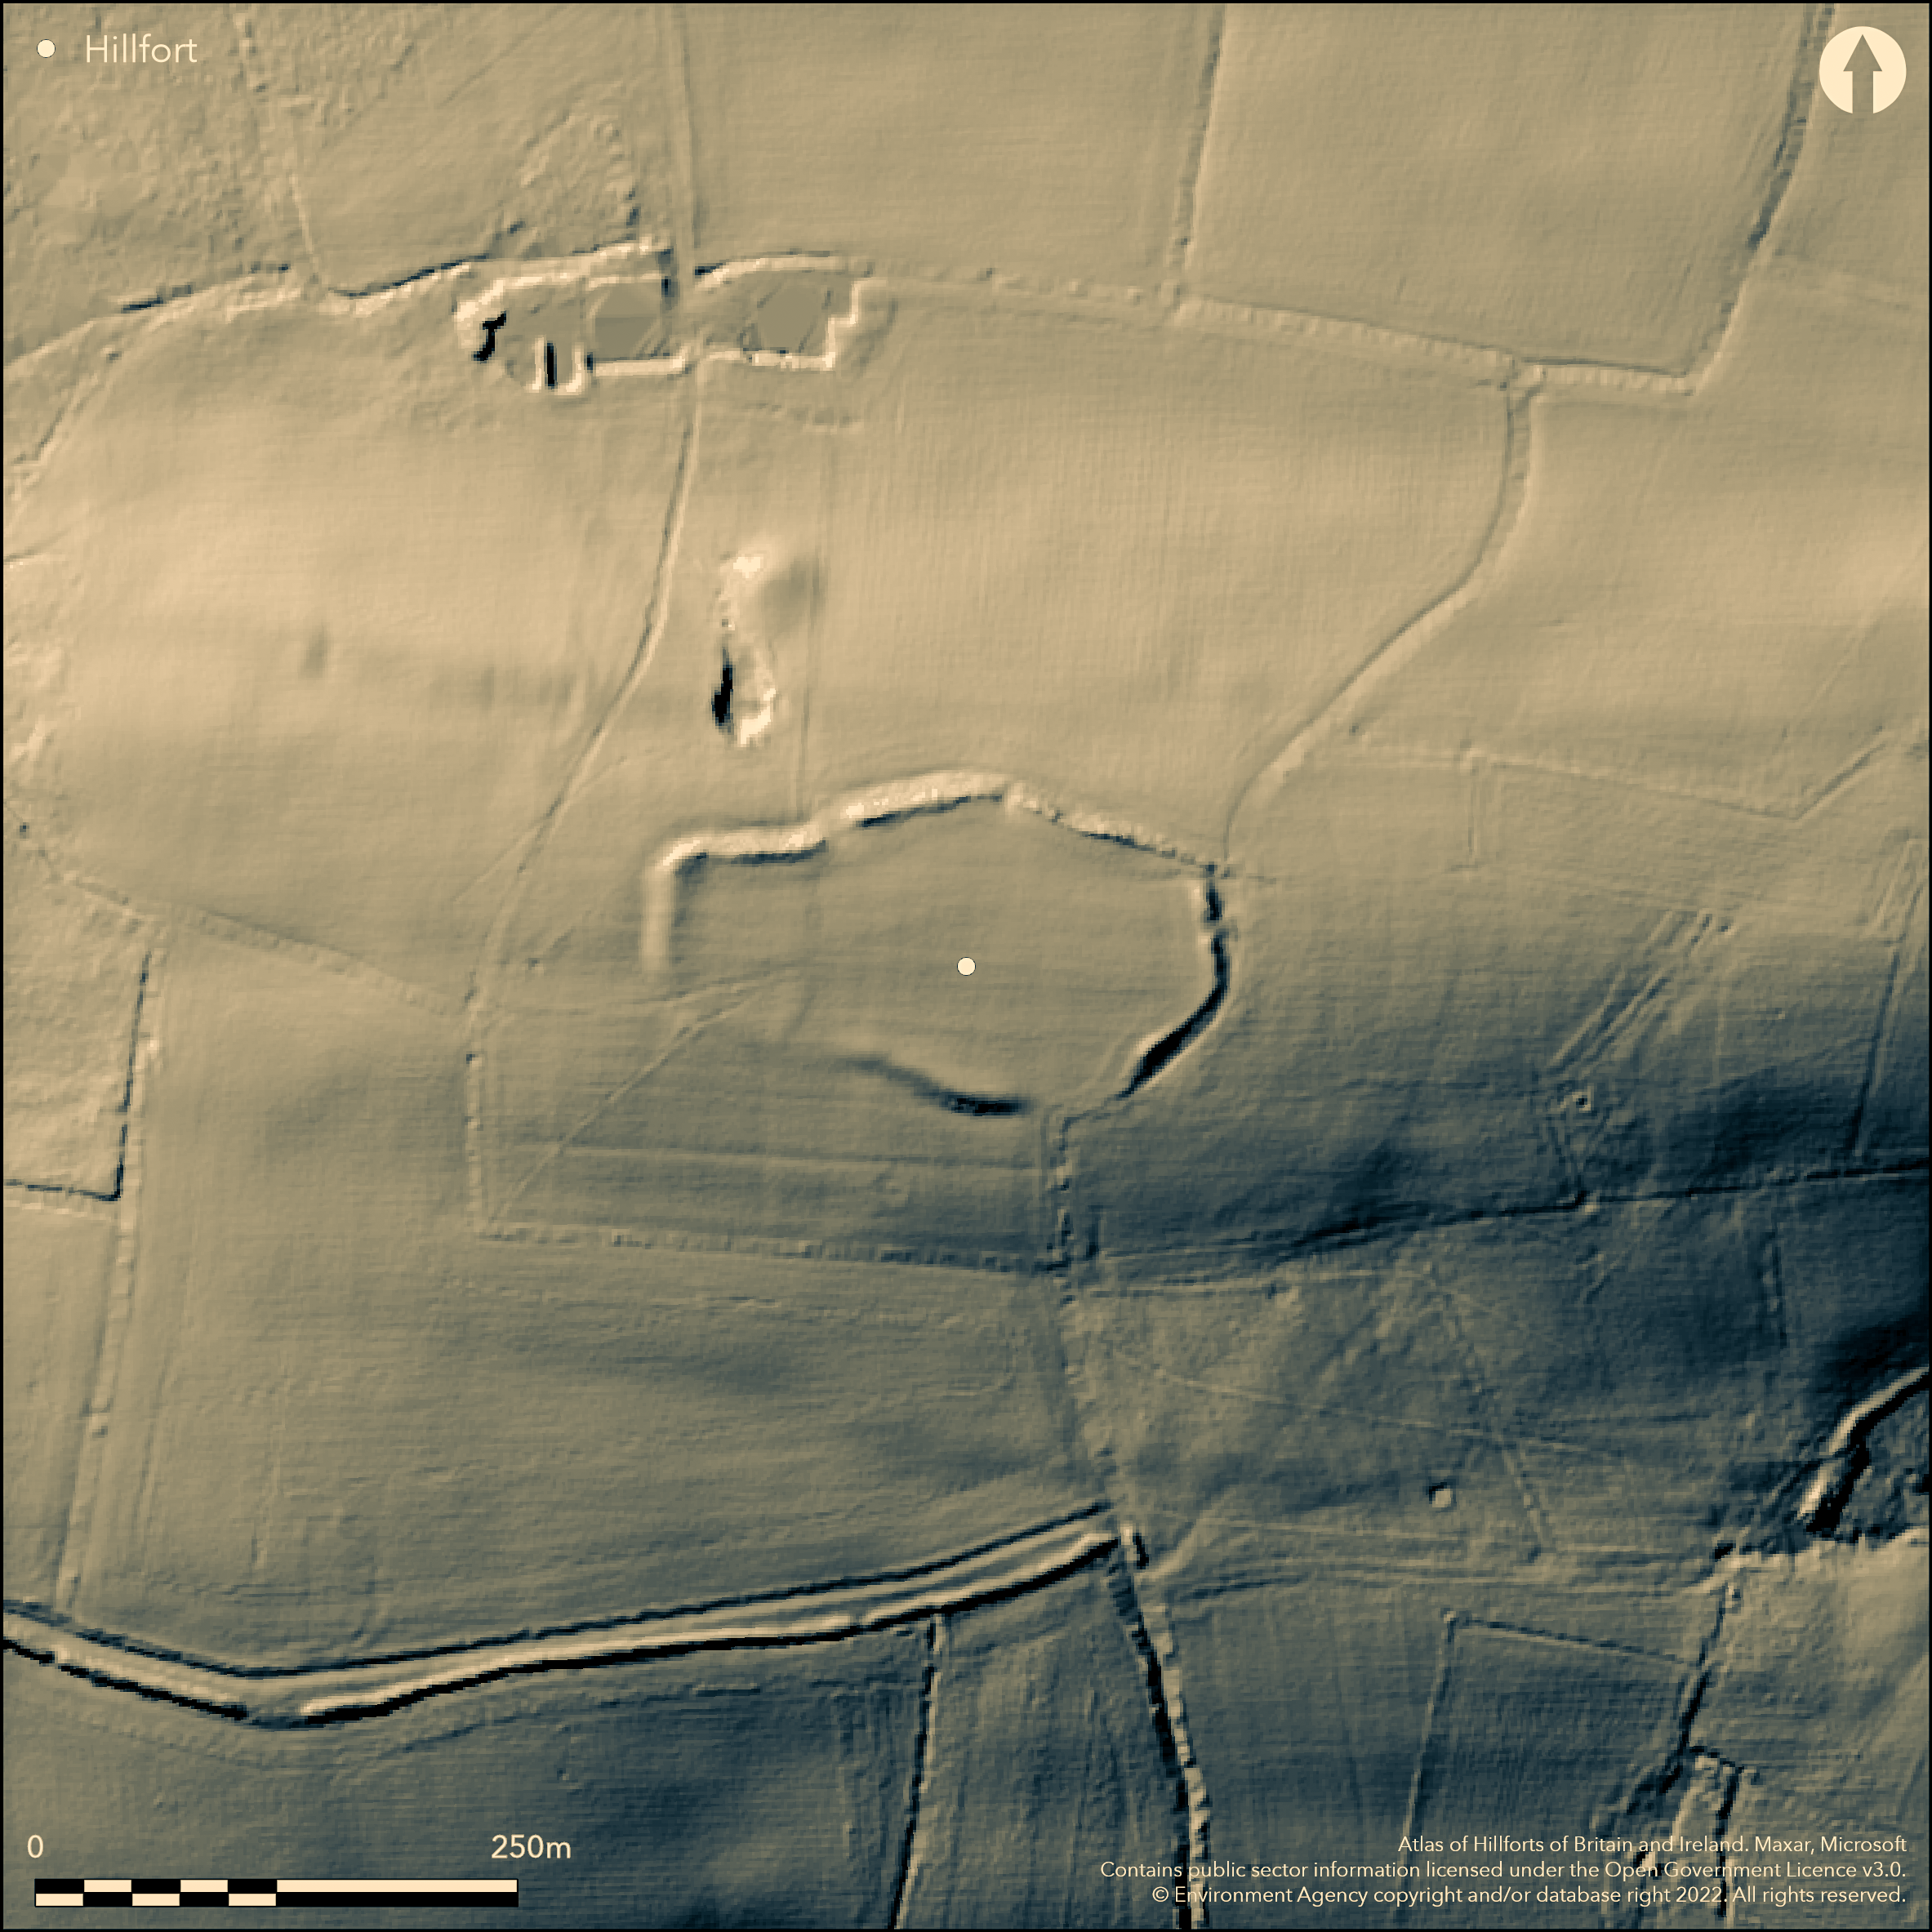
LiDAR 1m DTM Hillshade
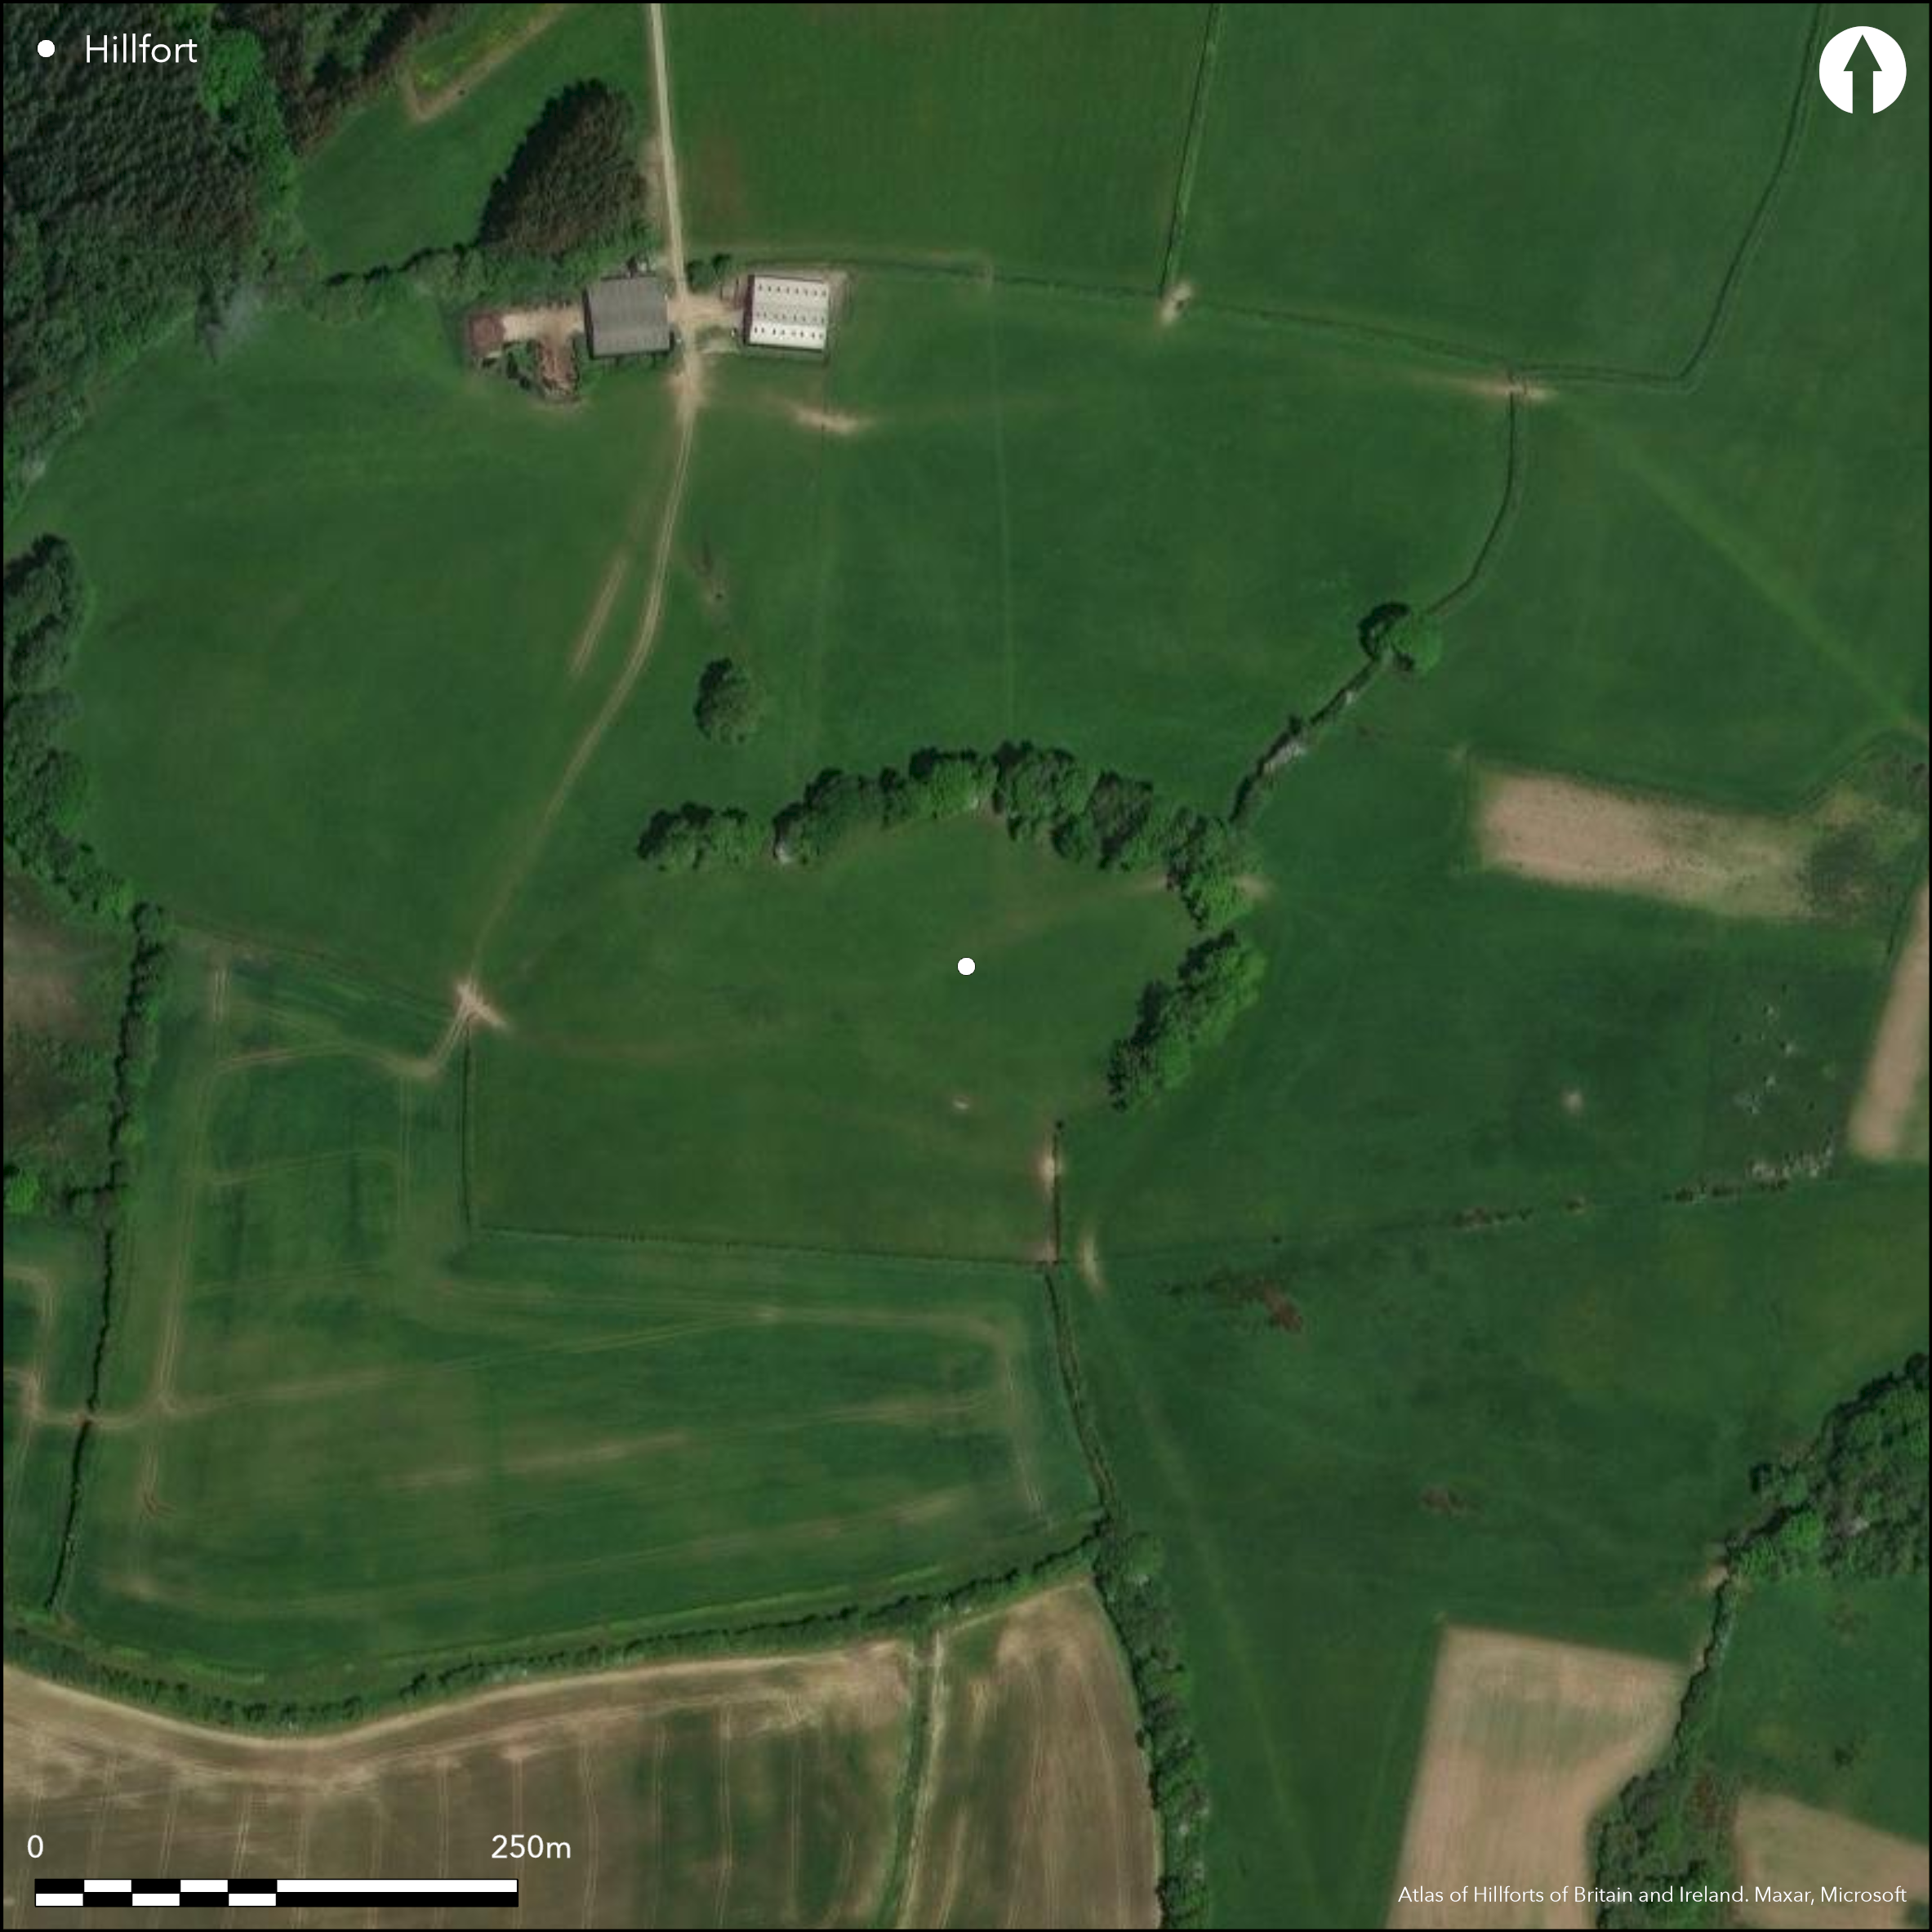
Satellite Imagery
LiDAR 1m DTM Hillshade
Satellite Imagery
Scroll left/right to view further images.
HER: Devon MDV752 (None)
NMR: SX 72 NE 2 (34941)
SM: 1016214
NGR: SS75722636
X: 275731 Y: 126373 (OSGB36)
Remains of commanding univallate contour hillfort located on high and prominent E-W ridge on Whitechapel Moors, 640m NE of Garliford Mill, with far reaching views over local surrounding area and overlooking valley of River Yeo to S. Steep slopes, slightly less to W. Much lowered by ploughing with irregular elliptical form measuring c. 161m East-West by c. 125m, with internal area c. 2ha. Defined by single rampart and ditch, on S and SW corner much reduced to smoothed platfprm c. 0.4m high and 7,7m wide. To E rampart still to 2.5m high and c. 12m wide, but fades to both E and W. Ditch mostly buried feature, to 5.7m wide. On E side rampart variable to 2.3m externally and 1.7m internally, with outer ditch to 4.6m wide and 0.4m deep. Rampart cut by track on NE with modern field boundary bank sitting on top of c. 0.9m high rampart on N. Here ditch infilled to 2.5m wide. Entrance to W of centre of N side to 3.3m wide. Further W another entrance to 7.5m wide and rampart flattened. On W side rampart 1.5m wide and 0.8m externally, but only 0.45m internally and ditch 3.4m wide but only c. 0.1m deep. Improved pasture. Trees on boundary site N to SSE. On 1st Ed. OS map (1889-90). Minimal investigations, undated.
Citizen Science: ✗
Reliability of Data: Confirmed
Reliability of Interpretation: Confirmed
X: -420042 Y: 6625399 (EPSG: 3857)
Longitude: -3.7733025645979676 Latitude: 51.02320113576722 (EPSG:4326)
Country: England
Current County or Unitary Authority: Devon
Historic County: Devon
Current Parish/Community/Council/Townland: Bishops Nympton
Much ploughed and S side flattened.
| Extant | ✓ |
| Cropmark | ✗ |
| Likely Destroyed | ✗ |
Improved pasture. Trees on boundary site N to SSE.
| Woodland | ✓ |
| Commercial Forestry Plantation | ✗ |
| Parkland | ✗ |
| Pasture (Grazing) | ✓ |
| Arable | ✗ |
| Scrub/Bracken | ✗ |
| Bare Outcrop | ✗ |
| Heather/Moorland | ✗ |
| Heath | ✗ |
| Built-up | ✗ |
| Coastal Grassland | ✗ |
| Other | ✗ |
Remains of commanding univallate contour hillfort located on high and prominent E-W ridge on Whitechapel Moors, 640m NE of Garliford Mill, with far reaching views over local surrounding area and overlooking valley of River Yeo to S. Steep slopes, slightly less to W.
| Contour Fort | ✓ |
| Partial Contour Fort | ✗ |
| Promontory Fort | ✗ |
| Hillslope Fort | ✗ |
| Level Terrain Fort | ✗ |
| Marsh Fort | ✗ |
| Multiple Enclosure Fort | ✗ |
| Hilltop | ✗ |
| Coastal Promontory | ✗ |
| Inland Promontory | ✗ |
| Valley Bottom | ✗ |
| Knoll/Hillock/Outcrop | ✗ |
| Ridge | ✓ |
| Cliff/Plateau-edge/Scarp | ✗ |
| Hillslope | ✗ |
| Lowland | ✗ |
| Spur | ✗ |
Dominant Topographic Feature: Ridge top
| North | ✗ |
| Northeast | ✗ |
| East | ✗ |
| Southeast | ✗ |
| South | ✗ |
| Southwest | ✗ |
| West | ✗ |
| Northwest | ✗ |
| Level | ✓ |
Altitude: 170.0m
N/A
None.
Reliability: D - None
| Pre 1200BC | ✗ |
| 1200BC - 800BC | ✗ |
| 800BC - 400BC | ✗ |
| 400BC - AD50 | ✗ |
| AD50 - AD400 | ✗ |
| AD400 - AD 800 | ✗ |
| Post AD800 | ✗ |
| Unknown | ✓ |
| Pre Hillfort: | None |
| Post Hillfort: | None |
On 1st Ed. OS map (1889-90). Aerial photograph interpretation RCHME 1992-96. Aerial photograph interpretation English Heritage Exmoor National Park NMP 2007.
| Other (2007): | English Heritage Exmoor National Park NMP 2007. |
| 1st Identified Map Depiction (None): | OS map. |
| Other (None): | Aerial photograph interpretation RCHME 1992-96. |
None.
None
| None | ✓ |
| Spring | ✗ |
| Stream | ✗ |
| Pool | ✗ |
| Flush | ✗ |
| Well | ✗ |
| Other | ✗ |
None
| No Known Features | ✓ |
| Round Stone Structures | ✗ |
| Rectangular Stone Structures | ✗ |
| Curvilinear Platforms | ✗ |
| Other Roundhouse Evidence | ✗ |
| Pits | ✗ |
| Quarry Hollows | ✗ |
| Other | ✗ |
None
| No Known Excavation | ✓ |
| Pits | ✗ |
| Postholes | ✗ |
| Roundhouses | ✗ |
| Rectangular Structures | ✗ |
| Roads/Tracks | ✗ |
| Quarry Hollows | ✗ |
| Other | ✗ |
| Nothing Found | ✗ |
None
| No Known Geophysics | ✓ |
| Pits | ✗ |
| Roundhouses | ✗ |
| Rectangular Structures | ✗ |
| Roads/Tracks | ✗ |
| Quarry Hollows | ✗ |
| Other | ✗ |
| Nothing Found | ✗ |
None
| No Known Finds | ✓ |
| Pottery | ✗ |
| Metal | ✗ |
| Metalworking | ✗ |
| Human Bones | ✗ |
| Animal Bones | ✗ |
| Lithics | ✗ |
| Environmental | ✗ |
| Other | ✗ |
NO APPARENT FEATURES
| APs Not Checked | ✓ |
| None | ✗ |
| Roundhouses | ✗ |
| Rectangular Structures | ✗ |
| Pits | ✗ |
| Postholes | ✗ |
| Roads/Tracks | ✗ |
| Other | ✗ |
Rampart cut by track on NE. Possible entrance to W of centre of N side to 3.3m wide. Further W another entrance to 7.5m wide and rampart flattened.
| 3: | None |
| 2: | None |
Guard Chambers: ✗
Chevaux de Frise: ✗
| 1. Simple Gap (North): | Possible only. |
| 2. Simple Gap (West): | Position estimated. Possible only. |
Defined by single rampart and ditch, on S and SW corner much reduced to smoothed platform c. 0.4m high and 7,7m wide. To E rampart still to 2.5m high and c. 12m wide, but fades to both E and W. Ditch mostly buried feature, to 5.7m wide. On E side rampart variable to 2.3m externally and 1.7m internally, with outer ditch to 4.6m wide and 0.4m deep. Rampart cut by track on NE with modern field boundary bank sitting on top of c. 0.9m high rampart on N. Here ditch infilled to 2.5m wide. On W side rampart 1.5m wide and 0.8m externally, but only 0.45m internally and ditch 3.4m wide but only c. 0.1m deep.
| Area 1: | 2.0ha. |
| Total: | 2.0ha. |
Total Footprint Area: Noneha.
None
| ✗ | None |
| ✓ | Much flattened on S. |
| NE Quadrant: | 1 |
| SE Quadrant: | 1 |
| SW Quadrant: | 1 |
| NW Quadrant: | 1 |
| Total: | 1 |
| Partial Univallate | ✗ |
| Univallate | ✓ |
| Partial Bivallate | ✗ |
| Bivallate | ✗ |
| Partial Multivallate | ✗ |
| Multivallate | ✗ |
| Unknown | ✗ |
| Partial Univallate | ✗ |
| Univallate | ✗ |
| Partial Bivallate | ✗ |
| Bivallate | ✗ |
| Partial Multivallate | ✗ |
| Multivallate | ✗ |
None
| None | ✗ |
| Earthen Bank | ✓ |
| Stone Wall | ✗ |
| Rubble | ✗ |
| Wall-walk | ✗ |
| Evidence of Timber | ✗ |
| Vitrification | ✗ |
| Other Burning | ✗ |
| Palisade | ✗ |
| Counter Scarp Bank | ✗ |
| Berm | ✗ |
| Unfinished | ✗ |
| Other | ✗ |
None
| None | ✗ |
| Earthen Bank | ✗ |
| Stone Wall | ✗ |
| Murus Duplex | ✗ |
| Timber-framed | ✗ |
| Timber-laced | ✗ |
| Vitrification | ✗ |
| Other Burning | ✗ |
| Palisade | ✗ |
| Counter Scarp Bank | ✗ |
| Berm | ✗ |
| Unfinished | ✗ |
| No Known Excavation | ✓ |
| Other | ✗ |
| ✗ | None |
| ✓ | Ditch variable - buried feature in places, but generally shallow. |
Number of Ditches: 1
| ✗ | None |
Wall, J.C. 1906. Ancient Earthworks, In W. Page (ed), The Victoria County History of the County of Devon, Vol I, London: James Street, Haymarket, 602-03.
Atlas of Hillforts:
Wikidata:
This work is licensed under CC BY-SA 4.0

 and should be cited as:
Lock, Gary and Ralston, Ian. 2024. Atlas of Hillforts of Britain and Ireland. Available at: https://hillforts.arch.ox.ac.uk
Document Version 1.1