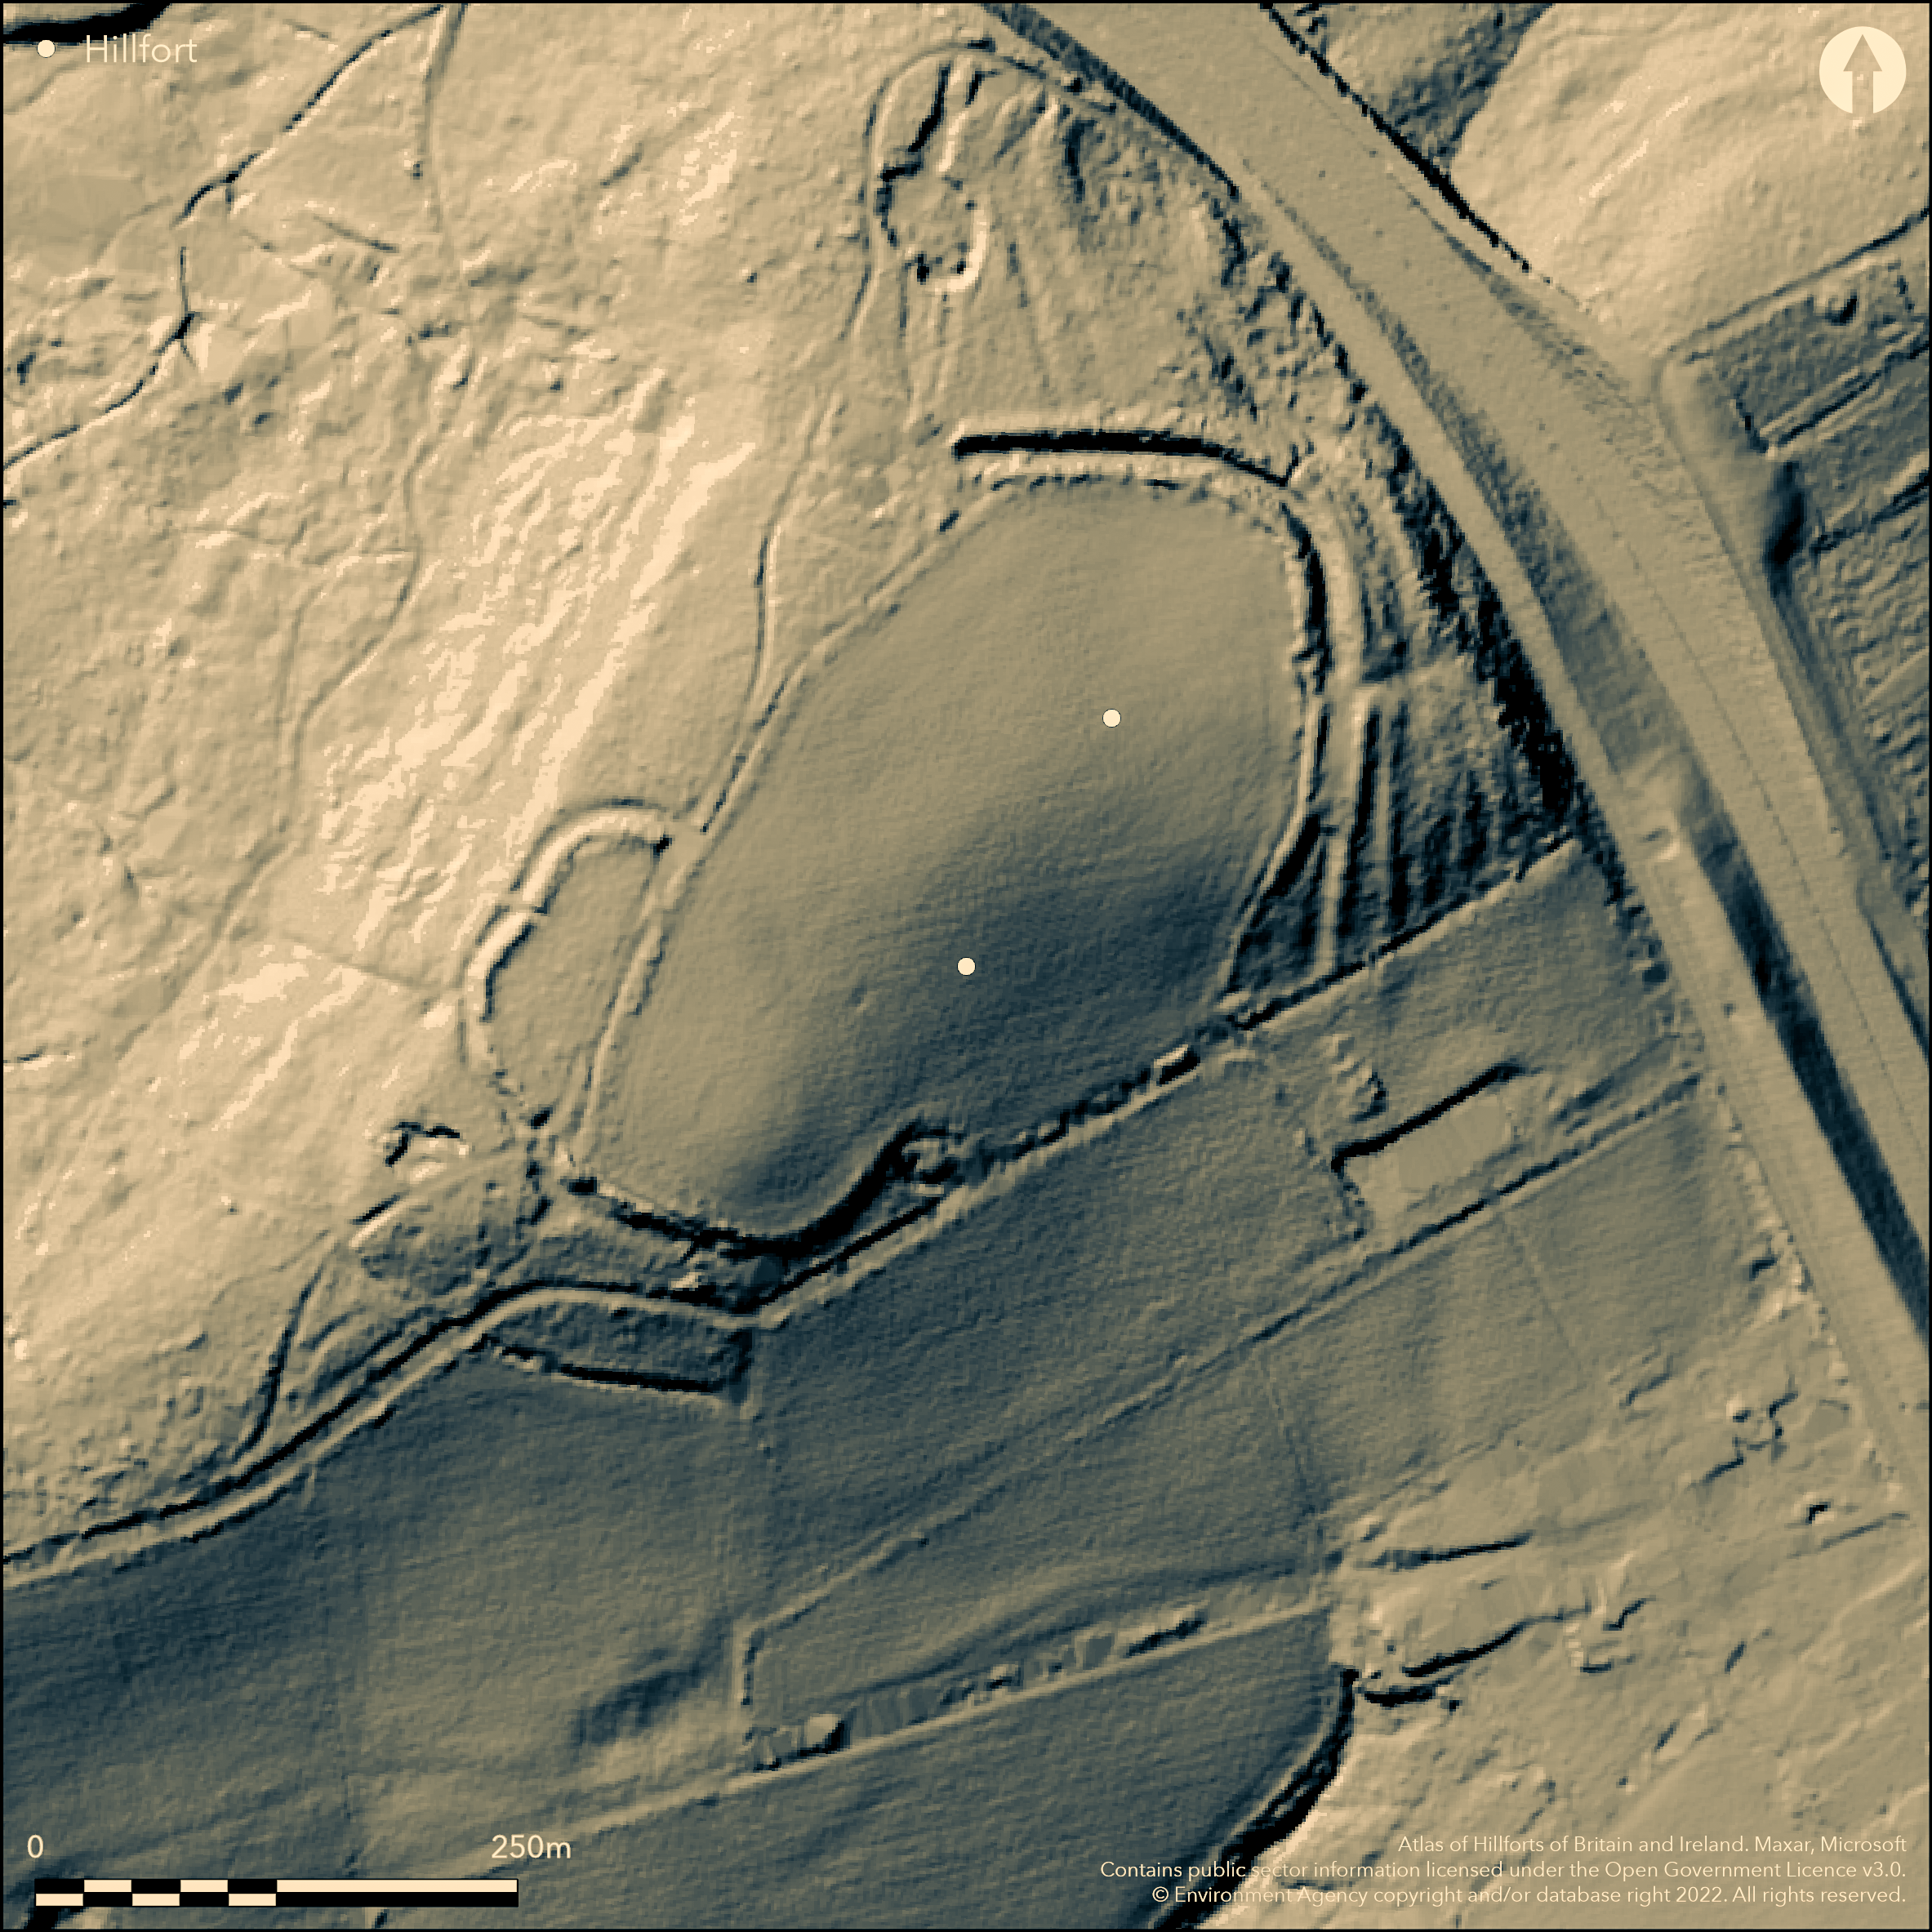
LiDAR 1m DTM Hillshade
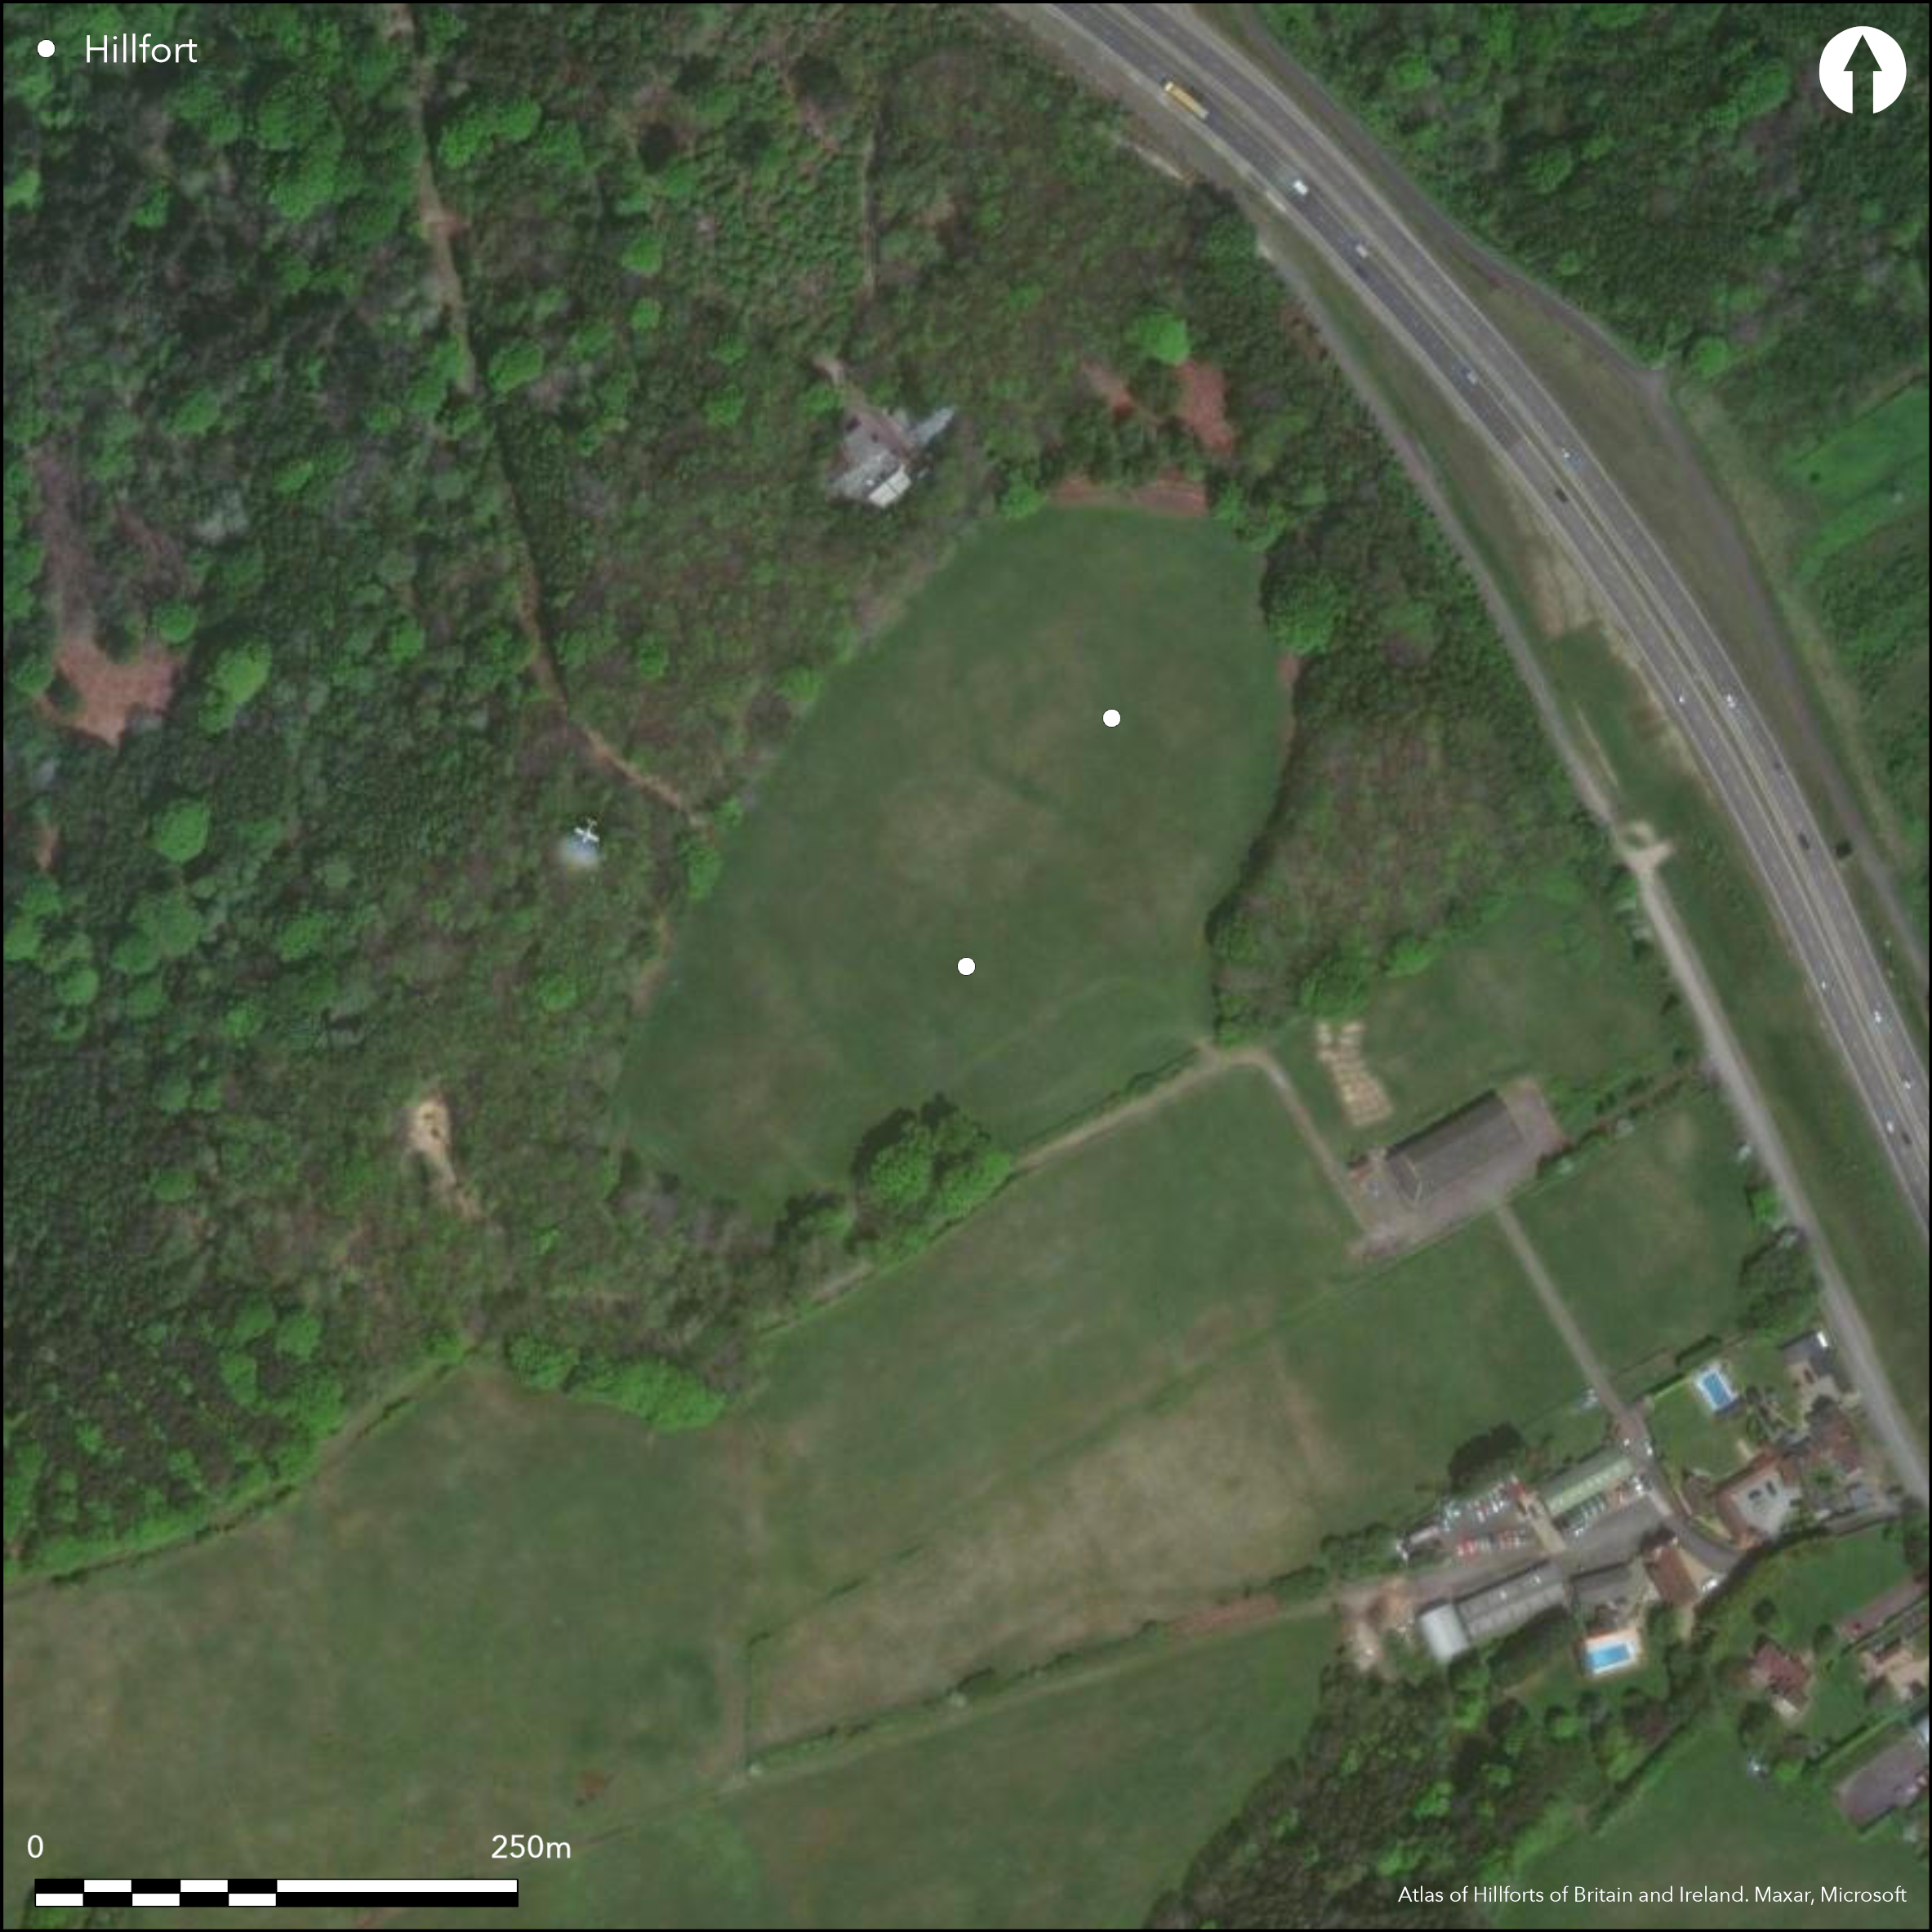
Satellite Imagery
LiDAR 1m DTM Hillshade
Satellite Imagery
Scroll left/right to view further images.
HER: Kent MKE1116 (None)
NMR: TQ 64 SW 1 (412408)
SM: 1005191
NGR: TQ 6078 4384
X: 560780 Y: 143840 (OSGB36)
Within a clearing on the south-eastern edge of Castle Hill Wood and to the W of Castle Hill Road, two Iron Age contour forts. They are located at 127m OD on a spur of high ground overlooking the Weald. The site was excavated by Winbolt in 1929 who considered it to be a single enclosure with damage occurring to the ramparts in the NW and SE. Investigated in 1959 by E. Geary of the Archaeology Division of the Ordnance Survey who concluded the remains were of two distinctly separate contour forts. They were investigated further between 1969-71 (Money 1975) where the sites are described as Fort I and II. Fort I is recorded under Atlas No. 3773. Fort II was sub-oval in form, but now destroyed in the NE. It comprised a single bank and ditch with a further bank, possibly a counterscarp 4.26m wide in the NW, enclosing 1.01ha on the SW of the spur. The site was radiocarbon dated from charcoal from the old land surface to c.228 BC. The bank is composed of soil, sand and broken rock. Regularly spaced post holes at the front of the rampart suggest a timber revetment with flat stones recovered from the ditch possibly from a dry stone wall revetment. A line of small postholes was recorded behind the rampart might represent a fence. Stakes from a possible hut and burning from a hearth were also observed. As with Fort I, it appears to have seen an episode of vegetation clearance prior to construction. Outside the bank a 6.09m wide V-shaped ditch is cut into the natural rock. Smaller excavations within the interior of both sites recorded little in the way of occupation material. It was concluded that both forts had a brief occupation with Fort II replacing Fort I after its destruction. There was possibly a hiatus following the destruction of Fort I when farming might have taken place on the hilltop. A 1940 aerial photograph available on Google Earth shows the north-western ramparts of Fort II, during woodland clearance. A spring is shown on these ramparts in a plan by Winbolt (1929, 194). The site is recorded on 1909 1:10,560 OS mapping. Scheduled
Citizen Science: ✗
Reliability of Data: Confirmed
Reliability of Interpretation: Confirmed
X: 33228 Y: 6651623 (EPSG: 3857)
Longitude: 0.2984889111800362 Latitude: 51.17114208894942 (EPSG:4326)
Country: England
Current County or Unitary Authority: Kent
Historic County: Kent
Current Parish/Community/Council/Townland: Capel
Destroyed in the NE
| Extant | ✓ |
| Cropmark | ✗ |
| Likely Destroyed | ✓ |
None
| Woodland | ✓ |
| Commercial Forestry Plantation | ✗ |
| Parkland | ✗ |
| Pasture (Grazing) | ✗ |
| Arable | ✓ |
| Scrub/Bracken | ✗ |
| Bare Outcrop | ✗ |
| Heather/Moorland | ✗ |
| Heath | ✗ |
| Built-up | ✗ |
| Coastal Grassland | ✗ |
| Other | ✗ |
A contour fort lying on a level sandstone spur at 126m OD
| Contour Fort | ✓ |
| Partial Contour Fort | ✗ |
| Promontory Fort | ✗ |
| Hillslope Fort | ✗ |
| Level Terrain Fort | ✗ |
| Marsh Fort | ✗ |
| Multiple Enclosure Fort | ✗ |
| Hilltop | ✓ |
| Coastal Promontory | ✗ |
| Inland Promontory | ✗ |
| Valley Bottom | ✗ |
| Knoll/Hillock/Outcrop | ✗ |
| Ridge | ✗ |
| Cliff/Plateau-edge/Scarp | ✗ |
| Hillslope | ✗ |
| Lowland | ✗ |
| Spur | ✓ |
Dominant Topographic Feature: Sandstone spur
| North | ✗ |
| Northeast | ✓ |
| East | ✗ |
| Southeast | ✗ |
| South | ✗ |
| Southwest | ✗ |
| West | ✗ |
| Northwest | ✗ |
| Level | ✗ |
Altitude: 126.0m
N/A
Radiocarbon date obtained from charcoal from clearance of the old land surface gave a date of c. 228 BC.
Reliability: B - Medium
| Pre 1200BC | ✗ |
| 1200BC - 800BC | ✗ |
| 800BC - 400BC | ✓ |
| 400BC - AD50 | ✗ |
| AD50 - AD400 | ✗ |
| AD400 - AD 800 | ✗ |
| Post AD800 | ✗ |
| Unknown | ✗ |
| Pre Hillfort: | None |
| Post Hillfort: | None |
| C14: | c. 228 BC |
Possibly in Aubrey's Monumenta Britannica (1665-1693). Recorded on 1909 1:10,560 OS mapping. OS field investigation 1959. Excavated in 1929 (Winbolt 1929) and 1969-71 (Money 1975). Watching brief in 1965. Scheduled
| 1st Identified Map Depiction (1909): | None |
| Excavation (1929): | None |
| Earthwork Survey (1959): | None |
| Other (1959): | Field investigation |
| Other (1965): | Watching brief |
| 1st Identified Written Reference (None): | None |
| Excavation (None): | None |
| Other (None): | Scheduled |
Hearth and possible roundhouse by excavation
A spring is shown on these ramparts in a plan by Winbolt (1929, 194) although nothing was recorded by Money (1975)
| None | ✗ |
| Spring | ✓ |
| Stream | ✗ |
| Pool | ✗ |
| Flush | ✗ |
| Well | ✗ |
| Other | ✗ |
None
| No Known Features | ✓ |
| Round Stone Structures | ✗ |
| Rectangular Stone Structures | ✗ |
| Curvilinear Platforms | ✗ |
| Other Roundhouse Evidence | ✗ |
| Pits | ✗ |
| Quarry Hollows | ✗ |
| Other | ✗ |
Hearth
| No Known Excavation | ✗ |
| Pits | ✗ |
| Postholes | ✗ |
| Roundhouses | ✓ |
| Rectangular Structures | ✗ |
| Roads/Tracks | ✗ |
| Quarry Hollows | ✗ |
| Other | ✓ |
| Nothing Found | ✗ |
None
| No Known Geophysics | ✓ |
| Pits | ✗ |
| Roundhouses | ✗ |
| Rectangular Structures | ✗ |
| Roads/Tracks | ✗ |
| Quarry Hollows | ✗ |
| Other | ✗ |
| Nothing Found | ✗ |
None
| No Known Finds | ✓ |
| Pottery | ✗ |
| Metal | ✗ |
| Metalworking | ✗ |
| Human Bones | ✗ |
| Animal Bones | ✗ |
| Lithics | ✗ |
| Environmental | ✗ |
| Other | ✗ |
None
| APs Not Checked | ✗ |
| None | ✓ |
| Roundhouses | ✗ |
| Rectangular Structures | ✗ |
| Pits | ✗ |
| Postholes | ✗ |
| Roads/Tracks | ✗ |
| Other | ✗ |
The location of entrances is unknown
| None: | None |
| 2: | None |
Guard Chambers: ✗
Chevaux de Frise: ✗
Sub-oval in form and comprised a single bank and ditch with a further bank possibly a counterscarp 4.26m wide in the NW, enclosing 1.01ha on the SW of the spur. Now destroyed in the NE. The bank is composed of soil, sand and broken rock. Regularly spaced post holes at the front of the rampart suggest a timber revetment with flat stones recovered from the ditch possibly from a dry stone wall revetment. A line of small postholes was recorded behind the rampart might represent a fence.
| Area 1: | 1.01ha. |
| Total: | 1.01ha. |
Total Footprint Area: Noneha.
None
| ✗ | None |
| ✗ | None |
| NE Quadrant: | None |
| SE Quadrant: | 1 |
| SW Quadrant: | 1 |
| NW Quadrant: | 1 |
| Total: | 1 |
| Partial Univallate | ✓ |
| Univallate | ✗ |
| Partial Bivallate | ✗ |
| Bivallate | ✗ |
| Partial Multivallate | ✗ |
| Multivallate | ✗ |
| Unknown | ✗ |
| Partial Univallate | ✗ |
| Univallate | ✗ |
| Partial Bivallate | ✗ |
| Bivallate | ✗ |
| Partial Multivallate | ✗ |
| Multivallate | ✗ |
None
| None | ✗ |
| Earthen Bank | ✓ |
| Stone Wall | ✗ |
| Rubble | ✗ |
| Wall-walk | ✗ |
| Evidence of Timber | ✗ |
| Vitrification | ✗ |
| Other Burning | ✗ |
| Palisade | ✗ |
| Counter Scarp Bank | ✓ |
| Berm | ✗ |
| Unfinished | ✗ |
| Other | ✗ |
Timber revetment and dry stone wall. The counterscarp bank consisted of similar material to that of the main rampart
| None | ✗ |
| Earthen Bank | ✓ |
| Stone Wall | ✓ |
| Murus Duplex | ✗ |
| Timber-framed | ✓ |
| Timber-laced | ✗ |
| Vitrification | ✗ |
| Other Burning | ✗ |
| Palisade | ✗ |
| Counter Scarp Bank | ✓ |
| Berm | ✗ |
| Unfinished | ✗ |
| No Known Excavation | ✗ |
| Other | ✓ |
| ✗ | None |
| ✓ | None |
Number of Ditches: 1
| ✗ | None |
Money, J.H. 1975. Excavations in the two Iron-Age Hill-Forts Castle Hill, Capel, Near Tonbridge 1965 and 1969-71, 91, 61-85
Winbolt, S.E. 1929. CastleHill Camp Tonbridge. Archaeol Cantiana. 41, 193-5
Atlas of Hillforts:
Wikidata:
This work is licensed under CC BY-SA 4.0

 and should be cited as:
Lock, Gary and Ralston, Ian. 2024. Atlas of Hillforts of Britain and Ireland. Available at: https://hillforts.arch.ox.ac.uk
Document Version 1.1