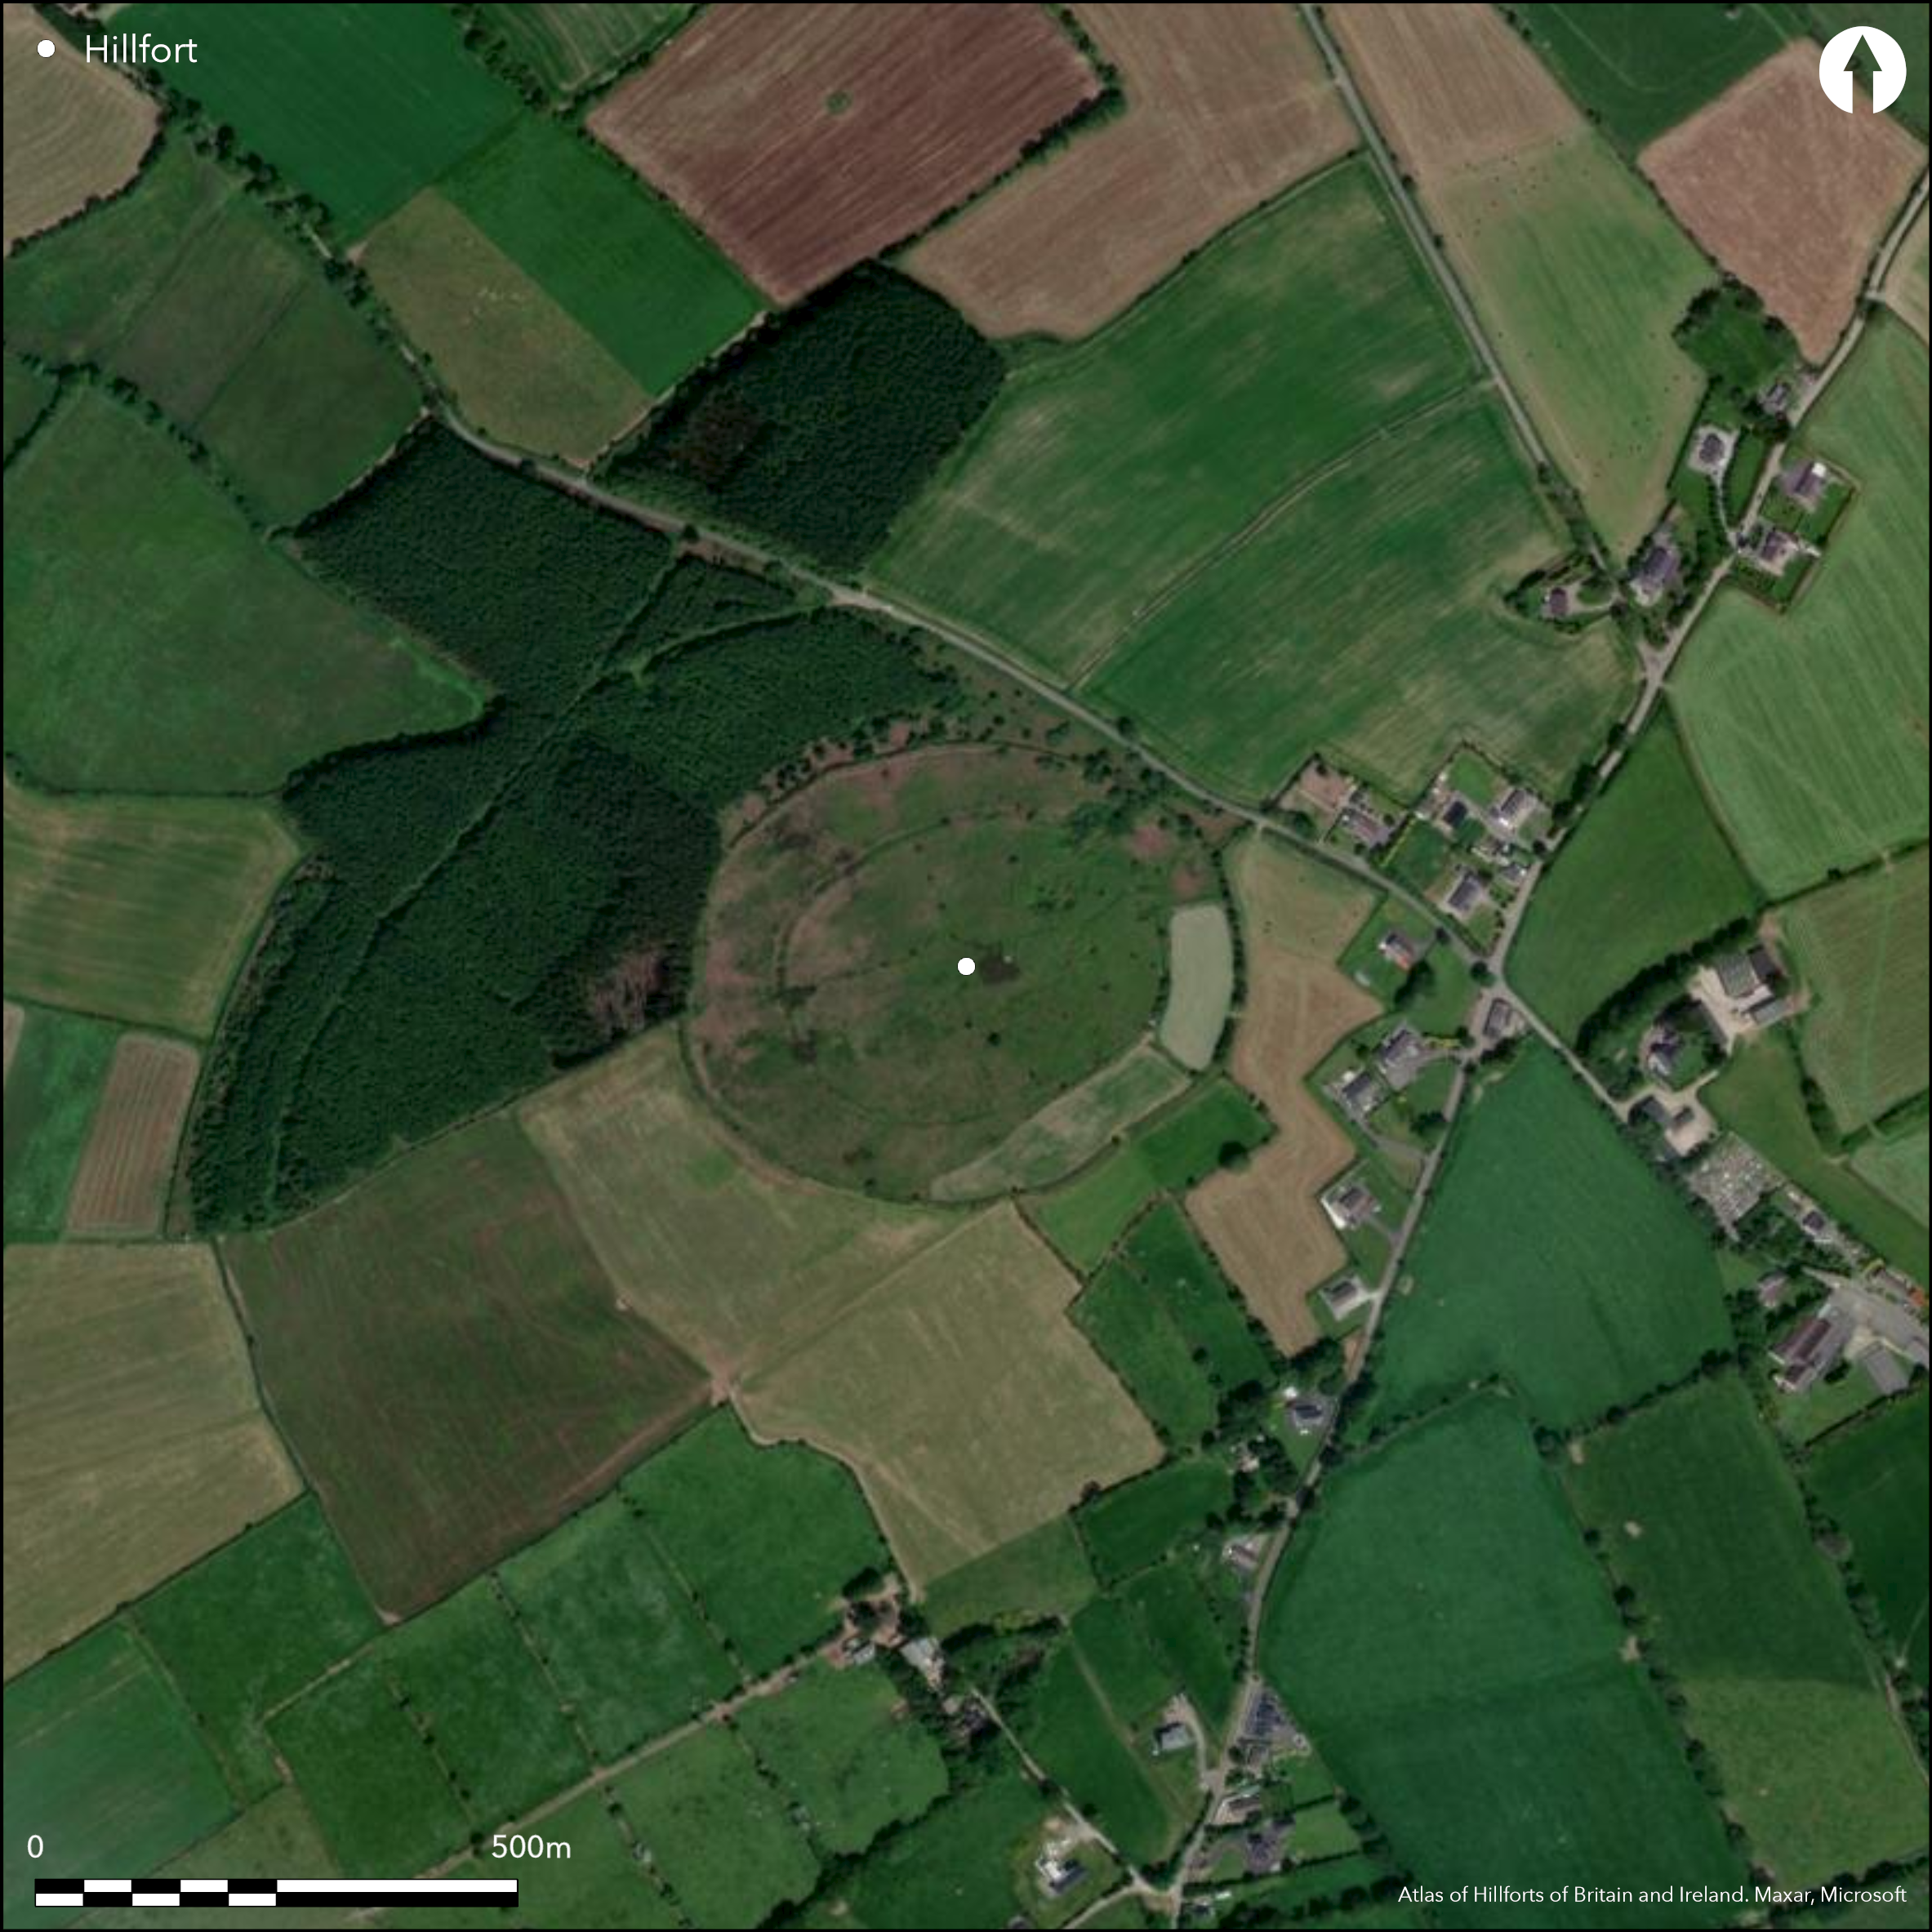
Satellite Imagery
Satellite Imagery
HER: Archaeological Survey of Ireland SMR Database CO096-034 (None)
NMR: CO 096 (None)
SM: None
NGR: None
X: 552189 Y: 561389 (IRENET95)
Enclosing a hilltop on a partial spur in an E - W running ridge, Clashanimud is an oval bivallate hillfort, 8.51ha in total size. It encloses an internal area of 3.2ha. Original entrance to E comprises a simple gap and excavations suggest a possible gate was present. No evidence for internal features on the surface. Excavation and geophysics revealed no internal structural features. Ramparts survive well throughout their circuits. Stone quarrying near the inner enclosing element to the W has partially destroyed the enclosing features. A stone axe and a whetstone was recovered from the interior. The interior is covered by thick heather and gorse. Excavations by O'Brien (O'Brien 2012, 219 - 222) in 2004 - 2006. Geophysical survey was undertaken prior to the excavation but is unpublished. Late Bronze Age dates from excavation of ditch deposits and palisade features associated with enclosing elements.
Citizen Science: ✗
Reliability of Data: Confirmed
Reliability of Interpretation: Confirmed
X: -967728 Y: 6764534 (EPSG: 3857)
Longitude: -8.693247754763144 Latitude: 51.80272403777156 (EPSG:4326)
Country: Republic of Ireland; None
Current County or Unitary Authority: Cork
Historic County: Cork
Current Parish/Community/Council/Townland: Clashanimud
None
| Extant | ✓ |
| Cropmark | ✗ |
| Likely Destroyed | ✗ |
Heavily overgrown interior, partially quarrying of interior.
| Woodland | ✗ |
| Commercial Forestry Plantation | ✗ |
| Parkland | ✗ |
| Pasture (Grazing) | ✗ |
| Arable | ✗ |
| Scrub/Bracken | ✓ |
| Bare Outcrop | ✗ |
| Heather/Moorland | ✓ |
| Heath | ✗ |
| Built-up | ✗ |
| Coastal Grassland | ✗ |
| Other | ✗ |
Positioned at the summit of a partial spur on an E - W running ridge. The majority of the hillfort is positioned on level terrain. The southern section slopes severly to the south.
| Contour Fort | ✗ |
| Partial Contour Fort | ✓ |
| Promontory Fort | ✗ |
| Hillslope Fort | ✗ |
| Level Terrain Fort | ✗ |
| Marsh Fort | ✗ |
| Multiple Enclosure Fort | ✓ |
| Hilltop | ✓ |
| Coastal Promontory | ✗ |
| Inland Promontory | ✗ |
| Valley Bottom | ✗ |
| Knoll/Hillock/Outcrop | ✗ |
| Ridge | ✗ |
| Cliff/Plateau-edge/Scarp | ✗ |
| Hillslope | ✗ |
| Lowland | ✗ |
| Spur | ✓ |
Dominant Topographic Feature: Hilltop, ridge
| North | ✗ |
| Northeast | ✗ |
| East | ✗ |
| Southeast | ✗ |
| South | ✗ |
| Southwest | ✗ |
| West | ✗ |
| Northwest | ✗ |
| Level | ✓ |
Altitude: 179.0m
Bordered to N by barony boundary between E Muskerry and Kinalea.
Boundary Type: Parish/Townland
Late Bronze Age dates from basal ditch deposits and palisade features associated with the banks.
Reliability: A - High
| Pre 1200BC | ✗ |
| 1200BC - 800BC | ✓ |
| 800BC - 400BC | ✗ |
| 400BC - AD50 | ✗ |
| AD50 - AD400 | ✗ |
| AD400 - AD 800 | ✗ |
| Post AD800 | ✗ |
| Unknown | ✗ |
| Pre Hillfort: | None |
| Post Hillfort: | None |
| C14: | Late Bronze Age dates from basal ditch deposits and palisade features associated with the banks. |
Excavation by O'Brien from 2004 - 2006. Radiocarbon dates from basal deposits of ditch and palisades associated with bank features date to Late Bronze Age. O'Brien (2012) suggests that the hillfort was destroyed soon after its construction.
| 1st Identified Map Depiction (1842): | OS 6 inch mapping |
| Geophysical Survey (2003): | O'Brien and Hogan |
| Excavation (None): | O'Brien |
Interior heavily overgrown. No evidence of internal features on the surface. Geophysical survey and excavation revealed no archaeological features associated with the hillfort.
None
| None | ✓ |
| Spring | ✗ |
| Stream | ✗ |
| Pool | ✗ |
| Flush | ✗ |
| Well | ✗ |
| Other | ✗ |
None
| No Known Features | ✓ |
| Round Stone Structures | ✗ |
| Rectangular Stone Structures | ✗ |
| Curvilinear Platforms | ✗ |
| Other Roundhouse Evidence | ✗ |
| Pits | ✗ |
| Quarry Hollows | ✗ |
| Other | ✗ |
None
| No Known Excavation | ✓ |
| Pits | ✗ |
| Postholes | ✗ |
| Roundhouses | ✗ |
| Rectangular Structures | ✗ |
| Roads/Tracks | ✗ |
| Quarry Hollows | ✗ |
| Other | ✗ |
| Nothing Found | ✗ |
None
| No Known Geophysics | ✓ |
| Pits | ✗ |
| Roundhouses | ✗ |
| Rectangular Structures | ✗ |
| Roads/Tracks | ✗ |
| Quarry Hollows | ✗ |
| Other | ✗ |
| Nothing Found | ✗ |
None
| No Known Finds | ✓ |
| Pottery | ✗ |
| Metal | ✗ |
| Metalworking | ✗ |
| Human Bones | ✗ |
| Animal Bones | ✗ |
| Lithics | ✗ |
| Environmental | ✗ |
| Other | ✗ |
NO APPARENT FEATURES
| APs Not Checked | ✓ |
| None | ✗ |
| Roundhouses | ✗ |
| Rectangular Structures | ✗ |
| Pits | ✗ |
| Postholes | ✗ |
| Roads/Tracks | ✗ |
| Other | ✗ |
A simple entrance gap located on the W of the hillfort with a possible gate (O'Brien 2012, 221).
| 1: | None |
| 2: | None |
Guard Chambers: ✗
Chevaux de Frise: ✗
| 1. Simple Gap (West): | Simple gap approximately 3 - 4m in width. |
Clashanimud comprises two widely spaced enclosing elements positioned approximately 50m apart. The inner enclosing element consists of a low bank with external ditch. Excavation revealed that the bank had exterior stone facing and an internal timber fence revetment. A large timber palisade was alos identified at the crest of this bank. The outer enclosing feature is incorporated into a modern field system. Excavation has shown that this comprised an earthen bank and light timber fence, with a rock-cut exterior ditch (O'Brien 2012, 221).
| Area 1: | 3.67ha. |
| Area 2: | 8.51ha. |
| Total: | 8.51ha. |
Total Footprint Area: 8.51ha.
None
| ✗ | None |
| ✓ | Stone quarrying at the E has destroyed sections of the inner enclosing elements |
| NE Quadrant: | 2 |
| SE Quadrant: | 2 |
| SW Quadrant: | 2 |
| NW Quadrant: | 2 |
| Total: | 2 |
| Partial Univallate | ✗ |
| Univallate | ✗ |
| Partial Bivallate | ✗ |
| Bivallate | ✓ |
| Partial Multivallate | ✗ |
| Multivallate | ✗ |
| Unknown | ✗ |
| Partial Univallate | ✗ |
| Univallate | ✓ |
| Partial Bivallate | ✗ |
| Bivallate | ✗ |
| Partial Multivallate | ✗ |
| Multivallate | ✗ |
None
| None | ✗ |
| Earthen Bank | ✓ |
| Stone Wall | ✗ |
| Rubble | ✗ |
| Wall-walk | ✗ |
| Evidence of Timber | ✗ |
| Vitrification | ✗ |
| Other Burning | ✗ |
| Palisade | ✗ |
| Counter Scarp Bank | ✗ |
| Berm | ✗ |
| Unfinished | ✗ |
| Other | ✗ |
None
| None | ✗ |
| Earthen Bank | ✓ |
| Stone Wall | ✗ |
| Murus Duplex | ✗ |
| Timber-framed | ✗ |
| Timber-laced | ✗ |
| Vitrification | ✗ |
| Other Burning | ✗ |
| Palisade | ✓ |
| Counter Scarp Bank | ✗ |
| Berm | ✗ |
| Unfinished | ✗ |
| No Known Excavation | ✗ |
| Other | ✗ |
| ✗ | None |
| ✓ | external rock-cut ditche associated with both the inner and outer banks. |
Number of Ditches: 2
| ✗ | None |
O'Brien, W. 2012. Iverni: A Prehistory of Cork. Collins Press, Cork.
Atlas of Hillforts:
Wikidata:
This work is licensed under CC BY-SA 4.0

 and should be cited as:
Lock, Gary and Ralston, Ian. 2024. Atlas of Hillforts of Britain and Ireland. Available at: https://hillforts.arch.ox.ac.uk
Document Version 1.1