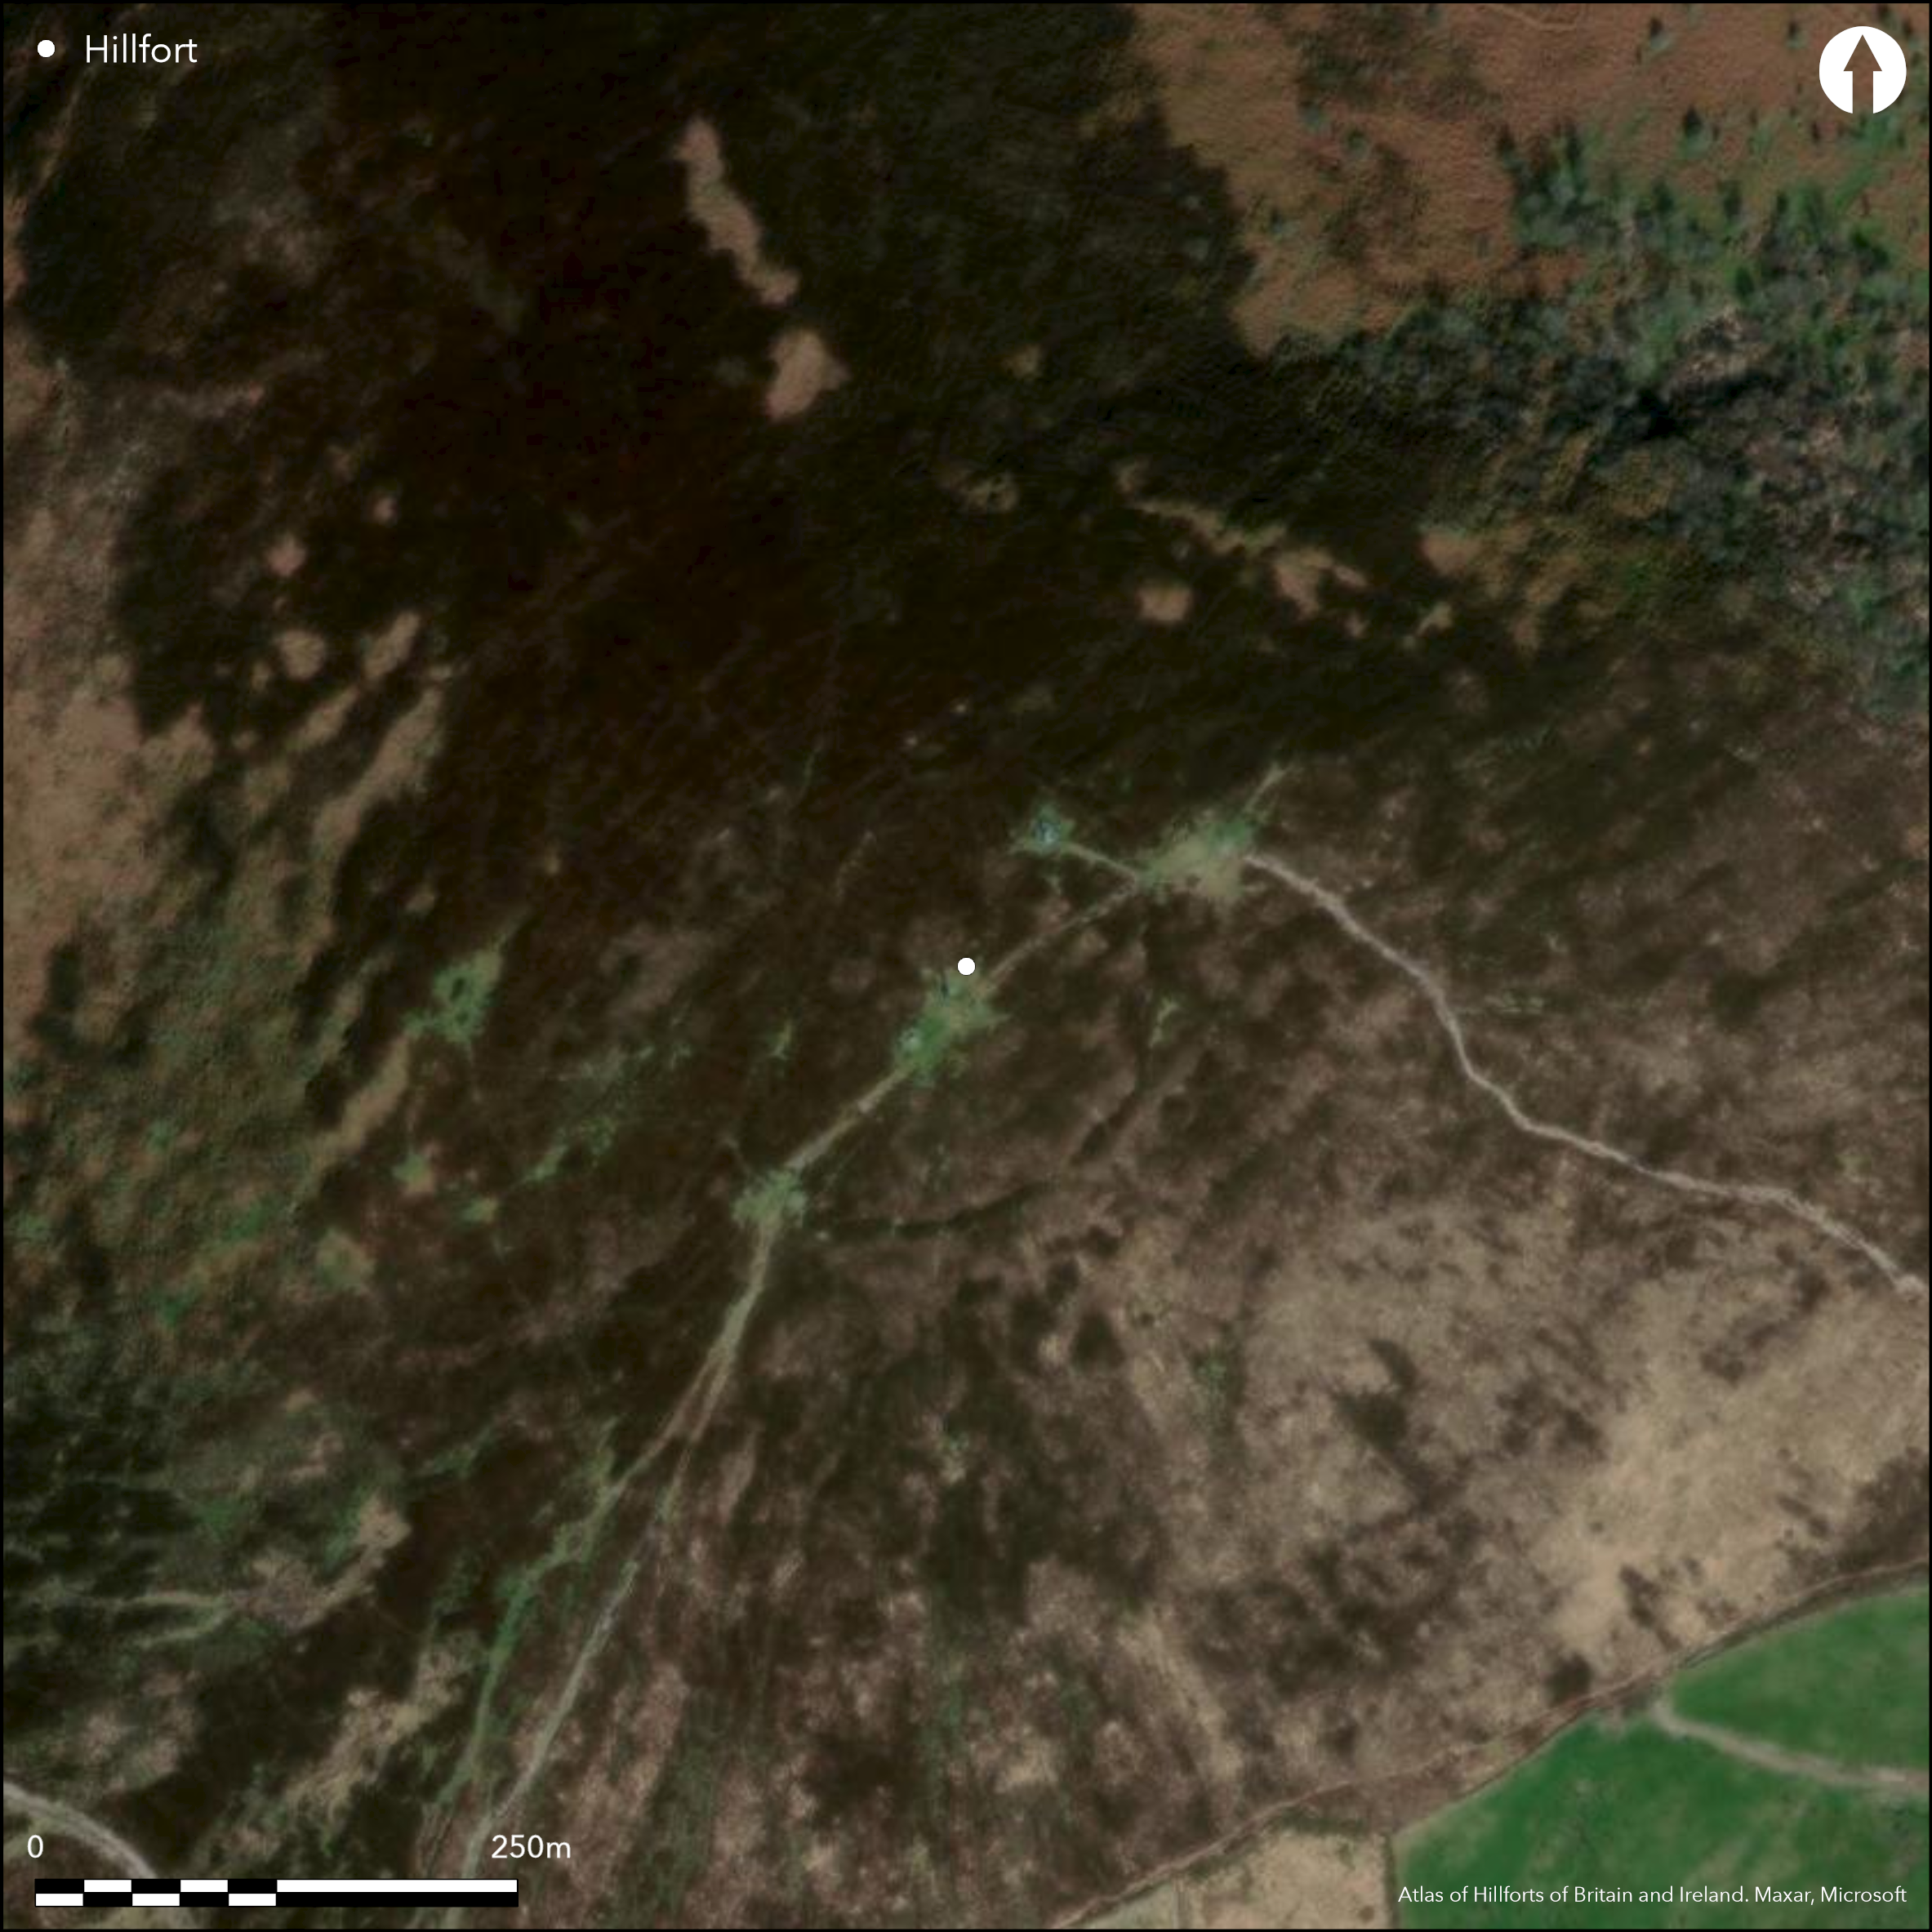
Satellite Imagery
Satellite Imagery
HER: Archaeological Survey of Ireland SMR Database CO039-052002 (None)
NMR: CO 039 (None)
SM: None
NGR: None
X: 524973 Y: 589149 (IRENET95)
Contour fort positioned at the summit of the Claragh Mountain, overlooking the town of Millstreet. The circular enclosing element measures 122m in diameter and comprises a single bank of loose stone with no discernible ditch feature. It occupies a total area of 1ha. Possible original entrance at WNW. Up to four breaks in the bank have been created in recent years. Near the center of the interior, a sub-rectangular enclosure, 19m E _ W, 14m N _ S, is defined by a setting of stones. A cairn, 8m in diameter and 0.5m in maximum height is incorporated in to W section of the hillfort bank. Sections of peat at summit suggest an even blanket of peat approximately 0.2m in depth. Some heather growth in interior. There have been no archaeological investigations of this hillfort.
Citizen Science: ✗
Reliability of Data: Confirmed
Reliability of Interpretation: Confirmed
X: -1012324 Y: 6809031 (EPSG: 3857)
Longitude: -9.093858706018883 Latitude: 52.04922787704513 (EPSG:4326)
Country: Republic of Ireland
Current County or Unitary Authority: Cork
Historic County: Cork
Current Parish/Community/Council/Townland: Claraghatlea South
Recent interference of the hillfort bank.
| Extant | ✓ |
| Cropmark | ✗ |
| Likely Destroyed | ✓ |
Sections of peat at summit suggest an even blanket of peat approximately 0.2m in depth.
| Woodland | ✗ |
| Commercial Forestry Plantation | ✗ |
| Parkland | ✗ |
| Pasture (Grazing) | ✗ |
| Arable | ✗ |
| Scrub/Bracken | ✗ |
| Bare Outcrop | ✗ |
| Heather/Moorland | ✓ |
| Heath | ✗ |
| Built-up | ✗ |
| Coastal Grassland | ✗ |
| Other | ✗ |
Contour fort following the natural contours of the hill, positioned at the flat summit of Claragh Mountain at 452 OD. The mountain forms a distinct topographical feature in the landscape. The summit offers panoramic views in all directions.
| Contour Fort | ✓ |
| Partial Contour Fort | ✗ |
| Promontory Fort | ✗ |
| Hillslope Fort | ✗ |
| Level Terrain Fort | ✗ |
| Marsh Fort | ✗ |
| Multiple Enclosure Fort | ✗ |
| Hilltop | ✓ |
| Coastal Promontory | ✗ |
| Inland Promontory | ✗ |
| Valley Bottom | ✗ |
| Knoll/Hillock/Outcrop | ✗ |
| Ridge | ✗ |
| Cliff/Plateau-edge/Scarp | ✗ |
| Hillslope | ✗ |
| Lowland | ✗ |
| Spur | ✗ |
Dominant Topographic Feature: Mountain
| North | ✗ |
| Northeast | ✗ |
| East | ✗ |
| Southeast | ✗ |
| South | ✗ |
| Southwest | ✗ |
| West | ✗ |
| Northwest | ✗ |
| Level | ✓ |
Altitude: 452.0m
N/A
No dating evidence.
Reliability: D - None
| Pre 1200BC | ✗ |
| 1200BC - 800BC | ✗ |
| 800BC - 400BC | ✗ |
| 400BC - AD50 | ✗ |
| AD50 - AD400 | ✗ |
| AD400 - AD 800 | ✗ |
| Post AD800 | ✗ |
| Unknown | ✓ |
| Pre Hillfort: | Cairn, 8m in diameter and 0.5m in maximum height incorporated into W section of the hillfort bank. |
| Post Hillfort: | Telecommunications mast near center of interior. |
There have been no archaeological investigations of this hillfort.
A circular stone cairn 8m in diameter and 0.5m in height is incorporated into the W section of the hillfort bank. Sub rectangular enclosure near center of the interior is defined by a setting of stones and measures 19m E _ W, 14m N _ S.
None
| None | ✓ |
| Spring | ✗ |
| Stream | ✗ |
| Pool | ✗ |
| Flush | ✗ |
| Well | ✗ |
| Other | ✗ |
Stone cairn 8m in diameter and 0.5m in maximum height. Sub-rectangular enclosure near center of hillfort.
| No Known Features | ✗ |
| Round Stone Structures | ✗ |
| Rectangular Stone Structures | ✗ |
| Curvilinear Platforms | ✗ |
| Other Roundhouse Evidence | ✗ |
| Pits | ✗ |
| Quarry Hollows | ✗ |
| Other | ✓ |
None
| No Known Excavation | ✓ |
| Pits | ✗ |
| Postholes | ✗ |
| Roundhouses | ✗ |
| Rectangular Structures | ✗ |
| Roads/Tracks | ✗ |
| Quarry Hollows | ✗ |
| Other | ✗ |
| Nothing Found | ✗ |
None
| No Known Geophysics | ✓ |
| Pits | ✗ |
| Roundhouses | ✗ |
| Rectangular Structures | ✗ |
| Roads/Tracks | ✗ |
| Quarry Hollows | ✗ |
| Other | ✗ |
| Nothing Found | ✗ |
None
| No Known Finds | ✓ |
| Pottery | ✗ |
| Metal | ✗ |
| Metalworking | ✗ |
| Human Bones | ✗ |
| Animal Bones | ✗ |
| Lithics | ✗ |
| Environmental | ✗ |
| Other | ✗ |
NO APPARENT FEATURES
| APs Not Checked | ✗ |
| None | ✓ |
| Roundhouses | ✗ |
| Rectangular Structures | ✗ |
| Pits | ✗ |
| Postholes | ✗ |
| Roads/Tracks | ✗ |
| Other | ✗ |
Up to four recent gaps have been created. A possible original entrance in the WNW comprising a 8m wide break in the hillfort bank.
| 5: | Recent disturbance. |
| 2: | None |
Guard Chambers: ✗
Chevaux de Frise: ✗
| 1. Simple Gap (West): | Simple break in hillfort bank, 8m wide. |
Subcircular area defined by rubble stone bank (int. H 0.6m; ext. H 1.4m), best preserved NNE->SW; low SW->W; slight traces W->NNE.
| Area 1: | 0.92ha. |
| Total: | 0.92ha. |
Total Footprint Area: 1.05ha.
None
| ✗ | None |
| ✓ | Bank comprises a rubble stone core, maximum 1.4m in height and 6m wide, and is best preserved at the NE. |
| NE Quadrant: | 1 |
| SE Quadrant: | 1 |
| SW Quadrant: | 1 |
| NW Quadrant: | 1 |
| Total: | 1 |
| Partial Univallate | ✗ |
| Univallate | ✓ |
| Partial Bivallate | ✗ |
| Bivallate | ✗ |
| Partial Multivallate | ✗ |
| Multivallate | ✗ |
| Unknown | ✗ |
| Partial Univallate | ✗ |
| Univallate | ✗ |
| Partial Bivallate | ✗ |
| Bivallate | ✗ |
| Partial Multivallate | ✗ |
| Multivallate | ✗ |
None
| None | ✓ |
| Earthen Bank | ✗ |
| Stone Wall | ✗ |
| Rubble | ✗ |
| Wall-walk | ✗ |
| Evidence of Timber | ✗ |
| Vitrification | ✗ |
| Other Burning | ✗ |
| Palisade | ✗ |
| Counter Scarp Bank | ✗ |
| Berm | ✗ |
| Unfinished | ✗ |
| Other | ✗ |
None
| None | ✗ |
| Earthen Bank | ✗ |
| Stone Wall | ✗ |
| Murus Duplex | ✗ |
| Timber-framed | ✗ |
| Timber-laced | ✗ |
| Vitrification | ✗ |
| Other Burning | ✗ |
| Palisade | ✗ |
| Counter Scarp Bank | ✗ |
| Berm | ✗ |
| Unfinished | ✗ |
| No Known Excavation | ✓ |
| Other | ✗ |
| ✗ | None |
| ✗ | None |
Number of Ditches: 0
| ✗ | None. |
O'Brien, W. 2012. Iverni: A Prehistory of Cork. Collins Press, Cork.
Atlas of Hillforts:
Wikidata:
This work is licensed under CC BY-SA 4.0

 and should be cited as:
Lock, Gary and Ralston, Ian. 2024. Atlas of Hillforts of Britain and Ireland. Available at: https://hillforts.arch.ox.ac.uk
Document Version 1.1