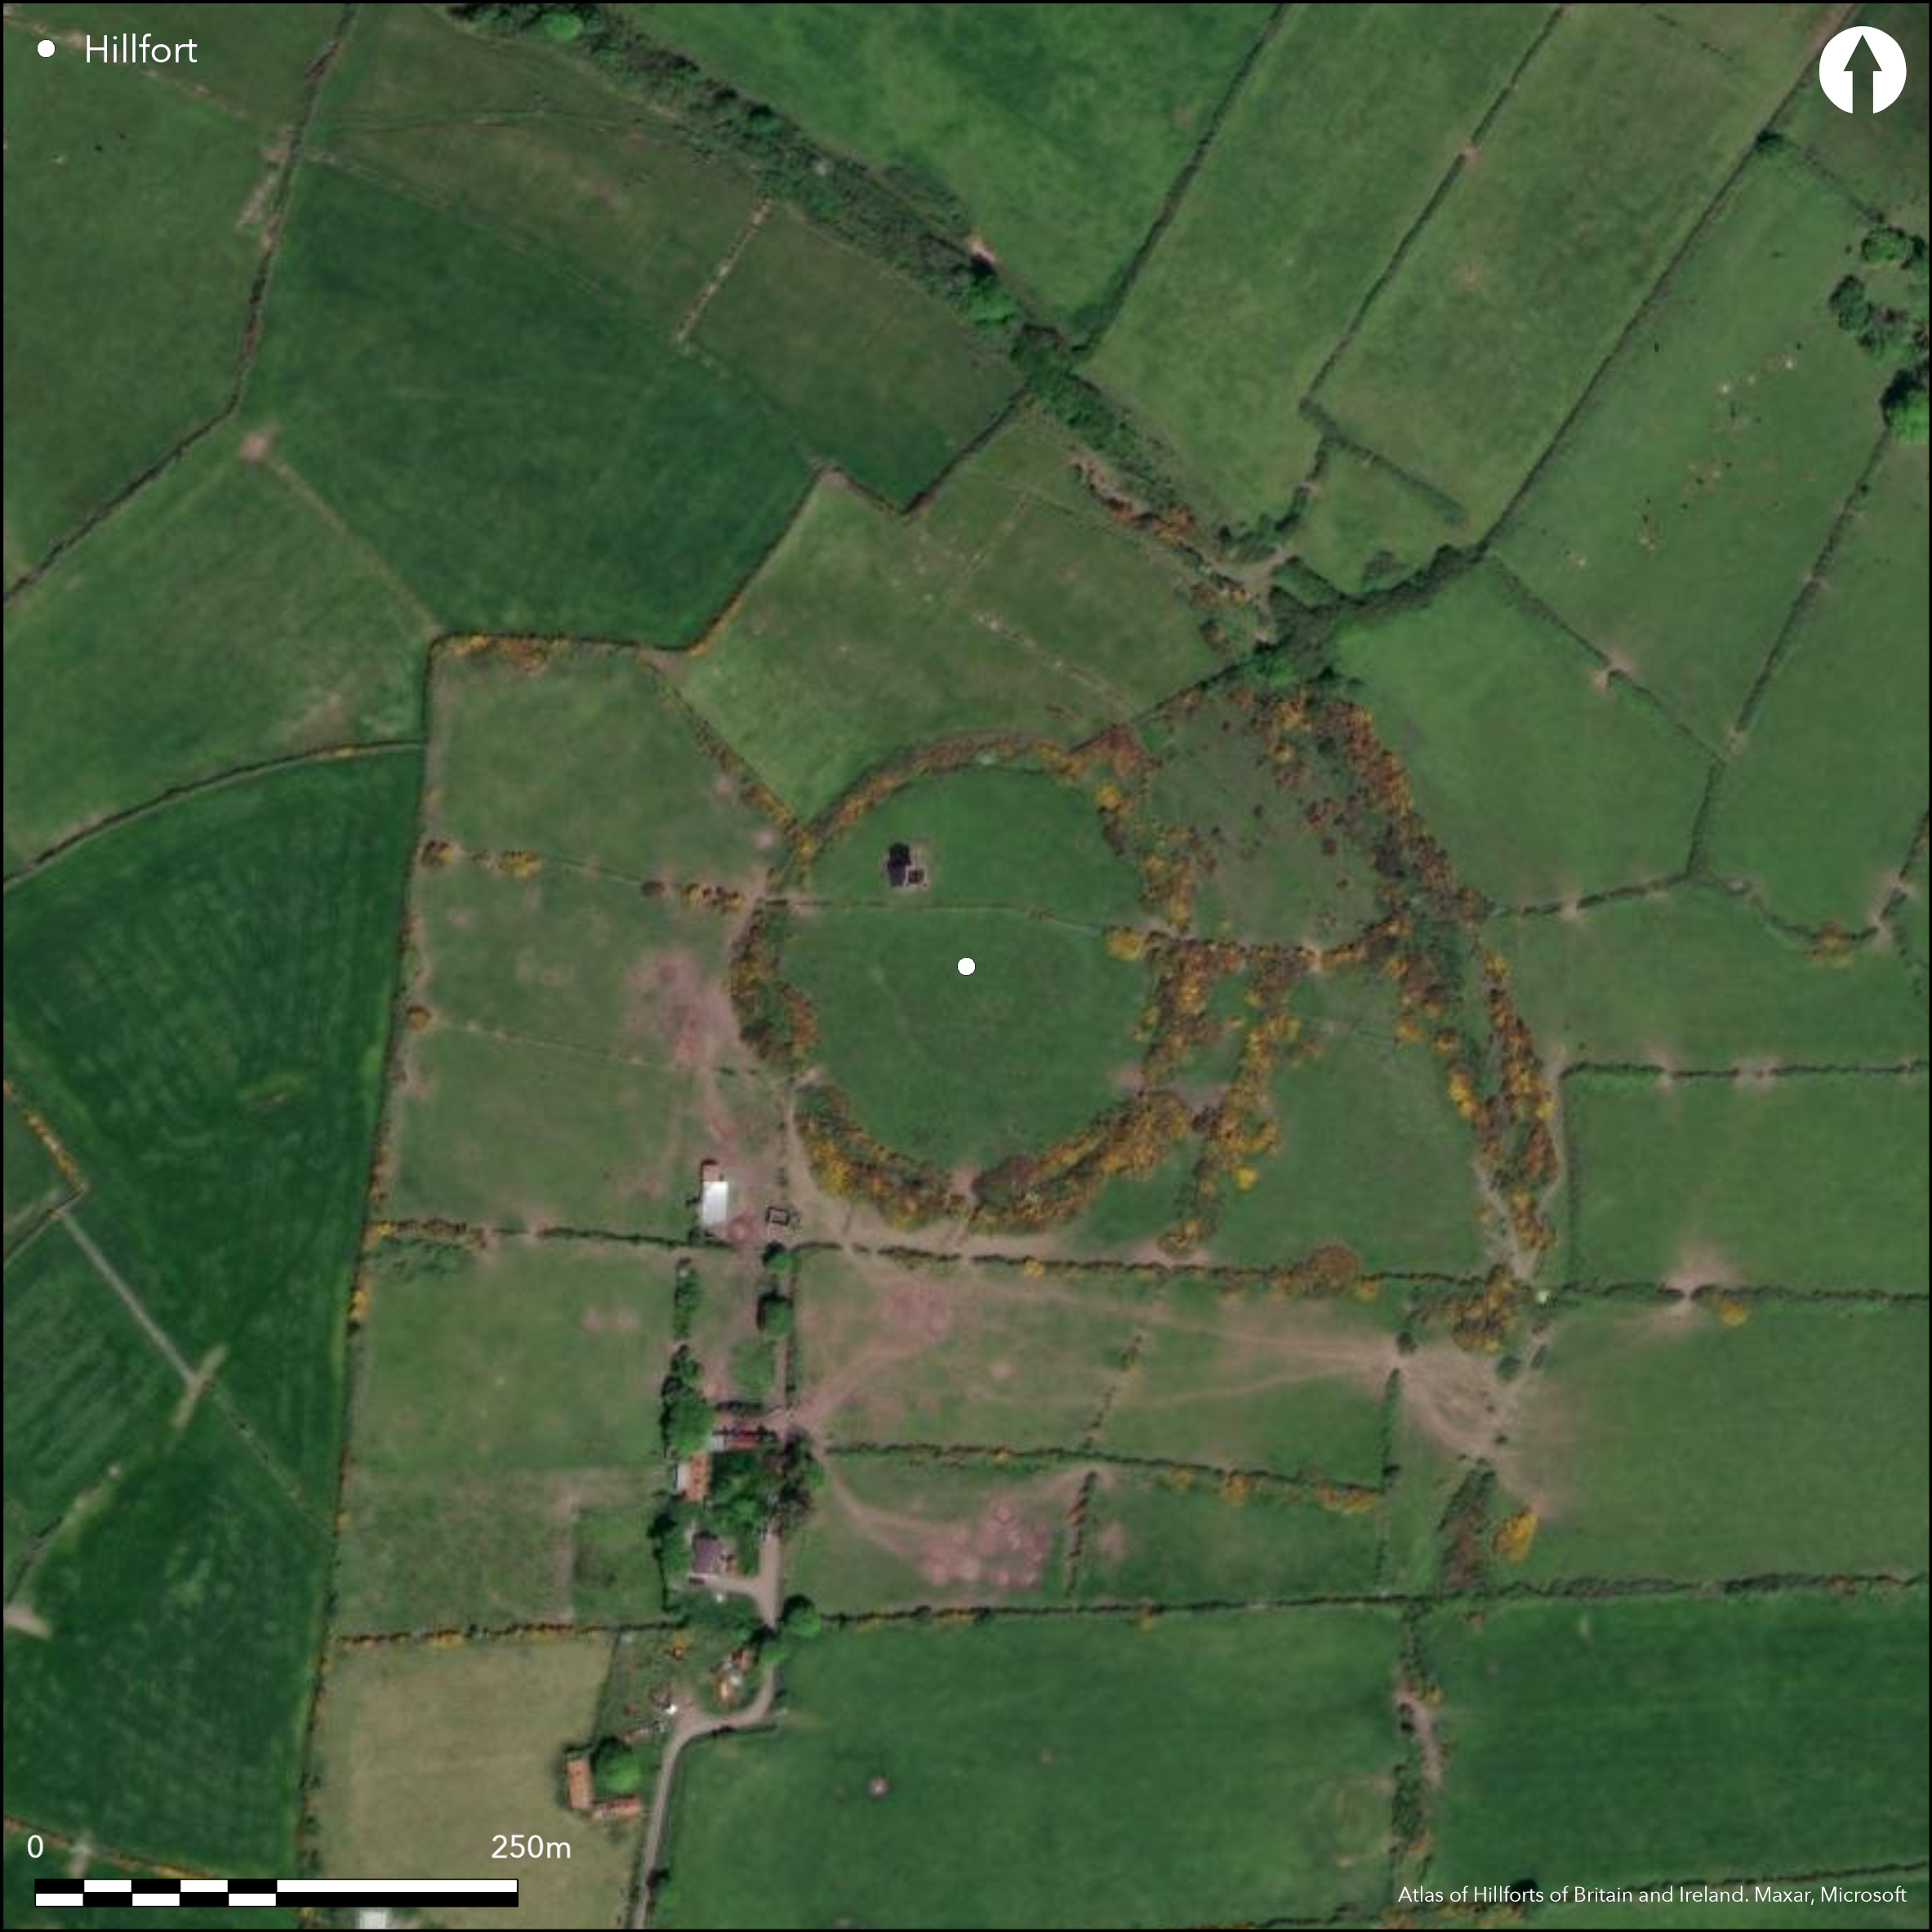
Satellite Imagery
Satellite Imagery
HER: Archaeological Survey of Ireland SMR Database SL012-008001 (None)
NMR: SL 012 (None)
SM: None
NGR: None
X: 542685 Y: 835054 (IRENET95)
Contour fort at summit of hilltop at NE edge of steep slope, overlooking Sligo coastline with panoramic views from the summit. Hillfort approximately 1.6ha in total size and comprising two closely set banks with an intervening ditch. Napoleonic era signal tower at highest point within hillfort. Large enclosure at centre of interior. If this is contemporary, the hillfort may be more appropriately classed as a multiple enclosure. The inner bank is largely destroyed and is best preserved at the NW. The outer bank survives for most of its circuit. Some scrub growth on outer bank. First identified by the Ordnance Survey in 1842. More detailed earthwork survey published in the second edition 25 inch Ordnance Survey mapping in 1906.
Citizen Science: ✗
Reliability of Data: Confirmed
Reliability of Interpretation: Confirmed
X: -988485 Y: 7219761 (EPSG: 3857)
Longitude: -8.879709354183738 Latitude: 54.2610959858739 (EPSG:4326)
Country: Republic of Ireland; None
Current County or Unitary Authority: Sligo
Historic County: Sligo
Current Parish/Community/Council/Townland: Carrownrush; Carrowmably
None
| Extant | ✓ |
| Cropmark | ✗ |
| Likely Destroyed | ✗ |
Some scrub growth on outer bank.
| Woodland | ✗ |
| Commercial Forestry Plantation | ✗ |
| Parkland | ✗ |
| Pasture (Grazing) | ✓ |
| Arable | ✗ |
| Scrub/Bracken | ✓ |
| Bare Outcrop | ✗ |
| Heather/Moorland | ✗ |
| Heath | ✗ |
| Built-up | ✗ |
| Coastal Grassland | ✗ |
| Other | ✗ |
Contour fort at summit of hilltop at NE edge of steep slope, overlooking Sligo coastline with panoramic views from the summit. The site is positioned approximately 750m to the W of the coastline.
| Contour Fort | ✓ |
| Partial Contour Fort | ✗ |
| Promontory Fort | ✗ |
| Hillslope Fort | ✗ |
| Level Terrain Fort | ✗ |
| Marsh Fort | ✗ |
| Multiple Enclosure Fort | ✓ |
| Hilltop | ✓ |
| Coastal Promontory | ✗ |
| Inland Promontory | ✗ |
| Valley Bottom | ✗ |
| Knoll/Hillock/Outcrop | ✗ |
| Ridge | ✗ |
| Cliff/Plateau-edge/Scarp | ✗ |
| Hillslope | ✗ |
| Lowland | ✗ |
| Spur | ✗ |
Dominant Topographic Feature: Hilltop.
| North | ✗ |
| Northeast | ✗ |
| East | ✗ |
| Southeast | ✗ |
| South | ✗ |
| Southwest | ✗ |
| West | ✗ |
| Northwest | ✗ |
| Level | ✓ |
Altitude: 82.0m
The townland boundaries of Carrowmably and Carrowrush bisect the hillfort.
Boundary Type: Parish/Townland
No dating evidence.
Reliability: D - None
| Pre 1200BC | ✗ |
| 1200BC - 800BC | ✗ |
| 800BC - 400BC | ✗ |
| 400BC - AD50 | ✗ |
| AD50 - AD400 | ✗ |
| AD400 - AD 800 | ✗ |
| Post AD800 | ✗ |
| Unknown | ✓ |
| Pre Hillfort: | None |
| Post Hillfort: | Napoleonic signal tower |
First identified by the Ordnance Survey in 1842. More detailed earthwork survey published in the second edition 25 inch Ordnance Survey mapping in 1906.
| 1st Identified Map Depiction (1842): | First edition Ordnance Survey 6 inch mapping. |
| Earthwork Survey (1906): | Second edition Ordnance Survey 25 inch mapping. |
Large circular enclosure visible in aerial photography, about 55m in diameter, positioned at center of hillfort. If this is contemporary, the hillfort may be more appropriately classes as a multiple enclosure. Napoleonic era signal tower at highest point within hillfort.
None
| None | ✓ |
| Spring | ✗ |
| Stream | ✗ |
| Pool | ✗ |
| Flush | ✗ |
| Well | ✗ |
| Other | ✗ |
None
| No Known Features | ✓ |
| Round Stone Structures | ✗ |
| Rectangular Stone Structures | ✗ |
| Curvilinear Platforms | ✗ |
| Other Roundhouse Evidence | ✗ |
| Pits | ✗ |
| Quarry Hollows | ✗ |
| Other | ✓ |
None
| No Known Excavation | ✓ |
| Pits | ✗ |
| Postholes | ✗ |
| Roundhouses | ✗ |
| Rectangular Structures | ✗ |
| Roads/Tracks | ✗ |
| Quarry Hollows | ✗ |
| Other | ✗ |
| Nothing Found | ✗ |
None
| No Known Geophysics | ✓ |
| Pits | ✗ |
| Roundhouses | ✗ |
| Rectangular Structures | ✗ |
| Roads/Tracks | ✗ |
| Quarry Hollows | ✗ |
| Other | ✗ |
| Nothing Found | ✗ |
None
| No Known Finds | ✓ |
| Pottery | ✗ |
| Metal | ✗ |
| Metalworking | ✗ |
| Human Bones | ✗ |
| Animal Bones | ✗ |
| Lithics | ✗ |
| Environmental | ✗ |
| Other | ✗ |
Large enclosure.
| APs Not Checked | ✗ |
| None | ✓ |
| Roundhouses | ✗ |
| Rectangular Structures | ✗ |
| Pits | ✗ |
| Postholes | ✗ |
| Roads/Tracks | ✗ |
| Other | ✗ |
Two simple gaps in enclosing elements at SW and NW may be original. Third possible entrance approximately 16m in width comprising a break in the enclosing elements at SE.
| 3: | Third possible entrance approximately 16m in width comprising a break in the enclosing elements at SE. This may be a later feature. |
| 2: | None |
Guard Chambers: ✗
Chevaux de Frise: ✗
| 1. Simple Gap (South west): | None |
| 2. Simple Gap (North west): | None |
Bivallate, closely spaced enclosing elements. Inner enclosing feature most complete at N where is comprises a bank 4.5m wide with an external ditch approximately 4m wide. The remainder of its circuit has been levelled. A second enclosing element of this circuit comprises a bank 7m wide with no obvious external ditch. The bank is complete for its entire circuit.
| Area 1: | 0.23ha. |
| Area 2: | 1.09ha. |
| Total: | 1.09ha. |
Total Footprint Area: 1.56ha.
None
| ✗ | None |
| ✓ | None |
| NE Quadrant: | 2 |
| SE Quadrant: | 2 |
| SW Quadrant: | 2 |
| NW Quadrant: | 2 |
| Total: | 2 |
| Partial Univallate | ✗ |
| Univallate | ✗ |
| Partial Bivallate | ✗ |
| Bivallate | ✓ |
| Partial Multivallate | ✗ |
| Multivallate | ✗ |
| Unknown | ✗ |
| Partial Univallate | ✗ |
| Univallate | ✓ |
| Partial Bivallate | ✗ |
| Bivallate | ✗ |
| Partial Multivallate | ✗ |
| Multivallate | ✗ |
None
| None | ✗ |
| Earthen Bank | ✓ |
| Stone Wall | ✗ |
| Rubble | ✗ |
| Wall-walk | ✗ |
| Evidence of Timber | ✗ |
| Vitrification | ✗ |
| Other Burning | ✗ |
| Palisade | ✗ |
| Counter Scarp Bank | ✗ |
| Berm | ✗ |
| Unfinished | ✗ |
| Other | ✗ |
None
| None | ✗ |
| Earthen Bank | ✗ |
| Stone Wall | ✗ |
| Murus Duplex | ✗ |
| Timber-framed | ✗ |
| Timber-laced | ✗ |
| Vitrification | ✗ |
| Other Burning | ✗ |
| Palisade | ✗ |
| Counter Scarp Bank | ✗ |
| Berm | ✗ |
| Unfinished | ✗ |
| No Known Excavation | ✓ |
| Other | ✗ |
| ✗ | None |
| ✓ | None |
Number of Ditches: 1
| ✗ | None. |
No related records
Atlas of Hillforts:
Wikidata:
This work is licensed under CC BY-SA 4.0

 and should be cited as:
Lock, Gary and Ralston, Ian. 2024. Atlas of Hillforts of Britain and Ireland. Available at: https://hillforts.arch.ox.ac.uk
Document Version 1.1