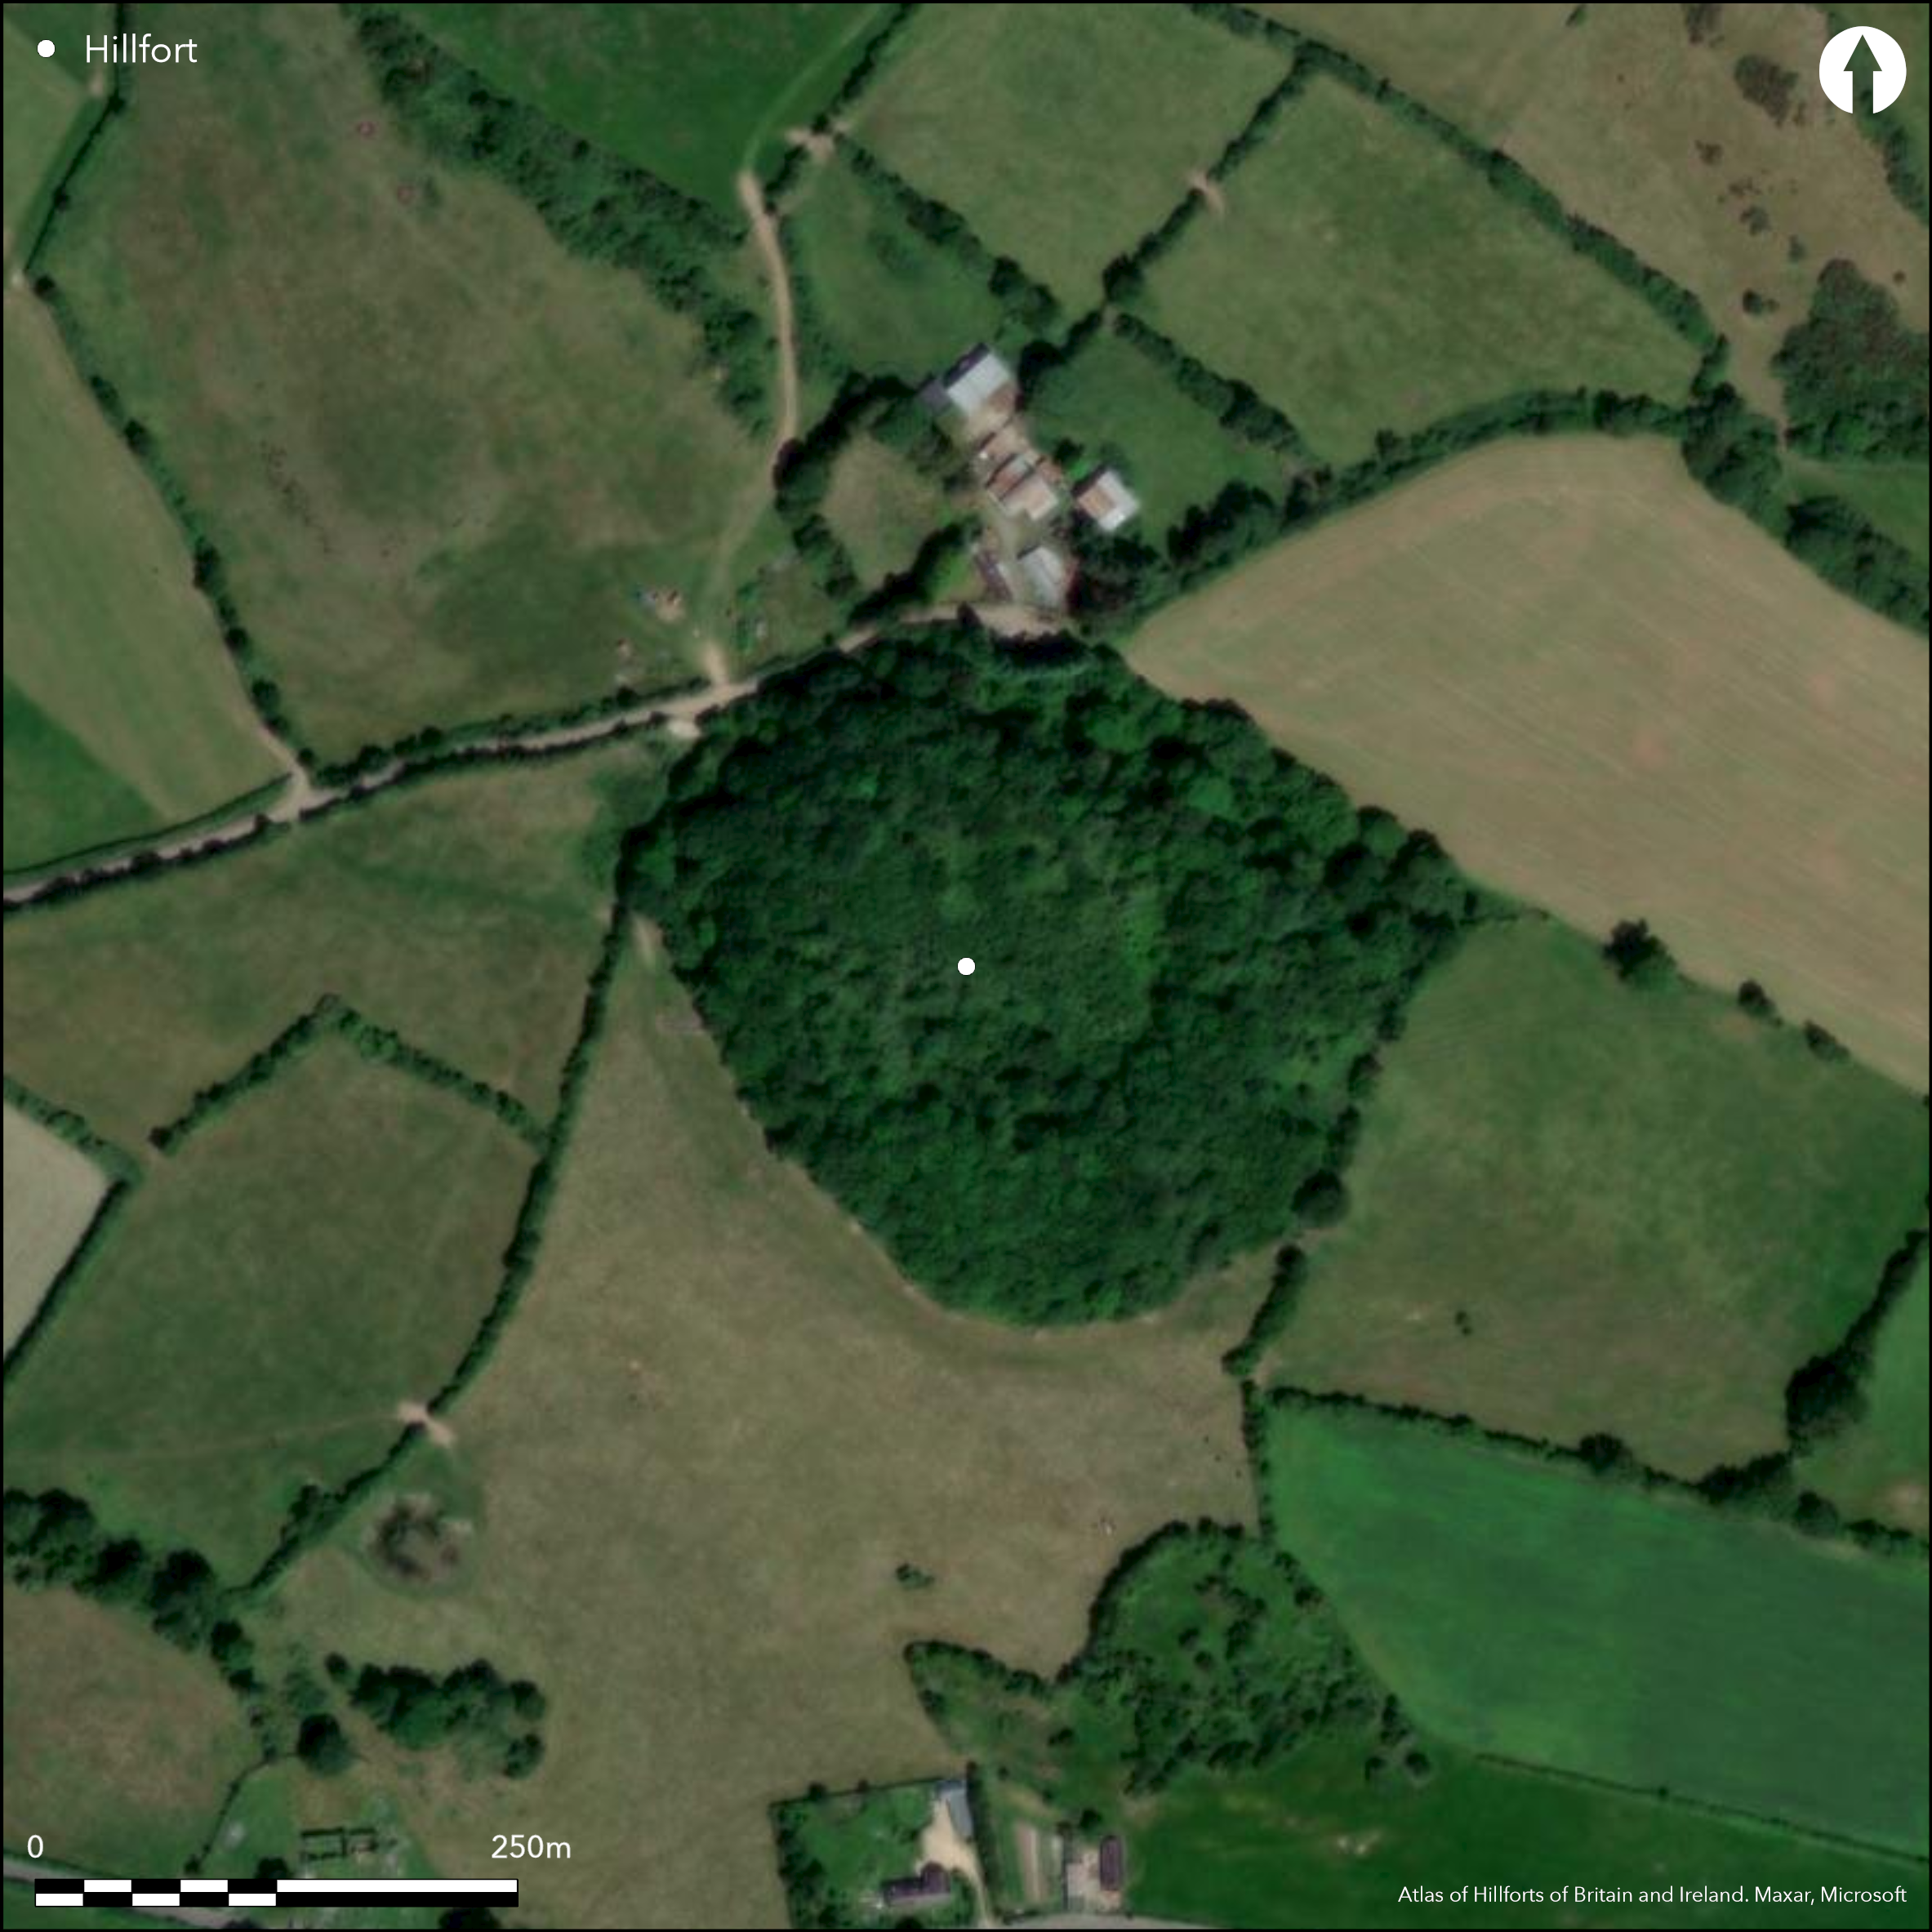
Satellite Imagery
Satellite Imagery
HER: Archaeological Survey of Ireland SMR Database LA019-021001 (None)
NMR: LA 019 (None)
SM: None
NGR: None
X: 658350 Y: 690787 (IRENET95)
Possible multiple enclosure situated on top of prominent rock outcrop with panoramic views from the summit. The site has a total footprint of approximately 3.4ha. There is a simple entrance gap at the W and an E entrance with outworks. Possible hut structure within interior recorded by Walsh (1972, 17). Possible high Medieval tower house within interior near E entrance. Inner enclosing elements taking 0.86ha survive well throughout its circuit. Possible outer enclosing elements were identified by Grogan (2005b, 114) and have not been confirmed as being related to the hillfort. Interior is heavily overgrown and under dense tree cover. Earliest written reference by Byrne (1852). Detailed earthwork survey in second edition Ordnance Survey maps. Monument survey by Sweetman et al. (1995, 17).
Citizen Science: ✗
Reliability of Data: Confirmed
Reliability of Interpretation: Unconfirmed
X: -793867 Y: 6976466 (EPSG: 3857)
Longitude: -7.13142775306308 Latitude: 52.96467384022328 (EPSG:4326)
Country: Republic of Ireland
Current County or Unitary Authority: Laois
Historic County: Laois
Current Parish/Community/Council/Townland: Clopook
None
| Extant | ✓ |
| Cropmark | ✗ |
| Likely Destroyed | ✗ |
The hillfort is under dense tree cover and scrub growth.
| Woodland | ✓ |
| Commercial Forestry Plantation | ✗ |
| Parkland | ✗ |
| Pasture (Grazing) | ✗ |
| Arable | ✗ |
| Scrub/Bracken | ✓ |
| Bare Outcrop | ✗ |
| Heather/Moorland | ✗ |
| Heath | ✗ |
| Built-up | ✗ |
| Coastal Grassland | ✗ |
| Other | ✗ |
Possible multiple enclosure situated on top of high rock outcrop with panoramic views from the summit. The fort overlooks a prominent E-W gap through an extensive ridge of hills and the Crooked River to the S.
| Contour Fort | ✓ |
| Partial Contour Fort | ✗ |
| Promontory Fort | ✗ |
| Hillslope Fort | ✗ |
| Level Terrain Fort | ✗ |
| Marsh Fort | ✗ |
| Multiple Enclosure Fort | ✓ |
| Hilltop | ✓ |
| Coastal Promontory | ✗ |
| Inland Promontory | ✗ |
| Valley Bottom | ✗ |
| Knoll/Hillock/Outcrop | ✗ |
| Ridge | ✗ |
| Cliff/Plateau-edge/Scarp | ✗ |
| Hillslope | ✗ |
| Lowland | ✗ |
| Spur | ✗ |
Dominant Topographic Feature: Prominent rock outcrop.
| North | ✗ |
| Northeast | ✗ |
| East | ✗ |
| Southeast | ✗ |
| South | ✗ |
| Southwest | ✗ |
| West | ✗ |
| Northwest | ✗ |
| Level | ✓ |
Altitude: 193.0m
N/A
No dating evidence.
Reliability: D - None
| Pre 1200BC | ✗ |
| 1200BC - 800BC | ✗ |
| 800BC - 400BC | ✗ |
| 400BC - AD50 | ✗ |
| AD50 - AD400 | ✗ |
| AD400 - AD 800 | ✗ |
| Post AD800 | ✗ |
| Unknown | ✓ |
| Pre Hillfort: | None |
| Post Hillfort: | Possible tower house within interior of hillfort. |
Earliest written reference by Byrne (1852). Detailed earthwork survey in second edition Ordnance Survey maps. Monument survey by Sweetman et al. (1995, 17).
| 1st Identified Written Reference (1852): | Byrne |
| Earthwork Survey (1906): | Second edition Ordnance Survey 25 inch mapping. |
| Other (1995): | Monument survey by Sweetman et al. |
Possible tower house within interior at E. Hut structure recorded by Walsh (1972, 17).
None
| None | ✓ |
| Spring | ✗ |
| Stream | ✗ |
| Pool | ✗ |
| Flush | ✗ |
| Well | ✗ |
| Other | ✗ |
Hut structure recorded by Walsh (1972, 17). no further information regarding this feature.
| No Known Features | ✗ |
| Round Stone Structures | ✗ |
| Rectangular Stone Structures | ✗ |
| Curvilinear Platforms | ✗ |
| Other Roundhouse Evidence | ✗ |
| Pits | ✗ |
| Quarry Hollows | ✗ |
| Other | ✓ |
None
| No Known Excavation | ✓ |
| Pits | ✗ |
| Postholes | ✗ |
| Roundhouses | ✗ |
| Rectangular Structures | ✗ |
| Roads/Tracks | ✗ |
| Quarry Hollows | ✗ |
| Other | ✗ |
| Nothing Found | ✗ |
None
| No Known Geophysics | ✓ |
| Pits | ✗ |
| Roundhouses | ✗ |
| Rectangular Structures | ✗ |
| Roads/Tracks | ✗ |
| Quarry Hollows | ✗ |
| Other | ✗ |
| Nothing Found | ✗ |
None
| No Known Finds | ✓ |
| Pottery | ✗ |
| Metal | ✗ |
| Metalworking | ✗ |
| Human Bones | ✗ |
| Animal Bones | ✗ |
| Lithics | ✗ |
| Environmental | ✗ |
| Other | ✗ |
NO APPARENT FEATURES
| APs Not Checked | ✗ |
| None | ✓ |
| Roundhouses | ✗ |
| Rectangular Structures | ✗ |
| Pits | ✗ |
| Postholes | ✗ |
| Roads/Tracks | ✗ |
| Other | ✗ |
Simple break in inner enclosing elements at W (Sweetman et al. 1995, 17). A second break in the inner enclosing elements is indicated at E with small rectangular building standing in this entrance gap (Sweetman et al. 17). This may represent a high Medieval tower house. There is a small outer bank immediately outside the main enclosing elements at the E, with a corresponding entrance gap acting like a barbican or defensive earthwork protecting the entrance into the hillfort interior (Sweetman et al. 1995, 17). A third bank abuts the exterior of the latter around the entrance gap.
| 2: | None |
| 2: | None |
Guard Chambers: ✗
Chevaux de Frise: ✗
| 1. Simple Gap (West): | None |
| 2. Outworks (East): | None |
Circular area defined by a bank of earth, approximately 7m wide and 1.75m high. At E bank consists mainly of stone. No evidence of associated ditch (Sweetman 1995, 17). Entrance outworks visible at E comprising up to two further bank features around an entrance gap. Widely spaced outer enclosing element recorded by Grogan (2005b, 114), although this has not been noted elsewhere.
| Area 1: | 0.8ha. |
| Area 2: | 3.02ha. |
| Total: | 3.02ha. |
Total Footprint Area: 3.34ha.
None
| ✗ | None |
| ✓ | None |
| NE Quadrant: | 3 |
| SE Quadrant: | 2 |
| SW Quadrant: | 1 |
| NW Quadrant: | 1 |
| Total: | 3 |
| Partial Univallate | ✓ |
| Univallate | ✗ |
| Partial Bivallate | ✓ |
| Bivallate | ✗ |
| Partial Multivallate | ✓ |
| Multivallate | ✗ |
| Unknown | ✗ |
| Partial Univallate | ✗ |
| Univallate | ✓ |
| Partial Bivallate | ✗ |
| Bivallate | ✗ |
| Partial Multivallate | ✗ |
| Multivallate | ✗ |
Mainly of stone on the E
| None | ✗ |
| Earthen Bank | ✓ |
| Stone Wall | ✗ |
| Rubble | ✗ |
| Wall-walk | ✗ |
| Evidence of Timber | ✗ |
| Vitrification | ✗ |
| Other Burning | ✗ |
| Palisade | ✗ |
| Counter Scarp Bank | ✗ |
| Berm | ✗ |
| Unfinished | ✗ |
| Other | ✗ |
None
| None | ✗ |
| Earthen Bank | ✗ |
| Stone Wall | ✗ |
| Murus Duplex | ✗ |
| Timber-framed | ✗ |
| Timber-laced | ✗ |
| Vitrification | ✗ |
| Other Burning | ✗ |
| Palisade | ✗ |
| Counter Scarp Bank | ✗ |
| Berm | ✗ |
| Unfinished | ✗ |
| No Known Excavation | ✓ |
| Other | ✗ |
| ✗ | None |
| ✗ | No obvious ditch features recorded. |
Number of Ditches: 0
| ✗ | None. |
Byrne, D. 1852. On the duns of Cloch-an-Phuca and Log-an-Chorain. Transactions of the Kilkenny Archaeological Society 1, part 3, 298-300.
Grogan, 2005b. The North Munster Project Vol. 2. Wordwell, Dublin.
Sweetman, D., Alcock, O. and Moran, B. 1995. Archaeological Inventory of County Laois.-The Stationary Office, Dublin.
Walsh, A. 1972. A preliminary report on monuments of archaeological interest in county Laois. An Foras Forbartha Teoranta, Dublin.
Atlas of Hillforts:
Wikidata:
This work is licensed under CC BY-SA 4.0

 and should be cited as:
Lock, Gary and Ralston, Ian. 2024. Atlas of Hillforts of Britain and Ireland. Available at: https://hillforts.arch.ox.ac.uk
Document Version 1.1