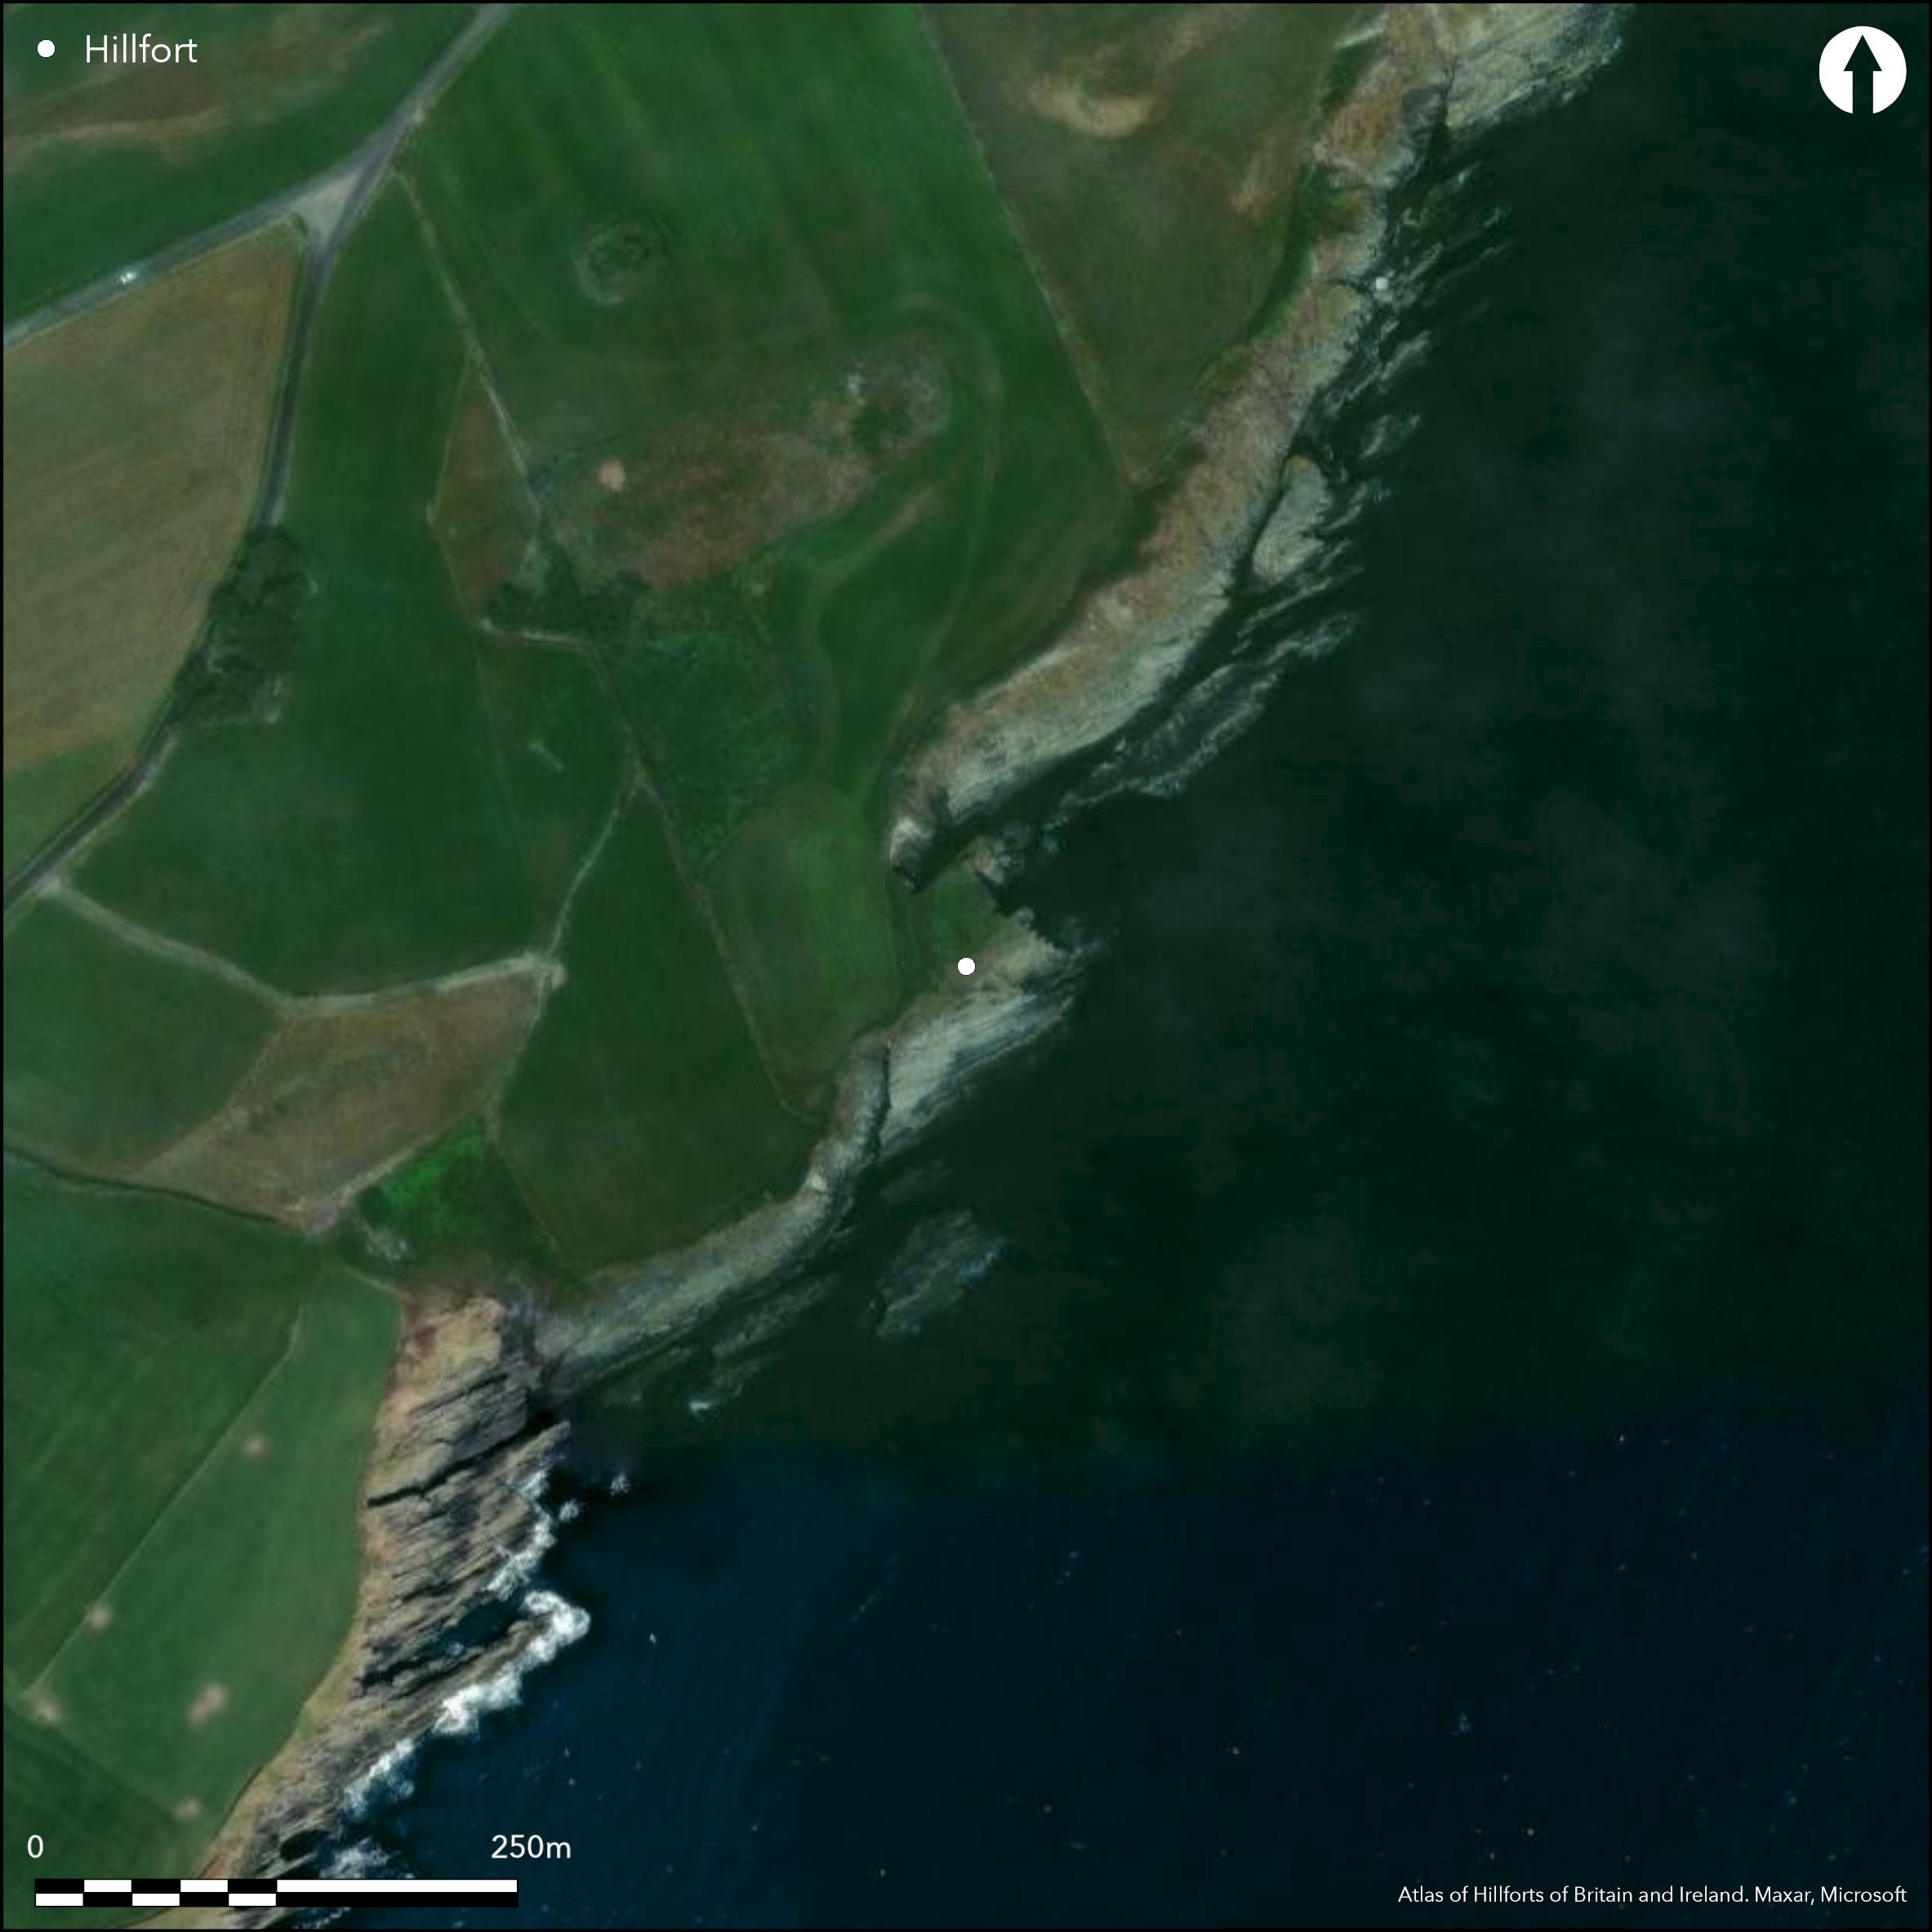
Satellite Imagery
Satellite Imagery
HER: Archaeological Survey of Ireland SMR Database CO151-032 (None)
NMR: CO 151 (None)
SM: None
NGR: None
X: 515856 Y: 528286 (IRENET95)
The site is located c. 5km SE of Skibereen town, West Cork. It is composed of an irregular, shallow promontory of approximately 0.11ha that projects E into the Atlantic at an altitude of 24m OD. Situated on elevated land-mass of which Toehead marks the S point. The only approach to the site is from the landward side on the W, where the bank and ditch are well preserved, composed of a single curvilinear rampart with a terraced inner face. There was no evidence of an outer stone facing. The ditch was rock-cut and flat bottomed. There is a single break that is probably of later date. Westropp describes the site as a 'small headland defended by a curved fosse and mound about 120 feet long, on grassy cliffs in Scobaun townland' (1914, 95). No evidence of any internal features on the surface. Excavation of the interior did reveal two hearth sites and a single post-hole (O'Kelly 1952, 26-9). Promontory now covered by rough grazing; both seaward edges of defences suffering from erosion.
Citizen Science: ✗
Reliability of Data: Confirmed
Reliability of Interpretation: Confirmed
X: -1025476 Y: 6710385 (EPSG: 3857)
Longitude: -9.212005098948623 Latitude: 51.5009259130974 (EPSG:4326)
Country: Republic of Ireland
Current County or Unitary Authority: Cork
Historic County: Cork
Current Parish/Community/Council/Townland: Scobaun
While the promontory is in relatively good condition, O'Kelly noted active erosion of the headland during his investigations (1952). The fort rests on a honey comb of caves and passages, some of which can be entered with difficulty at low tide.
| Extant | ✓ |
| Cropmark | ✗ |
| Likely Destroyed | ✗ |
Fort now covered by rough grazing
| Woodland | ✗ |
| Commercial Forestry Plantation | ✗ |
| Parkland | ✗ |
| Pasture (Grazing) | ✓ |
| Arable | ✗ |
| Scrub/Bracken | ✗ |
| Bare Outcrop | ✗ |
| Heather/Moorland | ✗ |
| Heath | ✗ |
| Built-up | ✗ |
| Coastal Grassland | ✗ |
| Other | ✗ |
The promontory is located on a level area on the edge of a sheer cliff composed of vertical shales with veins of slate and mud stone. It is located at an altitude of 24m OD and enclosed by a high bank and deeply cut external ditch representing a well-defined convex curve to the land.
| Contour Fort | ✗ |
| Partial Contour Fort | ✗ |
| Promontory Fort | ✓ |
| Hillslope Fort | ✗ |
| Level Terrain Fort | ✗ |
| Marsh Fort | ✗ |
| Multiple Enclosure Fort | ✗ |
| Hilltop | ✗ |
| Coastal Promontory | ✓ |
| Inland Promontory | ✗ |
| Valley Bottom | ✗ |
| Knoll/Hillock/Outcrop | ✗ |
| Ridge | ✗ |
| Cliff/Plateau-edge/Scarp | ✗ |
| Hillslope | ✗ |
| Lowland | ✗ |
| Spur | ✗ |
Dominant Topographic Feature: E -facing promontory
| North | ✗ |
| Northeast | ✗ |
| East | ✗ |
| Southeast | ✗ |
| South | ✗ |
| Southwest | ✗ |
| West | ✗ |
| Northwest | ✗ |
| Level | ✓ |
Altitude: 24.0m
N/A
The site is not scientifically dated and no datable artefacts were retrieved during excavation. The only find recovered during excavation was a corroded iron object that could not be identified.
Reliability: D - None
| Pre 1200BC | ✗ |
| 1200BC - 800BC | ✗ |
| 800BC - 400BC | ✗ |
| 400BC - AD50 | ✗ |
| AD50 - AD400 | ✗ |
| AD400 - AD 800 | ✗ |
| Post AD800 | ✗ |
| Unknown | ✓ |
| Pre Hillfort: | None |
| Post Hillfort: | None |
Depicted in first and second edition OS six-inch and twenty-five inch mapping as enclosed headland named 'Portadoona fort'. Described by Westropp as 'a a small headland defended by a curved fosse and mound about 120 feet long, on grassy cliffs in Scobaun townland' (1914, 95). He observed that it was a 'fine example of a small high-banked promontory fort' with the ramparts 'boldly convex, and 105 feet round the summit' (1915, 286). He described the fosse as 12 feet to 18 feet wide, and 6 feet 6 inches deep and the rampart 24 feet to 6 feet thick, and from 6 feet to 10 feet high. Excavated by O'Kelly (1952, 26-9) who found few signs of occupation in the interior: two hearths, one inside the bank to the W, the second in the SE. Both contained peat that was burnt. A single post hole was also identified inside the bank to the N. Visited and surveyed by the Cork Archaeological Survey during the 1980's (Power et al. 1992).
| 1st Identified Map Depiction (1842): | OS six-inch mapping |
| Excavation (1952): | M.J O'Kelly (UCC) |
| Earthwork Survey (1992): | Cork Archaeological Survey |
| 1st Identified Written Reference (None): | Thomas Westropp |
No surface structures recorded in the interior of the site., however two possible hearths and a single post-hole were revealed during excavation.
None
| None | ✓ |
| Spring | ✗ |
| Stream | ✗ |
| Pool | ✗ |
| Flush | ✗ |
| Well | ✗ |
| Other | ✗ |
None
| No Known Features | ✓ |
| Round Stone Structures | ✗ |
| Rectangular Stone Structures | ✗ |
| Curvilinear Platforms | ✗ |
| Other Roundhouse Evidence | ✗ |
| Pits | ✗ |
| Quarry Hollows | ✗ |
| Other | ✗ |
Two hearths, one inside the bank to the W, the second in the SE. Both contained peat that was burnt. A single post hole was also identified inside the bank to the N (O'Kelly 1952). The first hearth was composed of a slight hollow filled with burnt peat, covered with a flat slab and surrounded by a circular setting of stones. The second hearth was found in the SE quadrant. It was rectangular in shape and consisted of stone slabs set on edge. This was also filled with burnt peat.
| No Known Excavation | ✗ |
| Pits | ✗ |
| Postholes | ✓ |
| Roundhouses | ✗ |
| Rectangular Structures | ✗ |
| Roads/Tracks | ✗ |
| Quarry Hollows | ✗ |
| Other | ✓ |
| Nothing Found | ✗ |
None
| No Known Geophysics | ✓ |
| Pits | ✗ |
| Roundhouses | ✗ |
| Rectangular Structures | ✗ |
| Roads/Tracks | ✗ |
| Quarry Hollows | ✗ |
| Other | ✗ |
| Nothing Found | ✗ |
Unidentified corroded iron object.
| No Known Finds | ✗ |
| Pottery | ✗ |
| Metal | ✓ |
| Metalworking | ✗ |
| Human Bones | ✗ |
| Animal Bones | ✗ |
| Lithics | ✗ |
| Environmental | ✗ |
| Other | ✗ |
NO APPARENT FEATURES
| APs Not Checked | ✗ |
| None | ✓ |
| Roundhouses | ✗ |
| Rectangular Structures | ✗ |
| Pits | ✗ |
| Postholes | ✗ |
| Roads/Tracks | ✗ |
| Other | ✗ |
The fort is accessed through a single gap in the NW side. Excavation confirmed that this was not the original entrance to the site. Excavator suggests that original entrance may have been lost through coastal erosion (O'Kelly 1952). Westropp's description in 1914 does not record any entrances. This may support the suggestion that the entrance is not original.
| 1: | None |
| 2: | None |
Guard Chambers: ✗
Chevaux de Frise: ✗
The surviving defences consist of a high curving bank running for a distance of c. 51.54m and a single ditch. The inner face of the bank was terraced along the whole length of the enclosure and survived to a height of 1.5m. There was no evidence to suggest the external scarp was faced. The bank was composed of the material cut from the ditch consisting of boulder clay resting on a grey white leached soil and old turf cut from the ditch line.
| Area 1: | 0.05ha. |
| Total: | 0.05ha. |
Total Footprint Area: 0.11ha.
None
| ✗ | None |
| ✗ | Rampart turns onto NW and SE flanks |
| NE Quadrant: | 0 |
| SE Quadrant: | 0 |
| SW Quadrant: | 1 |
| NW Quadrant: | 1 |
| Total: | 1 |
| Partial Univallate | ✓ |
| Univallate | ✗ |
| Partial Bivallate | ✗ |
| Bivallate | ✗ |
| Partial Multivallate | ✗ |
| Multivallate | ✗ |
| Unknown | ✗ |
| Partial Univallate | ✗ |
| Univallate | ✗ |
| Partial Bivallate | ✗ |
| Bivallate | ✗ |
| Partial Multivallate | ✗ |
| Multivallate | ✗ |
None
| None | ✗ |
| Earthen Bank | ✗ |
| Stone Wall | ✓ |
| Rubble | ✗ |
| Wall-walk | ✓ |
| Evidence of Timber | ✗ |
| Vitrification | ✗ |
| Other Burning | ✗ |
| Palisade | ✗ |
| Counter Scarp Bank | ✗ |
| Berm | ✗ |
| Unfinished | ✗ |
| Other | ✗ |
The bank was composed of material cut from the ditch. In inner face of the bank was stone faced and terraced along the whole length of the enclosure. And ditch
| None | ✗ |
| Earthen Bank | ✗ |
| Stone Wall | ✓ |
| Murus Duplex | ✗ |
| Timber-framed | ✗ |
| Timber-laced | ✗ |
| Vitrification | ✗ |
| Other Burning | ✗ |
| Palisade | ✗ |
| Counter Scarp Bank | ✗ |
| Berm | ✗ |
| Unfinished | ✗ |
| No Known Excavation | ✗ |
| Other | ✓ |
| ✗ | None |
| ✓ | The ditch was cut into boulder clay, except the last 30cm which was cut into the natural bedrock. It was flat bottomed, c. 1.2m wide but nearly 2.7m wide at the old ground level. The maximum depth of the ditch from the bottom o the cut to the top of the rampart was 3.6m. |
Number of Ditches: 1
| ✗ | None |
O'Kelly, M. J. 1952. Three promontory forts in Co. Cork. Proceedings of the Royal Irish Academy 55C, 25-59.
Power, D., Byrne, E., Egan, U., Lane, S., and Sleeman, M. 1992. Archaeological Inventory of County Cork Volume 1: West Cork. The stationary Office, Dublin.
Westropp, T.J. 1914. Fortified headlands and castles on the south coast of Munster. Proceedings of the Royal Irish Academy 32C, 89-124.
Westropp, T.J. 1915. Fortified headlands and castles in western County Cork. Proceedings of the Royal Irish Academy 32C, 249-86.
Atlas of Hillforts:
Wikidata:
This work is licensed under CC BY-SA 4.0

 and should be cited as:
Lock, Gary and Ralston, Ian. 2024. Atlas of Hillforts of Britain and Ireland. Available at: https://hillforts.arch.ox.ac.uk
Document Version 1.1