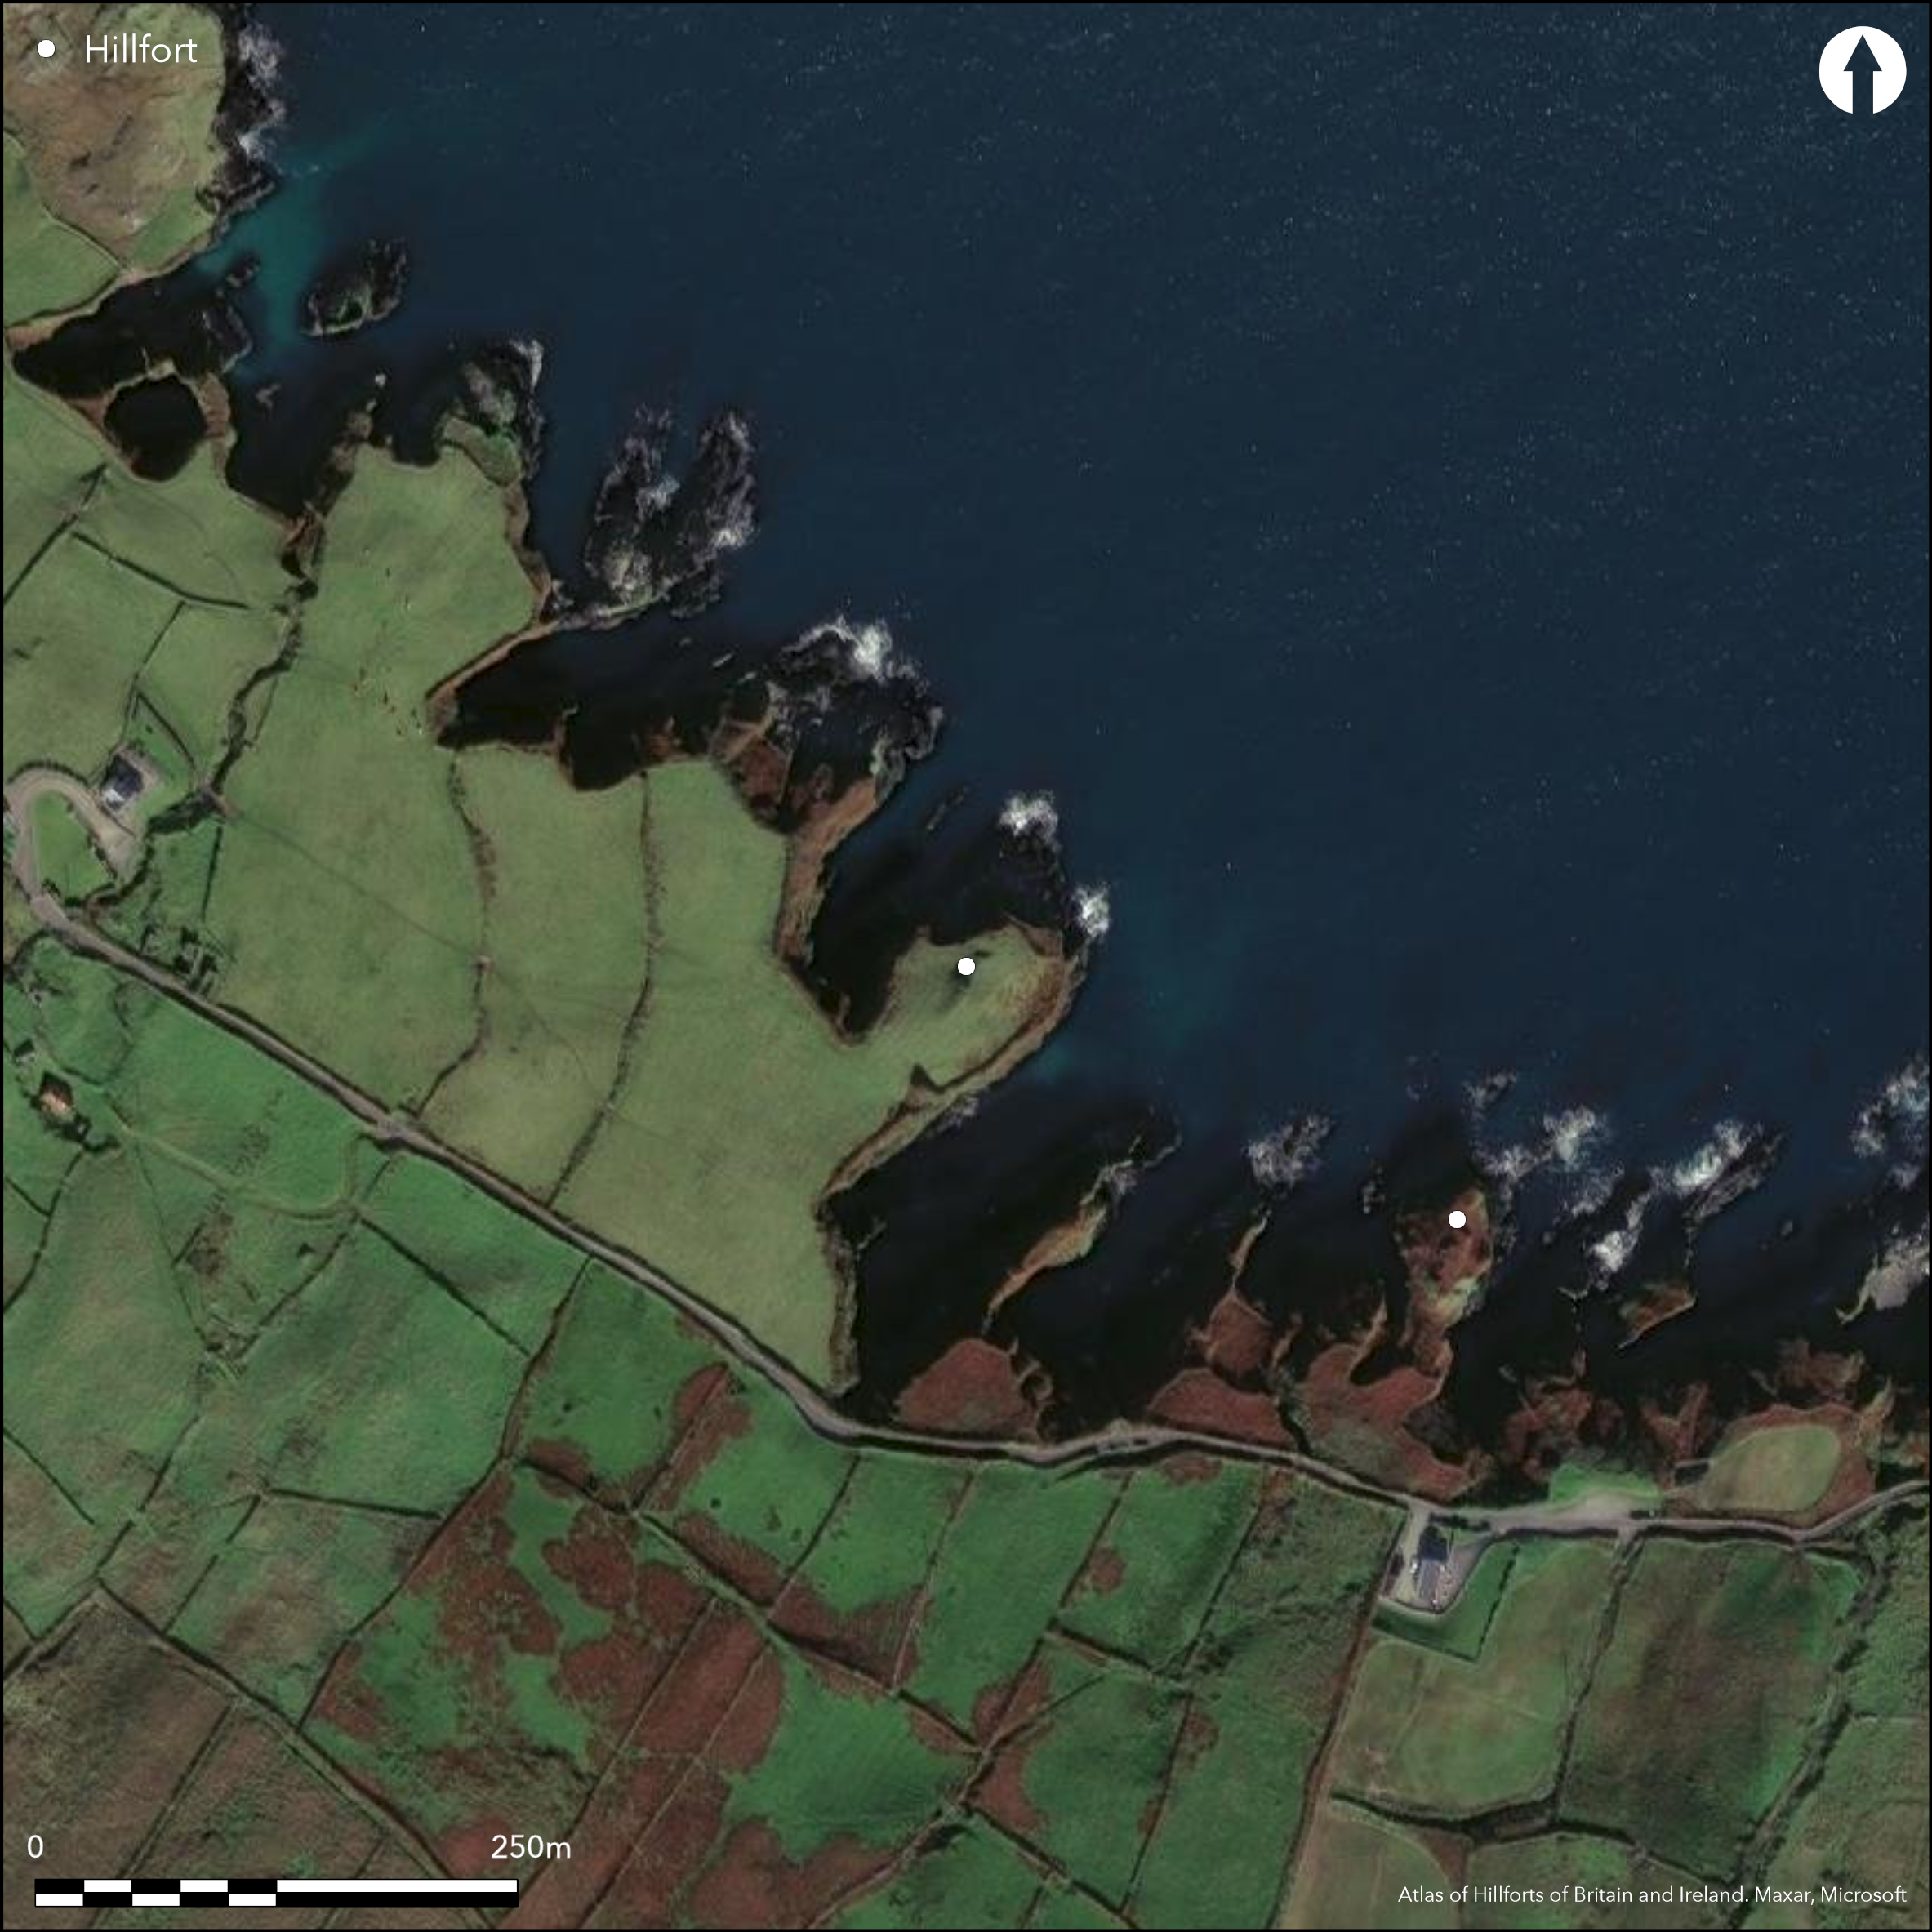
Satellite Imagery
Satellite Imagery
HER: Archaeological Survey of Ireland SMR Database CO127-001001 (None)
NMR: CO 127 (None)
SM: None
NGR: None
X: 455853 Y: 543002 (IRENET95)
The coastal promontory is situated c.3km SW of Allihies town in West Cork. Depicted as 'Dooneen Point' on first edition OS six-inch map (1842). It is composed of a small rectangular area of 0.3ha that projects NE into Ballydonegan Bay at an altitude of 12m OD. The slight neck of the headland is defended by an earthen bank, 3.85m in height and an external ditch, 2.1m in depth. These enclosing elements have since been levelled except for a section running 19m from the cliff edge to the S. Westropp (1921, 6) notes that the bank was once faced with 'fairly large slabs'. These are no longer visible. The Interior slopes down steeply from SW to NE and measures 60m NW/SE by 40m NE/SW and is enclosed by field fence. A possible souterrain (CO127-001002) marked by a shallow depression 1.6m in diameter is recorded inside the bank to SE. The site is currently under pasture.
Citizen Science: ✗
Reliability of Data: Confirmed
Reliability of Interpretation: Confirmed
X: -1122304 Y: 6731889 (EPSG: 3857)
Longitude: -10.081830626446017 Latitude: 51.621020843994856 (EPSG:4326)
Country: Republic of Ireland
Current County or Unitary Authority: Cork
Historic County: Cork
Current Parish/Community/Council/Townland: Cloghfune
The bank and ditch have been levelled except for a section running 19m from the cliff edge to the S. This section is heavily overgrown.
| Extant | ✓ |
| Cropmark | ✗ |
| Likely Destroyed | ✓ |
The promontory is currently under pasture and is enclosed by a number of field fences.
| Woodland | ✗ |
| Commercial Forestry Plantation | ✗ |
| Parkland | ✗ |
| Pasture (Grazing) | ✓ |
| Arable | ✗ |
| Scrub/Bracken | ✗ |
| Bare Outcrop | ✗ |
| Heather/Moorland | ✗ |
| Heath | ✗ |
| Built-up | ✗ |
| Coastal Grassland | ✗ |
| Other | ✗ |
The promontory is a rectangular area at an altitude of 12m OD that projects NE into Ballydonegan Bay. The interior slopes down steeply to N and S.
| Contour Fort | ✗ |
| Partial Contour Fort | ✗ |
| Promontory Fort | ✓ |
| Hillslope Fort | ✗ |
| Level Terrain Fort | ✗ |
| Marsh Fort | ✗ |
| Multiple Enclosure Fort | ✗ |
| Hilltop | ✗ |
| Coastal Promontory | ✓ |
| Inland Promontory | ✗ |
| Valley Bottom | ✗ |
| Knoll/Hillock/Outcrop | ✗ |
| Ridge | ✗ |
| Cliff/Plateau-edge/Scarp | ✗ |
| Hillslope | ✗ |
| Lowland | ✗ |
| Spur | ✗ |
Dominant Topographic Feature: N-E-facing promontory
| North | ✗ |
| Northeast | ✓ |
| East | ✗ |
| Southeast | ✗ |
| South | ✗ |
| Southwest | ✗ |
| West | ✗ |
| Northwest | ✗ |
| Level | ✗ |
Altitude: 12.0m
N/A
The site has not been scientifically dated.
Reliability: D - None
| Pre 1200BC | ✗ |
| 1200BC - 800BC | ✗ |
| 800BC - 400BC | ✗ |
| 400BC - AD50 | ✗ |
| AD50 - AD400 | ✗ |
| AD400 - AD 800 | ✗ |
| Post AD800 | ✗ |
| Unknown | ✓ |
| Pre Hillfort: | None |
| Post Hillfort: | None |
Depicted as 'Dooneen Point' on first edition OS six-inch map. Defences described by Westropp as a high earthwork that was slight curved across the neck of the headland. He notes that some farmer 'had dug away most of the great mound for over 100 ft. from the west, nearly filling the fosse. The eastern end remains, bushy with heather for about 25 ft. long to the edge of the cliff' (1921, 6). He notes that the bank was faced with fairly large slabs but these do not survive. The site was visited and inspected by the Cork Archaeological Survey in 1985 for the compilation of the Archaeological Inventory of West Cork (Power et al. 1992).
| 1st Identified Map Depiction (1845): | OS six-inch mapping |
| 1st Identified Written Reference (1921): | Thomas Westropp |
| Other (1985): | Cork Archaeological Survey |
A possible souterrain (CO127-001002) marked by a shallow depression, 1.6m in diameter is recorded inside the bank to SE.
None
| None | ✓ |
| Spring | ✗ |
| Stream | ✗ |
| Pool | ✗ |
| Flush | ✗ |
| Well | ✗ |
| Other | ✗ |
Depression possibly marking souterrain
| No Known Features | ✗ |
| Round Stone Structures | ✗ |
| Rectangular Stone Structures | ✗ |
| Curvilinear Platforms | ✗ |
| Other Roundhouse Evidence | ✗ |
| Pits | ✗ |
| Quarry Hollows | ✗ |
| Other | ✓ |
None
| No Known Excavation | ✓ |
| Pits | ✗ |
| Postholes | ✗ |
| Roundhouses | ✗ |
| Rectangular Structures | ✗ |
| Roads/Tracks | ✗ |
| Quarry Hollows | ✗ |
| Other | ✗ |
| Nothing Found | ✗ |
None
| No Known Geophysics | ✓ |
| Pits | ✗ |
| Roundhouses | ✗ |
| Rectangular Structures | ✗ |
| Roads/Tracks | ✗ |
| Quarry Hollows | ✗ |
| Other | ✗ |
| Nothing Found | ✗ |
None
| No Known Finds | ✓ |
| Pottery | ✗ |
| Metal | ✗ |
| Metalworking | ✗ |
| Human Bones | ✗ |
| Animal Bones | ✗ |
| Lithics | ✗ |
| Environmental | ✗ |
| Other | ✗ |
NO APPARENT FEATURES
| APs Not Checked | ✗ |
| None | ✓ |
| Roundhouses | ✗ |
| Rectangular Structures | ✗ |
| Pits | ✗ |
| Postholes | ✗ |
| Roads/Tracks | ✗ |
| Other | ✗ |
Westropp did not record any breaks or original entrances into the fort. As most of the bank has been levelled into the ditch it is not possible to determine any original entrances.
| 0: | There are no recorded breaks in the bank |
| 2: | None |
Guard Chambers: ✗
Chevaux de Frise: ✗
Defences described by Westropp as high earthwork that was slight curved across the neck of the headland. He notes that some farmer 'had dug away most of the great mound for over 100 ft . from the west, nearly filling the fosse (1921, 6). The eastern end remains, bushy with heather for about 19m long to the edge of the cliff. It measures 3.85m in height and the stone facing descibed by Westrop no longer survives. The ditch has since been filled in.
| Area 1: | 0.2ha. |
| Total: | 0.2ha. |
Total Footprint Area: 0.24ha.
None
| ✗ | None |
| ✗ | None |
| NE Quadrant: | 0 |
| SE Quadrant: | 0 |
| SW Quadrant: | 1 |
| NW Quadrant: | 0 |
| Total: | 1 |
| Partial Univallate | ✓ |
| Univallate | ✗ |
| Partial Bivallate | ✗ |
| Bivallate | ✗ |
| Partial Multivallate | ✗ |
| Multivallate | ✗ |
| Unknown | ✗ |
| Partial Univallate | ✗ |
| Univallate | ✗ |
| Partial Bivallate | ✗ |
| Bivallate | ✗ |
| Partial Multivallate | ✗ |
| Multivallate | ✗ |
Earthen bank 3.85m high, most of which has been levelled, except for a small section near cliff edge to the S. Westropp noted a stone facing during his visitation, but this no longer survives.
| None | ✗ |
| Earthen Bank | ✓ |
| Stone Wall | ✓ |
| Rubble | ✗ |
| Wall-walk | ✗ |
| Evidence of Timber | ✗ |
| Vitrification | ✗ |
| Other Burning | ✗ |
| Palisade | ✗ |
| Counter Scarp Bank | ✗ |
| Berm | ✗ |
| Unfinished | ✗ |
| Other | ✗ |
None
| None | ✗ |
| Earthen Bank | ✗ |
| Stone Wall | ✗ |
| Murus Duplex | ✗ |
| Timber-framed | ✗ |
| Timber-laced | ✗ |
| Vitrification | ✗ |
| Other Burning | ✗ |
| Palisade | ✗ |
| Counter Scarp Bank | ✗ |
| Berm | ✗ |
| Unfinished | ✗ |
| No Known Excavation | ✓ |
| Other | ✗ |
| ✗ | None |
| ✓ | Westropp notes that most of the ditch had been filled in with the bank material (1921, 6). |
Number of Ditches: 1
| ✗ | None |
Power, D., Byrne, E., Egan, U., Lane, S., and Sleeman, M. 1992. Archaeological Inventory of County Cork Volume 1: West Cork, 126-130. The stationary Office, Dublin.
Westropp, T.J. 1921. The promontory forts of Beare and Bantry. Journal of the Royal Society of Antiquaries of Ireland 51, 1-16, 101-16.
Atlas of Hillforts:
Wikidata:
This work is licensed under CC BY-SA 4.0

 and should be cited as:
Lock, Gary and Ralston, Ian. 2024. Atlas of Hillforts of Britain and Ireland. Available at: https://hillforts.arch.ox.ac.uk
Document Version 1.1