Satellite Imagery
Satellite Imagery
HER: Archaeological Survey of Ireland SMR Database CO145-003 (None)
NMR: CO 145 (None)
SM: None
NGR: None
X: 548034 Y: 535618 (IRENET95)
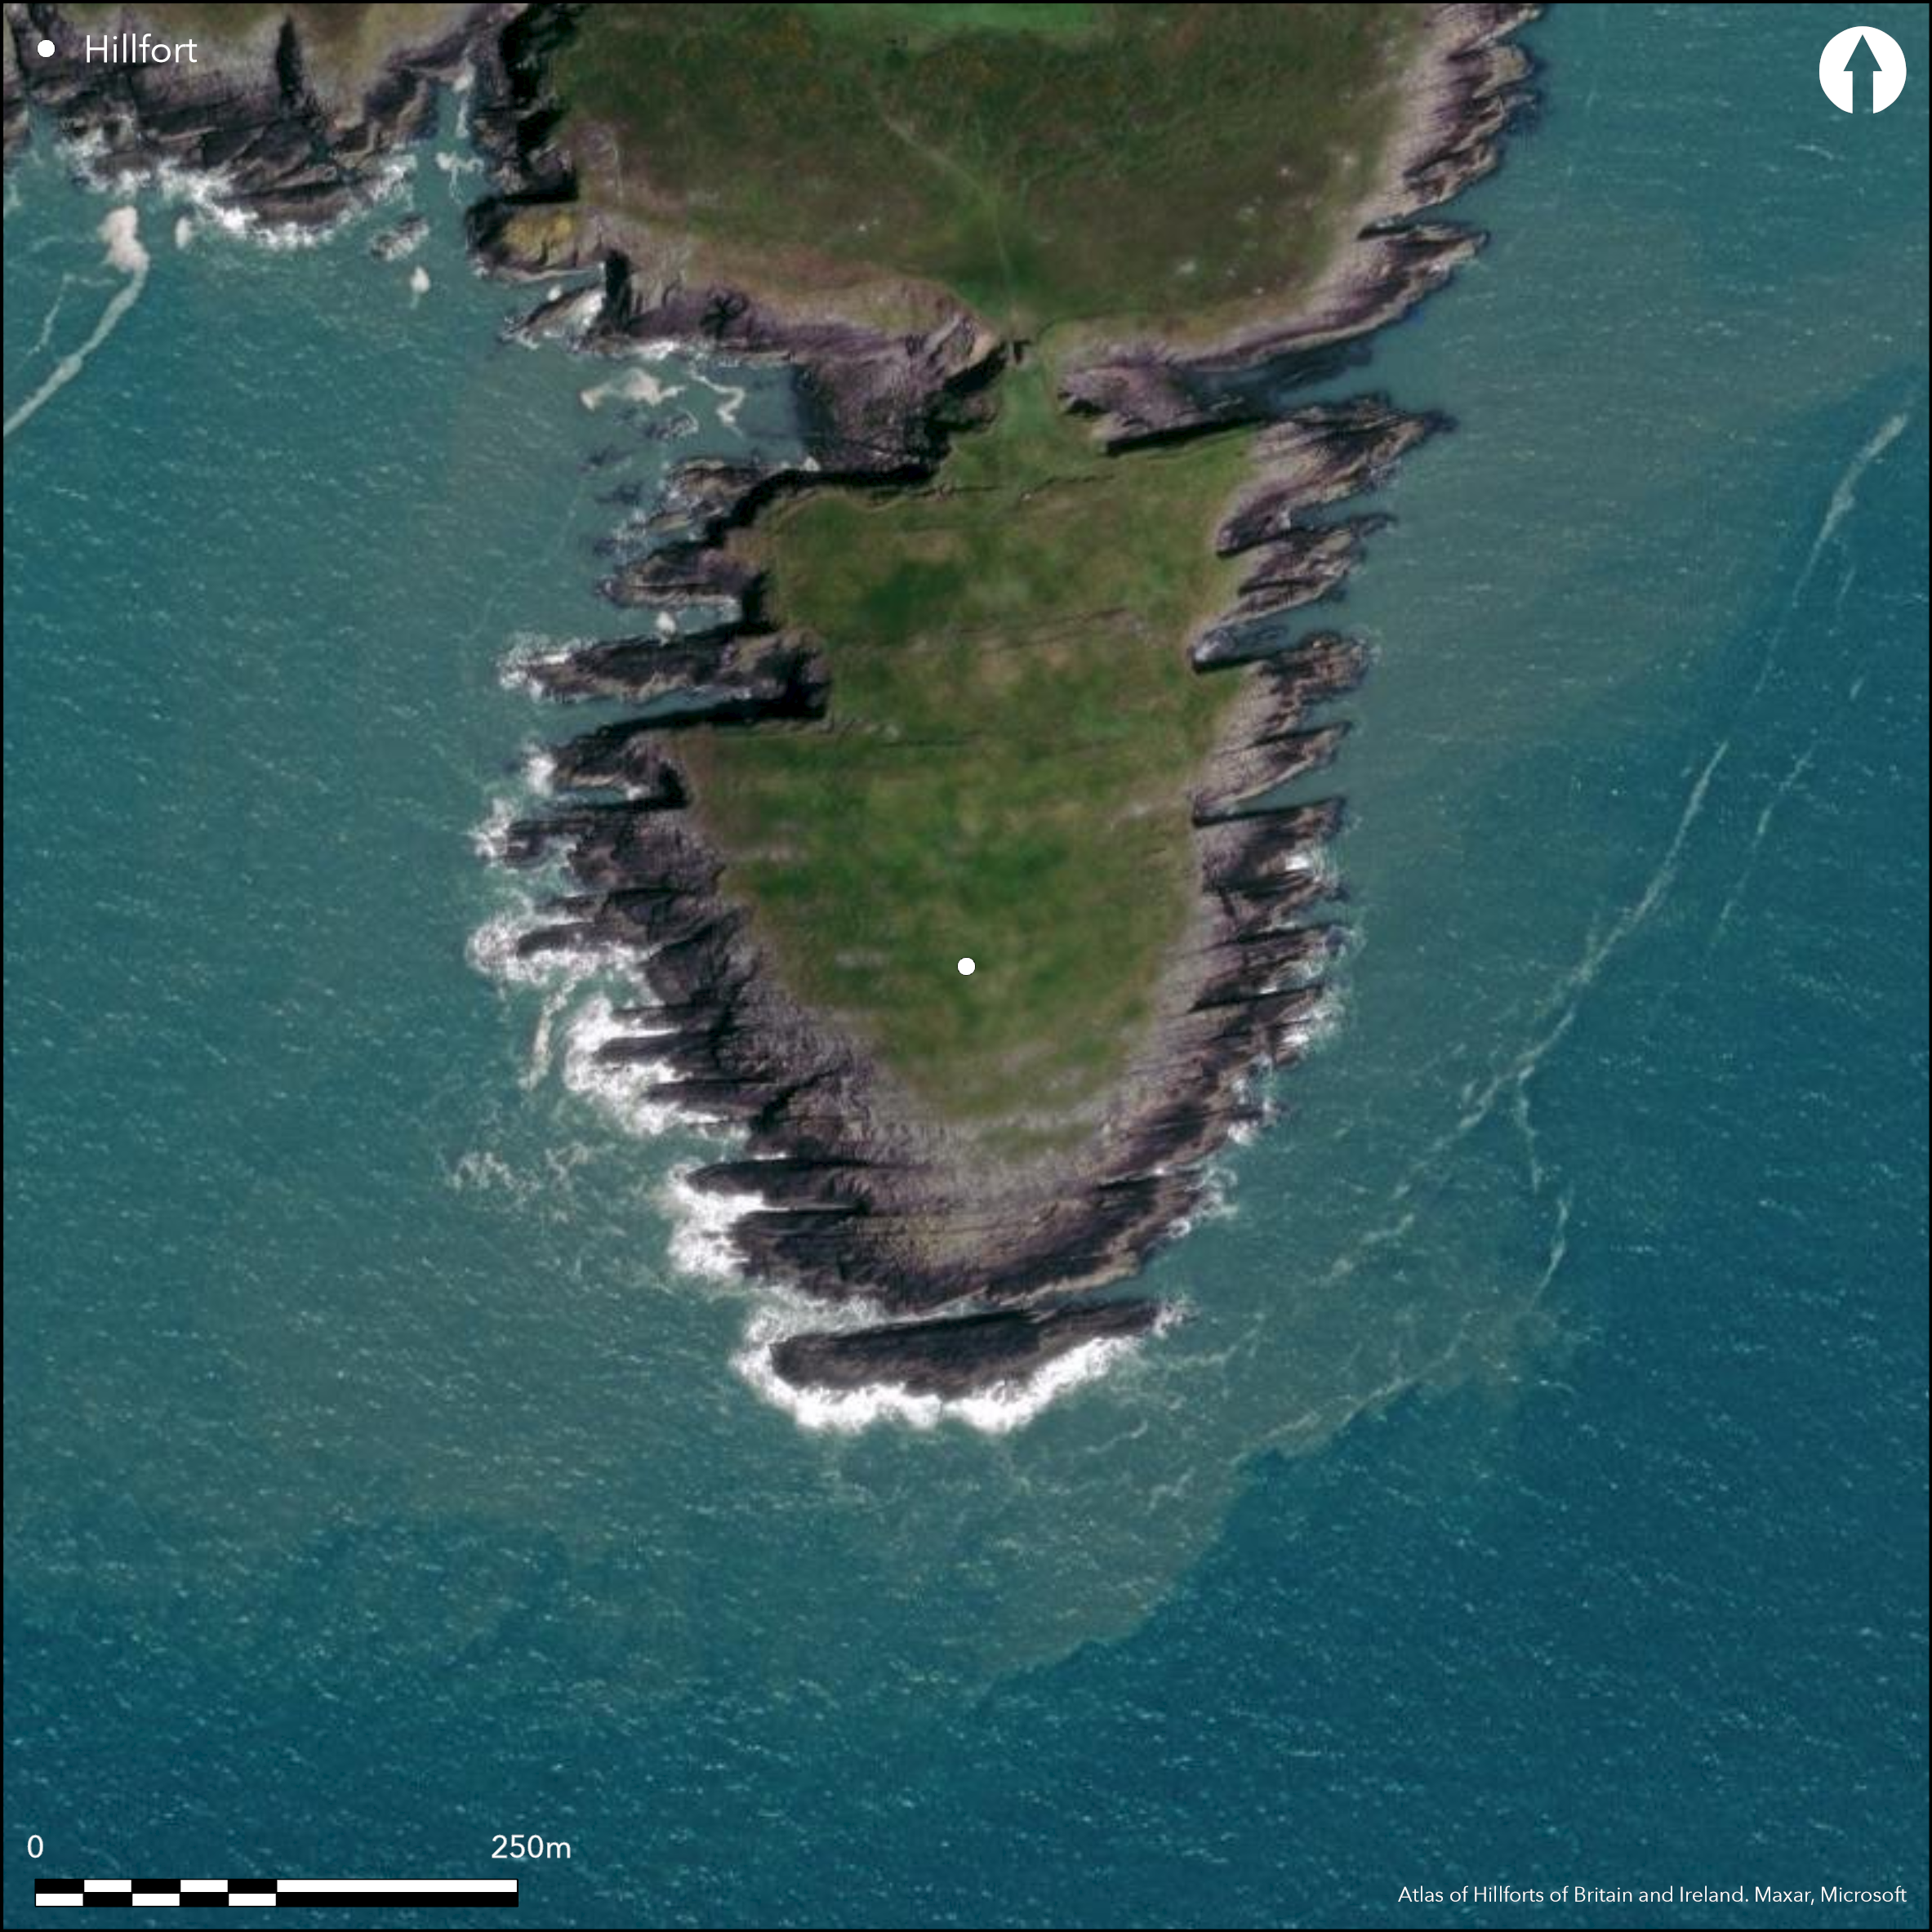
The headland (Illaunbeg) is situated c. 4km S of Lislevane town at Dunworly Point on the W coast of Co. Cork. Two deep narrow coves named Cooshadurrus meet at the narrow neck of the promontory which is defended at this area by Late Medieval defences (CO145-002). It is depicted as a defended headland named 'Illaunbeg' on the first edition OS six-inch map (1842). It can be described as a large rectangular headland that projects S into the Atlantic (150m E-W; 250m N-S) at an altitude of 16m OD. According to Westropp (1914, 116), on landward side of these defences a 'straight fosse 40 feet long, 8 feet wide and 6 feet deep at the ends'; this is now a barely perceptible dip in ground- eroded at edges. He also notes a small 'piece of the inner mound, about 9 feet long, rising about 8 feet over the fosse at the west end, beside the wall and the gatehouse. Traces of a curtain wall (Wth 0.95m) run W from S end of W wall of tower for c. 4m to cliff-edge. There are no other recorded features in the interior, but aerial photos indicate some circular features which may be the remains of hut-sites.
Citizen Science: ✗
Reliability of Data: Confirmed
Reliability of Interpretation: Confirmed
X: -974007 Y: 6722873 (EPSG: 3857)
Longitude: -8.74965285916357 Latitude: 51.57070598493042 (EPSG:4326)
Country: Republic of Ireland
Current County or Unitary Authority: Cork
Historic County: Cork
Current Parish/Community/Council/Townland: Dunworly
The site suffers from erosion on the E and W sides and also near the neck of the promontory to the N.
| Extant | ✓ |
| Cropmark | ✗ |
| Likely Destroyed | ✗ |
The site is currently in pasture and grazed by cattle.
| Woodland | ✗ |
| Commercial Forestry Plantation | ✗ |
| Parkland | ✗ |
| Pasture (Grazing) | ✓ |
| Arable | ✗ |
| Scrub/Bracken | ✗ |
| Bare Outcrop | ✗ |
| Heather/Moorland | ✗ |
| Heath | ✗ |
| Built-up | ✗ |
| Coastal Grassland | ✗ |
| Other | ✗ |
None
| Contour Fort | ✗ |
| Partial Contour Fort | ✗ |
| Promontory Fort | ✓ |
| Hillslope Fort | ✗ |
| Level Terrain Fort | ✗ |
| Marsh Fort | ✗ |
| Multiple Enclosure Fort | ✗ |
| Hilltop | ✗ |
| Coastal Promontory | ✓ |
| Inland Promontory | ✗ |
| Valley Bottom | ✗ |
| Knoll/Hillock/Outcrop | ✗ |
| Ridge | ✗ |
| Cliff/Plateau-edge/Scarp | ✗ |
| Hillslope | ✗ |
| Lowland | ✗ |
| Spur | ✗ |
Dominant Topographic Feature: None
| North | ✗ |
| Northeast | ✗ |
| East | ✗ |
| Southeast | ✗ |
| South | ✓ |
| Southwest | ✗ |
| West | ✗ |
| Northwest | ✗ |
| Level | ✗ |
Altitude: 16.0m
N/A
The site is not dated.
Reliability: D - None
| Pre 1200BC | ✗ |
| 1200BC - 800BC | ✗ |
| 800BC - 400BC | ✗ |
| 400BC - AD50 | ✗ |
| AD50 - AD400 | ✗ |
| AD400 - AD 800 | ✗ |
| Post AD800 | ✗ |
| Unknown | ✓ |
| Pre Hillfort: | None |
| Post Hillfort: | On seaward side of narrow neck of promontory, rectangular tower (5.75m E-W; 4.9m N-S), with narrow gaps (2m to E; 4m to W) to cliff-edge on either side. Traces of curtain wall (Wth 0.95m) run W from S end of W wall of tower for c. 4m to cliff-edge. Castle of the Barry Roe clan (Westropp 1914, 115). |
Sir Rober Cox (1690-1710), describes the site as 'fortified with a pittyfull castle inside on the neck of the peninsula, to secure the cattle preys' (Day 1901). Dr John Russell Smith notes how there 'is a peninsula of about 5 acres to which is a very narrow passage, and on this peninsula are the ruins of an old castle defended by square bastions to prevent people from landing. This was a place where the Irish formerly secured their cattle by night' (1750, 255). Site recorded by Thomas Westropp in 1914 and later surveyed by the Cork Archaeological Survey in the 1980s (Power et al. 1992).
| 1st Identified Written Reference (1750): | John Russell Smith |
| Earthwork Survey (1914): | Westropp |
| Earthwork Survey (1986): | Cork Archaeological Survey |
| 1st Identified Written Reference (None): | Sir Robert Cox (Robert Day 1901) |
Late Medieval defences located at the entrance to the headland. Possible circular hut-structures shown on aerial photographs in the interior of the headland. It cannot be confirmed whether these survive on the ground. Westropp recorded 'no hut-sites inside' (1914, 117).
None
| None | ✓ |
| Spring | ✗ |
| Stream | ✗ |
| Pool | ✗ |
| Flush | ✗ |
| Well | ✗ |
| Other | ✗ |
Rectangular tower (5.75m E-W; 4.9m N-S), with narrow gaps (2m to E; 4m to W) to cliff-edge on either side. Traces of curtain wall (Wth 0.95m) run W from S end of W wall of tower for c. 4m to cliff-edge. These structures relate to Later Medieval activity on the site.
| No Known Features | ✗ |
| Round Stone Structures | ✗ |
| Rectangular Stone Structures | ✓ |
| Curvilinear Platforms | ✗ |
| Other Roundhouse Evidence | ✗ |
| Pits | ✗ |
| Quarry Hollows | ✗ |
| Other | ✗ |
None
| No Known Excavation | ✓ |
| Pits | ✗ |
| Postholes | ✗ |
| Roundhouses | ✗ |
| Rectangular Structures | ✗ |
| Roads/Tracks | ✗ |
| Quarry Hollows | ✗ |
| Other | ✗ |
| Nothing Found | ✗ |
None
| No Known Geophysics | ✓ |
| Pits | ✗ |
| Roundhouses | ✗ |
| Rectangular Structures | ✗ |
| Roads/Tracks | ✗ |
| Quarry Hollows | ✗ |
| Other | ✗ |
| Nothing Found | ✗ |
None
| No Known Finds | ✓ |
| Pottery | ✗ |
| Metal | ✗ |
| Metalworking | ✗ |
| Human Bones | ✗ |
| Animal Bones | ✗ |
| Lithics | ✗ |
| Environmental | ✗ |
| Other | ✗ |
Late Medieval defences located at the entrance to the headland. Possible circular hut-structures shown in the interior of the headland. It cannot be confirmed whether these are visible on the ground. Westropp recorded 'no hut-sites inside' (1914, 117).
| APs Not Checked | ✗ |
| None | ✗ |
| Roundhouses | ✓ |
| Rectangular Structures | ✗ |
| Pits | ✗ |
| Postholes | ✗ |
| Roads/Tracks | ✗ |
| Other | ✗ |
The site is accessed on seaward side of narrow neck of promontory by rectangular tower (5.75m E-W; 4.9m N-S), with narrow gaps (2m to E; 4m to W) to cliff-edge on either side. This tower is related to the Later Medieval phase of activity on the site.
| 0: | None |
| 2: | The only access is across the neck on the N |
Guard Chambers: ✗
Chevaux de Frise: ✗
According to Westropp (1914, 116), on landward side of the castle defences there was a 'straight fosse 40 feet long, 8 feet wide and 6 feet deep at the ends'; this is now a barely perceptible dip in ground and eroded at its ends. He also notes a small 'piece of the inner mound, about 9 feet long, rising about 8 feet over the ditch at the west end, beside the wall and the gatehouse. This no longer survives.
| Area 1: | 3.31ha. |
| Total: | 3.31ha. |
Total Footprint Area: 3.31ha.
None
| ✗ | None |
| ✗ | No ramparts are visible and the ditch is largely silted |
| NE Quadrant: | 0 |
| SE Quadrant: | 0 |
| SW Quadrant: | 0 |
| NW Quadrant: | 1 |
| Total: | 1 |
| Partial Univallate | ✓ |
| Univallate | ✗ |
| Partial Bivallate | ✗ |
| Bivallate | ✗ |
| Partial Multivallate | ✗ |
| Multivallate | ✗ |
| Unknown | ✗ |
| Partial Univallate | ✗ |
| Univallate | ✗ |
| Partial Bivallate | ✗ |
| Bivallate | ✗ |
| Partial Multivallate | ✗ |
| Multivallate | ✗ |
None
| None | ✓ |
| Earthen Bank | ✗ |
| Stone Wall | ✗ |
| Rubble | ✗ |
| Wall-walk | ✗ |
| Evidence of Timber | ✗ |
| Vitrification | ✗ |
| Other Burning | ✗ |
| Palisade | ✗ |
| Counter Scarp Bank | ✗ |
| Berm | ✗ |
| Unfinished | ✗ |
| Other | ✗ |
None
| None | ✗ |
| Earthen Bank | ✗ |
| Stone Wall | ✗ |
| Murus Duplex | ✗ |
| Timber-framed | ✗ |
| Timber-laced | ✗ |
| Vitrification | ✗ |
| Other Burning | ✗ |
| Palisade | ✗ |
| Counter Scarp Bank | ✗ |
| Berm | ✗ |
| Unfinished | ✗ |
| No Known Excavation | ✓ |
| Other | ✗ |
| ✗ | None |
| ✓ | on landward side of medieval tower, a 'straight ditch 12m long, 2.4m wide and 1.8m deep at the ends'; this is now a barely perceptible dip in the ground and eroded at its ends |
Number of Ditches: 1
| ✗ | None |
Day, R. 1902. Regnum Corcagiense; or, a description of the kingdom of Cork. With remarks on the ancient and present state thereof. Journal of the Cork Historical and Archaeological Journal Vol 8, 5-179.
Power, D., Byrne, E., Egan, U., Lane, S., and Sleeman, M. 1992. Archaeological Inventory of County Cork Volume 1: West Cork, 126-130. The stationary Office, Dublin.
Smith, C. 1750. The Ancient and Present State of the County and City of Cork. Dublin
Westropp, T.J. 1914. Fortified headlands and castles on the south coast of Munster. Proceedings of the Royal Irish Academy 32C, 104-105.
Atlas of Hillforts:
Wikidata:
This work is licensed under CC BY-SA 4.0

 and should be cited as:
Lock, Gary and Ralston, Ian. 2024. Atlas of Hillforts of Britain and Ireland. Available at: https://hillforts.arch.ox.ac.uk
Document Version 1.1