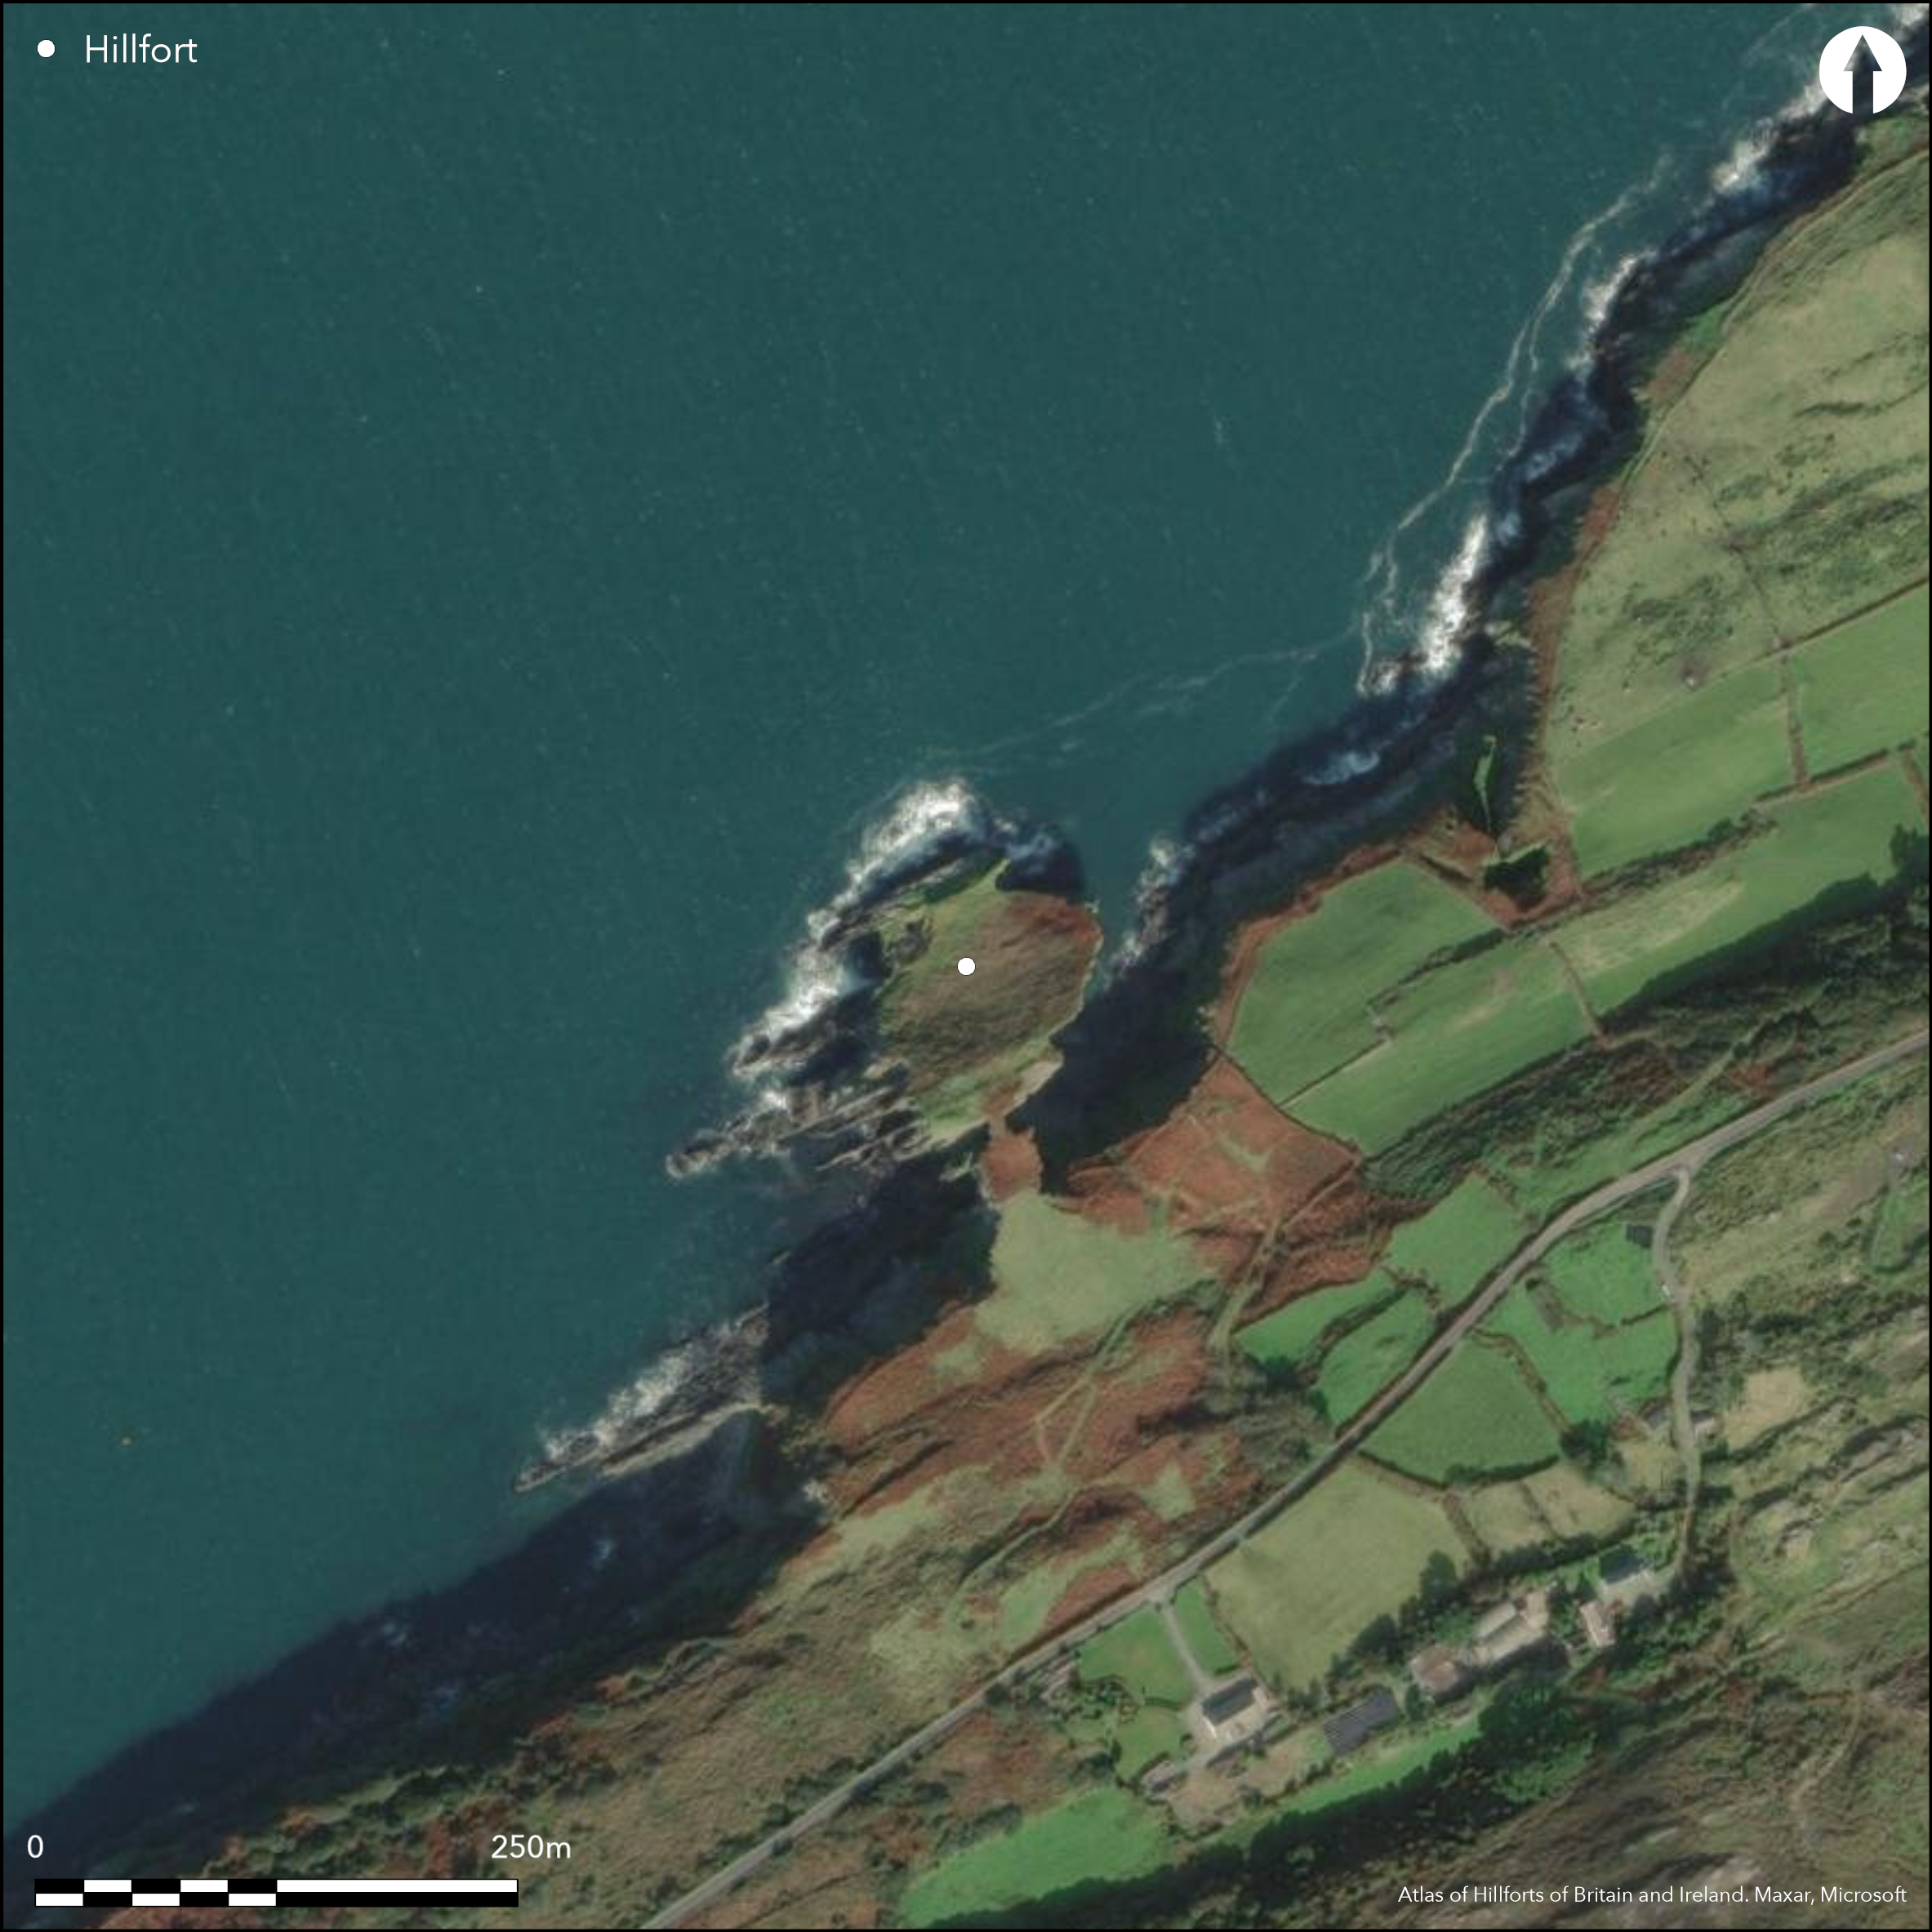
Satellite Imagery
Satellite Imagery
HER: Archaeological Survey of Ireland SMR Database CO129-001 (None)
NMR: CO 129 (None)
SM: None
NGR: None
X: 483479 Y: 541897 (IRENET95)
The promontory is located c. 4km NE of Kilcrohane village on the Sheep's Head peninsula on the SW coast of Co. Cork. The headland can be described as an irregular area projecting N into Bantry Bay at an altitude of 17m OD. It is depicted on the first edition OS six-inch map. It is linked to the mainland by a natural sea arch measuring 5.4m in width. Westropp (1921, 105) recorded defences on the landward side of the arch on a roughly rectangular area of 0.03ha. These included "a hollow or fosse", dry stone wall foundations (12ft thick), inside of which a square terraced area measured "80ft each way" and enclosed by a "fence about 6ft thick". A stone wall 0.8m in width is still evident on the headland along the lined noted by Westropp, however, there is no surface trace of the shallow external ditch. The Internal terraced area is as described by Westropp but only traces of an earthen bank remain on NE and NW sides (Power et al. 1992). The rest of the interior beyond the arch slopes down steeply to the N, representing a larger irregular area of 0.44ha. There are no recorded internal features such as hut-sites
Citizen Science: ✗
Reliability of Data: Confirmed
Reliability of Interpretation: Confirmed
X: -1077872 Y: 6731256 (EPSG: 3857)
Longitude: -9.682684454617794 Latitude: 51.617487114978296 (EPSG:4326)
Country: Republic of Ireland
Current County or Unitary Authority: Cork
Historic County: Cork
Current Parish/Community/Council/Townland: Gouladoo
Interior terraced area is as described by Westropp but only traces of earthen bank remain on NE and NW sides. Ditch no longer evident.
| Extant | ✓ |
| Cropmark | ✗ |
| Likely Destroyed | ✗ |
None
| Woodland | ✗ |
| Commercial Forestry Plantation | ✗ |
| Parkland | ✗ |
| Pasture (Grazing) | ✗ |
| Arable | ✗ |
| Scrub/Bracken | ✓ |
| Bare Outcrop | ✗ |
| Heather/Moorland | ✓ |
| Heath | ✗ |
| Built-up | ✗ |
| Coastal Grassland | ✗ |
| Other | ✗ |
The headland, which can be described as an irregular area projecting N into Bantry Bay, is isolated from mainland by a natural sea arch (Wth 5.4m).
| Contour Fort | ✗ |
| Partial Contour Fort | ✗ |
| Promontory Fort | ✓ |
| Hillslope Fort | ✗ |
| Level Terrain Fort | ✗ |
| Marsh Fort | ✗ |
| Multiple Enclosure Fort | ✗ |
| Hilltop | ✗ |
| Coastal Promontory | ✓ |
| Inland Promontory | ✗ |
| Valley Bottom | ✗ |
| Knoll/Hillock/Outcrop | ✗ |
| Ridge | ✗ |
| Cliff/Plateau-edge/Scarp | ✗ |
| Hillslope | ✗ |
| Lowland | ✗ |
| Spur | ✗ |
Dominant Topographic Feature: None
| North | ✓ |
| Northeast | ✗ |
| East | ✗ |
| Southeast | ✗ |
| South | ✗ |
| Southwest | ✗ |
| West | ✗ |
| Northwest | ✗ |
| Level | ✗ |
Altitude: 17.0m
N/A
There is no dating available for the site
Reliability: D - None
| Pre 1200BC | ✗ |
| 1200BC - 800BC | ✗ |
| 800BC - 400BC | ✗ |
| 400BC - AD50 | ✗ |
| AD50 - AD400 | ✗ |
| AD400 - AD 800 | ✗ |
| Post AD800 | ✗ |
| Unknown | ✓ |
| Pre Hillfort: | None |
| Post Hillfort: | None |
Indicated on second edition OS six-inch map. Described by Westropp who recorded defences on landward side of arch on a roughly rectangular area (1921, 103-5). Survey conducted in 1985 recorded that the fosse is no longer evident and only traces of earthen banks remain in the interior (Power et al. 1992, 128).
| 1st Identified Map Depiction (1901): | OS six-inch mapping |
| 1st Identified Written Reference (1921): | Westropp |
| Earthwork Survey (1985): | Cork Archaeological Survey |
There are no recorded features within the interior of the site
None
| None | ✓ |
| Spring | ✗ |
| Stream | ✗ |
| Pool | ✗ |
| Flush | ✗ |
| Well | ✗ |
| Other | ✗ |
None
| No Known Features | ✓ |
| Round Stone Structures | ✗ |
| Rectangular Stone Structures | ✗ |
| Curvilinear Platforms | ✗ |
| Other Roundhouse Evidence | ✗ |
| Pits | ✗ |
| Quarry Hollows | ✗ |
| Other | ✗ |
None
| No Known Excavation | ✓ |
| Pits | ✗ |
| Postholes | ✗ |
| Roundhouses | ✗ |
| Rectangular Structures | ✗ |
| Roads/Tracks | ✗ |
| Quarry Hollows | ✗ |
| Other | ✗ |
| Nothing Found | ✗ |
None
| No Known Geophysics | ✓ |
| Pits | ✗ |
| Roundhouses | ✗ |
| Rectangular Structures | ✗ |
| Roads/Tracks | ✗ |
| Quarry Hollows | ✗ |
| Other | ✗ |
| Nothing Found | ✗ |
None
| No Known Finds | ✓ |
| Pottery | ✗ |
| Metal | ✗ |
| Metalworking | ✗ |
| Human Bones | ✗ |
| Animal Bones | ✗ |
| Lithics | ✗ |
| Environmental | ✗ |
| Other | ✗ |
NO APPARENT FEATURES
| APs Not Checked | ✗ |
| None | ✓ |
| Roundhouses | ✗ |
| Rectangular Structures | ✗ |
| Pits | ✗ |
| Postholes | ✗ |
| Roads/Tracks | ✗ |
| Other | ✗ |
There are no recorded entrances to the site.
| 0: | None |
| 2: | None |
Guard Chambers: ✗
Chevaux de Frise: ✗
Westropp (1921, 105) recorded defences on the landward side of the arch on a roughly rectangular area of 0.03ha: firstly "a hollow or fosse", then dry stone wall foundations (12ft thick), inside of which a square terraced area measured "80ft each way" and enclosed by a "fence about 6ft thick". Stone wall (Wth 0.8m) runs along line of wall noted by Westropp but no ditch now evident on its outside
| Area 1: | 0.03ha. |
| Area 2: | 0.44ha. |
| Total: | 0.44ha. |
Total Footprint Area: 0.46ha.
None
| ✗ | None |
| ✗ | None |
| NE Quadrant: | 0 |
| SE Quadrant: | 1 |
| SW Quadrant: | 0 |
| NW Quadrant: | 0 |
| Total: | 1 |
| Partial Univallate | ✓ |
| Univallate | ✗ |
| Partial Bivallate | ✗ |
| Bivallate | ✗ |
| Partial Multivallate | ✗ |
| Multivallate | ✗ |
| Unknown | ✗ |
| Partial Univallate | ✗ |
| Univallate | ✗ |
| Partial Bivallate | ✗ |
| Bivallate | ✗ |
| Partial Multivallate | ✗ |
| Multivallate | ✗ |
Landward side of neck defended on the S by a dry-stone wall (H0.08m;Wth 0.6m) similar to surrounding field boundaries. Westropp noted dry stone walling foundations 12ft thick underlying this. This 'foundation' is no longer visible.
| None | ✗ |
| Earthen Bank | ✗ |
| Stone Wall | ✓ |
| Rubble | ✗ |
| Wall-walk | ✗ |
| Evidence of Timber | ✗ |
| Vitrification | ✗ |
| Other Burning | ✗ |
| Palisade | ✗ |
| Counter Scarp Bank | ✗ |
| Berm | ✗ |
| Unfinished | ✗ |
| Other | ✗ |
None
| None | ✗ |
| Earthen Bank | ✗ |
| Stone Wall | ✗ |
| Murus Duplex | ✗ |
| Timber-framed | ✗ |
| Timber-laced | ✗ |
| Vitrification | ✗ |
| Other Burning | ✗ |
| Palisade | ✗ |
| Counter Scarp Bank | ✗ |
| Berm | ✗ |
| Unfinished | ✗ |
| No Known Excavation | ✓ |
| Other | ✗ |
| ✗ | None |
| ✓ | Westropp recorded a 'hollow' or 'fosse' on landward side of headland outside the stone wall. This potential ditch is no longer visible. |
Number of Ditches: 1
| ✗ | None |
Power, D., Byrne, E., Egan, U., Lane, S., and Sleeman, M. 1992. Archaeological Inventory of County Cork Volume 1: West Cork, 126-130. The stationary Office, Dublin.
Westropp, T.J. 1921. The promontory forts of Beare and Bantry. Journal of the Royal Society of Antiquaries of Ireland 51, 1-16, 101-16.
Atlas of Hillforts:
Wikidata:
This work is licensed under CC BY-SA 4.0

 and should be cited as:
Lock, Gary and Ralston, Ian. 2024. Atlas of Hillforts of Britain and Ireland. Available at: https://hillforts.arch.ox.ac.uk
Document Version 1.1