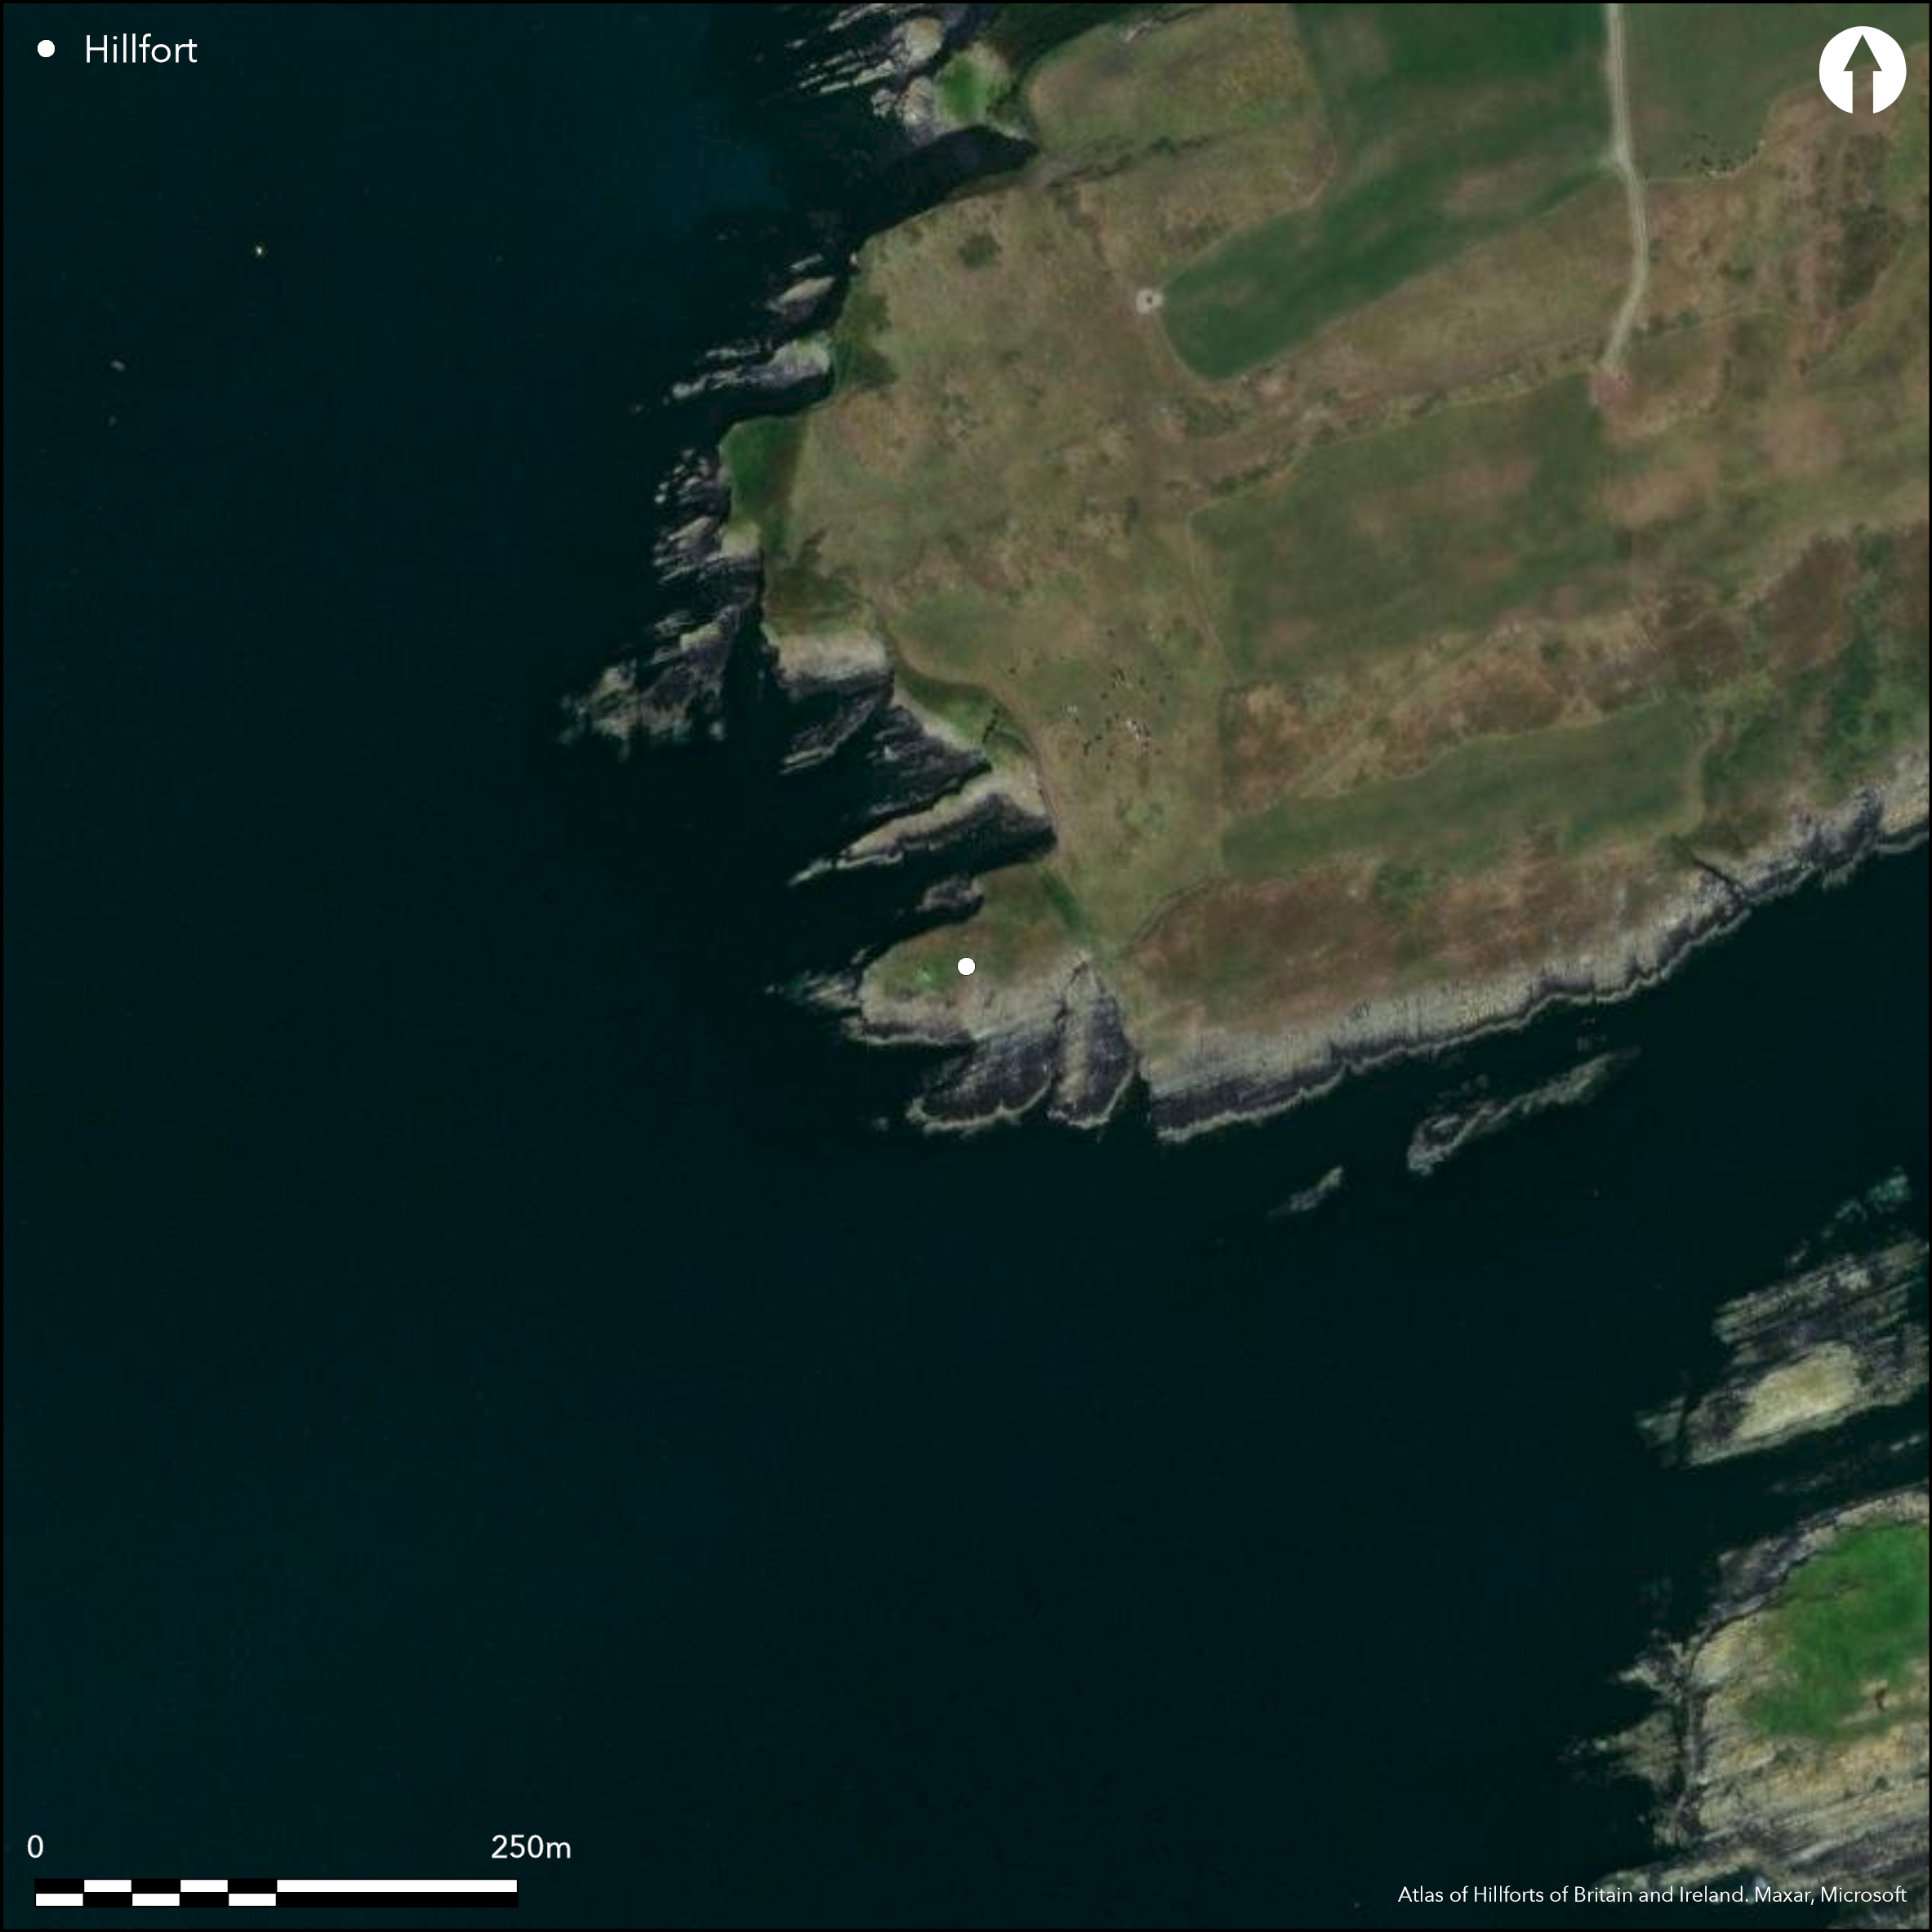
Satellite Imagery
Satellite Imagery
HER: Archaeological Survey of Ireland SMR Database CO151-019001 (None)
NMR: CO 151 (None)
SM: None
NGR: None
X: 518467 Y: 529973 (IRENET95)
This promontory is situated at Reen Point, immediately W of Skiddy Island and 1km S of Castletownsend on the W coast of Co. Cork. The headland can be defined as a small rectangular area projecting SW into Castlehaven Bay. Westropp (1914, 99) noted at the neck, 'two very shallow straight fosses with an intervening wall and an inner one revetting a mound'. He describes the outer ditch as a 'shallow hollow' and the next wall outside as probably recent. Defences remain as in Westropp's time. Both inner (H 1.35m) and outer (H 1.2m) banks are earthen while the inner ditch is completely infilled. The outer example is extant measuring 0.9m in depth and is crossed by a causeway associated with a central gap through both banks. Interior is grass, heather and gorse over rock outcropping. A battery-operated beacon is located on seaward edge.
Citizen Science: ✗
Reliability of Data: Confirmed
Reliability of Interpretation: Confirmed
X: -1021334 Y: 6713165 (EPSG: 3857)
Longitude: -9.174794988926704 Latitude: 51.516470937903144 (EPSG:4326)
Country: Republic of Ireland
Current County or Unitary Authority: Cork
Historic County: Cork
Current Parish/Community/Council/Townland: Reen
The site survives in good condition
| Extant | ✓ |
| Cropmark | ✗ |
| Likely Destroyed | ✗ |
None
| Woodland | ✗ |
| Commercial Forestry Plantation | ✗ |
| Parkland | ✗ |
| Pasture (Grazing) | ✗ |
| Arable | ✗ |
| Scrub/Bracken | ✓ |
| Bare Outcrop | ✗ |
| Heather/Moorland | ✗ |
| Heath | ✗ |
| Built-up | ✗ |
| Coastal Grassland | ✗ |
| Other | ✗ |
The headland can be defined as a small rectangular area projecting SW into Castlehaven Bay at an altitude of 11m OD. It slopes gently from E to W.
| Contour Fort | ✗ |
| Partial Contour Fort | ✗ |
| Promontory Fort | ✓ |
| Hillslope Fort | ✗ |
| Level Terrain Fort | ✗ |
| Marsh Fort | ✗ |
| Multiple Enclosure Fort | ✗ |
| Hilltop | ✗ |
| Coastal Promontory | ✓ |
| Inland Promontory | ✗ |
| Valley Bottom | ✗ |
| Knoll/Hillock/Outcrop | ✗ |
| Ridge | ✗ |
| Cliff/Plateau-edge/Scarp | ✗ |
| Hillslope | ✗ |
| Lowland | ✗ |
| Spur | ✗ |
Dominant Topographic Feature: SW-facing promontory
| North | ✗ |
| Northeast | ✗ |
| East | ✗ |
| Southeast | ✗ |
| South | ✗ |
| Southwest | ✓ |
| West | ✗ |
| Northwest | ✗ |
| Level | ✗ |
Altitude: 11.0m
N/A
Reliability: D - None
| Pre 1200BC | ✗ |
| 1200BC - 800BC | ✗ |
| 800BC - 400BC | ✗ |
| 400BC - AD50 | ✗ |
| AD50 - AD400 | ✗ |
| AD400 - AD 800 | ✗ |
| Post AD800 | ✗ |
| Unknown | ✓ |
| Pre Hillfort: | None |
| Post Hillfort: | None |
Indicated as 'ancient entrenchment' on first edition 6-inch OS map. Surveyed by Westropp in 1914 who describes at the neck, 'two very shallow straight fosses with an intervening wall and an inner one revetting a mound'. Visited and inspected by the Cork Archaeological Survey who noted that much of these defences in the same condition.
| 1st Identified Map Depiction (1842): | 6-inch OS mapping |
| 1st Identified Written Reference (1914): | Westropp |
| Earthwork Survey (1985): | Cork Archaeological Survey |
There are no recorded features in the interior of the fort, however a possible stone structure marked as 'spanish ovens' on first edition OS map is recorded 40m outside the defences.
Westropp notes that wall 'covers the path to two springs bursting out of the low ridge below the fort' (1914, 100).
| None | ✗ |
| Spring | ✓ |
| Stream | ✗ |
| Pool | ✗ |
| Flush | ✗ |
| Well | ✗ |
| Other | ✗ |
None
| No Known Features | ✓ |
| Round Stone Structures | ✗ |
| Rectangular Stone Structures | ✗ |
| Curvilinear Platforms | ✗ |
| Other Roundhouse Evidence | ✗ |
| Pits | ✗ |
| Quarry Hollows | ✗ |
| Other | ✗ |
None
| No Known Excavation | ✓ |
| Pits | ✗ |
| Postholes | ✗ |
| Roundhouses | ✗ |
| Rectangular Structures | ✗ |
| Roads/Tracks | ✗ |
| Quarry Hollows | ✗ |
| Other | ✗ |
| Nothing Found | ✗ |
None
| No Known Geophysics | ✓ |
| Pits | ✗ |
| Roundhouses | ✗ |
| Rectangular Structures | ✗ |
| Roads/Tracks | ✗ |
| Quarry Hollows | ✗ |
| Other | ✗ |
| Nothing Found | ✗ |
None
| No Known Finds | ✓ |
| Pottery | ✗ |
| Metal | ✗ |
| Metalworking | ✗ |
| Human Bones | ✗ |
| Animal Bones | ✗ |
| Lithics | ✗ |
| Environmental | ✗ |
| Other | ✗ |
NO APPARENT FEATURES
| APs Not Checked | ✗ |
| None | ✓ |
| Roundhouses | ✗ |
| Rectangular Structures | ✗ |
| Pits | ✗ |
| Postholes | ✗ |
| Roads/Tracks | ✗ |
| Other | ✗ |
Central gap in both banks where causeway crosses outer fosse.
| 1: | None |
| 2: | None |
Guard Chambers: ✗
Chevaux de Frise: ✗
| 1. Simple Gap (North east): | Central gap in both banks where causeway crosses outer fosse |
Westropp (1914, 99) noted, at the neck, 'two very shallow straight fosses with an intervening wall and an inner one revetting a mound'. He describes the outer ditch as a 'shallow hollow' and the next wall outside as probably recent. Both inner (H 1.35m) and outer (H 1.2m) banks are earthen. Inner ditch is completely infilled; outer ditch evident (D 0.9m).
| Area 1: | 0.19ha. |
| Total: | 0.19ha. |
Total Footprint Area: 0.32ha.
None
| ✗ | None |
| ✗ | None |
| NE Quadrant: | 2 |
| SE Quadrant: | None |
| SW Quadrant: | None |
| NW Quadrant: | None |
| Total: | 2 |
| Partial Univallate | ✗ |
| Univallate | ✗ |
| Partial Bivallate | ✓ |
| Bivallate | ✗ |
| Partial Multivallate | ✗ |
| Multivallate | ✗ |
| Unknown | ✗ |
| Partial Univallate | ✗ |
| Univallate | ✗ |
| Partial Bivallate | ✗ |
| Bivallate | ✗ |
| Partial Multivallate | ✗ |
| Multivallate | ✗ |
None
| None | ✗ |
| Earthen Bank | ✓ |
| Stone Wall | ✗ |
| Rubble | ✗ |
| Wall-walk | ✗ |
| Evidence of Timber | ✗ |
| Vitrification | ✗ |
| Other Burning | ✗ |
| Palisade | ✗ |
| Counter Scarp Bank | ✗ |
| Berm | ✗ |
| Unfinished | ✗ |
| Other | ✗ |
None
| None | ✗ |
| Earthen Bank | ✗ |
| Stone Wall | ✗ |
| Murus Duplex | ✗ |
| Timber-framed | ✗ |
| Timber-laced | ✗ |
| Vitrification | ✗ |
| Other Burning | ✗ |
| Palisade | ✗ |
| Counter Scarp Bank | ✗ |
| Berm | ✗ |
| Unfinished | ✗ |
| No Known Excavation | ✓ |
| Other | ✗ |
| ✗ | None |
| ✓ | Inner ditch is completely infilled; outer ditch evident (D 0.9m). Central gap in both banks where causeway crosses outer ditch. |
Number of Ditches: 2
| ✗ | None |
Power, D., Byrne, E., Egan, U., Lane, S., and Sleeman, M. 1992. Archaeological Inventory of County Cork Volume 1: West Cork, 126-130. The stationary Office, Dublin.
Westropp, T.J. 1914. Fortified headlands and castles on the south coast of Munster. Proceedings of the Royal Irish Academy 32C, 104-105.
Atlas of Hillforts:
Wikidata:
This work is licensed under CC BY-SA 4.0

 and should be cited as:
Lock, Gary and Ralston, Ian. 2024. Atlas of Hillforts of Britain and Ireland. Available at: https://hillforts.arch.ox.ac.uk
Document Version 1.1