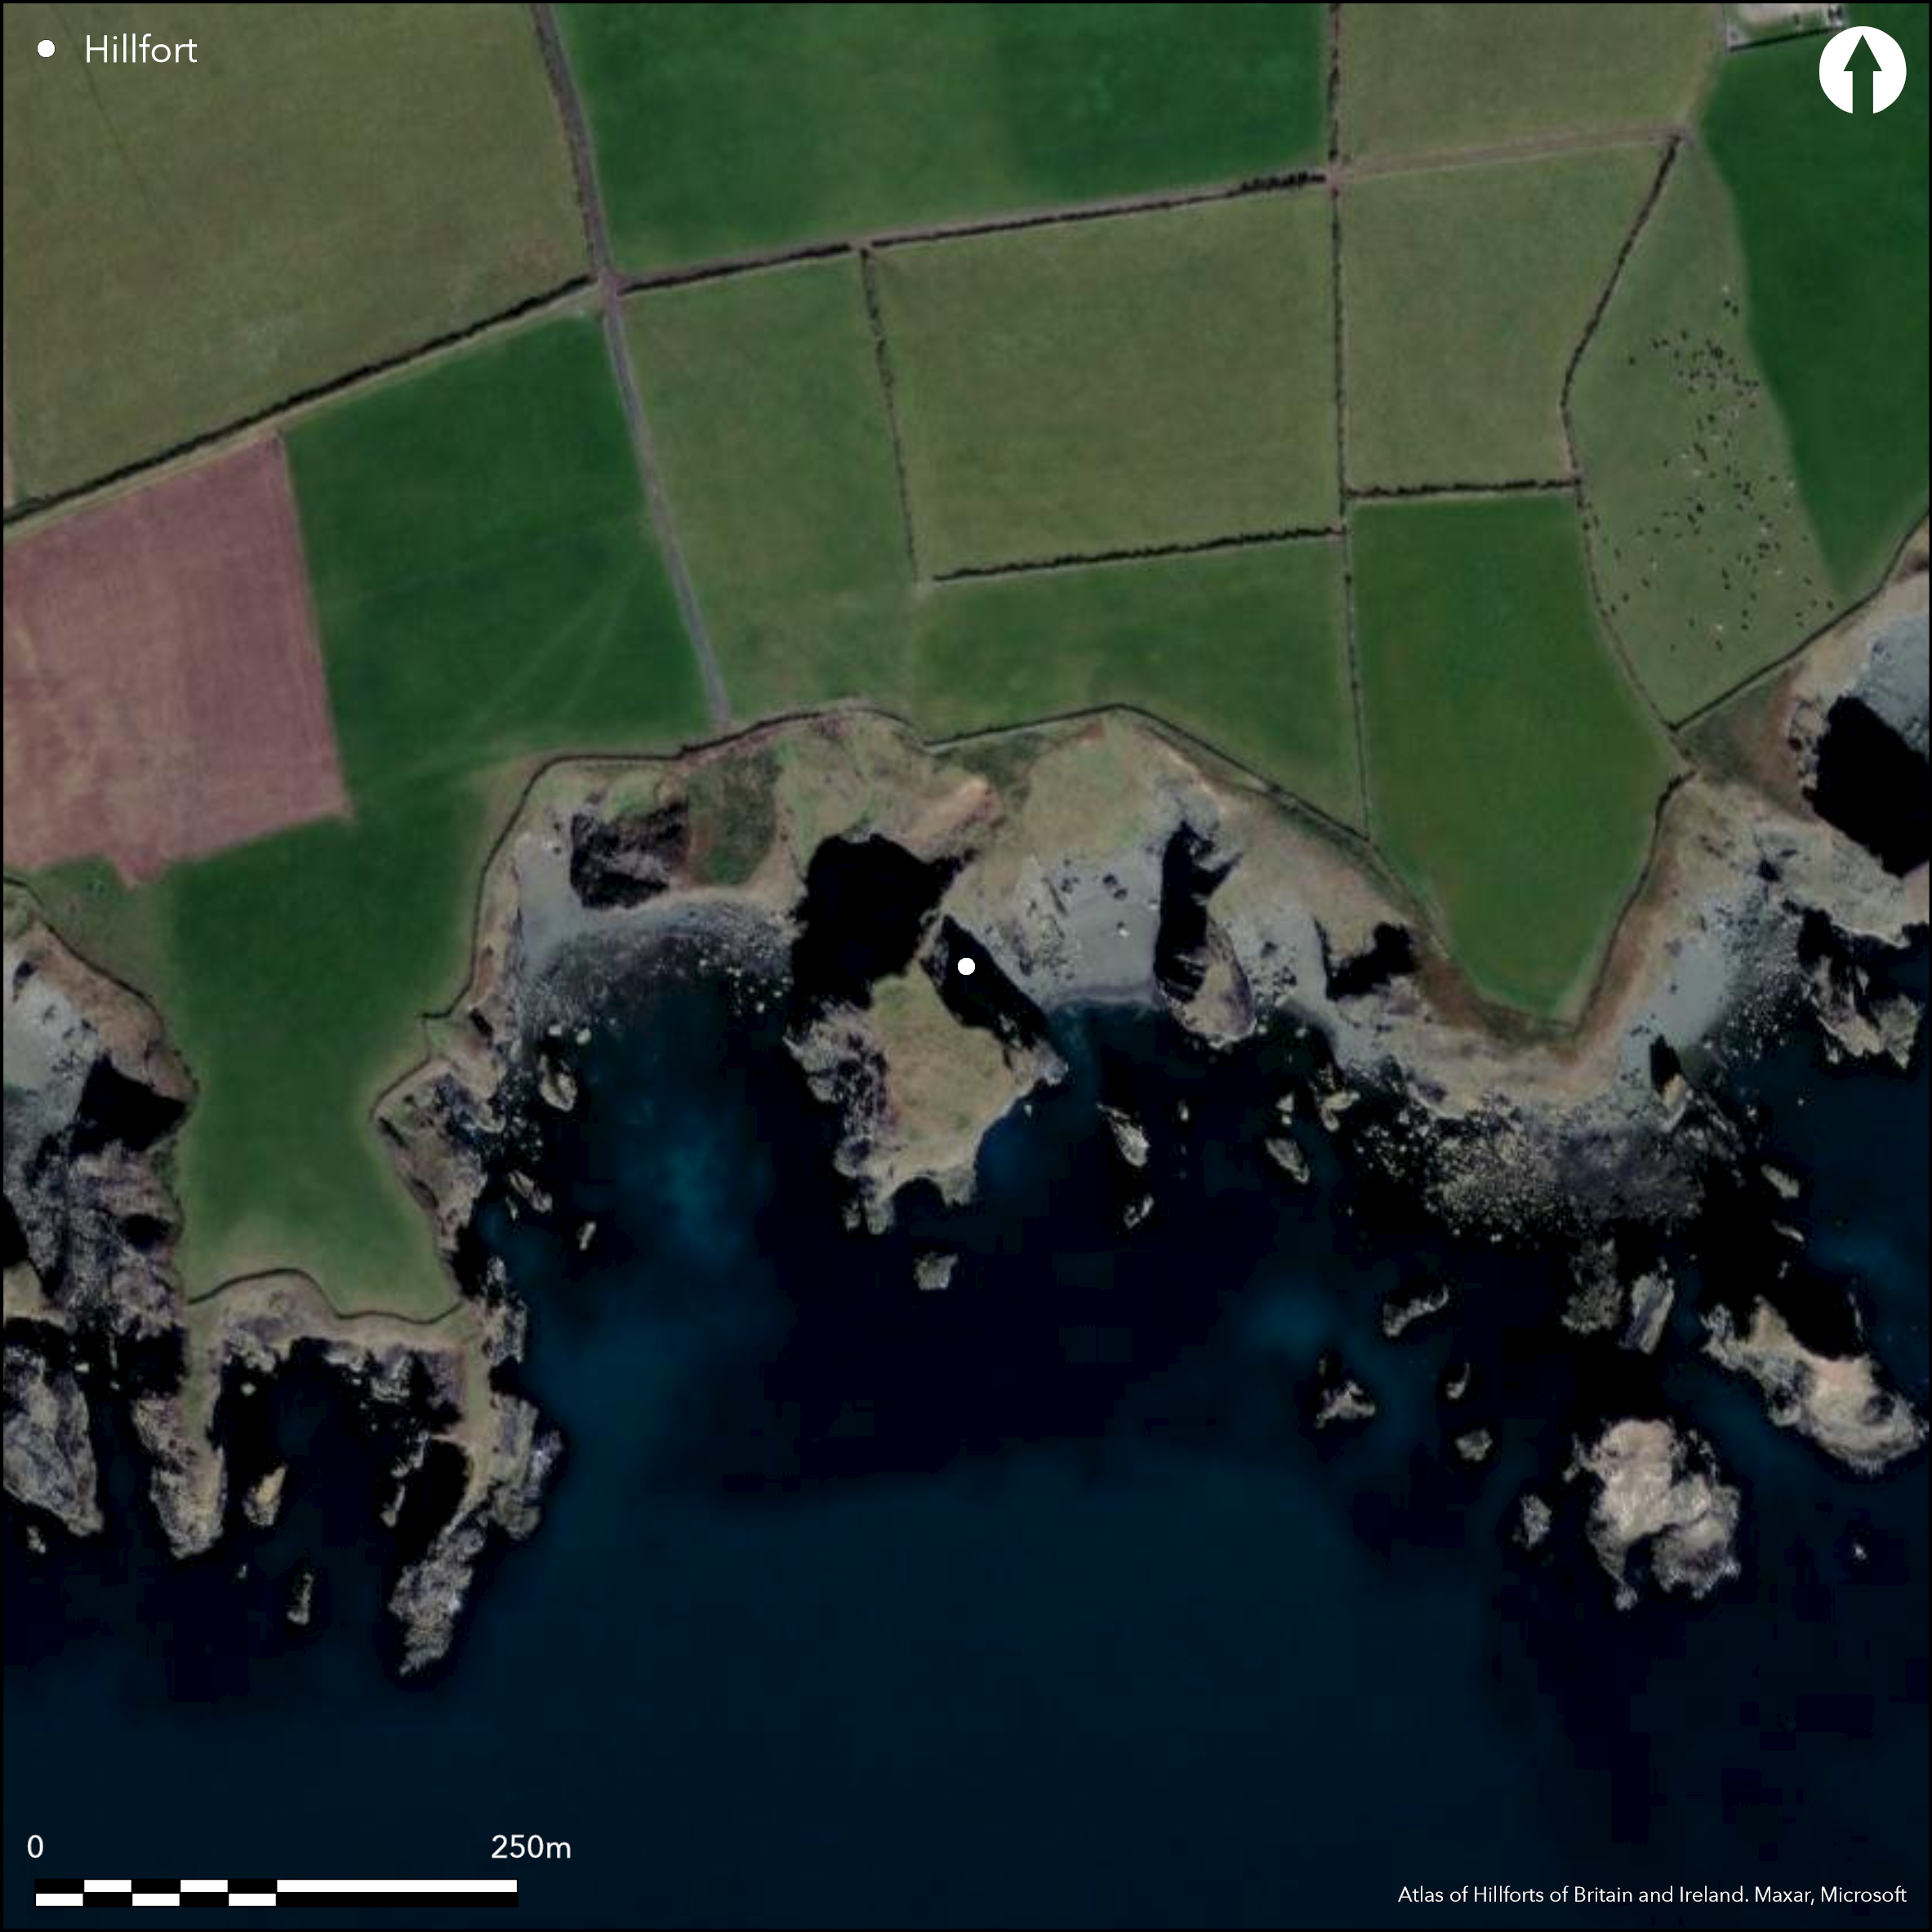
Satellite Imagery
Satellite Imagery
HER: Archaeological Survey of Ireland SMR Database WA032-016001 (None)
NMR: WA 032 (None)
SM: None
NGR: None
X: 641710 Y: 597720 (IRENET95)
The site is located c. 2km SW of Bunmahon Village on the SE coast of Co. Waterford. Depicted as an Çentrenchment' on the first edition (1840) OS six-inch map and named 'Danes Island', it can now be described as a sea-stack, connected to the mainland by an eroded and impassable spine of rock at an elevation of 12m OD. Earthworks were depicted on the 1840's map on the landward side (N), but these were no longer visible when visited by Westropp in 1906 (Westropp 1906, 252). These are shown as a curving series of banks convex to the land and c. 60m in length. The interior of the site measures c. 50m by c. 45m (0.21ha) and is reputed to have a number of hut-sites (Westropp 1914-16, 219-21). Three are indicated on the first edition OS map. These are no longer evident. The headland also has mineworkings (WA032-016002), but all its features are inaccessible (Moore 1999).
Citizen Science: ✗
Reliability of Data: Confirmed
Reliability of Interpretation: Confirmed
X: -822740 Y: 6823624 (EPSG: 3857)
Longitude: -7.390797860617909 Latitude: 52.129774420827694 (EPSG:4326)
Country: Republic of Ireland
Current County or Unitary Authority: Waterford
Historic County: Waterford
Current Parish/Community/Council/Townland: Ballynarid
While the headland is extant, the defences and possible hut-sites within the interior of the site have since been removed or destroyed by coastal erosion.
| Extant | ✗ |
| Cropmark | ✗ |
| Likely Destroyed | ✓ |
None
| Woodland | ✗ |
| Commercial Forestry Plantation | ✗ |
| Parkland | ✗ |
| Pasture (Grazing) | ✗ |
| Arable | ✗ |
| Scrub/Bracken | ✗ |
| Bare Outcrop | ✗ |
| Heather/Moorland | ✗ |
| Heath | ✗ |
| Built-up | ✗ |
| Coastal Grassland | ✓ |
| Other | ✗ |
The headland can be described as a sea-stack, connected to the mainland by an eroded and impassable piece of rock. Earthworks, which were depicted on the 1840's map on the landward side of the neck are no longer visible. Projects to the S from the mainland at an altitude of 12m OD.
| Contour Fort | ✗ |
| Partial Contour Fort | ✗ |
| Promontory Fort | ✓ |
| Hillslope Fort | ✗ |
| Level Terrain Fort | ✗ |
| Marsh Fort | ✗ |
| Multiple Enclosure Fort | ✗ |
| Hilltop | ✗ |
| Coastal Promontory | ✓ |
| Inland Promontory | ✗ |
| Valley Bottom | ✗ |
| Knoll/Hillock/Outcrop | ✗ |
| Ridge | ✗ |
| Cliff/Plateau-edge/Scarp | ✗ |
| Hillslope | ✗ |
| Lowland | ✗ |
| Spur | ✗ |
Dominant Topographic Feature: None
| North | ✗ |
| Northeast | ✗ |
| East | ✗ |
| Southeast | ✗ |
| South | ✓ |
| Southwest | ✗ |
| West | ✗ |
| Northwest | ✗ |
| Level | ✗ |
Altitude: 12.0m
N/A
None
Reliability: D - None
| Pre 1200BC | ✗ |
| 1200BC - 800BC | ✗ |
| 800BC - 400BC | ✗ |
| 400BC - AD50 | ✗ |
| AD50 - AD400 | ✗ |
| AD400 - AD 800 | ✗ |
| Post AD800 | ✗ |
| Unknown | ✓ |
| Pre Hillfort: | None |
| Post Hillfort: | Mineworkings |
Site depicted as 'Entrenchment, Danes Island' on first edition OS six-inch map (1840). Visited by Westropp in 1906, who notes that there was 'in 1840, memory of, and evidently some trace of, a large entrenchment on the mainland, which has now entirely disappeared, its place being taken by modern fences' (1906, 252). In 1914, Westropp observed that 'a large entrenchment on the mainland formed a somewhat crescent-shaped enclosure, but was nearly swept away by 1841' (1914-16, 226). Visited by Moore in 1989 where no such remains were evident with the main fort surviving as a somewhat isolated sea-stake with no obvious internal features (1999, 65).
| 1st Identified Map Depiction (1840): | OS six-inch mapping |
| 1st Identified Written Reference (1906): | Thomas Westropp |
| Earthwork Survey (1914): | Thomas Westropp |
| Earthwork Survey (1989): | Moore |
Interior reputed to have a number of hut-sites (Westropp 1914-16, 219-21) and three are indicated on the 1840 ed. of the OS six-inch map. These are no longer visible.
None
| None | ✓ |
| Spring | ✗ |
| Stream | ✗ |
| Pool | ✗ |
| Flush | ✗ |
| Well | ✗ |
| Other | ✗ |
Possible hut-sites depicted on 1840's map no longer visible.
| No Known Features | ✓ |
| Round Stone Structures | ✗ |
| Rectangular Stone Structures | ✗ |
| Curvilinear Platforms | ✗ |
| Other Roundhouse Evidence | ✗ |
| Pits | ✗ |
| Quarry Hollows | ✗ |
| Other | ✗ |
None
| No Known Excavation | ✓ |
| Pits | ✗ |
| Postholes | ✗ |
| Roundhouses | ✗ |
| Rectangular Structures | ✗ |
| Roads/Tracks | ✗ |
| Quarry Hollows | ✗ |
| Other | ✗ |
| Nothing Found | ✗ |
None
| No Known Geophysics | ✓ |
| Pits | ✗ |
| Roundhouses | ✗ |
| Rectangular Structures | ✗ |
| Roads/Tracks | ✗ |
| Quarry Hollows | ✗ |
| Other | ✗ |
| Nothing Found | ✗ |
None
| No Known Finds | ✓ |
| Pottery | ✗ |
| Metal | ✗ |
| Metalworking | ✗ |
| Human Bones | ✗ |
| Animal Bones | ✗ |
| Lithics | ✗ |
| Environmental | ✗ |
| Other | ✗ |
NO APPARENT FEATURES
| APs Not Checked | ✗ |
| None | ✓ |
| Roundhouses | ✗ |
| Rectangular Structures | ✗ |
| Pits | ✗ |
| Postholes | ✗ |
| Roads/Tracks | ✗ |
| Other | ✗ |
There are no recorded formal entrances to the site. Inaccessible and can be described as a sea-stack, connected to the mainland by an eroded and impassable piece of rock
| 0: | None |
| 2: | Only access across the neck from the NNE |
Guard Chambers: ✗
Chevaux de Frise: ✗
Westropp observed that 'a large entrenchment on the mainland formed a somewhat crescent-shaped enclosure, but was nearly swept away by 1841' (1914-16, 226).
| Area 1: | 0.21ha. |
| Total: | 0.21ha. |
Total Footprint Area: 0.21ha.
None
| ✗ | Site now survives as isolated sea stack. |
| ✗ | Nothing now remains |
| NE Quadrant: | 0 |
| SE Quadrant: | 0 |
| SW Quadrant: | 0 |
| NW Quadrant: | 0 |
| Total: | 0 |
| Partial Univallate | ✗ |
| Univallate | ✗ |
| Partial Bivallate | ✗ |
| Bivallate | ✗ |
| Partial Multivallate | ✗ |
| Multivallate | ✗ |
| Unknown | ✓ |
| Partial Univallate | ✗ |
| Univallate | ✗ |
| Partial Bivallate | ✗ |
| Bivallate | ✗ |
| Partial Multivallate | ✗ |
| Multivallate | ✗ |
None
| None | ✓ |
| Earthen Bank | ✗ |
| Stone Wall | ✗ |
| Rubble | ✗ |
| Wall-walk | ✗ |
| Evidence of Timber | ✗ |
| Vitrification | ✗ |
| Other Burning | ✗ |
| Palisade | ✗ |
| Counter Scarp Bank | ✗ |
| Berm | ✗ |
| Unfinished | ✗ |
| Other | ✗ |
None
| None | ✗ |
| Earthen Bank | ✗ |
| Stone Wall | ✗ |
| Murus Duplex | ✗ |
| Timber-framed | ✗ |
| Timber-laced | ✗ |
| Vitrification | ✗ |
| Other Burning | ✗ |
| Palisade | ✗ |
| Counter Scarp Bank | ✗ |
| Berm | ✗ |
| Unfinished | ✗ |
| No Known Excavation | ✓ |
| Other | ✗ |
| ✗ | None |
| ✗ | None |
Number of Ditches: 0
| ✗ | None |
Moore, M. 1999. Archaeological inventory of County Waterford, 64-8. The stationary Office, Dublin.
Mulholland, J. 1976 The vanished medieval settlements of Templeybrick. Decies 2, 5-8.
Westropp, T.J. 1906 Notes on certain promontory forts in the counties of Waterford and Wexford. Journal of the Royal Society of Antiquaries of Ireland 36, 239-58.
Westropp, T.J. 1914-16 Fortified headlands and castles on the south coast of Munster: Part II, from Ardmore to Dunmore, Co. Waterford. Proceedings of the Royal Irish Academy 32C, 188-227.
Atlas of Hillforts:
Wikidata:
This work is licensed under CC BY-SA 4.0

 and should be cited as:
Lock, Gary and Ralston, Ian. 2024. Atlas of Hillforts of Britain and Ireland. Available at: https://hillforts.arch.ox.ac.uk
Document Version 1.1