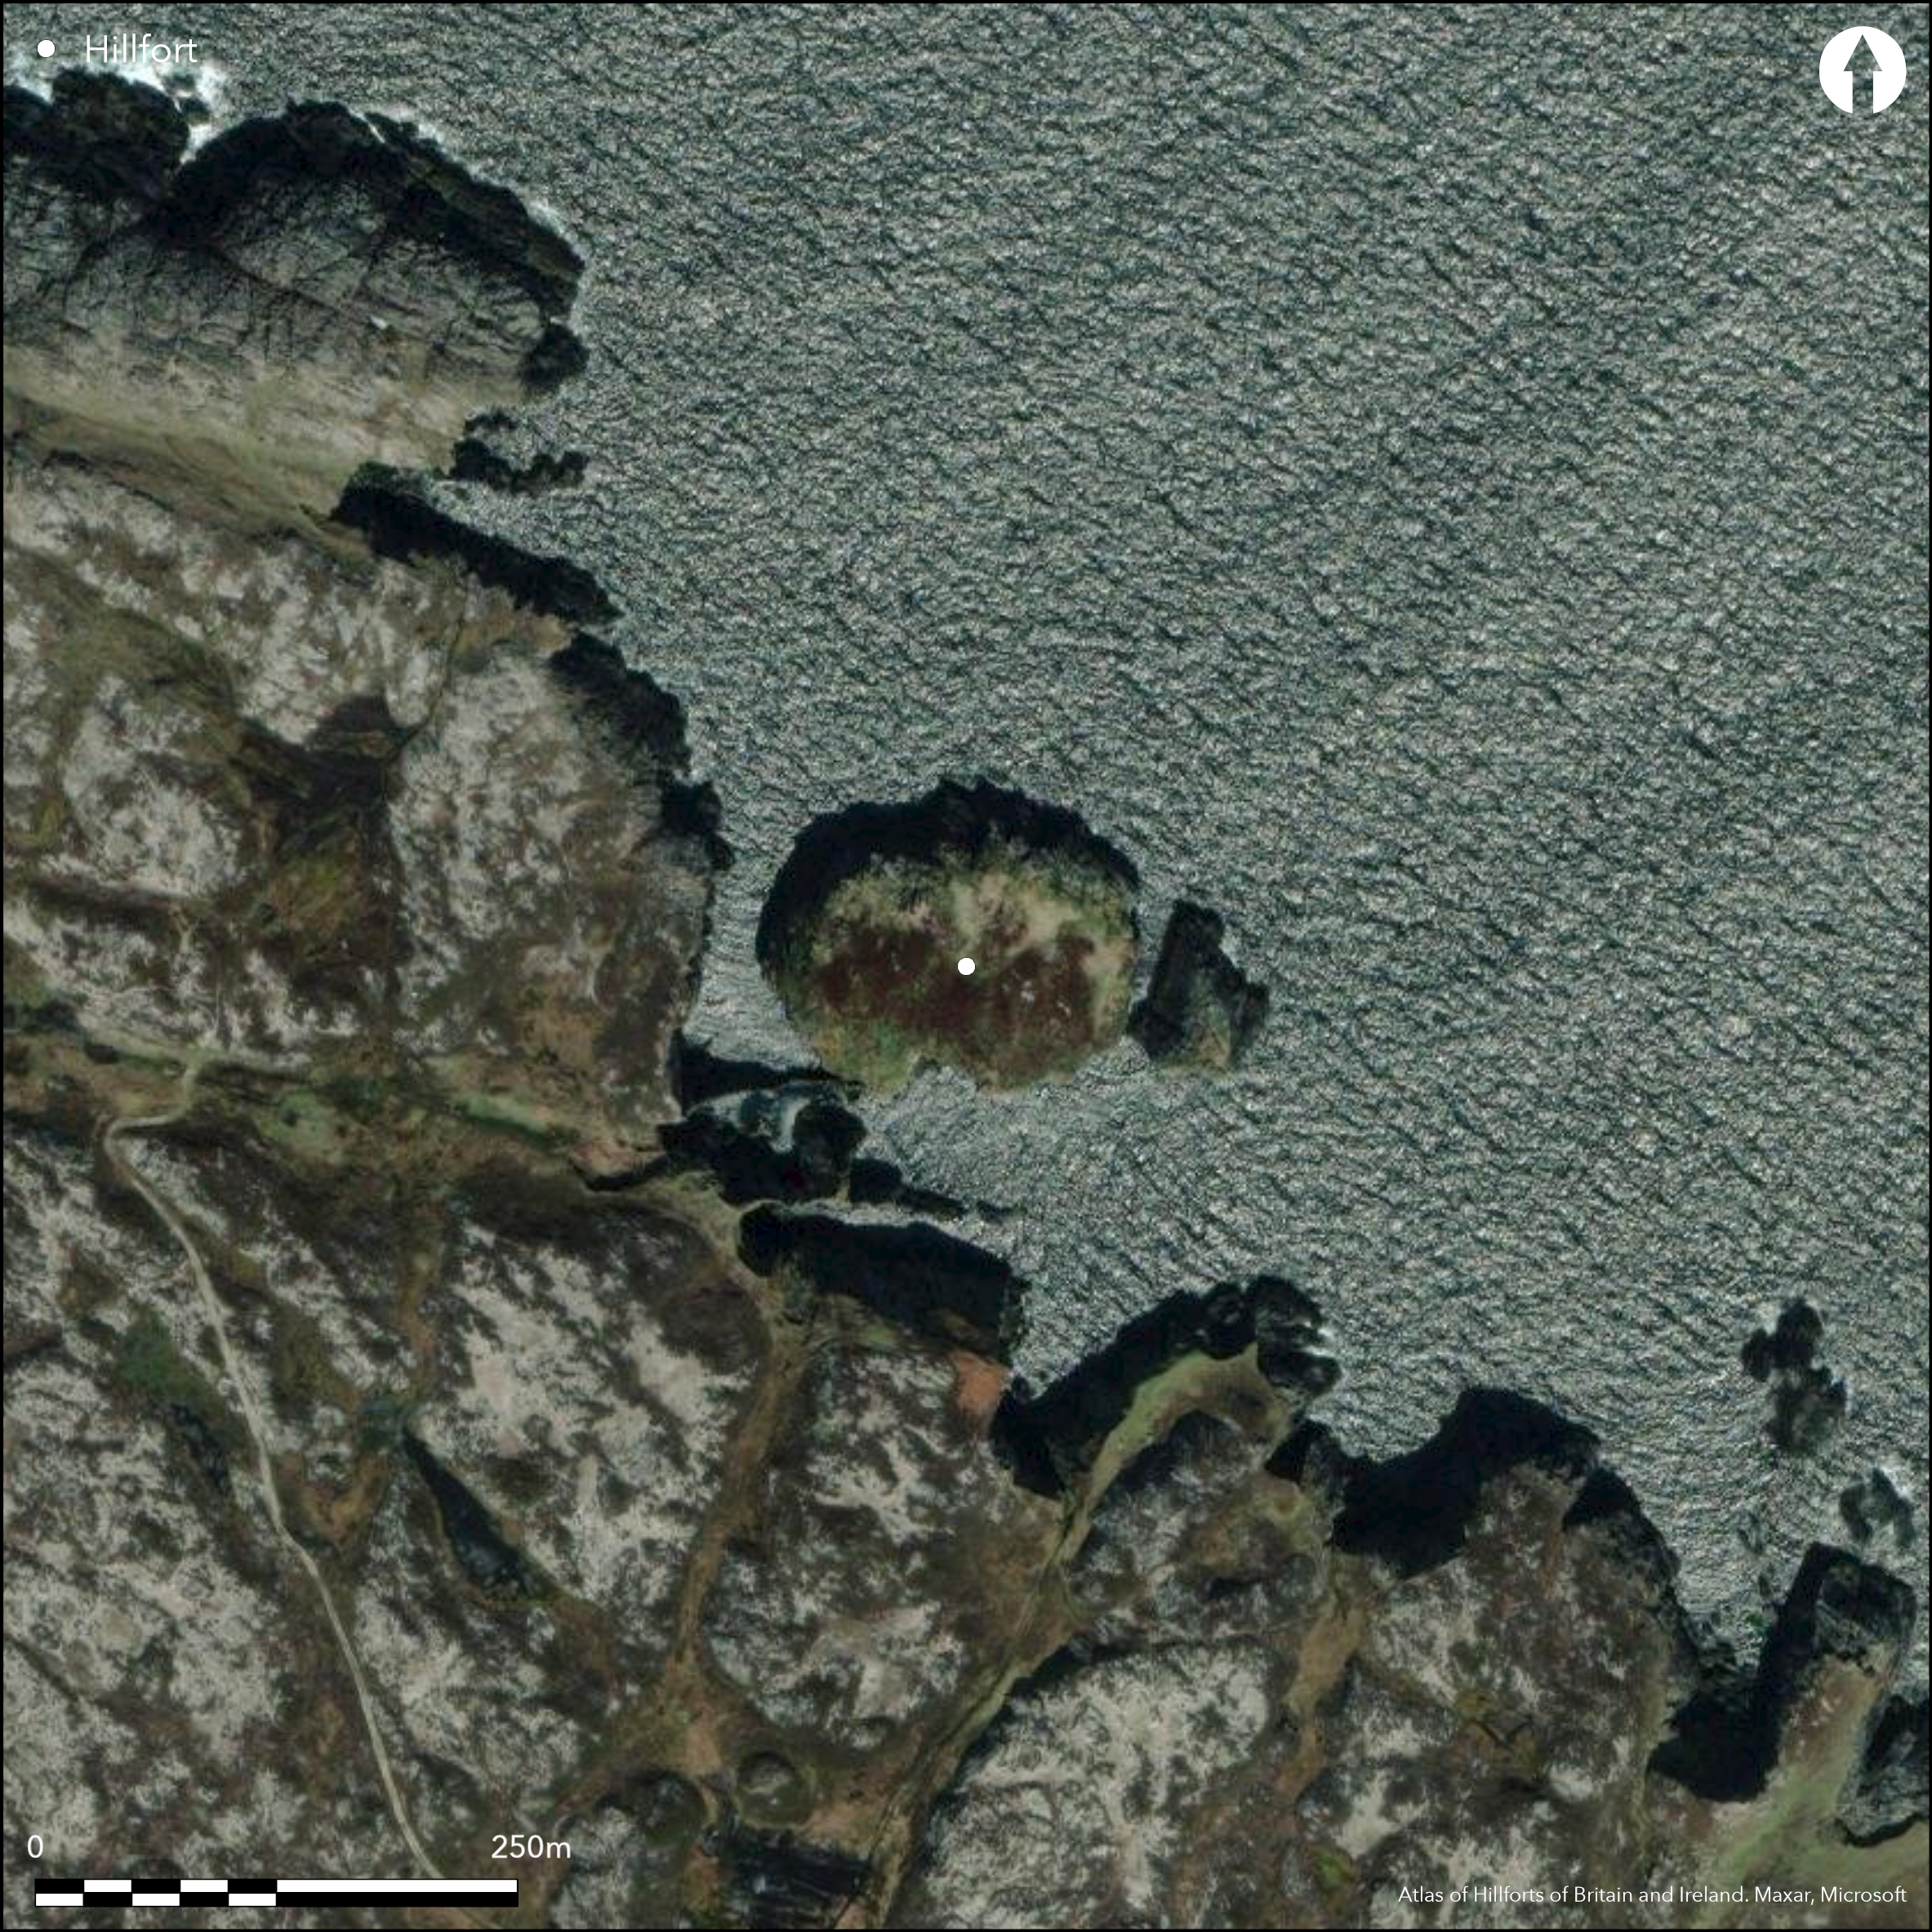
Satellite Imagery
Satellite Imagery
HER: Archaeological Survey of Ireland SMR Database GA009B002 (None)
NMR: GA 009 (None)
SM: None
NGR: None
X: 454889 Y: 767202 (IRENET95)
This coastal promontory is situated on the NE side of Inishbofin Island off the W coast of Co Galway, but the narrow neck that once connected it to the mainland has been eroded and it is now an inaccessible sea stack. Named as D–n na hIn'ne in the OS Name Books (1839), Westropp also associates the headland with the name ÇFinguines fort' (1914, 333). It is now a small cliff-bound island of c. 0.59ha which was once connected to the mainland by a narrow neck of loose jointed rock. Westropp notes a Çlong reach of revetment wall of earth and stone' on the W side and Çhalf a hut-site—on the crumbling edge of the cliff, opposite the neck' (1911, 65). The only access was across the neck on the S. A low grass-covered mound was also observed by Westropp behind the foundations of the circular hut-site which he suggests was probably Çthe base of a second' (1914, 333). Of the features described by Westropp, only the wall is visible today from the mainland. Gosling (1993, 29) observed that the site is now inaccessible at the landward side and survives as a rocky, partially grass-covered landmass.
Citizen Science: ✗
Reliability of Data: Confirmed
Reliability of Interpretation: Confirmed
X: -1134819 Y: 7101232 (EPSG: 3857)
Longitude: -10.19425657908751 Latitude: 53.63447550986319 (EPSG:4326)
Country: Republic of Ireland
Current County or Unitary Authority: Galway (Inishbofin)
Historic County: Galway
Current Parish/Community/Council/Townland: Cloonamore
Only portions of the wall survive today; erosion around the margins of the stack
| Extant | ✓ |
| Cropmark | ✗ |
| Likely Destroyed | ✓ |
survives as a rocky, partially grass-covered landmass
| Woodland | ✗ |
| Commercial Forestry Plantation | ✗ |
| Parkland | ✗ |
| Pasture (Grazing) | ✗ |
| Arable | ✗ |
| Scrub/Bracken | ✗ |
| Bare Outcrop | ✗ |
| Heather/Moorland | ✓ |
| Heath | ✗ |
| Built-up | ✗ |
| Coastal Grassland | ✓ |
| Other | ✗ |
This coastal promontory can be described as a small cliff-bound island of c. 1ha which was once connected to the mainland by a narrow neck of land. Situated on the NE side of Inishbofin, it is slightly overlooked to the SW by bare rock outcrop.
| Contour Fort | ✗ |
| Partial Contour Fort | ✗ |
| Promontory Fort | ✓ |
| Hillslope Fort | ✗ |
| Level Terrain Fort | ✗ |
| Marsh Fort | ✗ |
| Multiple Enclosure Fort | ✗ |
| Hilltop | ✗ |
| Coastal Promontory | ✓ |
| Inland Promontory | ✗ |
| Valley Bottom | ✗ |
| Knoll/Hillock/Outcrop | ✗ |
| Ridge | ✗ |
| Cliff/Plateau-edge/Scarp | ✗ |
| Hillslope | ✗ |
| Lowland | ✗ |
| Spur | ✗ |
Dominant Topographic Feature: None
| North | ✗ |
| Northeast | ✗ |
| East | ✗ |
| Southeast | ✗ |
| South | ✗ |
| Southwest | ✗ |
| West | ✗ |
| Northwest | ✗ |
| Level | ✓ |
Altitude: 10.0m
N/A
There is no dating available for the site
Reliability: D - None
| Pre 1200BC | ✗ |
| 1200BC - 800BC | ✗ |
| 800BC - 400BC | ✗ |
| 400BC - AD50 | ✗ |
| AD50 - AD400 | ✗ |
| AD400 - AD 800 | ✗ |
| Post AD800 | ✗ |
| Unknown | ✓ |
| Pre Hillfort: | None |
| Post Hillfort: | None |
Depicted as Dunahineena on fist edition OS 6-Inch map and named as D–n na hInne in the OS Name Books (1839). Westropp also associates the headland with the name ÇFinguines fort' (1914, 333). It is not marked as an antiquity on the maps and no defences are noted. Westropp describes it as a 'great dome of rock joined to the mainland by a long neck between two gullies' (1914, 333). Site surveyed as part of the Galway Archaeological inventory (1993, 28).
| 1st Identified Map Depiction (1839): | OS-six inch mapping |
| 1st Identified Written Reference (1911): | Westropp |
| Earthwork Survey (1914): | Westropp |
| Earthwork Survey (1993): | Gosling |
Westropp notes Çhalf a hut-site—on the crumbling edge of the cliff, opposite the neck (1911, 65). A low grass-covered mound was also observed by Westropp behind the foundations of the circular example which he suggests was probably Çthe base of a second (1914, 333).
None
| None | ✓ |
| Spring | ✗ |
| Stream | ✗ |
| Pool | ✗ |
| Flush | ✗ |
| Well | ✗ |
| Other | ✗ |
Foundations of circular hut-sites recorded by Westropp.It is not clear if these still survive as the site is no longer accessible by land.
| No Known Features | ✗ |
| Round Stone Structures | ✓ |
| Rectangular Stone Structures | ✗ |
| Curvilinear Platforms | ✗ |
| Other Roundhouse Evidence | ✗ |
| Pits | ✗ |
| Quarry Hollows | ✗ |
| Other | ✗ |
None
| No Known Excavation | ✓ |
| Pits | ✗ |
| Postholes | ✗ |
| Roundhouses | ✗ |
| Rectangular Structures | ✗ |
| Roads/Tracks | ✗ |
| Quarry Hollows | ✗ |
| Other | ✗ |
| Nothing Found | ✗ |
None
| No Known Geophysics | ✓ |
| Pits | ✗ |
| Roundhouses | ✗ |
| Rectangular Structures | ✗ |
| Roads/Tracks | ✗ |
| Quarry Hollows | ✗ |
| Other | ✗ |
| Nothing Found | ✗ |
None
| No Known Finds | ✓ |
| Pottery | ✗ |
| Metal | ✗ |
| Metalworking | ✗ |
| Human Bones | ✗ |
| Animal Bones | ✗ |
| Lithics | ✗ |
| Environmental | ✗ |
| Other | ✗ |
NO APPARENT FEATURES
| APs Not Checked | ✓ |
| None | ✗ |
| Roundhouses | ✗ |
| Rectangular Structures | ✗ |
| Pits | ✗ |
| Postholes | ✗ |
| Roads/Tracks | ✗ |
| Other | ✗ |
There are no recorded entrances to the site. The landmass was once accessed by long, narrow neck of loose jointed rock which connected it to the mainland.
| 0: | None |
| 2: | Only access was across the neck |
Guard Chambers: ✗
Chevaux de Frise: ✗
Westropp notes a «long reach of revetment wall of earth and stone on the W side of the island (1911, 65). The wall is visible today from the mainland.
| Area 1: | 0.59ha. |
| Total: | 0.59ha. |
Total Footprint Area: 0.7ha.
None
| ✗ | None |
| ✗ | None |
| NE Quadrant: | 0 |
| SE Quadrant: | 0 |
| SW Quadrant: | 1 |
| NW Quadrant: | 1 |
| Total: | 1 |
| Partial Univallate | ✓ |
| Univallate | ✗ |
| Partial Bivallate | ✗ |
| Bivallate | ✗ |
| Partial Multivallate | ✗ |
| Multivallate | ✗ |
| Unknown | ✗ |
| Partial Univallate | ✗ |
| Univallate | ✗ |
| Partial Bivallate | ✗ |
| Bivallate | ✗ |
| Partial Multivallate | ✗ |
| Multivallate | ✗ |
Rampart is composed of earth and stone.
| None | ✗ |
| Earthen Bank | ✗ |
| Stone Wall | ✓ |
| Rubble | ✗ |
| Wall-walk | ✗ |
| Evidence of Timber | ✗ |
| Vitrification | ✗ |
| Other Burning | ✗ |
| Palisade | ✗ |
| Counter Scarp Bank | ✗ |
| Berm | ✗ |
| Unfinished | ✗ |
| Other | ✗ |
None
| None | ✗ |
| Earthen Bank | ✗ |
| Stone Wall | ✗ |
| Murus Duplex | ✗ |
| Timber-framed | ✗ |
| Timber-laced | ✗ |
| Vitrification | ✗ |
| Other Burning | ✗ |
| Palisade | ✗ |
| Counter Scarp Bank | ✗ |
| Berm | ✗ |
| Unfinished | ✗ |
| No Known Excavation | ✓ |
| Other | ✗ |
| ✗ | None |
| ✗ | None |
Number of Ditches: 0
| ✗ | None |
Gosling, P. 1993. The Archaeological Inventory of County Galway: Vol 1, 28-31.Stationary Office, Dublin.
Westropp, T.J. 1911.
Westropp, T.J. 1914. Promontory forts of the Islands of Connacht. Journal of the Royal Society of Antiquaries of Ireland 44, 333.
Atlas of Hillforts:
Wikidata:
This work is licensed under CC BY-SA 4.0

 and should be cited as:
Lock, Gary and Ralston, Ian. 2024. Atlas of Hillforts of Britain and Ireland. Available at: https://hillforts.arch.ox.ac.uk
Document Version 1.1