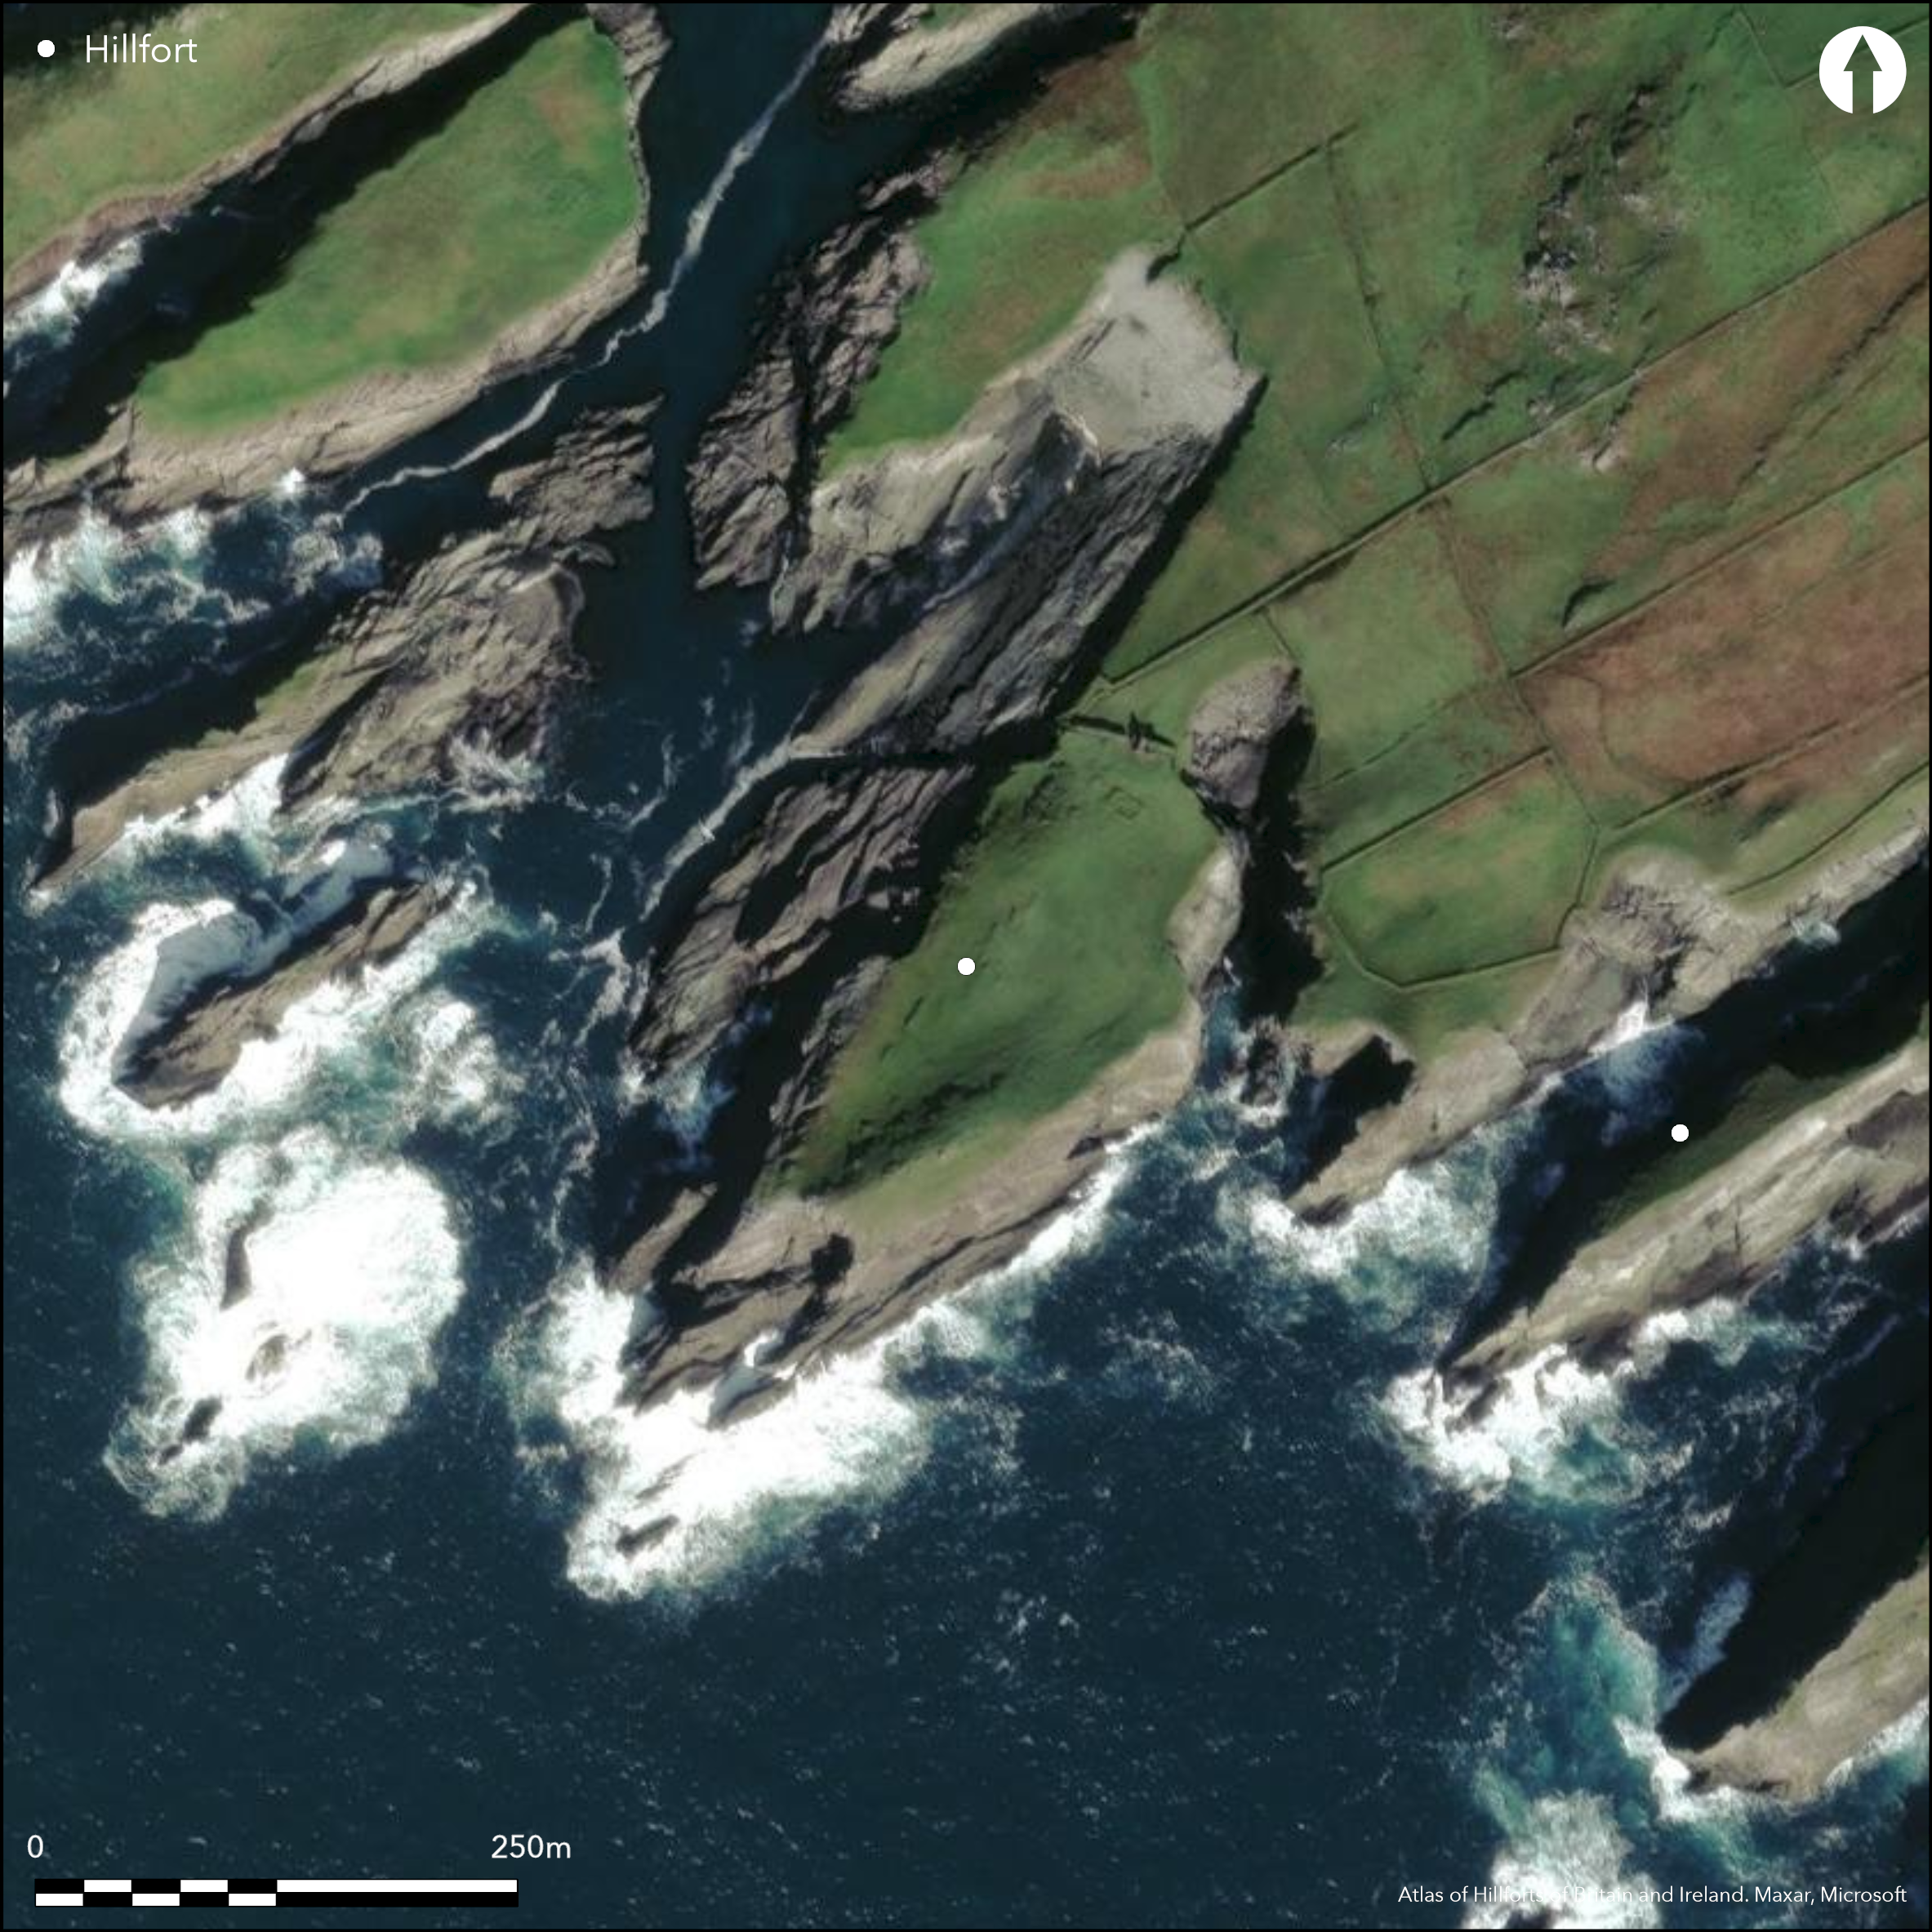
Satellite Imagery
Satellite Imagery
HER: Archaeological Survey of Ireland SMR Database KE087-046 (None)
NMR: KE 087 (None)
SM: None
NGR: None
X: 434926 Y: 572206 (IRENET95)
This coastal promontory, known as ÇDoon Point', forms a long, broad headland located on the S side of the entrance to Portmagee Channel at an altitude of 4m OD. The defensive wall and the internal buildings are depicted on the first edition (1840) six-inch map. The landmass measures 190m NE-SW with the interior sloping upwards from the landward side towards the sea. The defences are located at the lowest part of the headland, composed of a substantial wall into which a medieval gate-house has been built. The wall, composed of a rubble core, bonded with clay and gravel mortar, runs E-W across the neck of the promontory for c. 35.5m and may have been strengthened and heightened when the gatehouse was added (Westropp 1912, 310). At the E, it turns S and skirts the cliff-edge for a further 10.5m (O'Sullivan and Sheehan 1996, 131). It measures between 1.5m and 1.9m in width, and survives to a maximum height of 2.95m. A shallow internal ditch c. 0.7m in width is recorded immediately to the E of the gatehouse. The gatehouse is 21.3m from the W end of the wall, 6.5m long and 4.33m wide; it has a central passage, roofed with two large slabs to form a pointed roof behind a semi-circular arch (Redmond 1995, 40). 14m S of the gatehouse are the sod-covered foundations of a large, rectangular house measuring 12m by 7m and built of coursed slabs with an average internal height of 0.7m. There are no other recorded internal features within the interior of the site.
Citizen Science: ✗
Reliability of Data: Confirmed
Reliability of Interpretation: Confirmed
X: -1157462 Y: 6778019 (EPSG: 3857)
Longitude: -10.397656894150476 Latitude: 51.877572238150854 (EPSG:4326)
Country: Republic of Ireland
Current County or Unitary Authority: Kerry
Historic County: Kerry
Current Parish/Community/Council/Townland: Reencaheragh
None
| Extant | ✓ |
| Cropmark | ✗ |
| Likely Destroyed | ✗ |
None
| Woodland | ✗ |
| Commercial Forestry Plantation | ✗ |
| Parkland | ✗ |
| Pasture (Grazing) | ✓ |
| Arable | ✗ |
| Scrub/Bracken | ✗ |
| Bare Outcrop | ✗ |
| Heather/Moorland | ✗ |
| Heath | ✗ |
| Built-up | ✗ |
| Coastal Grassland | ✗ |
| Other | ✗ |
This coastal promontory can be described forms a long, broad headland located on the S side of the entrance to Portmagee Channel at an altitude of 4m OD. The landmass measures 190m NE-SW with the interior sloping upwards from the landward side towards the sea. The defences are located at the lowest part of the headland, composed of a substantial dry-stone wall into which a medieval gate-house has been built.
| Contour Fort | ✗ |
| Partial Contour Fort | ✗ |
| Promontory Fort | ✓ |
| Hillslope Fort | ✗ |
| Level Terrain Fort | ✗ |
| Marsh Fort | ✗ |
| Multiple Enclosure Fort | ✗ |
| Hilltop | ✗ |
| Coastal Promontory | ✓ |
| Inland Promontory | ✗ |
| Valley Bottom | ✗ |
| Knoll/Hillock/Outcrop | ✗ |
| Ridge | ✗ |
| Cliff/Plateau-edge/Scarp | ✗ |
| Hillslope | ✗ |
| Lowland | ✗ |
| Spur | ✗ |
Dominant Topographic Feature: The site is overlooked to the SE
| North | ✗ |
| Northeast | ✗ |
| East | ✗ |
| Southeast | ✗ |
| South | ✗ |
| Southwest | ✗ |
| West | ✗ |
| Northwest | ✗ |
| Level | ✓ |
Altitude: 4.0m
N/A
There is no dating available for the site. The whole site is likely to be medieval (SH)
Reliability: D - None
| Pre 1200BC | ✗ |
| 1200BC - 800BC | ✗ |
| 800BC - 400BC | ✗ |
| 400BC - AD50 | ✗ |
| AD50 - AD400 | ✗ |
| AD400 - AD 800 | ✗ |
| Post AD800 | ✗ |
| Unknown | ✓ |
| Pre Hillfort: | None |
| Post Hillfort: | Later medieval fortifications |
Defences and internal structures depicted on the first edition (1840) six-inch map of the site. Wall and castle only appear on the second edition six-inch and 25-inch maps. Surveyed by Westropp in 1912 and visited for the compilation of the Iveragh Archaeological Inventory in the 1990s (O'Sullivan and Sheehan 1996, 128
| 1st Identified Map Depiction (1840): | First edition OS 6-inch mapping |
| 1st Identified Written Reference (1912): | Westropp |
| Earthwork Survey (1996): | O'Sullivan and Sheehan 1996 |
14m S of the gatehouse are the sod-covered foundations of a large, rectangular house measuring 12m by 7m and built of coursed slabs with an average internal height of 0.7m. The house has a pair of opposed entrances which measure, on average, 0.65m wide There are no other recorded internal features within the interior of the site.
None
| None | ✓ |
| Spring | ✗ |
| Stream | ✗ |
| Pool | ✗ |
| Flush | ✗ |
| Well | ✗ |
| Other | ✗ |
None
| No Known Features | ✗ |
| Round Stone Structures | ✗ |
| Rectangular Stone Structures | ✓ |
| Curvilinear Platforms | ✗ |
| Other Roundhouse Evidence | ✗ |
| Pits | ✗ |
| Quarry Hollows | ✗ |
| Other | ✗ |
None
| No Known Excavation | ✓ |
| Pits | ✗ |
| Postholes | ✗ |
| Roundhouses | ✗ |
| Rectangular Structures | ✗ |
| Roads/Tracks | ✗ |
| Quarry Hollows | ✗ |
| Other | ✗ |
| Nothing Found | ✗ |
None
| No Known Geophysics | ✓ |
| Pits | ✗ |
| Roundhouses | ✗ |
| Rectangular Structures | ✗ |
| Roads/Tracks | ✗ |
| Quarry Hollows | ✗ |
| Other | ✗ |
| Nothing Found | ✗ |
None
| No Known Finds | ✓ |
| Pottery | ✗ |
| Metal | ✗ |
| Metalworking | ✗ |
| Human Bones | ✗ |
| Animal Bones | ✗ |
| Lithics | ✗ |
| Environmental | ✗ |
| Other | ✗ |
None
| APs Not Checked | ✗ |
| None | ✗ |
| Roundhouses | ✗ |
| Rectangular Structures | ✓ |
| Pits | ✗ |
| Postholes | ✗ |
| Roads/Tracks | ✗ |
| Other | ✗ |
The gatehouse is 21.3m from the W end of the wall, 6.5m long and 4.33m wide; it has a central passage, roofed with two large slabs to form a pointed roof behind a semi-circular arch. This relates to the Later Medieval occupation of the headland. No other earlier entrance feature survives.
| 1: | None |
| 2: | None |
Guard Chambers: ✗
Chevaux de Frise: ✗
The defences are located at the lowest part of the headland, composed of a substantial dry-stone wall into which a medieval gate-house has been built. The wall, composed of a rubble core, bonded with clay and gravel mortar, runs E-W across the neck of the promontory for c. 35.5m and may have been strengthened and heightened when the gatehouse was added (Westropp 1912, 310). At the E, it turns S and skirts the cliff-edge for a further 10.5m (OSullivan and Sheehan 1996, 131). It measures between 1.5m and 1.9m in width, and survives to a maximum height of 2.95m. A shallow internal ditch c. 0.7m in width is recorded immediately to the E of the gatehouse
| Area 1: | 1.29ha. |
| Total: | 1.29ha. |
Total Footprint Area: 1.36ha.
None
| ✗ | None |
| ✗ | None |
| NE Quadrant: | 1 |
| SE Quadrant: | 0 |
| SW Quadrant: | 0 |
| NW Quadrant: | 0 |
| Total: | 1 |
| Partial Univallate | ✓ |
| Univallate | ✗ |
| Partial Bivallate | ✗ |
| Bivallate | ✗ |
| Partial Multivallate | ✗ |
| Multivallate | ✗ |
| Unknown | ✗ |
| Partial Univallate | ✗ |
| Univallate | ✗ |
| Partial Bivallate | ✗ |
| Bivallate | ✗ |
| Partial Multivallate | ✗ |
| Multivallate | ✗ |
None
| None | ✗ |
| Earthen Bank | ✗ |
| Stone Wall | ✓ |
| Rubble | ✗ |
| Wall-walk | ✗ |
| Evidence of Timber | ✗ |
| Vitrification | ✗ |
| Other Burning | ✗ |
| Palisade | ✗ |
| Counter Scarp Bank | ✗ |
| Berm | ✗ |
| Unfinished | ✗ |
| Other | ✗ |
None
| None | ✗ |
| Earthen Bank | ✗ |
| Stone Wall | ✗ |
| Murus Duplex | ✗ |
| Timber-framed | ✗ |
| Timber-laced | ✗ |
| Vitrification | ✗ |
| Other Burning | ✗ |
| Palisade | ✗ |
| Counter Scarp Bank | ✗ |
| Berm | ✗ |
| Unfinished | ✗ |
| No Known Excavation | ✓ |
| Other | ✗ |
| ✗ | None |
| ✓ | None |
Number of Ditches: 1
| ✗ | None |
O'Sullivan, A and Sheehan, J. 1996. Iveragh Peninsula: An Archaeological Survey of South Kerry. Cork University Press. Cork
Redmond, M. 1995. A survey of the promontory forts of the Kerry peninsulas. Journal of the Kerry Archaeological and Historical Society 28, 5-63.
Westropp, T.J. 1912. Notes on the promontory forts and similar structures of County Kerry. Journal of the Royal Society of Antiquaries of Ireland 42, 285-324
Atlas of Hillforts:
Wikidata:
This work is licensed under CC BY-SA 4.0

 and should be cited as:
Lock, Gary and Ralston, Ian. 2024. Atlas of Hillforts of Britain and Ireland. Available at: https://hillforts.arch.ox.ac.uk
Document Version 1.1