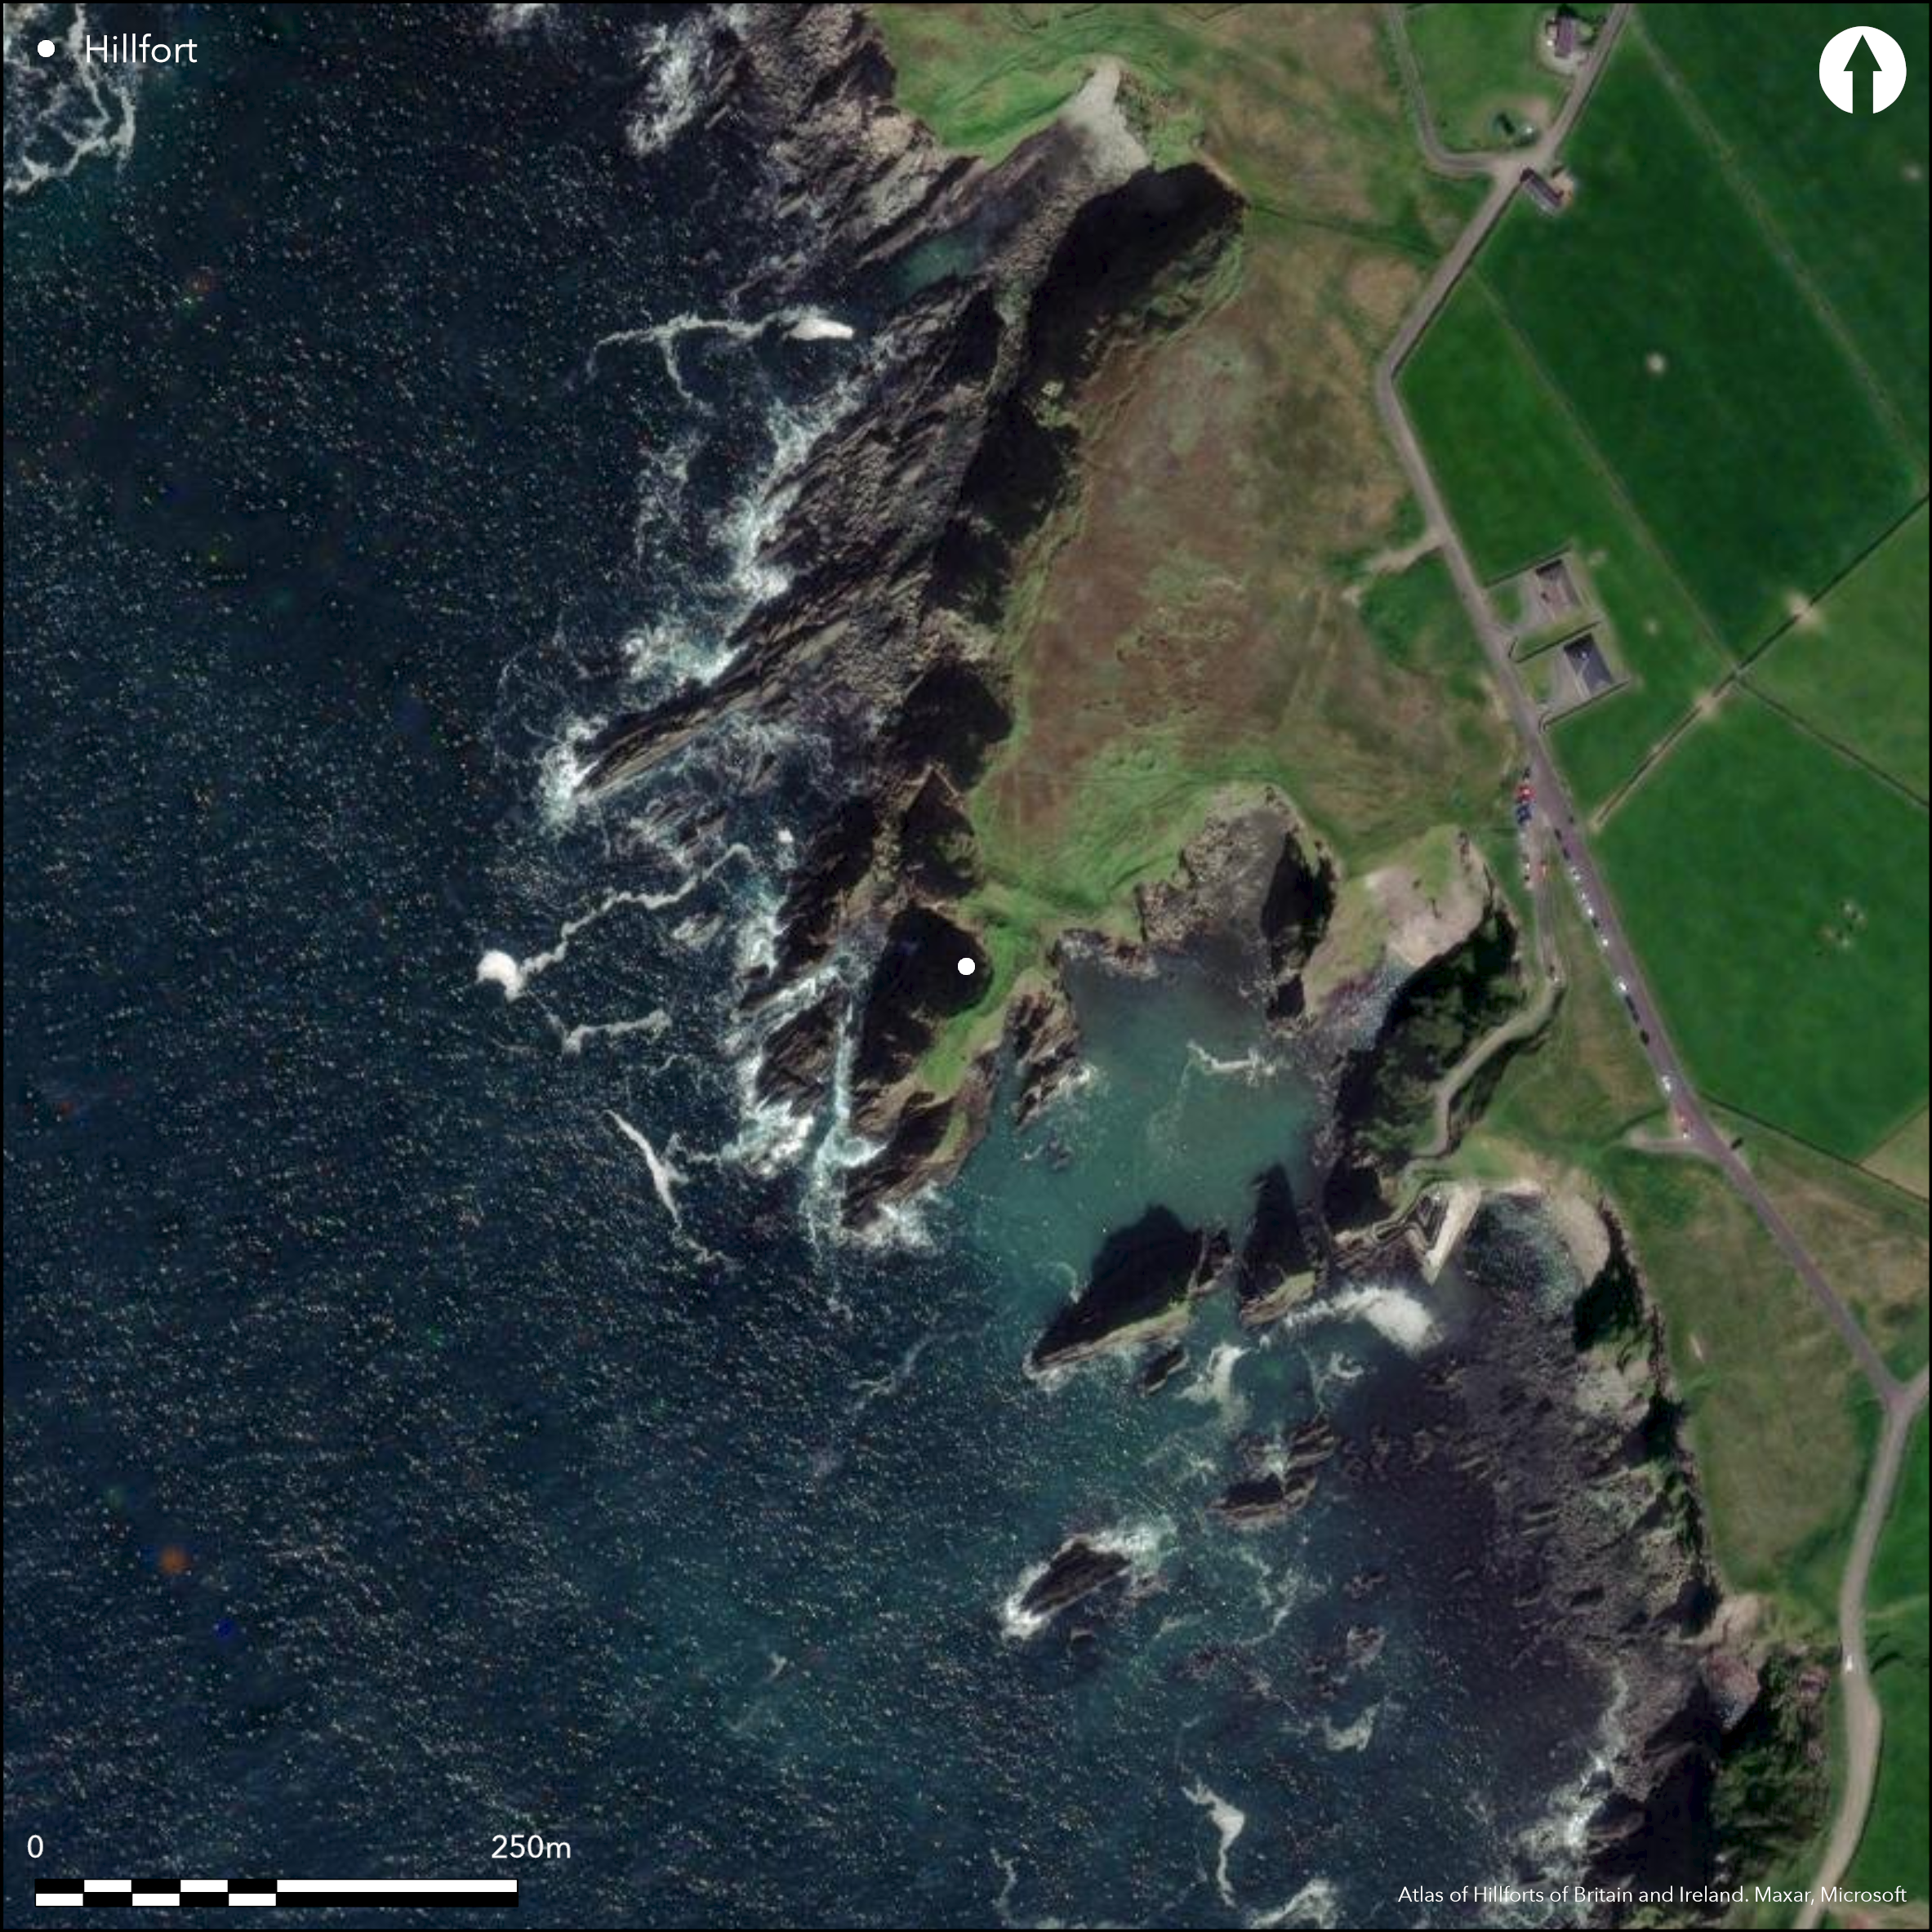
Satellite Imagery
Satellite Imagery
HER: Archaeological Survey of Ireland SMR Database KE052-019 (None)
NMR: KE 052 (None)
SM: None
NGR: None
X: 431383 Y: 599866 (IRENET95)
This headland, known locally as ÇDoonbinnia', is a narrow promontory overlooking the Blasket Sound at an altitude of 5m OD to the N of Dunquin Harbour in SW Co. Kerry. The site is depicted on the second edition 6-inch and 25-inch OS maps (1895). The landward end of the promontory, which is up to 40m wide, is defended by two earthen banks and ditches traversed by an entrance causeway 4.5m wide. The inner bank is c. 7m wide and stands 2.5m above the bottom of its external ditch. The outer bank is about 4m wide and 1.5m above the bottom of its ditch, which is 4m wide and 0.75m deep. The lines of the two banks splay westwards, creating a berm up to 4m wide between the counterscarp of the inner ditch and the back of the outer bank (O'Sullivan and Sheehan 1996, 83). Two shallow depressions in the body of the inner bank to either side of the entrance measure 1.5m in diameter and have been interpreted as possible guard chambers (ibid., 83). A number of sub-rectangular depressions are also recorded on the landward approach to the site, currently used for storing seaweed. There are no other recorded features within the interior of the site which is currently under pasture.
Citizen Science: ✗
Reliability of Data: Confirmed
Reliability of Interpretation: Confirmed
X: -1164699 Y: 6822744 (EPSG: 3857)
Longitude: -10.462669935877726 Latitude: 52.12491941582468 (EPSG:4326)
Country: Republic of Ireland
Current County or Unitary Authority: Kerry
Historic County: Kerry
Current Parish/Community/Council/Townland: Ballyickeen
None
| Extant | ✓ |
| Cropmark | ✗ |
| Likely Destroyed | ✗ |
None
| Woodland | ✗ |
| Commercial Forestry Plantation | ✗ |
| Parkland | ✗ |
| Pasture (Grazing) | ✓ |
| Arable | ✗ |
| Scrub/Bracken | ✗ |
| Bare Outcrop | ✗ |
| Heather/Moorland | ✓ |
| Heath | ✗ |
| Built-up | ✗ |
| Coastal Grassland | ✗ |
| Other | ✗ |
This coastal promontory is situated on a narrow headland projecting to the SW and overlooking the Blasket Sound at an altitude of 5m OD N of Dunquin Harbour in SW Co. Kerry. The landward end of the promontory is defended by two earthen banks and ditches traversed by a causeway 4.5m wide.
| Contour Fort | ✗ |
| Partial Contour Fort | ✗ |
| Promontory Fort | ✓ |
| Hillslope Fort | ✗ |
| Level Terrain Fort | ✗ |
| Marsh Fort | ✗ |
| Multiple Enclosure Fort | ✗ |
| Hilltop | ✗ |
| Coastal Promontory | ✓ |
| Inland Promontory | ✗ |
| Valley Bottom | ✗ |
| Knoll/Hillock/Outcrop | ✗ |
| Ridge | ✗ |
| Cliff/Plateau-edge/Scarp | ✗ |
| Hillslope | ✗ |
| Lowland | ✗ |
| Spur | ✗ |
Dominant Topographic Feature: SW-facing promontory
| North | ✗ |
| Northeast | ✗ |
| East | ✗ |
| Southeast | ✗ |
| South | ✗ |
| Southwest | ✓ |
| West | ✗ |
| Northwest | ✗ |
| Level | ✗ |
Altitude: 5.0m
N/A
There is no dating available for the site
Reliability: D - None
| Pre 1200BC | ✗ |
| 1200BC - 800BC | ✗ |
| 800BC - 400BC | ✗ |
| 400BC - AD50 | ✗ |
| AD50 - AD400 | ✗ |
| AD400 - AD 800 | ✗ |
| Post AD800 | ✗ |
| Unknown | ✓ |
| Pre Hillfort: | None |
| Post Hillfort: | None |
The site is depicted on the second edition 6-inch and 25-inch OS maps (1895).Visited and surveyed for the compilation of the Iveragh Archaeological Inventory in the 1990s (O'Sullivan and Sheehan 1996, 128).
| 1st Identified Map Depiction (1895): | Second edition 6-inch and 25inch OS mapping |
| Earthwork Survey (1996): | O'Sullivan and Sheehan 1996 |
A number of sub-rectangular depressions are also recorded on the landward approach to the site, currently used for storing seaweed
None
| None | ✓ |
| Spring | ✗ |
| Stream | ✗ |
| Pool | ✗ |
| Flush | ✗ |
| Well | ✗ |
| Other | ✗ |
None
| No Known Features | ✗ |
| Round Stone Structures | ✗ |
| Rectangular Stone Structures | ✗ |
| Curvilinear Platforms | ✗ |
| Other Roundhouse Evidence | ✗ |
| Pits | ✗ |
| Quarry Hollows | ✗ |
| Other | ✓ |
None
| No Known Excavation | ✓ |
| Pits | ✗ |
| Postholes | ✗ |
| Roundhouses | ✗ |
| Rectangular Structures | ✗ |
| Roads/Tracks | ✗ |
| Quarry Hollows | ✗ |
| Other | ✗ |
| Nothing Found | ✗ |
None
| No Known Geophysics | ✓ |
| Pits | ✗ |
| Roundhouses | ✗ |
| Rectangular Structures | ✗ |
| Roads/Tracks | ✗ |
| Quarry Hollows | ✗ |
| Other | ✗ |
| Nothing Found | ✗ |
None
| No Known Finds | ✓ |
| Pottery | ✗ |
| Metal | ✗ |
| Metalworking | ✗ |
| Human Bones | ✗ |
| Animal Bones | ✗ |
| Lithics | ✗ |
| Environmental | ✗ |
| Other | ✗ |
NO APPARENT FEATURES
| APs Not Checked | ✗ |
| None | ✓ |
| Roundhouses | ✗ |
| Rectangular Structures | ✗ |
| Pits | ✗ |
| Postholes | ✗ |
| Roads/Tracks | ✗ |
| Other | ✗ |
The banks and ditches are traversed by a causeway 4.5m wide. Entrance marked on the second edition 25-inch map on the outer enclosing element. Two shallow depressions, located on inner bank to either side of the entrance, which measure 1.5m in diameter and are delimited by grass-covered stones, have been tentatively interpreted as possible guard chambers (OSullivan and Sheehan 1996, 83)
| 1: | None |
| 2: | It cannot be confirmed whether this was an original feature |
Guard Chambers: ✗
Chevaux de Frise: ✗
| 1. Simple Gap (North east): | None |
defended by two earthen banks and ditches traversed by a causeway 4.5m wide. The inner bank is c. 7m wide and stands 2.5m above the bottom of its external ditch. The outer bank is about 4m wide and 1.5m above the bottom of its ditch, which is 4m wide and 0.75m deep. The lines of the two banks splay westwards, creating a berm up to 4m wide between the counterscarp of the inner ditch and the back of the outer bank (OSullivan and Sheehan 1996, 83)
| Area 1: | 0.16ha. |
| Total: | 0.16ha. |
Total Footprint Area: 0.27ha.
None
| ✗ | None |
| ✗ | None |
| NE Quadrant: | 2 |
| SE Quadrant: | 0 |
| SW Quadrant: | 0 |
| NW Quadrant: | 0 |
| Total: | 2 |
| Partial Univallate | ✗ |
| Univallate | ✗ |
| Partial Bivallate | ✓ |
| Bivallate | ✗ |
| Partial Multivallate | ✗ |
| Multivallate | ✗ |
| Unknown | ✗ |
| Partial Univallate | ✗ |
| Univallate | ✗ |
| Partial Bivallate | ✗ |
| Bivallate | ✗ |
| Partial Multivallate | ✗ |
| Multivallate | ✗ |
None
| None | ✗ |
| Earthen Bank | ✓ |
| Stone Wall | ✗ |
| Rubble | ✗ |
| Wall-walk | ✗ |
| Evidence of Timber | ✗ |
| Vitrification | ✗ |
| Other Burning | ✗ |
| Palisade | ✗ |
| Counter Scarp Bank | ✗ |
| Berm | ✓ |
| Unfinished | ✗ |
| Other | ✗ |
None
| None | ✗ |
| Earthen Bank | ✗ |
| Stone Wall | ✗ |
| Murus Duplex | ✗ |
| Timber-framed | ✗ |
| Timber-laced | ✗ |
| Vitrification | ✗ |
| Other Burning | ✗ |
| Palisade | ✗ |
| Counter Scarp Bank | ✗ |
| Berm | ✗ |
| Unfinished | ✗ |
| No Known Excavation | ✓ |
| Other | ✗ |
| ✗ | None |
| ✓ | None |
Number of Ditches: 2
| ✗ | None |
O'Sullivan, A and Sheehan, J. 1996. Iveragh Peninsula: An Archaeological Survey of South Kerry. Cork University Press. Cork
Redmond, M. 1995. A survey of the promontory forts of the Kerry peninsulas. Journal of the Kerry Archaeological and Historical Society 28, 5-63.
Atlas of Hillforts:
Wikidata:
This work is licensed under CC BY-SA 4.0

 and should be cited as:
Lock, Gary and Ralston, Ian. 2024. Atlas of Hillforts of Britain and Ireland. Available at: https://hillforts.arch.ox.ac.uk
Document Version 1.1