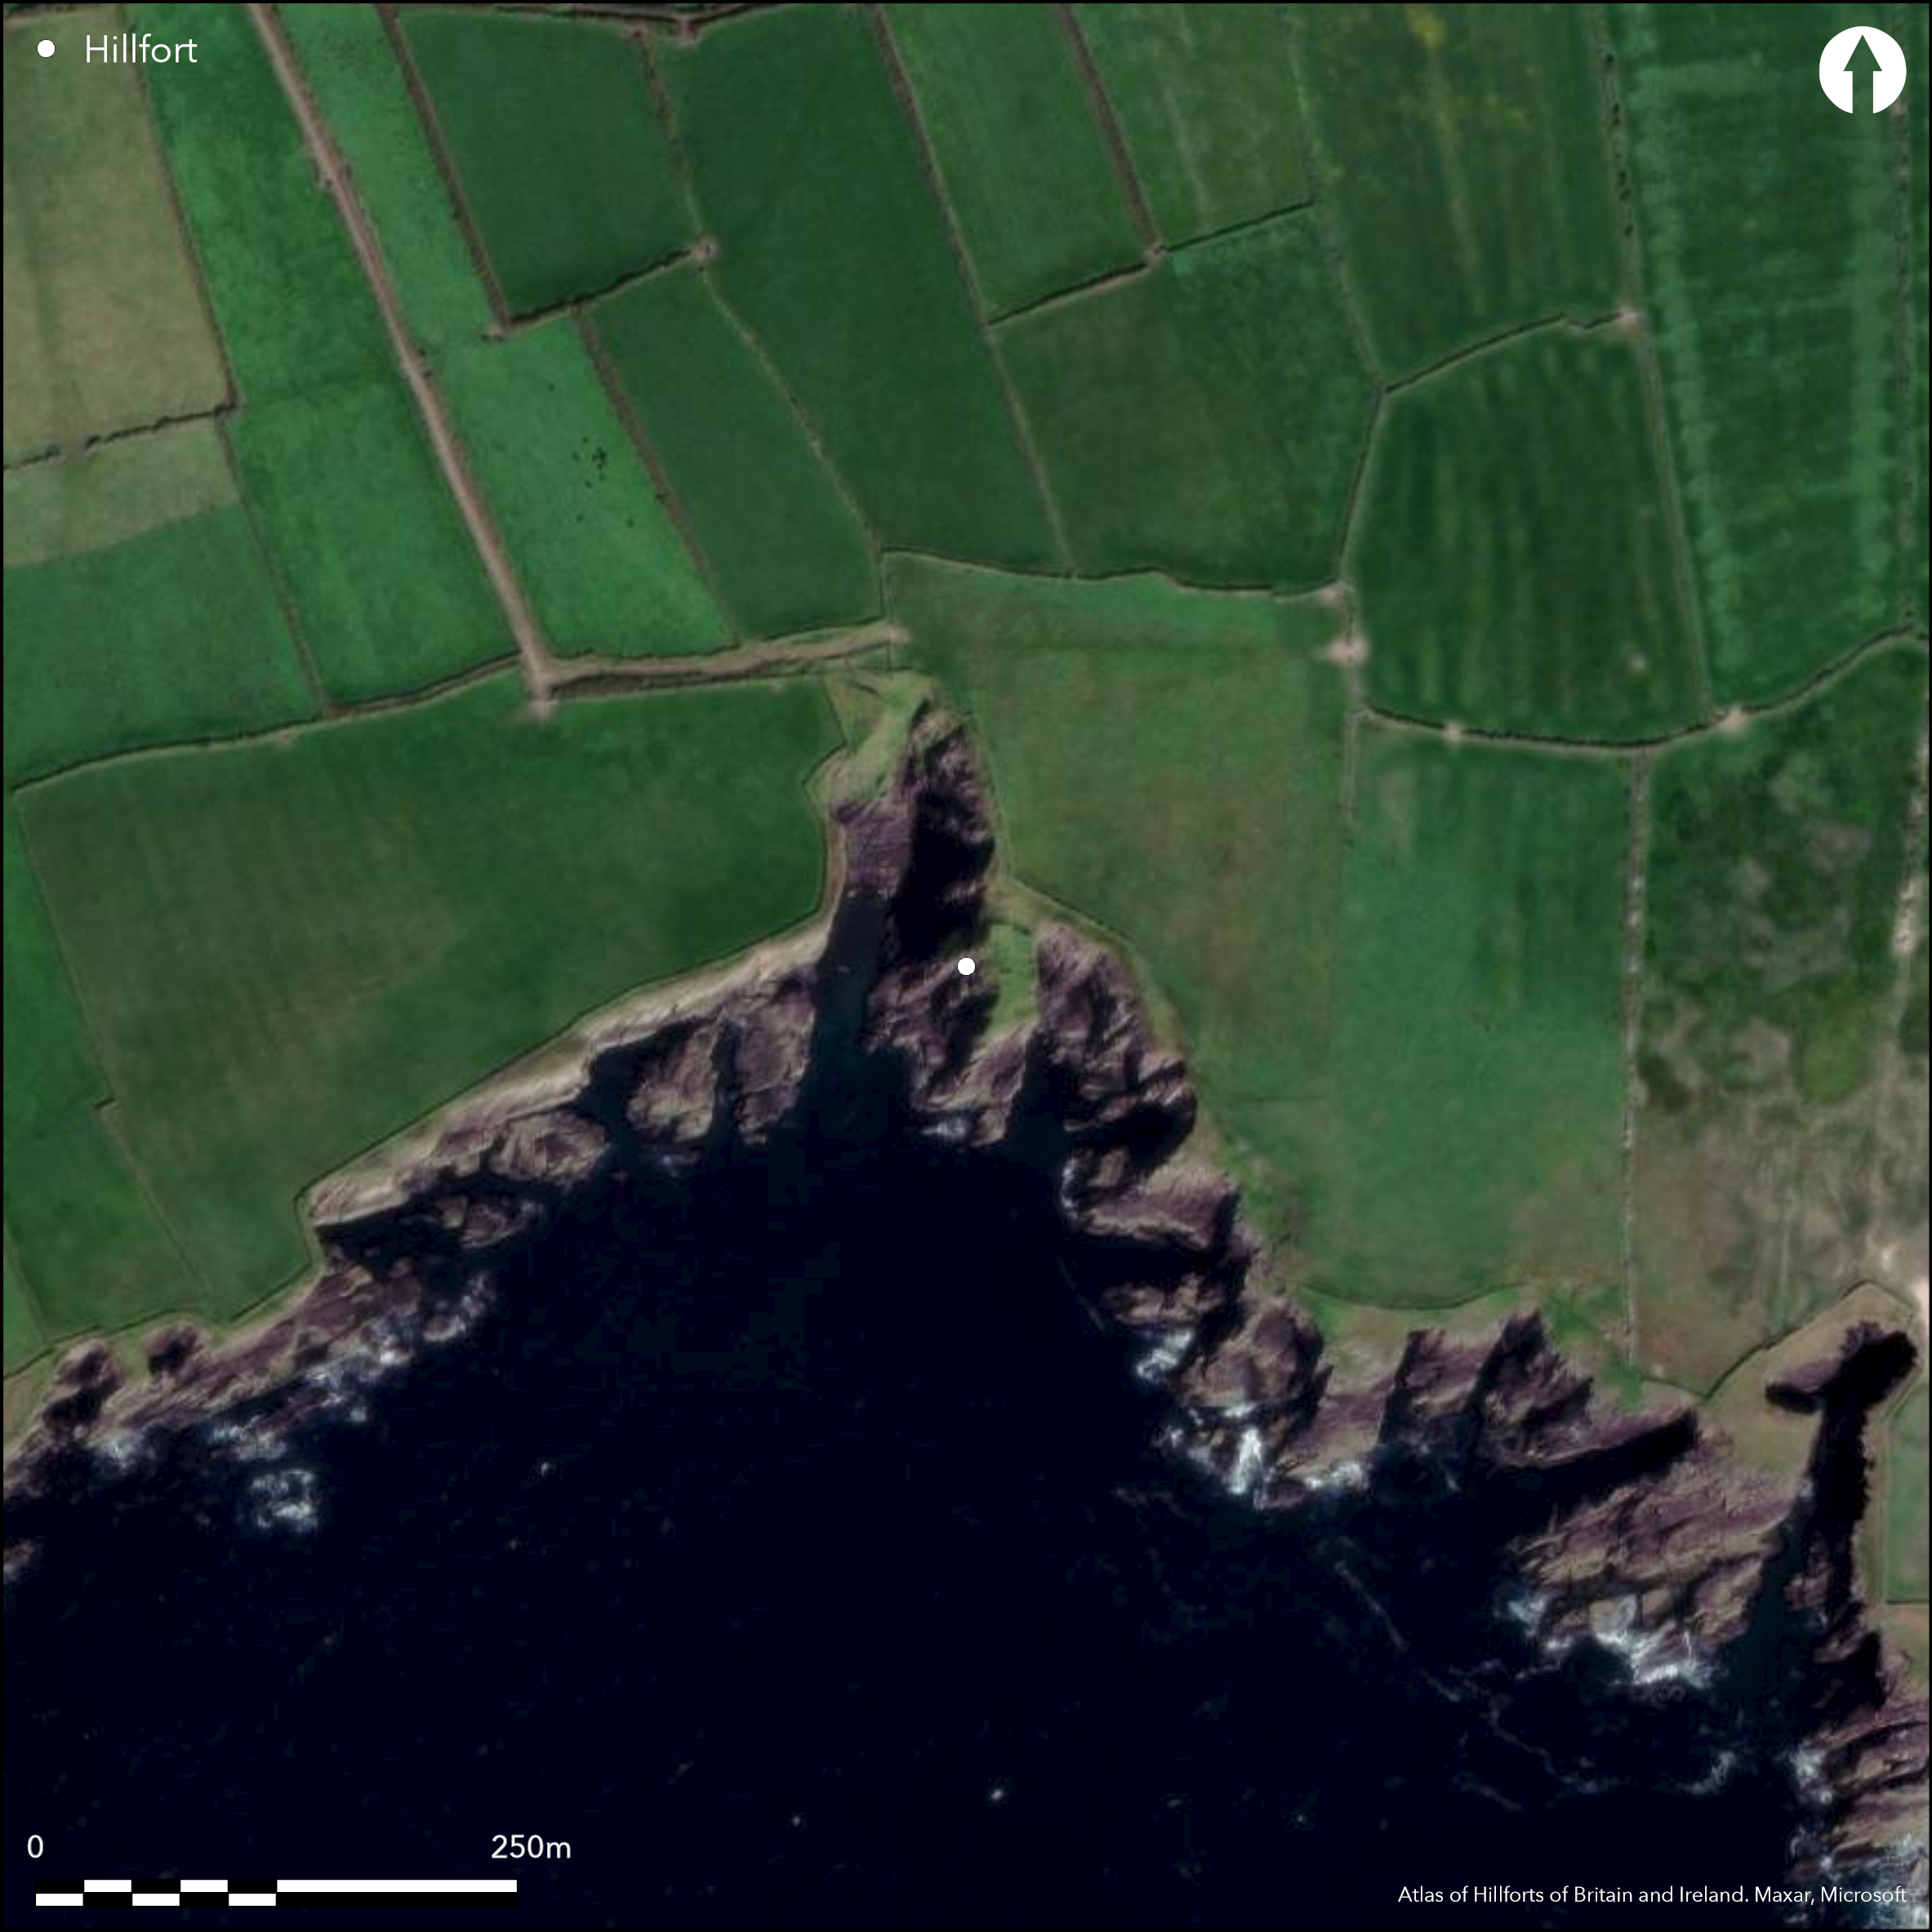
Satellite Imagery
Satellite Imagery
HER: Archaeological Survey of Ireland SMR Database KE052-285 (None)
NMR: KE 052 (None)
SM: None
NGR: None
X: 437548 Y: 597768 (IRENET95)
This coastal promontory, referred to by Westropp (1910, 278) by the name of the adjacent field, 'Monacarroge', is situated c. 3km S of Ventry, Co. Kerry, projecting S into Dingle Bay at an altitude of 13m OD. The headland measures 24m from N to S by 15m and is enclosed at its landward end (N) by two banks and ditches, while along both its E and W margins a low bank can be seen. The outer ditch is not substantial in comparison to the inner, measuring 2.2m wide and 0.64m deep. It does not extend across the entire neck of the headland, and is interrupted by a 7m wide gap in the middle to form a possible entrance. The outer bank is c. 5m wide and standing 2m above the bottom of the inner ditch; a gap through the W portion of this bank is interpreted as a secondary feature. The inner ditch lies 1.6m to the S, measuring 8.1m wide at the top and 1.94m deep, and extending 19.7m across the entire neck of the promontory. Spanning this ditch is a central causeway (Redmond 1995, 26). The inner, earthen bank is 6m wide and rises from 2m to 2.7m above the bottom of the ditch and 1m to 1.5m above the interior. The entrance occurs midway along this bank and is not well defined (c. 1m wide). On the E a bank skirting the cliff-edge also forms the back wall of four adjoining rectangular hut-sites which extend S from the inner defences. Their internal dimensions range from 3.4m by 1.9m to 2.6m by 1.5m (Cuppage 1986, 94; O'Sullivan and Sheehan 1996, 95). Three further hut-sites extend along the W side of the promontory. Two have entrance gaps positioned centrally along their E sides. They measure 5.7m by 2.1m and 5.2m by 1.8m internally, while the third hut-site measures 2.4m by 1.5m. Due to overgrowth, it is not known whether these are drystone or orthastatic constructions, but Redmond suggests that the former is more likely (1995, 26).
Citizen Science: ✗
Reliability of Data: Confirmed
Reliability of Interpretation: Confirmed
X: -1154574 Y: 6819663 (EPSG: 3857)
Longitude: -10.371713819137996 Latitude: 52.10792235995942 (EPSG:4326)
Country: Republic of Ireland
Current County or Unitary Authority: Kerry
Historic County: Kerry
Current Parish/Community/Council/Townland: Kilfarnoge
None
| Extant | ✓ |
| Cropmark | ✗ |
| Likely Destroyed | ✗ |
None
| Woodland | ✗ |
| Commercial Forestry Plantation | ✗ |
| Parkland | ✗ |
| Pasture (Grazing) | ✓ |
| Arable | ✗ |
| Scrub/Bracken | ✗ |
| Bare Outcrop | ✗ |
| Heather/Moorland | ✗ |
| Heath | ✗ |
| Built-up | ✗ |
| Coastal Grassland | ✗ |
| Other | ✗ |
This coastal promontory projects S into Dingle Bay at an altitude of 13m OD.The headland measures 24m by 15m and is enclosed at its landward end (N) by two banks and ditches and along its E and W sides by a low bank. At the S end a 4m wide ledge of ground is separated from the remainder by a low but steep natural scarp.
| Contour Fort | ✗ |
| Partial Contour Fort | ✗ |
| Promontory Fort | ✓ |
| Hillslope Fort | ✗ |
| Level Terrain Fort | ✗ |
| Marsh Fort | ✗ |
| Multiple Enclosure Fort | ✗ |
| Hilltop | ✗ |
| Coastal Promontory | ✓ |
| Inland Promontory | ✗ |
| Valley Bottom | ✗ |
| Knoll/Hillock/Outcrop | ✗ |
| Ridge | ✗ |
| Cliff/Plateau-edge/Scarp | ✗ |
| Hillslope | ✗ |
| Lowland | ✗ |
| Spur | ✗ |
Dominant Topographic Feature: S-facing promontory
| North | ✗ |
| Northeast | ✗ |
| East | ✗ |
| Southeast | ✗ |
| South | ✓ |
| Southwest | ✗ |
| West | ✗ |
| Northwest | ✗ |
| Level | ✗ |
Altitude: 13.0m
N/A
There is no dating available for the site
Reliability: D - None
| Pre 1200BC | ✗ |
| 1200BC - 800BC | ✗ |
| 800BC - 400BC | ✗ |
| 400BC - AD50 | ✗ |
| AD50 - AD400 | ✗ |
| AD400 - AD 800 | ✗ |
| Post AD800 | ✗ |
| Unknown | ✓ |
| Pre Hillfort: | None |
| Post Hillfort: | None |
The site is recorded on the first edition six-inch OS map (1841). Visited and surveyed by Thomas Westropp in 1910 who recorded defences and internal hut-sites. Site later surveyed by the Dingle Survey (Cuppage 1986, 90).
| 1st Identified Map Depiction (1841): | OS six-inch mapping |
| 1st Identified Written Reference (1910): | Westropp |
| Earthwork Survey (1986): | Cuppage (Dingle Survey) |
Built against the bank on the E margin of the promontory are four rectangular hut-sites. Their internal dimensions range from 3.4m by 1.9m to 2.6m by 1.5m. Some 5m to the W are three other huts, two of which are larger sub-circular structures. Two have entrance gaps positioned centrally along their E sides. They measure 5.7m by 2.1m and 5.2m by 1.8m internally, while the third hut-site measures 2.4m by 1.5m.
None
| None | ✓ |
| Spring | ✗ |
| Stream | ✗ |
| Pool | ✗ |
| Flush | ✗ |
| Well | ✗ |
| Other | ✗ |
Seven hut-sites defined by low, grass-covered banks, can be traced in the interior.
| No Known Features | ✗ |
| Round Stone Structures | ✗ |
| Rectangular Stone Structures | ✓ |
| Curvilinear Platforms | ✗ |
| Other Roundhouse Evidence | ✓ |
| Pits | ✗ |
| Quarry Hollows | ✗ |
| Other | ✗ |
None
| No Known Excavation | ✓ |
| Pits | ✗ |
| Postholes | ✗ |
| Roundhouses | ✗ |
| Rectangular Structures | ✗ |
| Roads/Tracks | ✗ |
| Quarry Hollows | ✗ |
| Other | ✗ |
| Nothing Found | ✗ |
None
| No Known Geophysics | ✓ |
| Pits | ✗ |
| Roundhouses | ✗ |
| Rectangular Structures | ✗ |
| Roads/Tracks | ✗ |
| Quarry Hollows | ✗ |
| Other | ✗ |
| Nothing Found | ✗ |
None
| No Known Finds | ✓ |
| Pottery | ✗ |
| Metal | ✗ |
| Metalworking | ✗ |
| Human Bones | ✗ |
| Animal Bones | ✗ |
| Lithics | ✗ |
| Environmental | ✗ |
| Other | ✗ |
None
| APs Not Checked | ✗ |
| None | ✗ |
| Roundhouses | ✗ |
| Rectangular Structures | ✓ |
| Pits | ✗ |
| Postholes | ✗ |
| Roads/Tracks | ✗ |
| Other | ✗ |
Gap through outer bank interpreted as a secondary feature. The entrance through the inner bank occurs midway along the rampart and is not well defined (c. 1m wide)
| 2: | None |
| 2: | None |
Guard Chambers: ✗
Chevaux de Frise: ✗
| 1. Simple Gap (North): | Causeway crossing the defences at roughly their mid-point |
The headland is enclosed at its landward side (N) by two banks and ditches and along its E and W sides by low banks. The outer ditch is shallow, measuring 2,2m wide and 0.64m deep. It turns N when it meets the cliff at W and continues for a further 12.5m, creating a 1.6m wide ledge along the cliff edge. The outer bank is c. 5m wide and stands 2m above the bottom of the inner ditch, which is 8m broad and 1.94m deep. The internal bank is 6m thick and stands 1m to 1.5m above the level of the interior.
| Area 1: | 0.04ha. |
| Total: | 0.04ha. |
Total Footprint Area: 0.08ha.
None
| ✗ | None |
| ✗ | Enclosed at its landward side (N) by two banks and ditches and along its E and W sides by a low bank |
| NE Quadrant: | 0 |
| SE Quadrant: | 0 |
| SW Quadrant: | 0 |
| NW Quadrant: | 2 |
| Total: | 2 |
| Partial Univallate | ✗ |
| Univallate | ✗ |
| Partial Bivallate | ✓ |
| Bivallate | ✗ |
| Partial Multivallate | ✗ |
| Multivallate | ✗ |
| Unknown | ✗ |
| Partial Univallate | ✗ |
| Univallate | ✗ |
| Partial Bivallate | ✗ |
| Bivallate | ✗ |
| Partial Multivallate | ✗ |
| Multivallate | ✗ |
None
| None | ✗ |
| Earthen Bank | ✓ |
| Stone Wall | ✗ |
| Rubble | ✗ |
| Wall-walk | ✗ |
| Evidence of Timber | ✗ |
| Vitrification | ✗ |
| Other Burning | ✗ |
| Palisade | ✗ |
| Counter Scarp Bank | ✗ |
| Berm | ✗ |
| Unfinished | ✗ |
| Other | ✗ |
None
| None | ✗ |
| Earthen Bank | ✗ |
| Stone Wall | ✗ |
| Murus Duplex | ✗ |
| Timber-framed | ✗ |
| Timber-laced | ✗ |
| Vitrification | ✗ |
| Other Burning | ✗ |
| Palisade | ✗ |
| Counter Scarp Bank | ✗ |
| Berm | ✗ |
| Unfinished | ✗ |
| No Known Excavation | ✓ |
| Other | ✗ |
| ✗ | None |
| ✓ | None |
Number of Ditches: 2
| ✗ | None |
Cuppage, J. et al. 1986. Archaeological Survey of the Dingle Peninsula. Ballyferriter
O'Sullivan, A and Sheehan, J. 1996. Iveragh Peninsula: An Archaeological Survey of South Kerry. Cork University Press. Cork
Redmond, M. 1995. A survey of the promontory forts of the Kerry peninsulas. Journal of the Kerry Archaeological and Historical Society 28, 5-63.
Westropp, T.J. 1910. Promontory forts and similar structures of County Kerry. Journal of the Royal Society of Antiquaries of Ireland 40, 179-213, 265-196
Atlas of Hillforts:
Wikidata:
This work is licensed under CC BY-SA 4.0

 and should be cited as:
Lock, Gary and Ralston, Ian. 2024. Atlas of Hillforts of Britain and Ireland. Available at: https://hillforts.arch.ox.ac.uk
Document Version 1.1