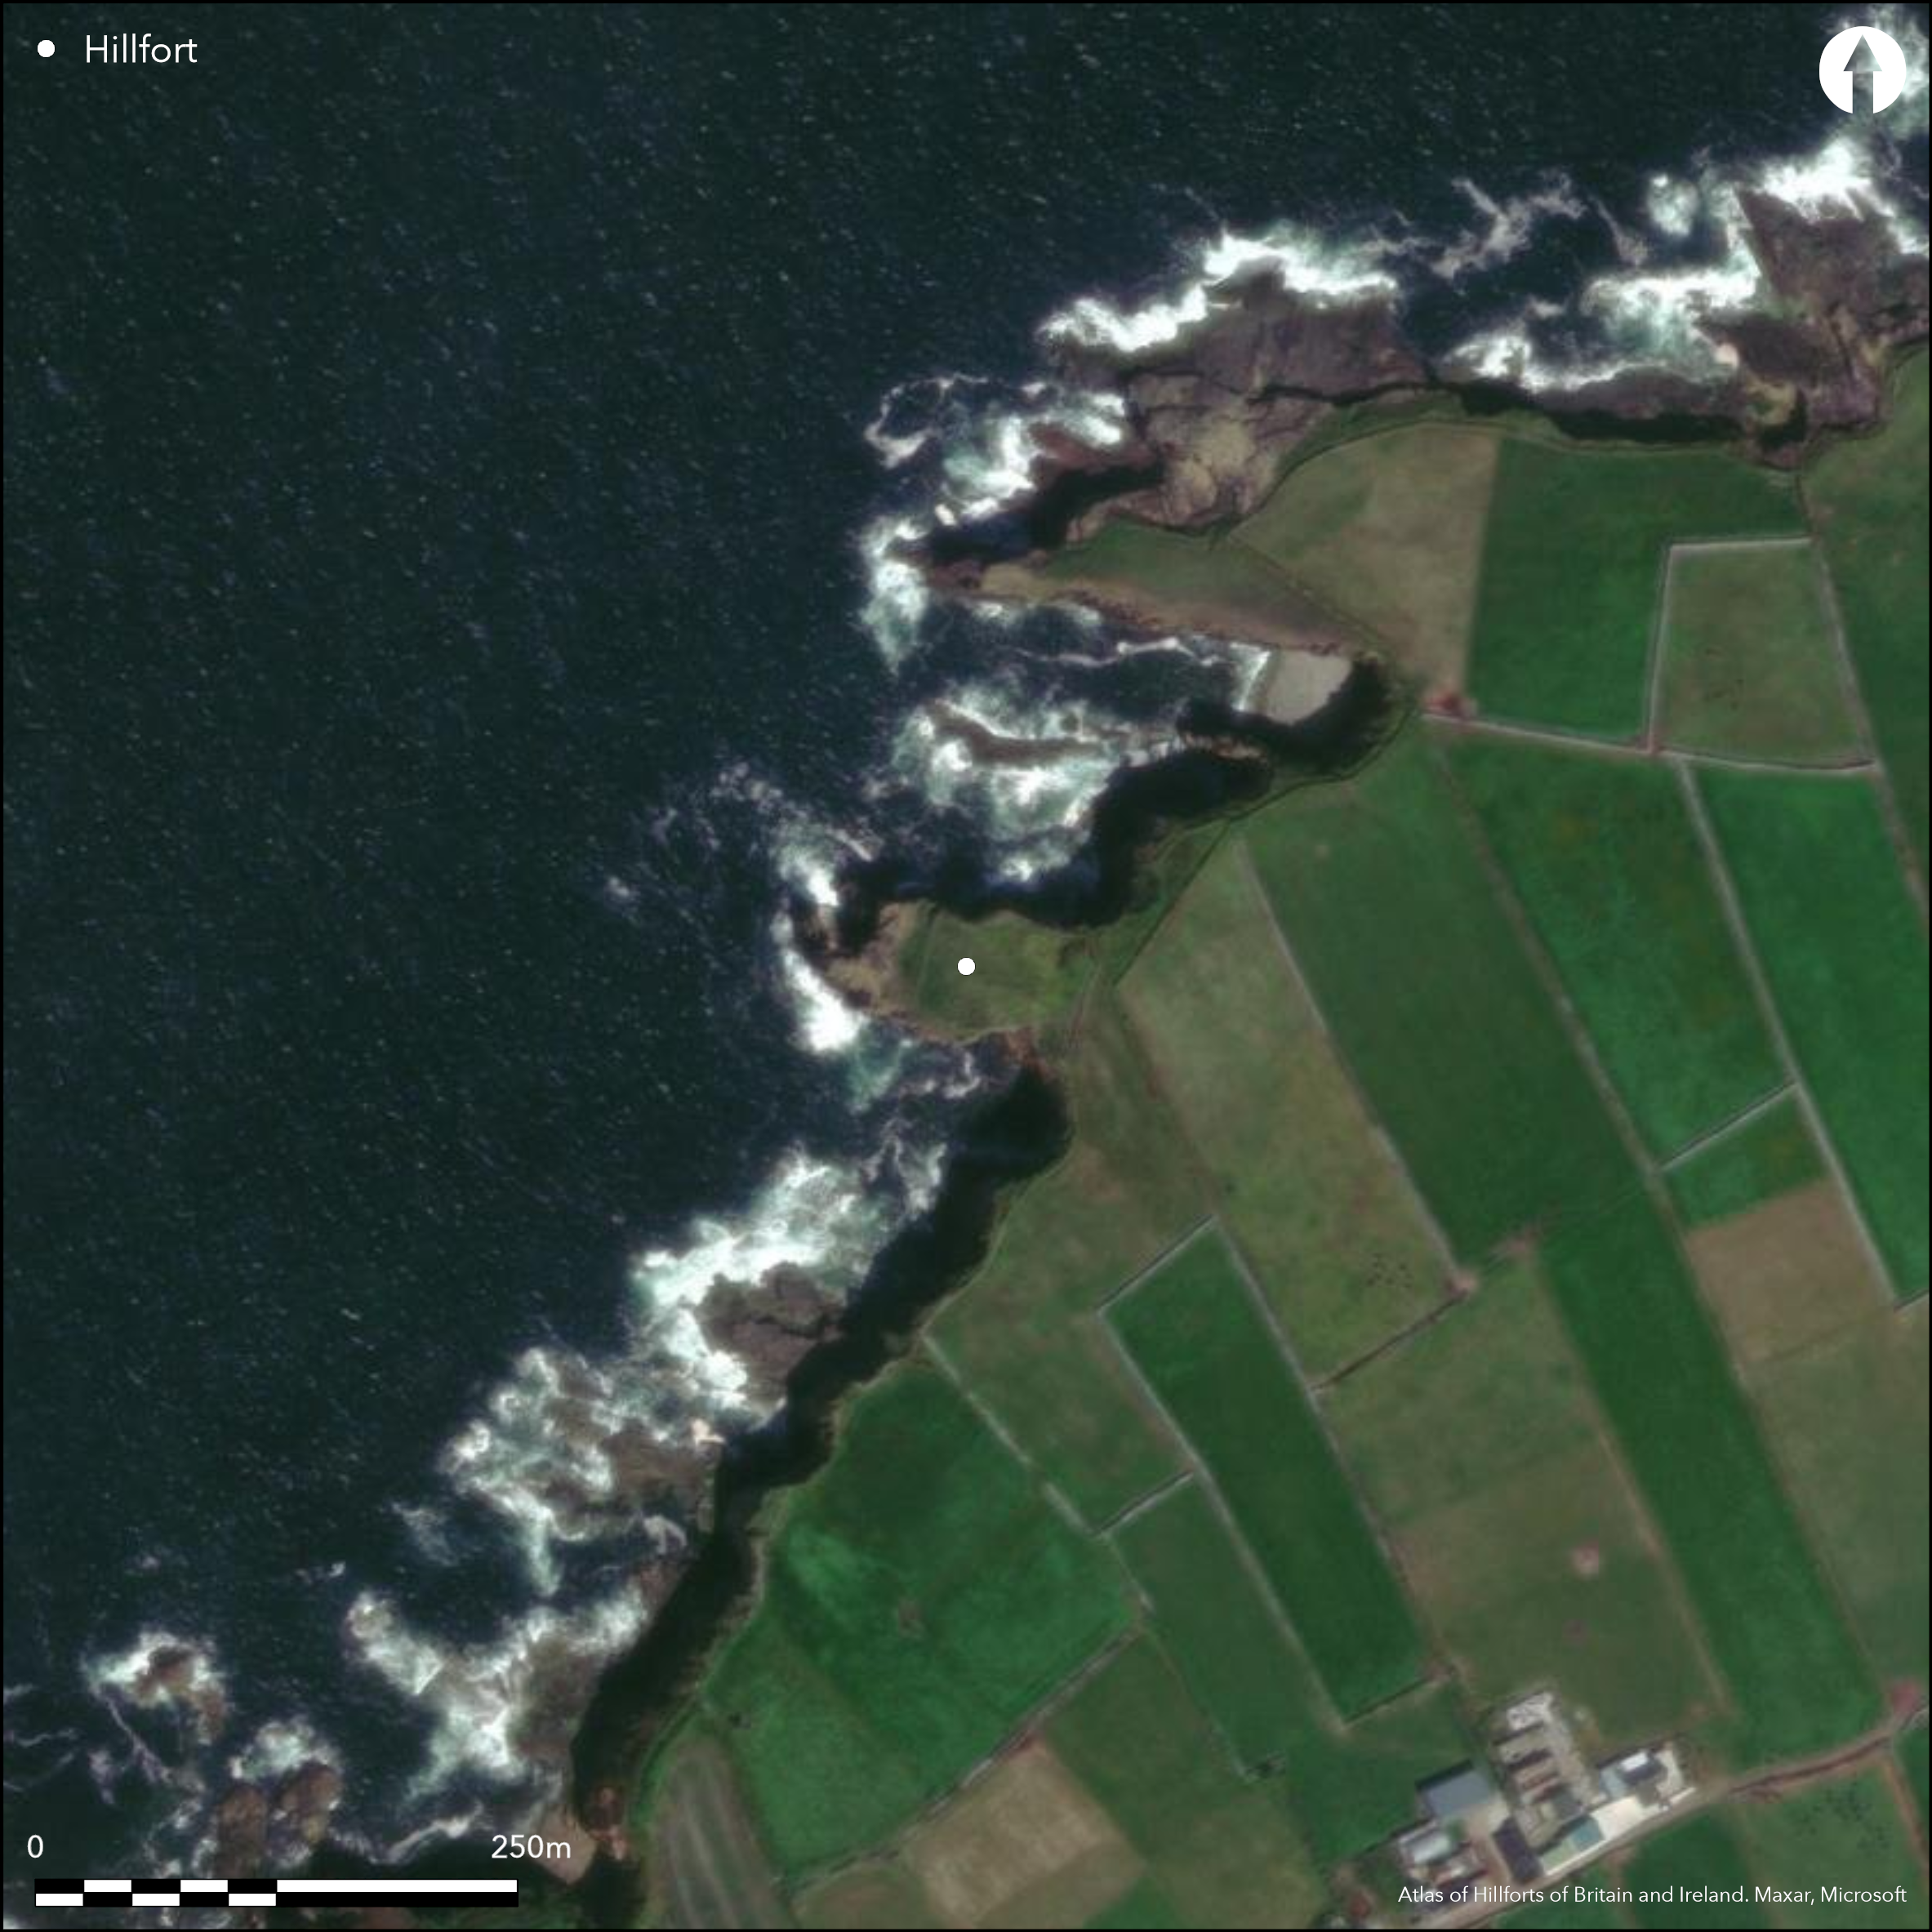
Satellite Imagery
Satellite Imagery
HER: Archaeological Survey of Ireland SMR Database KE008-001 (None)
NMR: KE 008 (None)
SM: None
NGR: None
X: 478952 Y: 634478 (IRENET95)
This coastal promontory, known locally as 'Lisheen', is situated S of Illaunamuck (Oil_an na muc- island of the pigs), c. 6km NE of Ballyheige, Co. Kerry. The headland projects NW from the mainland at an altitude of 8m OD and is pierced by a natural sea arch. The site is depicted on the first edition six-inch OS map (1841). It is enclosed on the landward side by a stone wall which extends across the headland from NNE to SSW for c. 34m. It has a maximum height of 2m above the bottom of the external ditch and 2m above the interior. The external ditch measures 37m long by c. 5m wide and 0.8m deep. A possible sub-rectangular house-site measuring 5m by 10m is recorded within the interior on the NE, abutting the stone wall on its internal side. About 5m behind this structure are two smaller huts, or possibly one house-site divided into two, measuring 4m by 6m and 3m by 5m respectively. A small circular hut site measuring 3m in diameter stands in the NW sector and there is also evidence of a possible souterrain. In the SW sector there is also a rectangular house site measuring 5m by 12m (Toal 1995). Westropp notes that the stones of the house-sites were robbed to build a later wall round the edge of the headland (1909, 318).
Citizen Science: ✗
Reliability of Data: Confirmed
Reliability of Interpretation: Confirmed
X: -1088791 Y: 6881601 (EPSG: 3857)
Longitude: -9.780778677131616 Latitude: 52.448341502904846 (EPSG:4326)
Country: Republic of Ireland
Current County or Unitary Authority: Kerry
Historic County: Kerry
Current Parish/Community/Council/Townland: Meenogahane
None
| Extant | ✓ |
| Cropmark | ✗ |
| Likely Destroyed | ✗ |
None
| Woodland | ✗ |
| Commercial Forestry Plantation | ✗ |
| Parkland | ✗ |
| Pasture (Grazing) | ✓ |
| Arable | ✗ |
| Scrub/Bracken | ✗ |
| Bare Outcrop | ✗ |
| Heather/Moorland | ✗ |
| Heath | ✗ |
| Built-up | ✗ |
| Coastal Grassland | ✗ |
| Other | ✗ |
This coastal promontory is situated S of Illaunamuck (Oil_an na muc- island of the pigs), c. 6km NE of Ballyheige, Co. Kerry. The headland projects NW from the mainland at an altitude of 8m OD and is cut by a natural sea arch. It is defended on the landward side by a stone wall and external ditch.
| Contour Fort | ✗ |
| Partial Contour Fort | ✗ |
| Promontory Fort | ✓ |
| Hillslope Fort | ✗ |
| Level Terrain Fort | ✗ |
| Marsh Fort | ✗ |
| Multiple Enclosure Fort | ✗ |
| Hilltop | ✗ |
| Coastal Promontory | ✓ |
| Inland Promontory | ✗ |
| Valley Bottom | ✗ |
| Knoll/Hillock/Outcrop | ✗ |
| Ridge | ✗ |
| Cliff/Plateau-edge/Scarp | ✗ |
| Hillslope | ✗ |
| Lowland | ✗ |
| Spur | ✗ |
Dominant Topographic Feature: NW-facing promontory
| North | ✗ |
| Northeast | ✗ |
| East | ✗ |
| Southeast | ✗ |
| South | ✗ |
| Southwest | ✗ |
| West | ✗ |
| Northwest | ✓ |
| Level | ✗ |
Altitude: 8.0m
N/A
There is no dating available for the site
Reliability: D - None
| Pre 1200BC | ✗ |
| 1200BC - 800BC | ✗ |
| 800BC - 400BC | ✗ |
| 400BC - AD50 | ✗ |
| AD50 - AD400 | ✗ |
| AD400 - AD 800 | ✗ |
| Post AD800 | ✗ |
| Unknown | ✓ |
| Pre Hillfort: | None |
| Post Hillfort: | None |
The site is depicted on the first edition six-inch OS map (1841). Visited and surveyed by the North Dingle Survey in the mid-1990s (Toal 1995, 79, 81)
| 1st Identified Map Depiction (1841): | OS six-inch mapping |
| Earthwork Survey (1995): | North Dingle Survey |
A possible sub-rectangular house-site measuring 5m by 10m is recorded within the interior to the NE, abutting the stone wall on its internal side. About 5m behind this structure are two smaller huts, or possibly one house-site divided into two, measuring 4m by 6m and 3m by 5m respectively. A small circular hut site measuring 3m in diameter stands in the NW sector and there is also evidence of a possible souterrain. In the SW sector there is also a rectangular house site measuring 5m by 12m.
None
| None | ✓ |
| Spring | ✗ |
| Stream | ✗ |
| Pool | ✗ |
| Flush | ✗ |
| Well | ✗ |
| Other | ✗ |
Possible souterrain
| No Known Features | ✗ |
| Round Stone Structures | ✓ |
| Rectangular Stone Structures | ✓ |
| Curvilinear Platforms | ✗ |
| Other Roundhouse Evidence | ✗ |
| Pits | ✗ |
| Quarry Hollows | ✗ |
| Other | ✓ |
None
| No Known Excavation | ✓ |
| Pits | ✗ |
| Postholes | ✗ |
| Roundhouses | ✗ |
| Rectangular Structures | ✗ |
| Roads/Tracks | ✗ |
| Quarry Hollows | ✗ |
| Other | ✗ |
| Nothing Found | ✗ |
None
| No Known Geophysics | ✓ |
| Pits | ✗ |
| Roundhouses | ✗ |
| Rectangular Structures | ✗ |
| Roads/Tracks | ✗ |
| Quarry Hollows | ✗ |
| Other | ✗ |
| Nothing Found | ✗ |
None
| No Known Finds | ✓ |
| Pottery | ✗ |
| Metal | ✗ |
| Metalworking | ✗ |
| Human Bones | ✗ |
| Animal Bones | ✗ |
| Lithics | ✗ |
| Environmental | ✗ |
| Other | ✗ |
NO APPARENT FEATURES
| APs Not Checked | ✓ |
| None | ✗ |
| Roundhouses | ✗ |
| Rectangular Structures | ✗ |
| Pits | ✗ |
| Postholes | ✗ |
| Roads/Tracks | ✗ |
| Other | ✗ |
There are no recorded entrances through the defences
| 0: | None |
| 2: | None |
Guard Chambers: ✗
Chevaux de Frise: ✗
The promontory is defended on the landward side by a stone wall which revetted a rock face. It measures 34m long and has a maximum height of 2m above the bottom of the external ditch and 2m above the interior. The ditch measures 37m long by c. 5m wide and 0.8m deep.
| Area 1: | 0.19ha. |
| Total: | 0.19ha. |
Total Footprint Area: 0.29ha.
None
| ✗ | None |
| ✗ | None |
| NE Quadrant: | 0 |
| SE Quadrant: | 1 |
| SW Quadrant: | 0 |
| NW Quadrant: | 0 |
| Total: | 1 |
| Partial Univallate | ✓ |
| Univallate | ✗ |
| Partial Bivallate | ✗ |
| Bivallate | ✗ |
| Partial Multivallate | ✗ |
| Multivallate | ✗ |
| Unknown | ✗ |
| Partial Univallate | ✗ |
| Univallate | ✗ |
| Partial Bivallate | ✗ |
| Bivallate | ✗ |
| Partial Multivallate | ✗ |
| Multivallate | ✗ |
None
| None | ✗ |
| Earthen Bank | ✗ |
| Stone Wall | ✓ |
| Rubble | ✗ |
| Wall-walk | ✗ |
| Evidence of Timber | ✗ |
| Vitrification | ✗ |
| Other Burning | ✗ |
| Palisade | ✗ |
| Counter Scarp Bank | ✗ |
| Berm | ✗ |
| Unfinished | ✗ |
| Other | ✗ |
None
| None | ✗ |
| Earthen Bank | ✗ |
| Stone Wall | ✗ |
| Murus Duplex | ✗ |
| Timber-framed | ✗ |
| Timber-laced | ✗ |
| Vitrification | ✗ |
| Other Burning | ✗ |
| Palisade | ✗ |
| Counter Scarp Bank | ✗ |
| Berm | ✗ |
| Unfinished | ✗ |
| No Known Excavation | ✓ |
| Other | ✗ |
| ✗ | None |
| ✓ | None |
Number of Ditches: 1
| ✗ | None |
Toal, C. 1995. North Kerry Archaeological Survey. Dingle
Atlas of Hillforts:
Wikidata:
This work is licensed under CC BY-SA 4.0

 and should be cited as:
Lock, Gary and Ralston, Ian. 2024. Atlas of Hillforts of Britain and Ireland. Available at: https://hillforts.arch.ox.ac.uk
Document Version 1.1