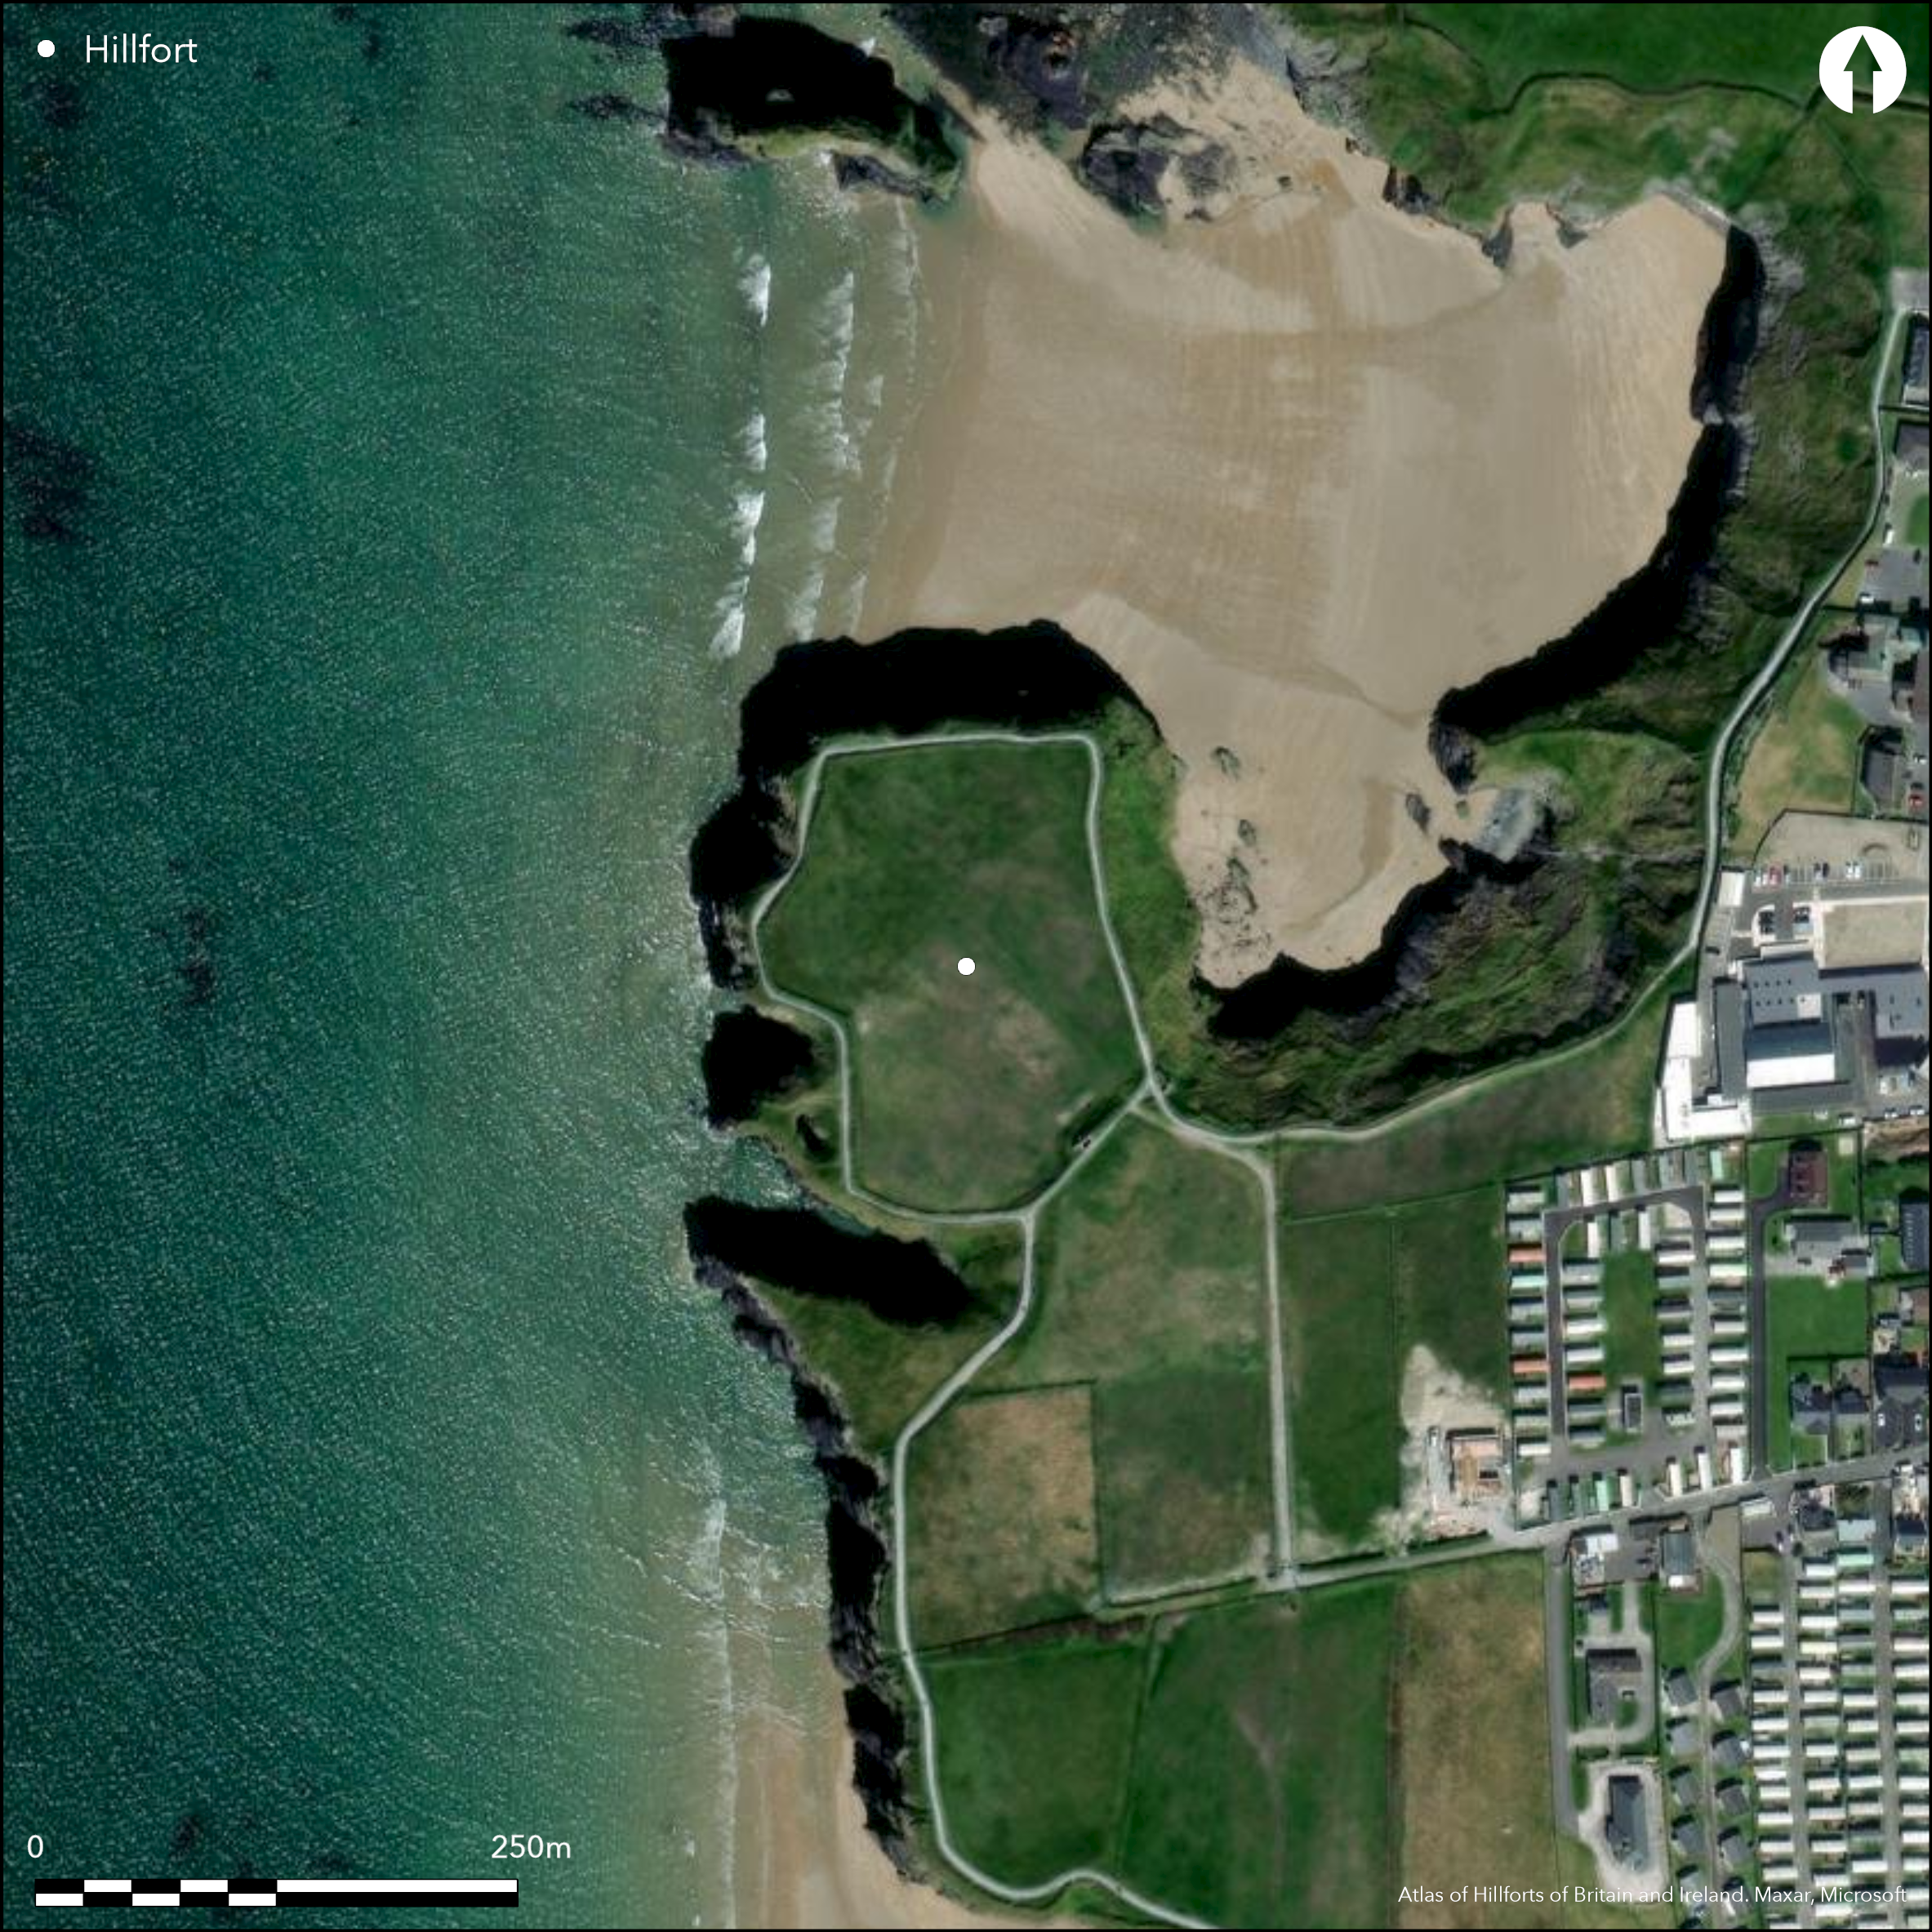
Satellite Imagery
Satellite Imagery
HER: Archaeological Survey of Ireland SMR Database KE004-019001 (None)
NMR: KE 004 (None)
SM: None
NGR: None
X: 486036 Y: 642015 (IRENET95)
This coastal promontory is located at Ballybunion, projecting NW into Doon Bay at an altitude of 16m OD and parallel with Poulnaboe Strand. Roughly rectangular in shape, with an overall site footprint of 1.77ha, the headland measures 140m N-S by 92M E-W and is defended to the SE on the landward side by a bank and external ditch measuring 70m in length and drawn across the neck from NE to SW. These defences also contain the later construction of Pookeenee Castle (KE004-019002). In the SW sector of this large promontory is a blow-hole named 'Poulaninneen', Poll na nIn'onach (hole of the daughters): 'a deep hole in the land which the sea has a subterraneous passage, into which the inhabitants of Pookeenee old castle clifted his nine daughters dreading their chastity would be violated and put an end to their existence' (OSNB, 1841, 47; Toal 1995). A field-bank cuts through this site in a NW-SE direction. No internal features have been noted and the cultivated interior is currently under pasture.
Citizen Science: ✗
Reliability of Data: Confirmed
Reliability of Interpretation: Confirmed
X: -1077483 Y: 6894257 (EPSG: 3857)
Longitude: -9.679190618118664 Latitude: 52.517579637156715 (EPSG:4326)
Country: Republic of Ireland
Current County or Unitary Authority: Kerry
Historic County: Kerry
Current Parish/Community/Council/Townland: Doon West
None
| Extant | ✓ |
| Cropmark | ✗ |
| Likely Destroyed | ✗ |
None
| Woodland | ✗ |
| Commercial Forestry Plantation | ✗ |
| Parkland | ✗ |
| Pasture (Grazing) | ✓ |
| Arable | ✗ |
| Scrub/Bracken | ✗ |
| Bare Outcrop | ✗ |
| Heather/Moorland | ✗ |
| Heath | ✗ |
| Built-up | ✗ |
| Coastal Grassland | ✗ |
| Other | ✗ |
This coastal promontory is located at Ballybunion, projecting NW into Doon Bay at an altitude of 16m OD and parallel with Poulnaboe Strand. Roughly rectangular in shape, with an overall site footprint of 1.77ha, the headland measures 140m N-S by 92M E-W and is defended to the SE on the landward side by a bank and external ditch
| Contour Fort | ✗ |
| Partial Contour Fort | ✗ |
| Promontory Fort | ✓ |
| Hillslope Fort | ✗ |
| Level Terrain Fort | ✗ |
| Marsh Fort | ✗ |
| Multiple Enclosure Fort | ✗ |
| Hilltop | ✗ |
| Coastal Promontory | ✓ |
| Inland Promontory | ✗ |
| Valley Bottom | ✗ |
| Knoll/Hillock/Outcrop | ✗ |
| Ridge | ✗ |
| Cliff/Plateau-edge/Scarp | ✗ |
| Hillslope | ✗ |
| Lowland | ✗ |
| Spur | ✗ |
Dominant Topographic Feature: NW-facing promontory
| North | ✗ |
| Northeast | ✗ |
| East | ✗ |
| Southeast | ✗ |
| South | ✗ |
| Southwest | ✗ |
| West | ✗ |
| Northwest | ✓ |
| Level | ✗ |
Altitude: 16.0m
N/A
There is no dating available for the site
Reliability: D - None
| Pre 1200BC | ✗ |
| 1200BC - 800BC | ✗ |
| 800BC - 400BC | ✗ |
| 400BC - AD50 | ✗ |
| AD50 - AD400 | ✗ |
| AD400 - AD 800 | ✗ |
| Post AD800 | ✗ |
| Unknown | ✓ |
| Pre Hillfort: | None |
| Post Hillfort: | Medieval castle consisting of a small tower, a wall and turret, were additions across the neck of an earlier promontory. |
The site is recorded on the first edition six-inch OS map (1841) and second editions (1914-15) as 'Poulaninneen', Poll na nInonach (hole of the daughters) . Visited and surveyed by the North Dingle Survey in the mid-1990s (Toal 1995)
| 1st Identified Written Reference (1841): | OS six-inch mapping |
| Earthwork Survey (1995): | North Kerry Survey |
Besides the later medieval castle situated at the defences, there are no other recorded internal features within the promontory.
None
| None | ✓ |
| Spring | ✗ |
| Stream | ✗ |
| Pool | ✗ |
| Flush | ✗ |
| Well | ✗ |
| Other | ✗ |
None
| No Known Features | ✓ |
| Round Stone Structures | ✗ |
| Rectangular Stone Structures | ✗ |
| Curvilinear Platforms | ✗ |
| Other Roundhouse Evidence | ✗ |
| Pits | ✗ |
| Quarry Hollows | ✗ |
| Other | ✗ |
None
| No Known Excavation | ✓ |
| Pits | ✗ |
| Postholes | ✗ |
| Roundhouses | ✗ |
| Rectangular Structures | ✗ |
| Roads/Tracks | ✗ |
| Quarry Hollows | ✗ |
| Other | ✗ |
| Nothing Found | ✗ |
None
| No Known Geophysics | ✓ |
| Pits | ✗ |
| Roundhouses | ✗ |
| Rectangular Structures | ✗ |
| Roads/Tracks | ✗ |
| Quarry Hollows | ✗ |
| Other | ✗ |
| Nothing Found | ✗ |
None
| No Known Finds | ✓ |
| Pottery | ✗ |
| Metal | ✗ |
| Metalworking | ✗ |
| Human Bones | ✗ |
| Animal Bones | ✗ |
| Lithics | ✗ |
| Environmental | ✗ |
| Other | ✗ |
NO APPARENT FEATURES
| APs Not Checked | ✓ |
| None | ✗ |
| Roundhouses | ✗ |
| Rectangular Structures | ✗ |
| Pits | ✗ |
| Postholes | ✗ |
| Roads/Tracks | ✗ |
| Other | ✗ |
A number of breaks through the bank are recorded on the second edition 25-inch OS map. Today the site is accessed from a path leading into the site through the defences to the NE.
| 3: | None |
| 2: | It is unclear if any of these breaks are original entrances to the site. |
Guard Chambers: ✗
Chevaux de Frise: ✗
The promontory is defended to the SE by a bank and external ditch measuring 70m in length and drawn across the neck from NE to SW. No other information is available.
| Area 1: | 1.62ha. |
| Total: | 1.62ha. |
Total Footprint Area: 1.77ha.
None
| ✗ | None |
| ✗ | None |
| NE Quadrant: | 0 |
| SE Quadrant: | 1 |
| SW Quadrant: | 0 |
| NW Quadrant: | 0 |
| Total: | 1 |
| Partial Univallate | ✓ |
| Univallate | ✗ |
| Partial Bivallate | ✗ |
| Bivallate | ✗ |
| Partial Multivallate | ✗ |
| Multivallate | ✗ |
| Unknown | ✗ |
| Partial Univallate | ✗ |
| Univallate | ✗ |
| Partial Bivallate | ✗ |
| Bivallate | ✗ |
| Partial Multivallate | ✗ |
| Multivallate | ✗ |
None
| None | ✗ |
| Earthen Bank | ✓ |
| Stone Wall | ✗ |
| Rubble | ✗ |
| Wall-walk | ✗ |
| Evidence of Timber | ✗ |
| Vitrification | ✗ |
| Other Burning | ✗ |
| Palisade | ✗ |
| Counter Scarp Bank | ✗ |
| Berm | ✗ |
| Unfinished | ✗ |
| Other | ✗ |
None
| None | ✗ |
| Earthen Bank | ✗ |
| Stone Wall | ✗ |
| Murus Duplex | ✗ |
| Timber-framed | ✗ |
| Timber-laced | ✗ |
| Vitrification | ✗ |
| Other Burning | ✗ |
| Palisade | ✗ |
| Counter Scarp Bank | ✗ |
| Berm | ✗ |
| Unfinished | ✗ |
| No Known Excavation | ✓ |
| Other | ✗ |
| ✗ | None |
| ✓ | None |
Number of Ditches: 1
| ✗ | None |
Toal, C. 1995. North Kerry Archaeological Survey. Dingle
Atlas of Hillforts:
Wikidata:
This work is licensed under CC BY-SA 4.0

 and should be cited as:
Lock, Gary and Ralston, Ian. 2024. Atlas of Hillforts of Britain and Ireland. Available at: https://hillforts.arch.ox.ac.uk
Document Version 1.1