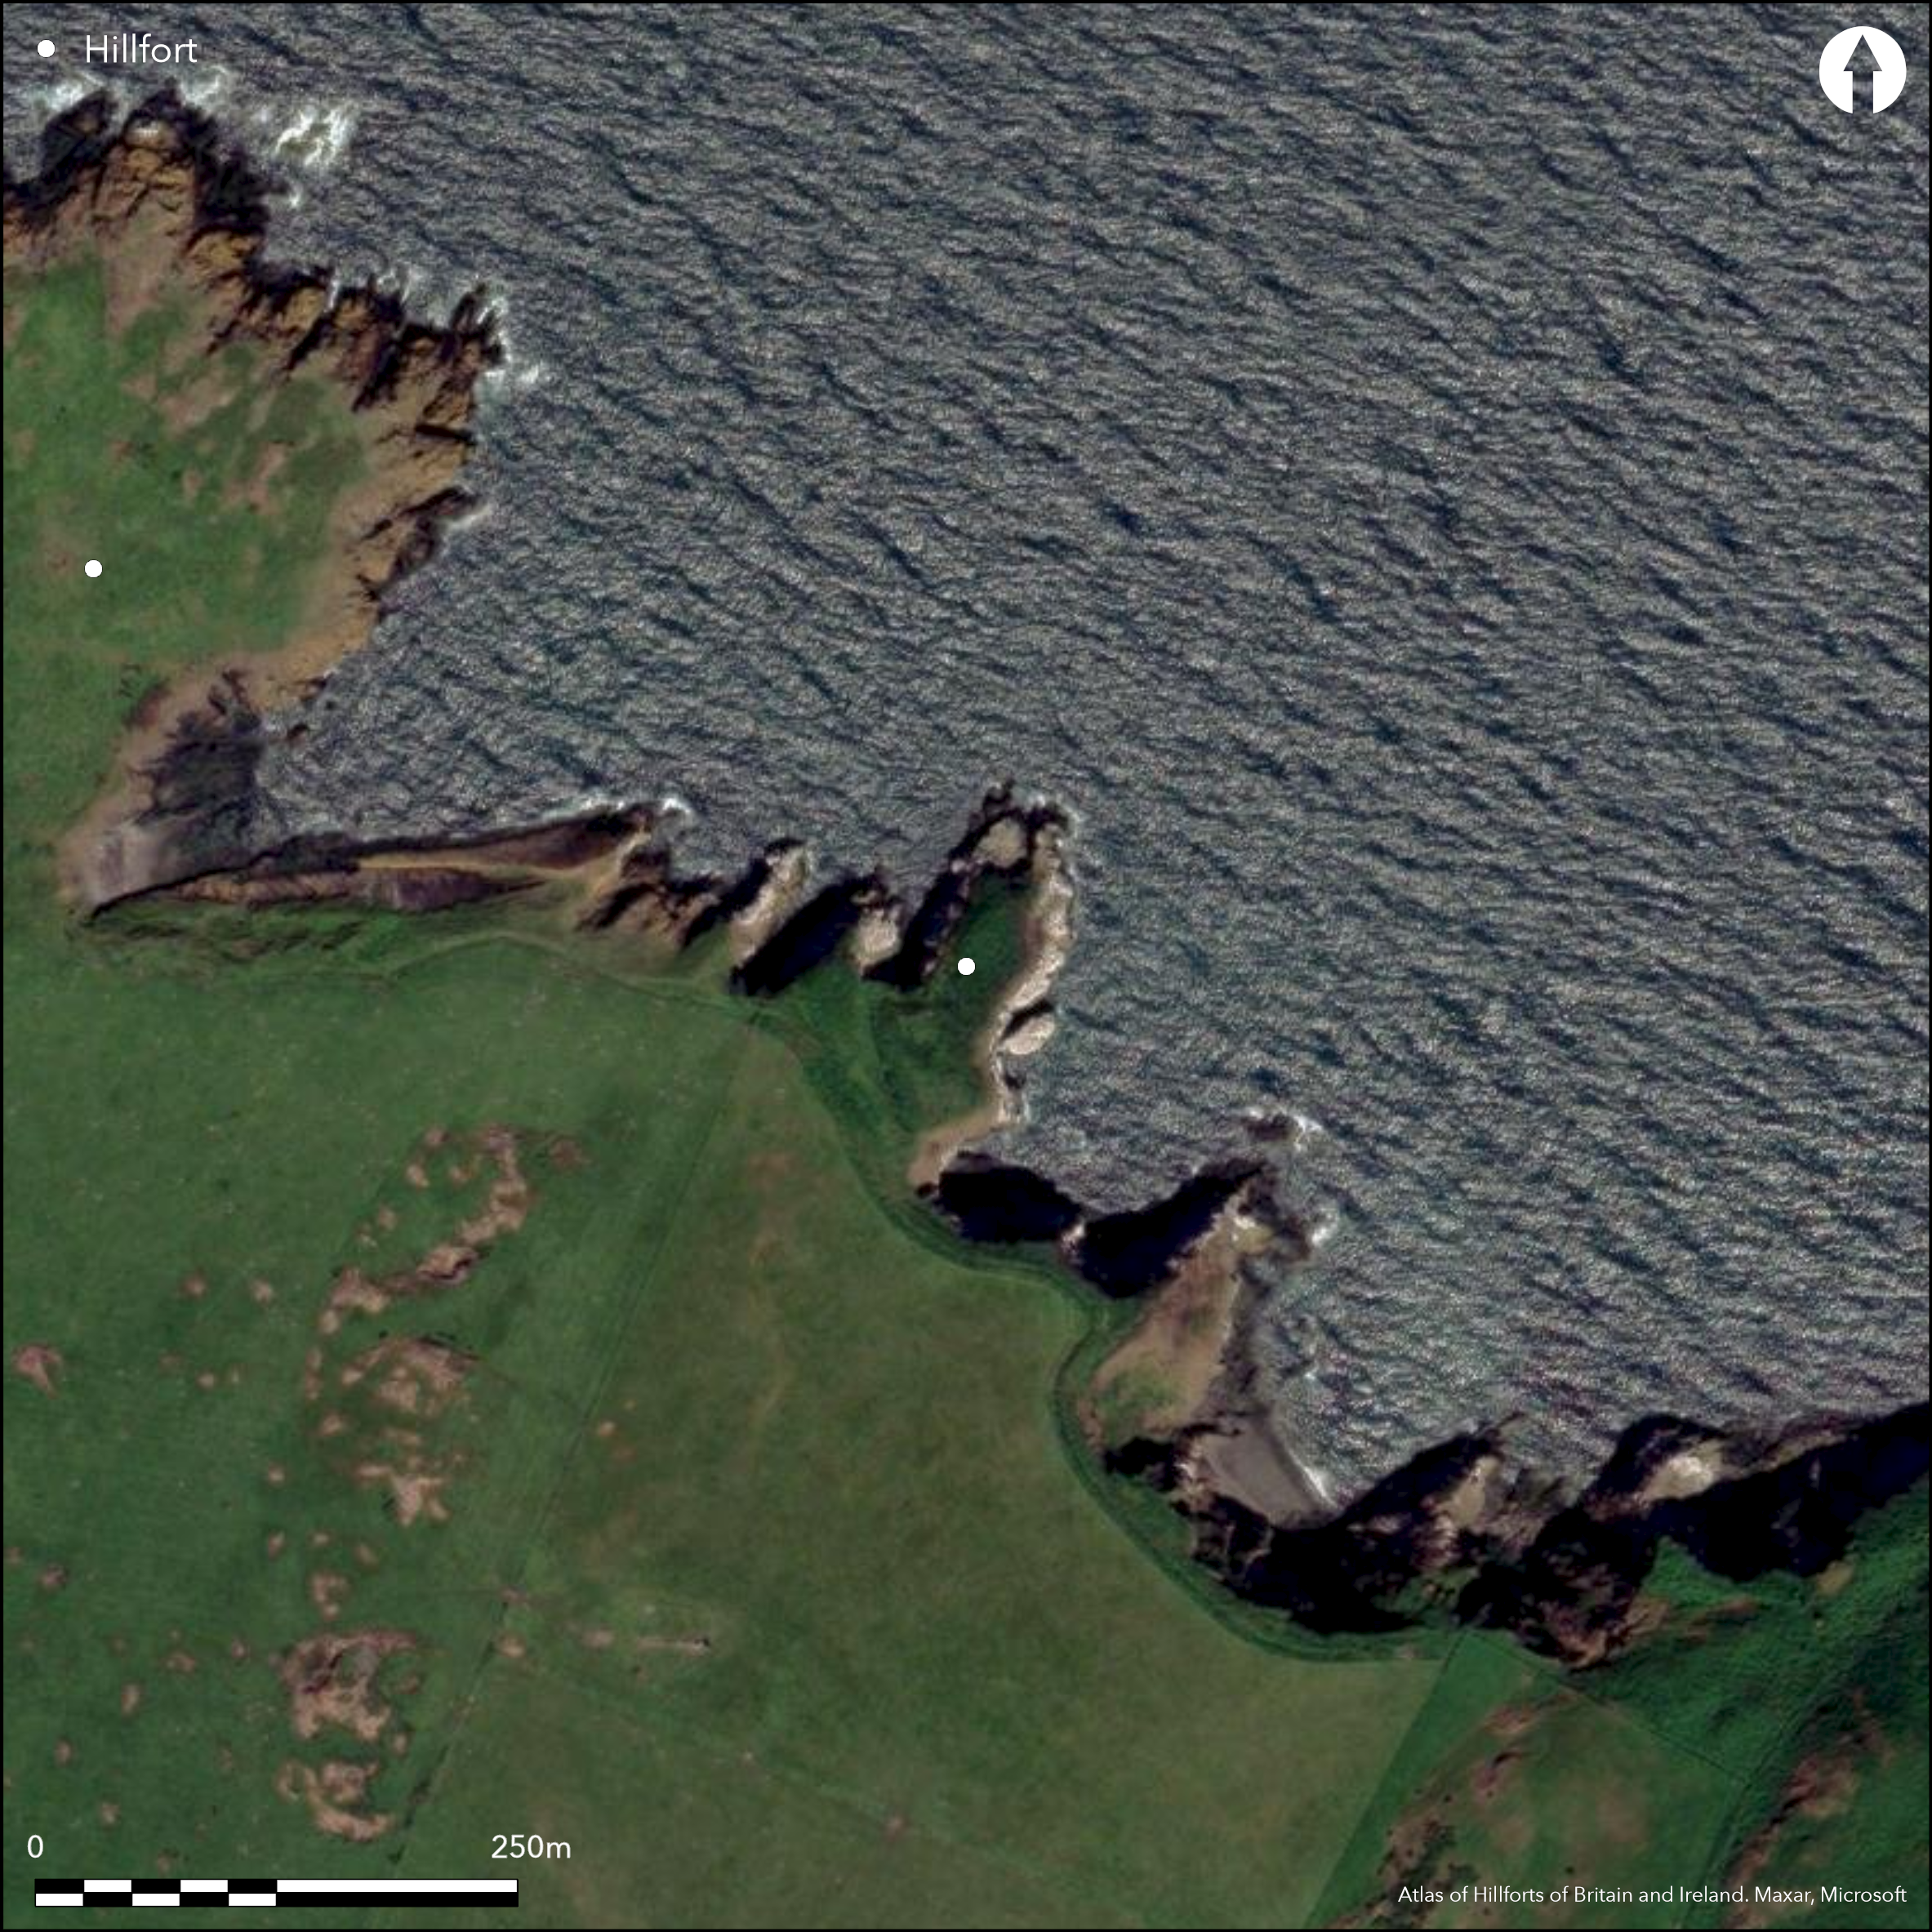
Satellite Imagery
Satellite Imagery
HER: Archaeological Survey of Ireland SMR Database DU009-001001 (None)
NMR: DU 009 (None)
SM: None
NGR: None
X: 731142 Y: 751440 (IRENET95)
This coastal promontory, known as the 'Garden Fort', is situated above a steep cliff at Gouge Point at the NW end of the Island off the E coast of Co. Dublin. It has an overall site footprint of 0.63ha projecting NE into Broad Bay at an altitude of 8m OD and is recorded on the first edition six-inch OS map (1837) as 'Fort'. It is cut off from the mainland (SW) and highest point by two sets of defences, the inner a pair of banks with a medial ditch and the outer an arc of three stone-faced earthen banks and two intervening rock-cut ditches. As described by Westropp in 1922, the inner bank, which is the best preserved, measures 7m in width and 4.5m in height (Westropp 1922, 69) and faces onto a ditch measuring 2.7m in width and 1.5m in depth. The middle bank is flat topped and measures 4.5m in width and 3m in height, while the outer ditch measures 2.7m in width and 1.5m in depth. The outer bank, which has been disturbed by the construction of a modern field bank, measures 3.7m in width and 0.75m in height. The inner set of defences lies about 20m to the rear and terminates at an entrance causeway about 2m short of the SE margin of the promontory. The inner of the two banks is stone faced and measures 2m in width and 1.5m in height; the ditch outside it measures 2m in depth and the outer bank, which may also be the remains of a collapsed stone wall, measures 1.5m in width and 0.3m in height. Westropp records another ditch measuring 2m in width and 0.7m in depth (1922, 6) cut into the W margin of the headland between the two sets of defences. There are no recorded features within the enclosed area, which is currently under pasture.
Citizen Science: ✗
Reliability of Data: Confirmed
Reliability of Interpretation: Confirmed
X: -670526 Y: 7075389 (EPSG: 3857)
Longitude: -6.023439319761218 Latitude: 53.496597802075094 (EPSG:4326)
Country: Republic of Ireland
Current County or Unitary Authority: Dublin
Historic County: Dublin
Current Parish/Community/Council/Townland: Lambay Island
None
| Extant | ✓ |
| Cropmark | ✗ |
| Likely Destroyed | ✗ |
None
| Woodland | ✗ |
| Commercial Forestry Plantation | ✗ |
| Parkland | ✗ |
| Pasture (Grazing) | ✓ |
| Arable | ✗ |
| Scrub/Bracken | ✗ |
| Bare Outcrop | ✗ |
| Heather/Moorland | ✗ |
| Heath | ✗ |
| Built-up | ✗ |
| Coastal Grassland | ✗ |
| Other | ✗ |
This coastal promontory is situated above a steep cliff at Gouge Point at the NW end of the Island off the E coast of Co. Dublin. It can be described as a triangular area of land with an overall site footprint of 0.63ha projecting NE into Broad Bay at an altitude of 8m OD. It is cut off from the mainland (SW) and highest point by a contiguous series of three stone-faced banks and two intervening rock-cut ditches
| Contour Fort | ✗ |
| Partial Contour Fort | ✗ |
| Promontory Fort | ✓ |
| Hillslope Fort | ✗ |
| Level Terrain Fort | ✗ |
| Marsh Fort | ✗ |
| Multiple Enclosure Fort | ✗ |
| Hilltop | ✗ |
| Coastal Promontory | ✓ |
| Inland Promontory | ✗ |
| Valley Bottom | ✗ |
| Knoll/Hillock/Outcrop | ✗ |
| Ridge | ✗ |
| Cliff/Plateau-edge/Scarp | ✗ |
| Hillslope | ✗ |
| Lowland | ✗ |
| Spur | ✗ |
Dominant Topographic Feature: NE-facing promontory
| North | ✗ |
| Northeast | ✓ |
| East | ✗ |
| Southeast | ✗ |
| South | ✗ |
| Southwest | ✗ |
| West | ✗ |
| Northwest | ✗ |
| Level | ✗ |
Altitude: 8.0m
N/A
There is no dating available for the site
Reliability: D - None
| Pre 1200BC | ✗ |
| 1200BC - 800BC | ✗ |
| 800BC - 400BC | ✗ |
| 400BC - AD50 | ✗ |
| AD50 - AD400 | ✗ |
| AD400 - AD 800 | ✗ |
| Post AD800 | ✗ |
| Unknown | ✓ |
| Pre Hillfort: | None |
| Post Hillfort: | None |
The site is recorded on the first edition six-inch OS map (1837) as 'Fort'. Visited and survey by Westropp in the 1920's who records the headland and associated defences.
| 1st Identified Map Depiction (1837): | OS six-inch mapping |
| 1st Identified Written Reference (1922): | Westropp |
| Geophysical Survey (2013): | Dowling |
There are no recorded internal features
None
| None | ✓ |
| Spring | ✗ |
| Stream | ✗ |
| Pool | ✗ |
| Flush | ✗ |
| Well | ✗ |
| Other | ✗ |
None
| No Known Features | ✓ |
| Round Stone Structures | ✗ |
| Rectangular Stone Structures | ✗ |
| Curvilinear Platforms | ✗ |
| Other Roundhouse Evidence | ✗ |
| Pits | ✗ |
| Quarry Hollows | ✗ |
| Other | ✗ |
None
| No Known Excavation | ✓ |
| Pits | ✗ |
| Postholes | ✗ |
| Roundhouses | ✗ |
| Rectangular Structures | ✗ |
| Roads/Tracks | ✗ |
| Quarry Hollows | ✗ |
| Other | ✗ |
| Nothing Found | ✗ |
None
| No Known Geophysics | ✓ |
| Pits | ✗ |
| Roundhouses | ✗ |
| Rectangular Structures | ✗ |
| Roads/Tracks | ✗ |
| Quarry Hollows | ✗ |
| Other | ✗ |
| Nothing Found | ✗ |
None
| No Known Finds | ✓ |
| Pottery | ✗ |
| Metal | ✗ |
| Metalworking | ✗ |
| Human Bones | ✗ |
| Animal Bones | ✗ |
| Lithics | ✗ |
| Environmental | ✗ |
| Other | ✗ |
NO APPARENT FEATURES
| APs Not Checked | ✓ |
| None | ✗ |
| Roundhouses | ✗ |
| Rectangular Structures | ✗ |
| Pits | ✗ |
| Postholes | ✗ |
| Roads/Tracks | ✗ |
| Other | ✗ |
The inner line of defence stops c. 2m of the SE side of the headland leaving a causeway through the defences. It cannot be confirmed whether this is an original entrance.
| 0: | None |
| 2: | None |
Guard Chambers: ✗
Chevaux de Frise: ✗
| 1. Simple Gap (South west): | In the innermost set of defences along the SE margin of the promontory |
The promontory is cut off from the mainland (SW) and highest point by two sets of defences, the inner a pair of banks with a medial ditch and the outer an arc of three stone-faced earthen banks and two intervening rock-cut ditches. As described by Westropp in 1922, the inner bank, which is the best preserved, measures 7m in width and 4.5m in height (Westropp 1922, 69) and faces onto a ditch measuring 2.7m in width and 1.5m in depth. The middle bank is flat topped and measures 4.5m in width and 3m in height, while the outer ditch measures 2.7m in width and 1.5m in depth. The outer bank, which has been disturbed by the construction of a modern field bank, measures 3.7m in width and 0.75m in height. The inner set of defences lies about 20m to the rear and terminates at an entrance causeway about 2m short of the SE margin of the promontory. The inner of the two banks is stone faced and measures 2m in width and 1.5m in height; the ditch outside it measures 2m in depth and the outer bank, which may also be the remains of a collapsed stone wall, measures 1.5m in width and 0.3m in height.
| Area 1: | 0.08ha. |
| Area 2: | 0.18ha. |
| Total: | 0.18ha. |
Total Footprint Area: 0.42ha.
None
| ✗ | None |
| ✗ | None |
| NE Quadrant: | 0 |
| SE Quadrant: | 0 |
| SW Quadrant: | 5 |
| NW Quadrant: | 0 |
| Total: | 5 |
| Partial Univallate | ✗ |
| Univallate | ✗ |
| Partial Bivallate | ✗ |
| Bivallate | ✗ |
| Partial Multivallate | ✓ |
| Multivallate | ✗ |
| Unknown | ✗ |
| Partial Univallate | ✗ |
| Univallate | ✗ |
| Partial Bivallate | ✓ |
| Bivallate | ✗ |
| Partial Multivallate | ✗ |
| Multivallate | ✗ |
Earthen, stone faced banks. One bank may be the remains of a collapsed stone wall measuring 1.5m in width and 0.3m in height.
| None | ✗ |
| Earthen Bank | ✓ |
| Stone Wall | ✗ |
| Rubble | ✓ |
| Wall-walk | ✗ |
| Evidence of Timber | ✗ |
| Vitrification | ✗ |
| Other Burning | ✗ |
| Palisade | ✗ |
| Counter Scarp Bank | ✗ |
| Berm | ✗ |
| Unfinished | ✗ |
| Other | ✗ |
None
| None | ✗ |
| Earthen Bank | ✗ |
| Stone Wall | ✗ |
| Murus Duplex | ✗ |
| Timber-framed | ✗ |
| Timber-laced | ✗ |
| Vitrification | ✗ |
| Other Burning | ✗ |
| Palisade | ✗ |
| Counter Scarp Bank | ✗ |
| Berm | ✗ |
| Unfinished | ✗ |
| No Known Excavation | ✓ |
| Other | ✗ |
| ✗ | None |
| ✓ | Function of an additional length of ditch on the W margin of the headland between the two sets of defences is not clear. |
Number of Ditches: 3
| ✗ | None |
Dowling G. 2014. Geophysical survey at Lambay, north Co. Dublin (Licence no. 12R078). Unpublished report submitted to the National Monuments Service, Department of Arts, Heritage and the Gaeltacht
Westropp, T.J. 1922. The promontory forts and adjoining remains in Leinster. The royal society of Antiquaries of Ireland 12, 5276.
Atlas of Hillforts:
Wikidata:
This work is licensed under CC BY-SA 4.0

 and should be cited as:
Lock, Gary and Ralston, Ian. 2024. Atlas of Hillforts of Britain and Ireland. Available at: https://hillforts.arch.ox.ac.uk
Document Version 1.1