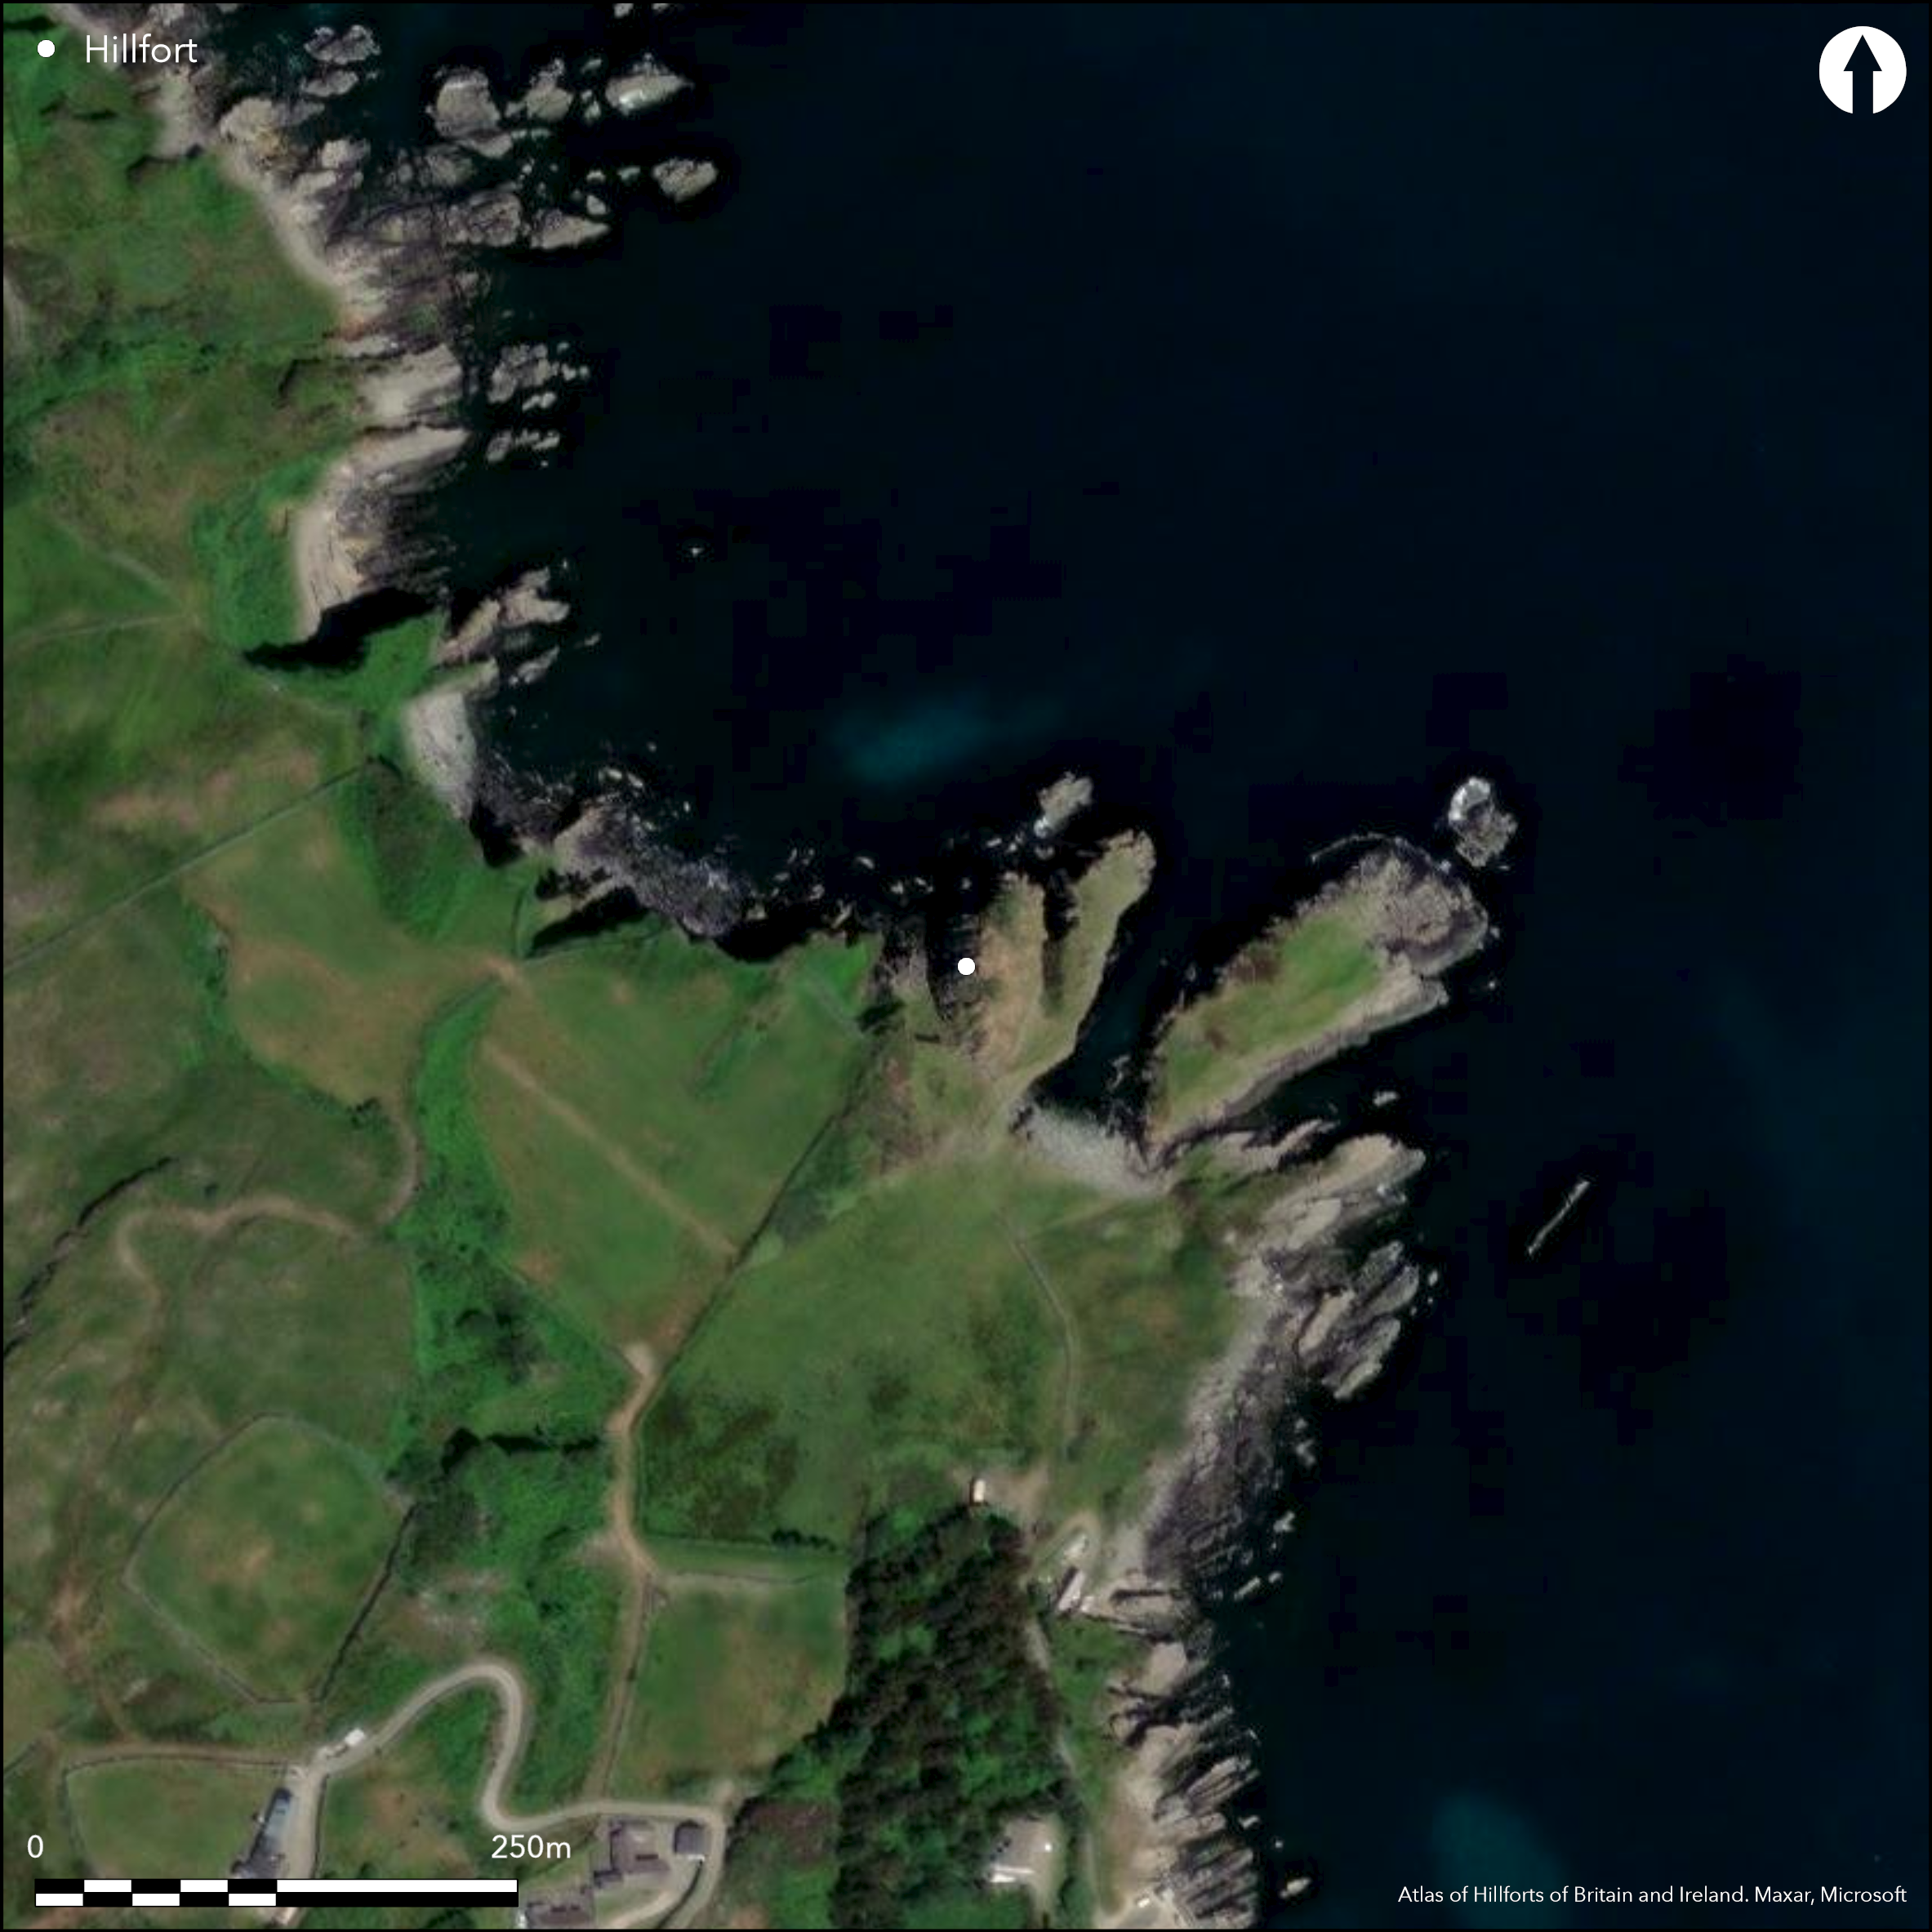
Satellite Imagery
Satellite Imagery
HER: Archaeological Survey of Ireland SMR Database DG005-006001 (None)
NMR: DG 005 (None)
SM: None
NGR: None
X: 653670 Y: 950982 (IRENET95)
This coastal promontory, marked as 'Donowen' on the second edition OS six-inch map, is situated c. 1.8km N of Culdaff, Co. Donegal. It is an irregular headland of c. 0.11ha that projects N from the mainland at an altitude of 18m OD. On the landward side, a drystone wall that Lacy suggests may have been reconstructed at some stage (1983, 219) has been drawn across the neck, while another stone wall is recorded along the cliff edge to the N of the interior, barring an approach accessible from the sea (no other information on these stone walls is available). Otherwise the only access is from the S. Lacy suggests that elements of these walls and several stony mounds within the interior may be the remains of the 16th century O'Doherty Castle recorded by Davies and Swan (1939, 199-200). The site is currently under pasture.
Citizen Science: ✗
Reliability of Data: Confirmed
Reliability of Interpretation: Confirmed
X: -796467 Y: 7420889 (EPSG: 3857)
Longitude: -7.1547870343665565 Latitude: 55.30296694391516 (EPSG:4326)
Country: Republic of Ireland
Current County or Unitary Authority: Donegal
Historic County: Donegal
Current Parish/Community/Council/Townland: Carthage
None
| Extant | ✓ |
| Cropmark | ✗ |
| Likely Destroyed | ✗ |
None
| Woodland | ✗ |
| Commercial Forestry Plantation | ✗ |
| Parkland | ✗ |
| Pasture (Grazing) | ✓ |
| Arable | ✗ |
| Scrub/Bracken | ✗ |
| Bare Outcrop | ✗ |
| Heather/Moorland | ✗ |
| Heath | ✗ |
| Built-up | ✗ |
| Coastal Grassland | ✗ |
| Other | ✗ |
This coastal promontory can be described as an irregular landmass of c. 0.11ha that projects N from the mainland at an altitude of 18m OD. The natural headland is isolated on the landward side by a drystone wall.
| Contour Fort | ✗ |
| Partial Contour Fort | ✗ |
| Promontory Fort | ✓ |
| Hillslope Fort | ✗ |
| Level Terrain Fort | ✗ |
| Marsh Fort | ✗ |
| Multiple Enclosure Fort | ✗ |
| Hilltop | ✗ |
| Coastal Promontory | ✓ |
| Inland Promontory | ✗ |
| Valley Bottom | ✗ |
| Knoll/Hillock/Outcrop | ✗ |
| Ridge | ✗ |
| Cliff/Plateau-edge/Scarp | ✗ |
| Hillslope | ✗ |
| Lowland | ✗ |
| Spur | ✗ |
Dominant Topographic Feature: NW-facing promontory
| North | ✗ |
| Northeast | ✗ |
| East | ✗ |
| Southeast | ✗ |
| South | ✗ |
| Southwest | ✗ |
| West | ✗ |
| Northwest | ✓ |
| Level | ✗ |
Altitude: 18.0m
N/A
There is no dating available for the site
Reliability: D - None
| Pre 1200BC | ✗ |
| 1200BC - 800BC | ✗ |
| 800BC - 400BC | ✗ |
| 400BC - AD50 | ✗ |
| AD50 - AD400 | ✗ |
| AD400 - AD 800 | ✗ |
| Post AD800 | ✗ |
| Unknown | ✓ |
| Pre Hillfort: | None |
| Post Hillfort: | Possible remains of later castle |
The site is marked as 'Donowen' on the second edition OS six-inch map. This probably relates to a 16th century castle of the O'Doherty's which once stood on the site (Davies and Swan 1939, 199-200). Surveyed during the early 1980s for the compilation of the Archaeological Inventory of Co. Donegal.
| 1st Identified Map Depiction (1913): | OS six-inch mapping |
| Earthwork Survey (1983): | Brian Lacy |
A number of stony mounds have been noted within the interior, which Lacey suggests (183, 219) may be derived from the remains of the 16th century O'Doherty Castle.
None
| None | ✓ |
| Spring | ✗ |
| Stream | ✗ |
| Pool | ✗ |
| Flush | ✗ |
| Well | ✗ |
| Other | ✗ |
Stony mounds
| No Known Features | ✗ |
| Round Stone Structures | ✗ |
| Rectangular Stone Structures | ✗ |
| Curvilinear Platforms | ✗ |
| Other Roundhouse Evidence | ✗ |
| Pits | ✗ |
| Quarry Hollows | ✗ |
| Other | ✓ |
None
| No Known Excavation | ✓ |
| Pits | ✗ |
| Postholes | ✗ |
| Roundhouses | ✗ |
| Rectangular Structures | ✗ |
| Roads/Tracks | ✗ |
| Quarry Hollows | ✗ |
| Other | ✗ |
| Nothing Found | ✗ |
None
| No Known Geophysics | ✓ |
| Pits | ✗ |
| Roundhouses | ✗ |
| Rectangular Structures | ✗ |
| Roads/Tracks | ✗ |
| Quarry Hollows | ✗ |
| Other | ✗ |
| Nothing Found | ✗ |
None
| No Known Finds | ✓ |
| Pottery | ✗ |
| Metal | ✗ |
| Metalworking | ✗ |
| Human Bones | ✗ |
| Animal Bones | ✗ |
| Lithics | ✗ |
| Environmental | ✗ |
| Other | ✗ |
NO APPARENT FEATURES
| APs Not Checked | ✓ |
| None | ✗ |
| Roundhouses | ✗ |
| Rectangular Structures | ✗ |
| Pits | ✗ |
| Postholes | ✗ |
| Roads/Tracks | ✗ |
| Other | ✗ |
There are no recorded formal entrances to the site.
| 0: | None |
| 2: | None |
Guard Chambers: ✗
Chevaux de Frise: ✗
The natural headland is isolated on the landward side by a drystone wall that Lacy suggests may have been reconstructed (1983, 219). Another stone wall is recorded along the cliff edge to the N of the interior and may have defended an approach accessible from the sea (no other information on these stone walls is available).
| Area 1: | 0.07ha. |
| Total: | 0.07ha. |
Total Footprint Area: 0.11ha.
None
| ✗ | None |
| ✗ | None |
| NE Quadrant: | 0 |
| SE Quadrant: | 0 |
| SW Quadrant: | 1 |
| NW Quadrant: | 1 |
| Total: | 1 |
| Partial Univallate | ✓ |
| Univallate | ✗ |
| Partial Bivallate | ✗ |
| Bivallate | ✗ |
| Partial Multivallate | ✗ |
| Multivallate | ✗ |
| Unknown | ✗ |
| Partial Univallate | ✗ |
| Univallate | ✗ |
| Partial Bivallate | ✗ |
| Bivallate | ✗ |
| Partial Multivallate | ✗ |
| Multivallate | ✗ |
No information available as to the composition of this wall.
| None | ✗ |
| Earthen Bank | ✗ |
| Stone Wall | ✓ |
| Rubble | ✗ |
| Wall-walk | ✗ |
| Evidence of Timber | ✗ |
| Vitrification | ✗ |
| Other Burning | ✗ |
| Palisade | ✗ |
| Counter Scarp Bank | ✗ |
| Berm | ✗ |
| Unfinished | ✗ |
| Other | ✗ |
None
| None | ✗ |
| Earthen Bank | ✗ |
| Stone Wall | ✗ |
| Murus Duplex | ✗ |
| Timber-framed | ✗ |
| Timber-laced | ✗ |
| Vitrification | ✗ |
| Other Burning | ✗ |
| Palisade | ✗ |
| Counter Scarp Bank | ✗ |
| Berm | ✗ |
| Unfinished | ✗ |
| No Known Excavation | ✓ |
| Other | ✗ |
| ✗ | None |
| ✗ | None |
Number of Ditches: 0
| ✗ | None |
Davies, O. and Swan, H.P. 1939. The Castles of Inishowen. Ulster Journal of Archaeology 3, Vol 2, 178-208.
Lacey, B. 1983. Archaeological Survey of County Donegal. Lifford
Atlas of Hillforts:
Wikidata:
This work is licensed under CC BY-SA 4.0

 and should be cited as:
Lock, Gary and Ralston, Ian. 2024. Atlas of Hillforts of Britain and Ireland. Available at: https://hillforts.arch.ox.ac.uk
Document Version 1.1