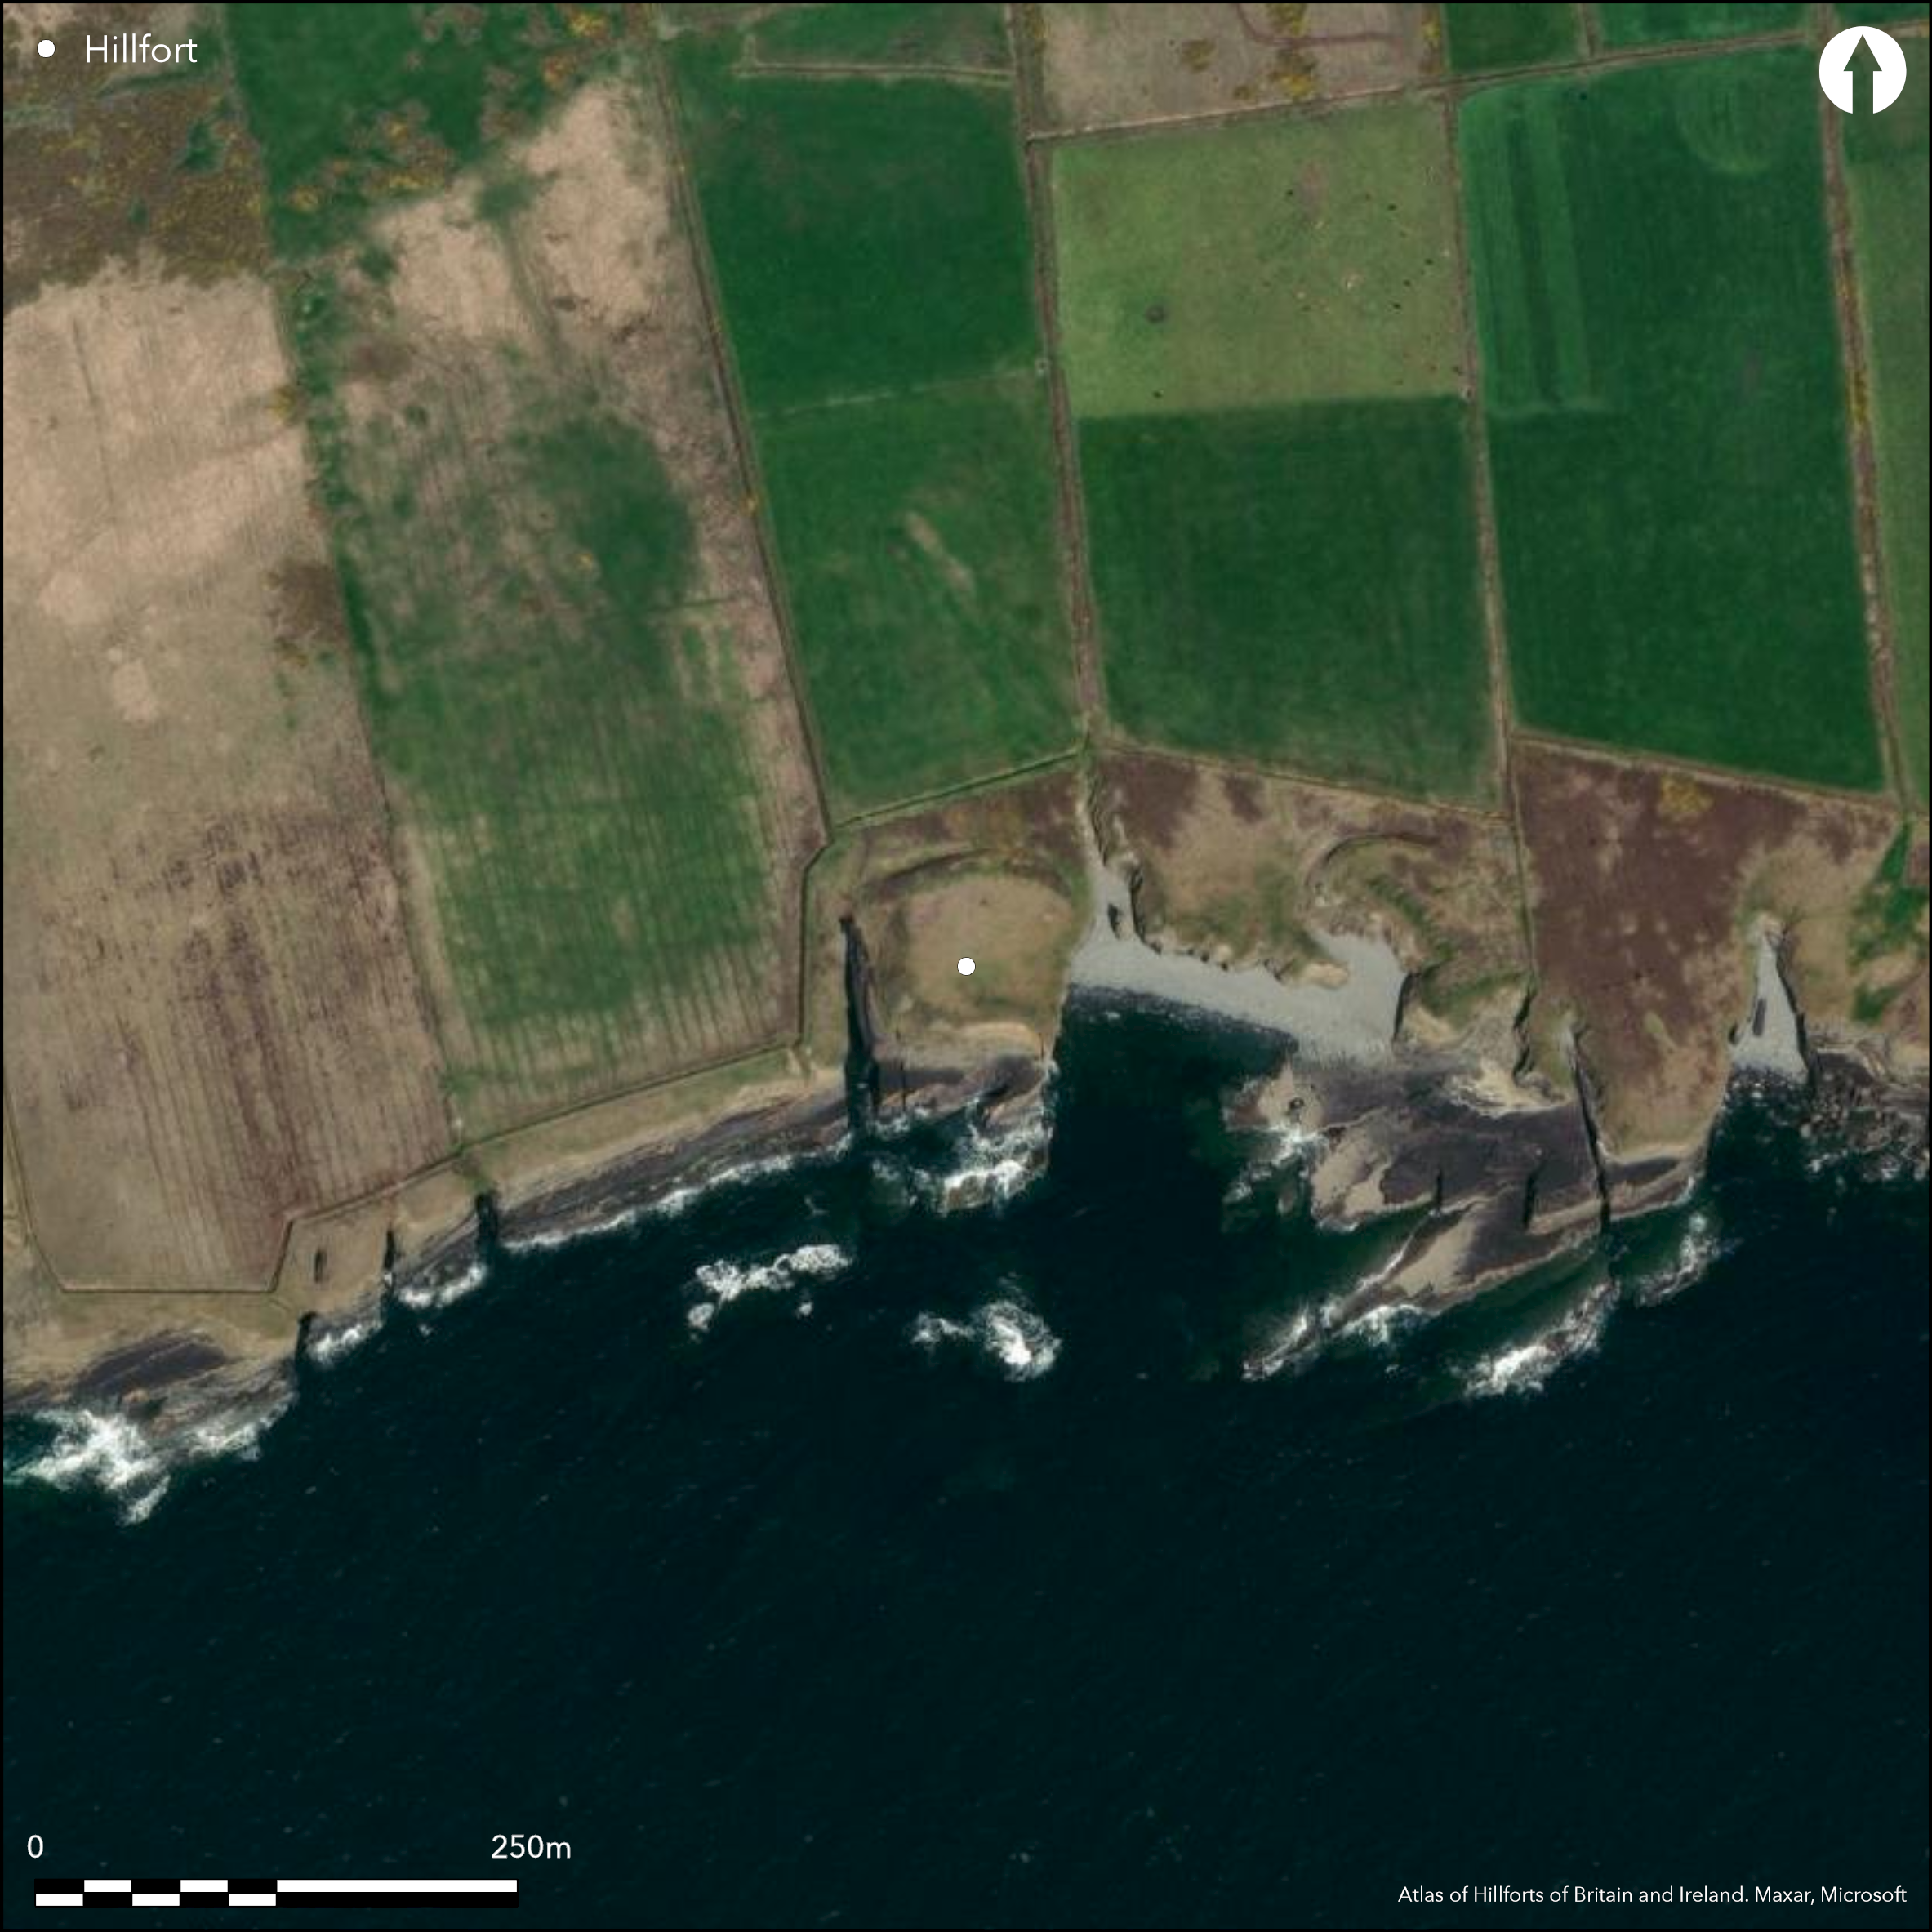
Satellite Imagery
Satellite Imagery
HER: Archaeological Survey of Ireland SMR Database CL071-006 (None)
NMR: CL 071 (None)
SM: None
NGR: None
X: 470307 Y: 646925 (IRENET95)
This coastal promontory is situated, c. 1m W of Horse Island, Co. Clare, on low cliffs beside the River shannon. The enclosing elements are recorded on the second edition OS six-inch maps while it is briefly mentioned as 'built of earth' in the Ordnance Survey Letters, but is not marked on the maps of 1839. The promontory is sub-rectangular headland and barely projects S from the mainland at an altitude of 12m OD. It is defended to the N by a deep ditch and bank that are drawn in a shallow arc across the neck over a distance of approximately 74m to enclose an area of about 0.22ha. At either end the bank reduces in size and extends along the margin of the promontory, but elsewhere measures from 6.4m to 7.9m wide at the base, 3.6m wide at the top and 2.1m high above the interior. Its crest stands 3.6 to 4.2m high above the bottom of the ditch, which is c. 3m wide. The interior is accessed via a simple gap 4m wide and a causeway across the ditch on the N through the defences. There are no recorded internal features and the site is currently under pasture.
Citizen Science: ✗
Reliability of Data: Confirmed
Reliability of Interpretation: Confirmed
X: -1103480 Y: 6901686 (EPSG: 3857)
Longitude: -9.912732737425326 Latitude: 52.55817288887955 (EPSG:4326)
Country: Republic of Ireland
Current County or Unitary Authority: Clare
Historic County: Clare
Current Parish/Community/Council/Townland: Kilbaha South
None
| Extant | ✓ |
| Cropmark | ✗ |
| Likely Destroyed | ✗ |
None
| Woodland | ✗ |
| Commercial Forestry Plantation | ✗ |
| Parkland | ✗ |
| Pasture (Grazing) | ✓ |
| Arable | ✗ |
| Scrub/Bracken | ✗ |
| Bare Outcrop | ✗ |
| Heather/Moorland | ✓ |
| Heath | ✗ |
| Built-up | ✗ |
| Coastal Grassland | ✗ |
| Other | ✗ |
The promontory can be described as a small sub-rectangular headland that barely projects S from the mainland at an altitude of 12m OD. It is defended to the N by a deep ditch and bank drawn across the neck in a shallow arc for a distance of approximately 74m.
| Contour Fort | ✗ |
| Partial Contour Fort | ✗ |
| Promontory Fort | ✓ |
| Hillslope Fort | ✗ |
| Level Terrain Fort | ✗ |
| Marsh Fort | ✗ |
| Multiple Enclosure Fort | ✗ |
| Hilltop | ✗ |
| Coastal Promontory | ✓ |
| Inland Promontory | ✗ |
| Valley Bottom | ✗ |
| Knoll/Hillock/Outcrop | ✗ |
| Ridge | ✗ |
| Cliff/Plateau-edge/Scarp | ✗ |
| Hillslope | ✗ |
| Lowland | ✗ |
| Spur | ✗ |
Dominant Topographic Feature: S-facing promontory
| North | ✗ |
| Northeast | ✗ |
| East | ✗ |
| Southeast | ✗ |
| South | ✓ |
| Southwest | ✗ |
| West | ✗ |
| Northwest | ✗ |
| Level | ✗ |
Altitude: 12.0m
N/A
There is no dating available for the site
Reliability: D - None
| Pre 1200BC | ✗ |
| 1200BC - 800BC | ✗ |
| 800BC - 400BC | ✗ |
| 400BC - AD50 | ✗ |
| AD50 - AD400 | ✗ |
| AD400 - AD 800 | ✗ |
| Post AD800 | ✗ |
| Unknown | ✓ |
| Pre Hillfort: | None |
| Post Hillfort: | None |
The defences are recorded on the second edition OS six-inch maps while it is briefly mentioned as 'built of earth' in the Ordnance Survey Letters, but is not marked on the maps of 1839. Visited and surveyed by Westropp in 1908
| 1st Identified Map Depiction (1839): | OS six-inch maps |
| 1st Identified Written Reference (1908): | Westropp |
There are no recorded internal features.
Two little streams flow down past the promontory, one from the hill, the other wells out of the ditch itself, and falls into a deep gully to the W.
| None | ✓ |
| Spring | ✗ |
| Stream | ✗ |
| Pool | ✗ |
| Flush | ✗ |
| Well | ✗ |
| Other | ✗ |
None
| No Known Features | ✓ |
| Round Stone Structures | ✗ |
| Rectangular Stone Structures | ✗ |
| Curvilinear Platforms | ✗ |
| Other Roundhouse Evidence | ✗ |
| Pits | ✗ |
| Quarry Hollows | ✗ |
| Other | ✗ |
None
| No Known Excavation | ✓ |
| Pits | ✗ |
| Postholes | ✗ |
| Roundhouses | ✗ |
| Rectangular Structures | ✗ |
| Roads/Tracks | ✗ |
| Quarry Hollows | ✗ |
| Other | ✗ |
| Nothing Found | ✗ |
None
| No Known Geophysics | ✓ |
| Pits | ✗ |
| Roundhouses | ✗ |
| Rectangular Structures | ✗ |
| Roads/Tracks | ✗ |
| Quarry Hollows | ✗ |
| Other | ✗ |
| Nothing Found | ✗ |
None
| No Known Finds | ✓ |
| Pottery | ✗ |
| Metal | ✗ |
| Metalworking | ✗ |
| Human Bones | ✗ |
| Animal Bones | ✗ |
| Lithics | ✗ |
| Environmental | ✗ |
| Other | ✗ |
NO APPARENT FEATURES
| APs Not Checked | ✓ |
| None | ✗ |
| Roundhouses | ✗ |
| Rectangular Structures | ✗ |
| Pits | ✗ |
| Postholes | ✗ |
| Roads/Tracks | ✗ |
| Other | ✗ |
The interior is accessed via a simple gap and a causeway across the ditch. It is c. 4m wide
| 1: | None |
| 2: | None |
Guard Chambers: ✗
Chevaux de Frise: ✗
| 1. Simple Gap (North): | None |
The promontory is defended to the N by a deep ditch and bank that are drawn in a shallow arc across the neck over a distance of approximately 74m. At either end the bank reduces in size and extends along the margin of the promontory, but elsewhere measures from 6.4m to 7.9m wide at the base, 3.6m wide at the top and 2.1m high above the interior. Its crest stands 3.6 to 4.2m high above the bottom of the ditch, which is c. 3m wide.
| Area 1: | 0.22ha. |
| Total: | 0.22ha. |
Total Footprint Area: 0.34ha.
None
| ✗ | None |
| ✗ | None |
| NE Quadrant: | 1 |
| SE Quadrant: | 0 |
| SW Quadrant: | 0 |
| NW Quadrant: | 1 |
| Total: | 1 |
| Partial Univallate | ✓ |
| Univallate | ✗ |
| Partial Bivallate | ✗ |
| Bivallate | ✗ |
| Partial Multivallate | ✗ |
| Multivallate | ✗ |
| Unknown | ✗ |
| Partial Univallate | ✗ |
| Univallate | ✗ |
| Partial Bivallate | ✗ |
| Bivallate | ✗ |
| Partial Multivallate | ✗ |
| Multivallate | ✗ |
None
| None | ✗ |
| Earthen Bank | ✓ |
| Stone Wall | ✗ |
| Rubble | ✗ |
| Wall-walk | ✗ |
| Evidence of Timber | ✗ |
| Vitrification | ✗ |
| Other Burning | ✗ |
| Palisade | ✗ |
| Counter Scarp Bank | ✗ |
| Berm | ✗ |
| Unfinished | ✗ |
| Other | ✗ |
None
| None | ✗ |
| Earthen Bank | ✗ |
| Stone Wall | ✗ |
| Murus Duplex | ✗ |
| Timber-framed | ✗ |
| Timber-laced | ✗ |
| Vitrification | ✗ |
| Other Burning | ✗ |
| Palisade | ✗ |
| Counter Scarp Bank | ✗ |
| Berm | ✗ |
| Unfinished | ✗ |
| No Known Excavation | ✓ |
| Other | ✗ |
| ✗ | None |
| ✓ | None |
Number of Ditches: 1
| ✗ | None |
Westropp, T.J.1908. Promontory forts in the "Irrus," County Clare. Part II. Loop Head and Cross Group. The Journal of the Royal Society of Antiquaries of Ireland 38 (3), 221-231.
Atlas of Hillforts:
Wikidata:
This work is licensed under CC BY-SA 4.0

 and should be cited as:
Lock, Gary and Ralston, Ian. 2024. Atlas of Hillforts of Britain and Ireland. Available at: https://hillforts.arch.ox.ac.uk
Document Version 1.1