Satellite Imagery
Satellite Imagery
HER: Archaeological Survey of Ireland SMR Database MA001-002001 (None)
NMR: MA 001 (None)
SM: None
NGR: None
X: 483826 Y: 845303 (IRENET95)
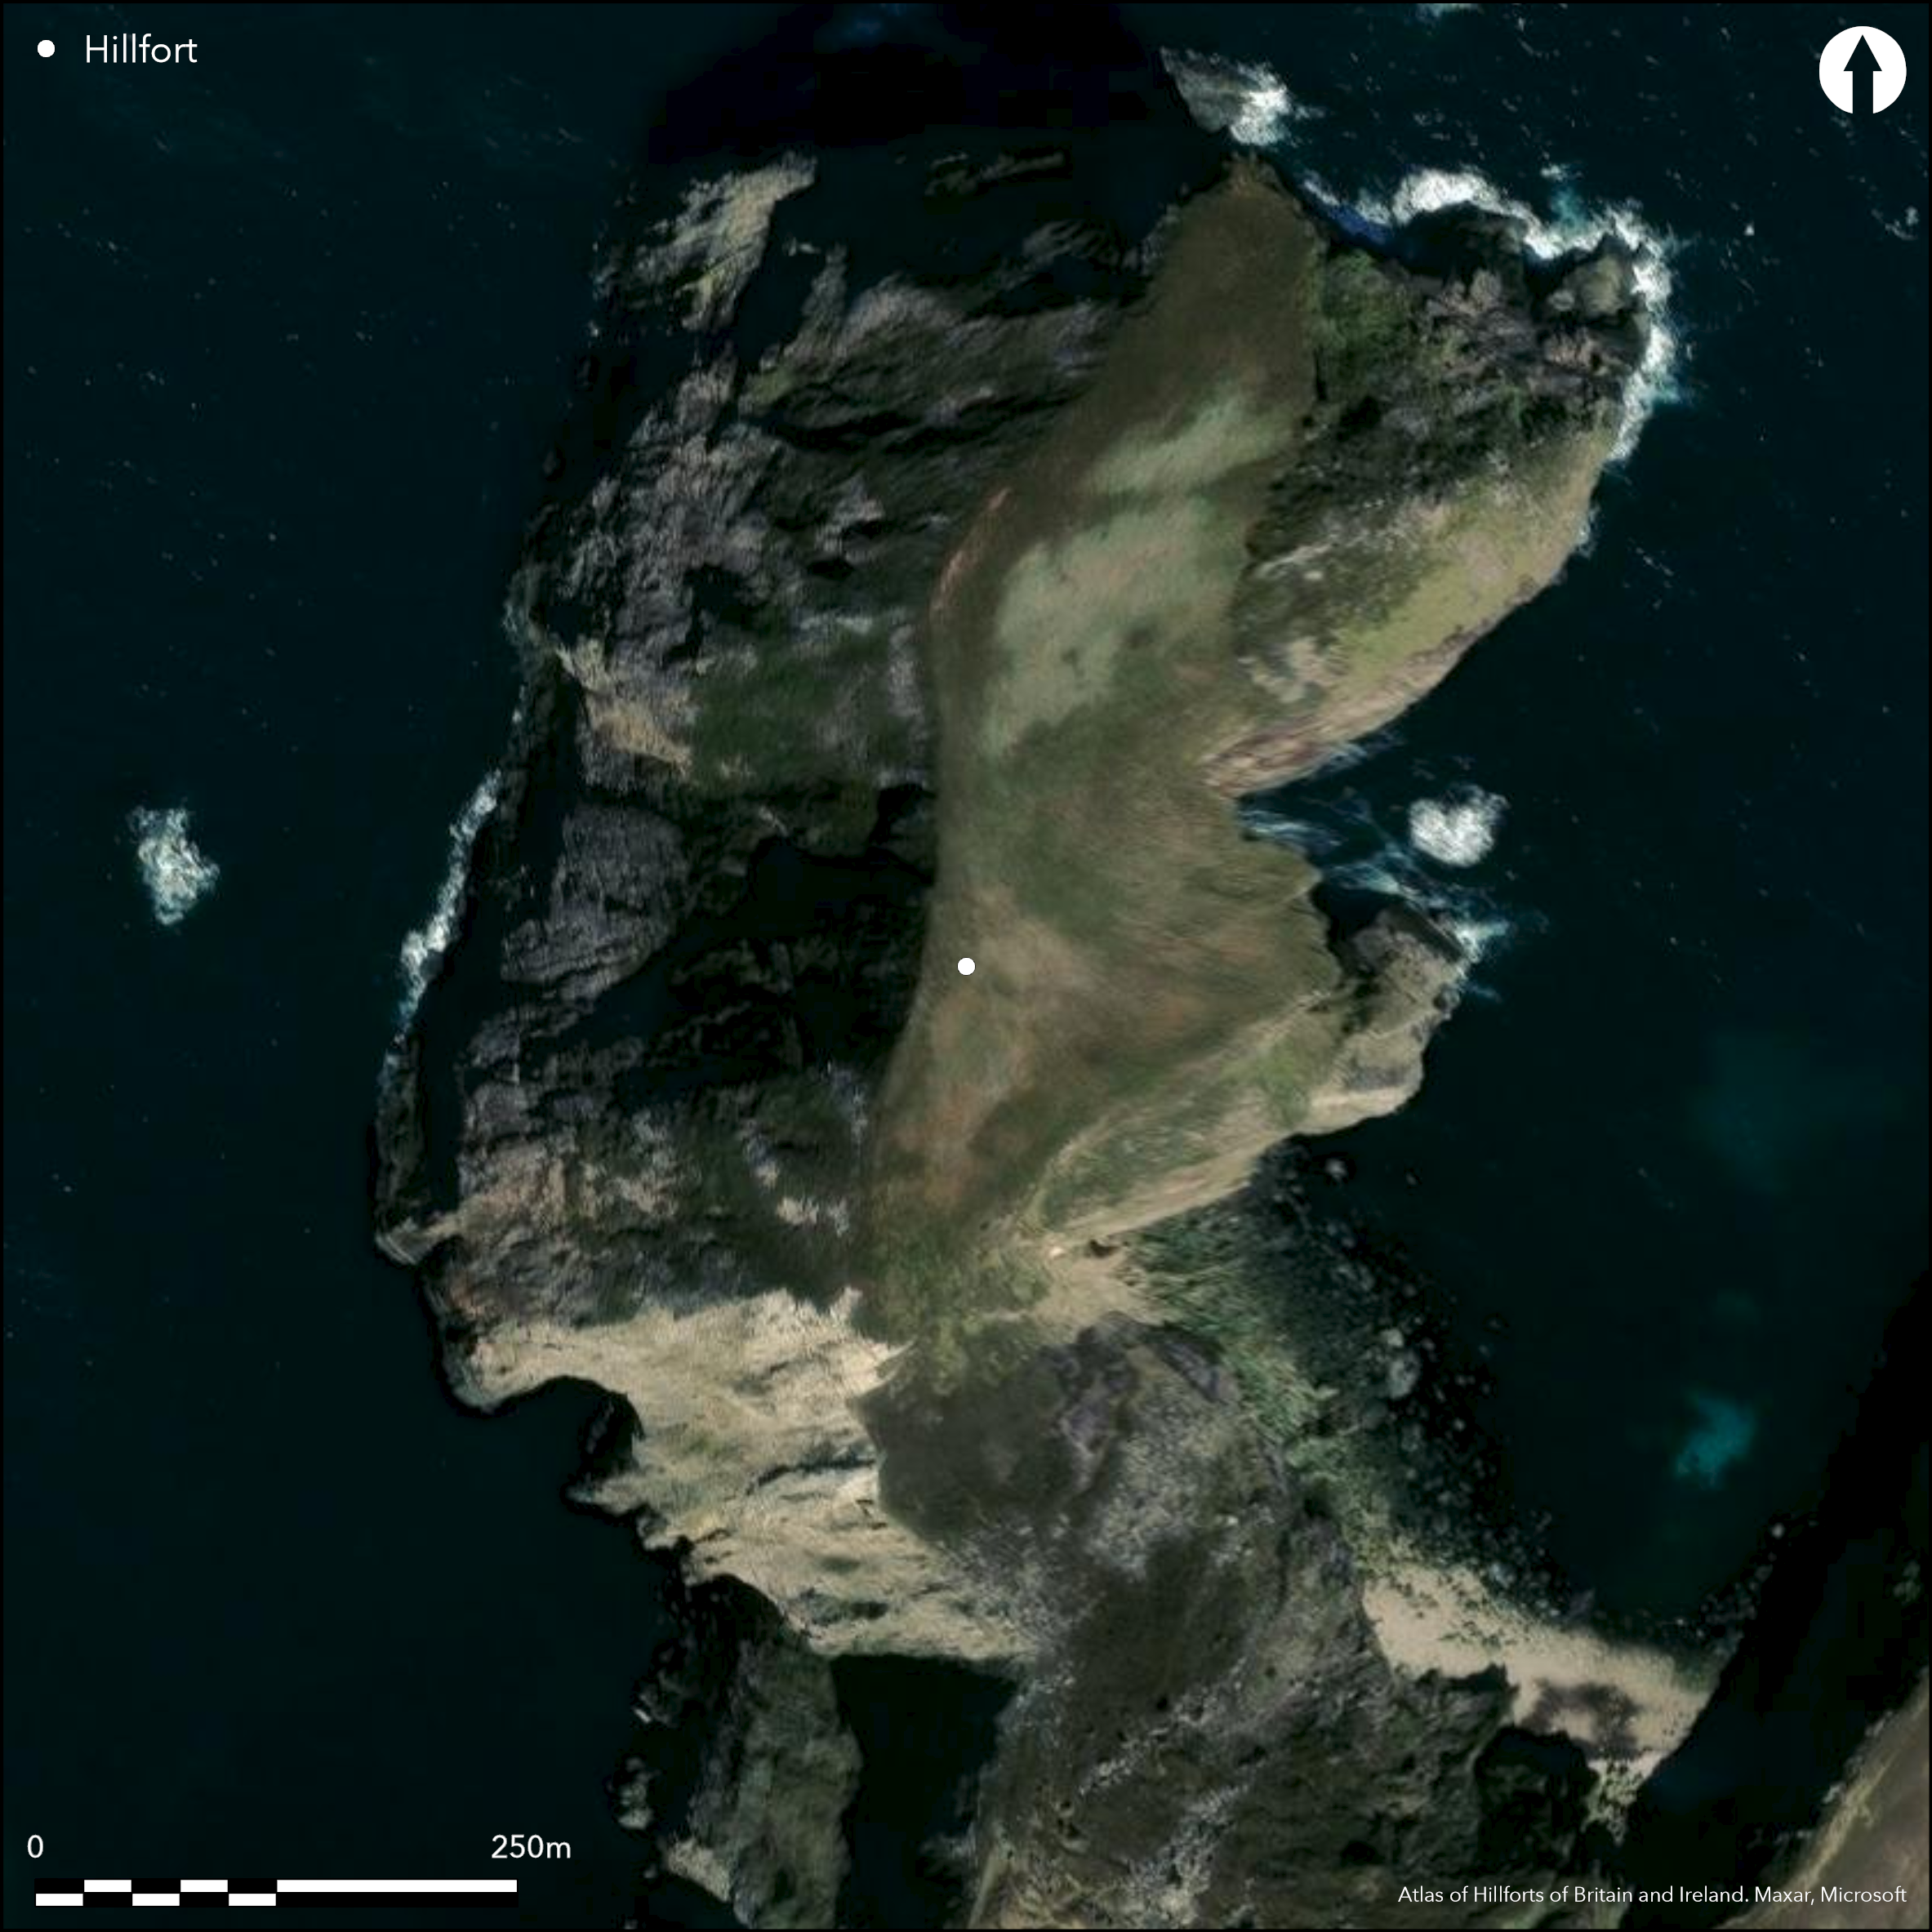
The coastal promontory, depicted as 'Doonvinalla' on the first edition OS six-inch map (1839) is situated S of 'Buddagh Island' adjacent to Portacloy Bay, Co. Mayo. O'Donovan (1839) gives the name 'Dunbhinneala' to the site (fort of the peak of the swans), which Westropp observed was probably derived from the legend of the 'Swan children of Lir' (1912, 122). The promontory rises sharply on all sides to a level plateau of c. 2.3ha 120m above the sea. It is connected to the mainland via a a rocky and boulder-strewn isthmus from which a narrow path mounts the flank to gain the summit on the E. The summit itself is featureless and has no visible defences; Westropp was of the opinion that any such ramparts 'probably fell with the ever-crumbling cliffs' (ibid., 123). The isthmus has also suffered from continued erosion and landslides, leaving a knife-edge neck from which the ground falls away steeply to either side. The only defences are recorded on the landward end, drawn in an arc over a distance of about 110m to block access from the S. The principal defence comprises a low bank flanked by a rock-cut ditch 2.7m-3.6m wide and generally at least 1.8m deep but noticeably deeper in two locations. For a distance of 12m the bank is capped with the remains of a dry-stone wall c. 1.2m high and 3m thick. A shallower outer ditch 2.4m wide and c. 0.5m deep is visible at the W end of the defences, but satellite imagery shows that runoff channelled along the defences has caused extreme erosion, particularly on the W, where Westropp noted a causeway crossing the earthworks. He states that it was 'well-marked..24 feet wide and fenced' (1912, 125).
Citizen Science: ✗
Reliability of Data: Confirmed
Reliability of Interpretation: Confirmed
X: -1089455 Y: 7235418 (EPSG: 3857)
Longitude: -9.786737727925622 Latitude: 54.343170685876956 (EPSG:4326)
Country: Republic of Ireland
Current County or Unitary Authority: Mayo
Historic County: Mayo
Current Parish/Community/Council/Townland: Carrownaclogh
None
| Extant | ✓ |
| Cropmark | ✗ |
| Likely Destroyed | ✗ |
None
| Woodland | ✗ |
| Commercial Forestry Plantation | ✗ |
| Parkland | ✗ |
| Pasture (Grazing) | ✗ |
| Arable | ✗ |
| Scrub/Bracken | ✗ |
| Bare Outcrop | ✗ |
| Heather/Moorland | ✓ |
| Heath | ✗ |
| Built-up | ✗ |
| Coastal Grassland | ✗ |
| Other | ✗ |
The promontory rises into a level plateau of c. 2.3ha that rises 120m above the sea. The ground falls away sharply on all sides and it is connected to the mainland by a rock strewn and eroded isthmus from which a narrow path climbs to gain the summit on the E. The only defences are recorded on the landward end running in an arc from E to W over a distance of c. 112m. Principally these comprise a rock-cut ditch and a low bank, in one place capped for a short distance by the remains of a dry-stone wall.
| Contour Fort | ✗ |
| Partial Contour Fort | ✗ |
| Promontory Fort | ✓ |
| Hillslope Fort | ✗ |
| Level Terrain Fort | ✗ |
| Marsh Fort | ✗ |
| Multiple Enclosure Fort | ✗ |
| Hilltop | ✗ |
| Coastal Promontory | ✓ |
| Inland Promontory | ✗ |
| Valley Bottom | ✗ |
| Knoll/Hillock/Outcrop | ✗ |
| Ridge | ✗ |
| Cliff/Plateau-edge/Scarp | ✗ |
| Hillslope | ✗ |
| Lowland | ✗ |
| Spur | ✗ |
Dominant Topographic Feature: None
| North | ✓ |
| Northeast | ✗ |
| East | ✗ |
| Southeast | ✗ |
| South | ✗ |
| Southwest | ✗ |
| West | ✗ |
| Northwest | ✗ |
| Level | ✗ |
Altitude: 120.0m
N/A
There is no dating available for the site
Reliability: D - None
| Pre 1200BC | ✗ |
| 1200BC - 800BC | ✗ |
| 800BC - 400BC | ✗ |
| 400BC - AD50 | ✗ |
| AD50 - AD400 | ✗ |
| AD400 - AD 800 | ✗ |
| Post AD800 | ✗ |
| Unknown | ✓ |
| Pre Hillfort: | None |
| Post Hillfort: | None |
Depicted on the first edition OS six-inch map (1839) as 'Doonvinalla'. Noted by O'Donovan in the OS Letters (1839).Visited by Westropp in 1912 who recorded defences and much of the recent erosion.
| 1st Identified Map Depiction (1839): | OS six-inch map |
| Earthwork Survey (1912): | Thomas Westropp |
There are no recorded internal features
None
| None | ✓ |
| Spring | ✗ |
| Stream | ✗ |
| Pool | ✗ |
| Flush | ✗ |
| Well | ✗ |
| Other | ✗ |
None
| No Known Features | ✓ |
| Round Stone Structures | ✗ |
| Rectangular Stone Structures | ✗ |
| Curvilinear Platforms | ✗ |
| Other Roundhouse Evidence | ✗ |
| Pits | ✗ |
| Quarry Hollows | ✗ |
| Other | ✗ |
None
| No Known Excavation | ✓ |
| Pits | ✗ |
| Postholes | ✗ |
| Roundhouses | ✗ |
| Rectangular Structures | ✗ |
| Roads/Tracks | ✗ |
| Quarry Hollows | ✗ |
| Other | ✗ |
| Nothing Found | ✗ |
None
| No Known Geophysics | ✓ |
| Pits | ✗ |
| Roundhouses | ✗ |
| Rectangular Structures | ✗ |
| Roads/Tracks | ✗ |
| Quarry Hollows | ✗ |
| Other | ✗ |
| Nothing Found | ✗ |
None
| No Known Finds | ✓ |
| Pottery | ✗ |
| Metal | ✗ |
| Metalworking | ✗ |
| Human Bones | ✗ |
| Animal Bones | ✗ |
| Lithics | ✗ |
| Environmental | ✗ |
| Other | ✗ |
NO APPARENT FEATURES
| APs Not Checked | ✓ |
| None | ✗ |
| Roundhouses | ✗ |
| Rectangular Structures | ✗ |
| Pits | ✗ |
| Postholes | ✗ |
| Roads/Tracks | ✗ |
| Other | ✗ |
A causeway was noted by Westropp at the W extent of the defences crossing the earthworks at right angles to where the rock has fallen away. He states that it was 'well-marked..24 feet wide and fenced' (1912, 125)
| 1: | None |
| 2: | None |
Guard Chambers: ✗
Chevaux de Frise: ✗
| 1. Simple Gap (South): | None |
The only defences are recorded at the landward end of the neck, drawn in an arc over a distance of about 110m to block access from the S. The principal defence comprises a low bank flanked by a rock-cut ditch 2.7m-3.6m wide and generally at least 1.8m deep but noticeably deeper in two locations. For a distance of 12m the bank is capped with the remains of a dry-stone wall c. 1.2m high and 3m thick. A shallower outer ditch 2.4m wide and c. 0.5m deep is visible at the W end of the defences.
| Area 1: | 2.3ha. |
| Total: | 2.3ha. |
Total Footprint Area: 6.8ha.
None
| ✗ | Much of the neck of the promontory has collapsed into the sea |
| ✗ | None |
| NE Quadrant: | 0 |
| SE Quadrant: | 1 |
| SW Quadrant: | 0 |
| NW Quadrant: | 0 |
| Total: | 1 |
| Partial Univallate | ✓ |
| Univallate | ✗ |
| Partial Bivallate | ✗ |
| Bivallate | ✗ |
| Partial Multivallate | ✗ |
| Multivallate | ✗ |
| Unknown | ✗ |
| Partial Univallate | ✗ |
| Univallate | ✗ |
| Partial Bivallate | ✗ |
| Bivallate | ✗ |
| Partial Multivallate | ✗ |
| Multivallate | ✗ |
Stone wall surmounted on low earthen bank
| None | ✗ |
| Earthen Bank | ✓ |
| Stone Wall | ✓ |
| Rubble | ✗ |
| Wall-walk | ✗ |
| Evidence of Timber | ✗ |
| Vitrification | ✗ |
| Other Burning | ✗ |
| Palisade | ✗ |
| Counter Scarp Bank | ✗ |
| Berm | ✗ |
| Unfinished | ✗ |
| Other | ✗ |
None
| None | ✗ |
| Earthen Bank | ✗ |
| Stone Wall | ✗ |
| Murus Duplex | ✗ |
| Timber-framed | ✗ |
| Timber-laced | ✗ |
| Vitrification | ✗ |
| Other Burning | ✗ |
| Palisade | ✗ |
| Counter Scarp Bank | ✗ |
| Berm | ✗ |
| Unfinished | ✗ |
| No Known Excavation | ✓ |
| Other | ✗ |
| ✗ | None |
| ✓ | None |
Number of Ditches: 2
| ✗ | None |
Westropp, T.J. 1912. The promontory forts and early remains of the coasts of County Mayo. Part 1- The north coast (Tirawley and Erris). The Journal of the Royal Society of Antiquaries of Ireland 42, 59-139.
Browne, C. 1895. The ethnography of the Mullet, Inishkea Islands, and Portnacloy, Co. Mayo. Proceedings of the Royal Irish Academy 19 587- 637
O'Donovan, J. 1838. Ordnance Survey Letters, Co. Mayo
Otway, C. 1841. Sketches in Erris and Tirawley. Dublin
Atlas of Hillforts:
Wikidata:
This work is licensed under CC BY-SA 4.0

 and should be cited as:
Lock, Gary and Ralston, Ian. 2024. Atlas of Hillforts of Britain and Ireland. Available at: https://hillforts.arch.ox.ac.uk
Document Version 1.1