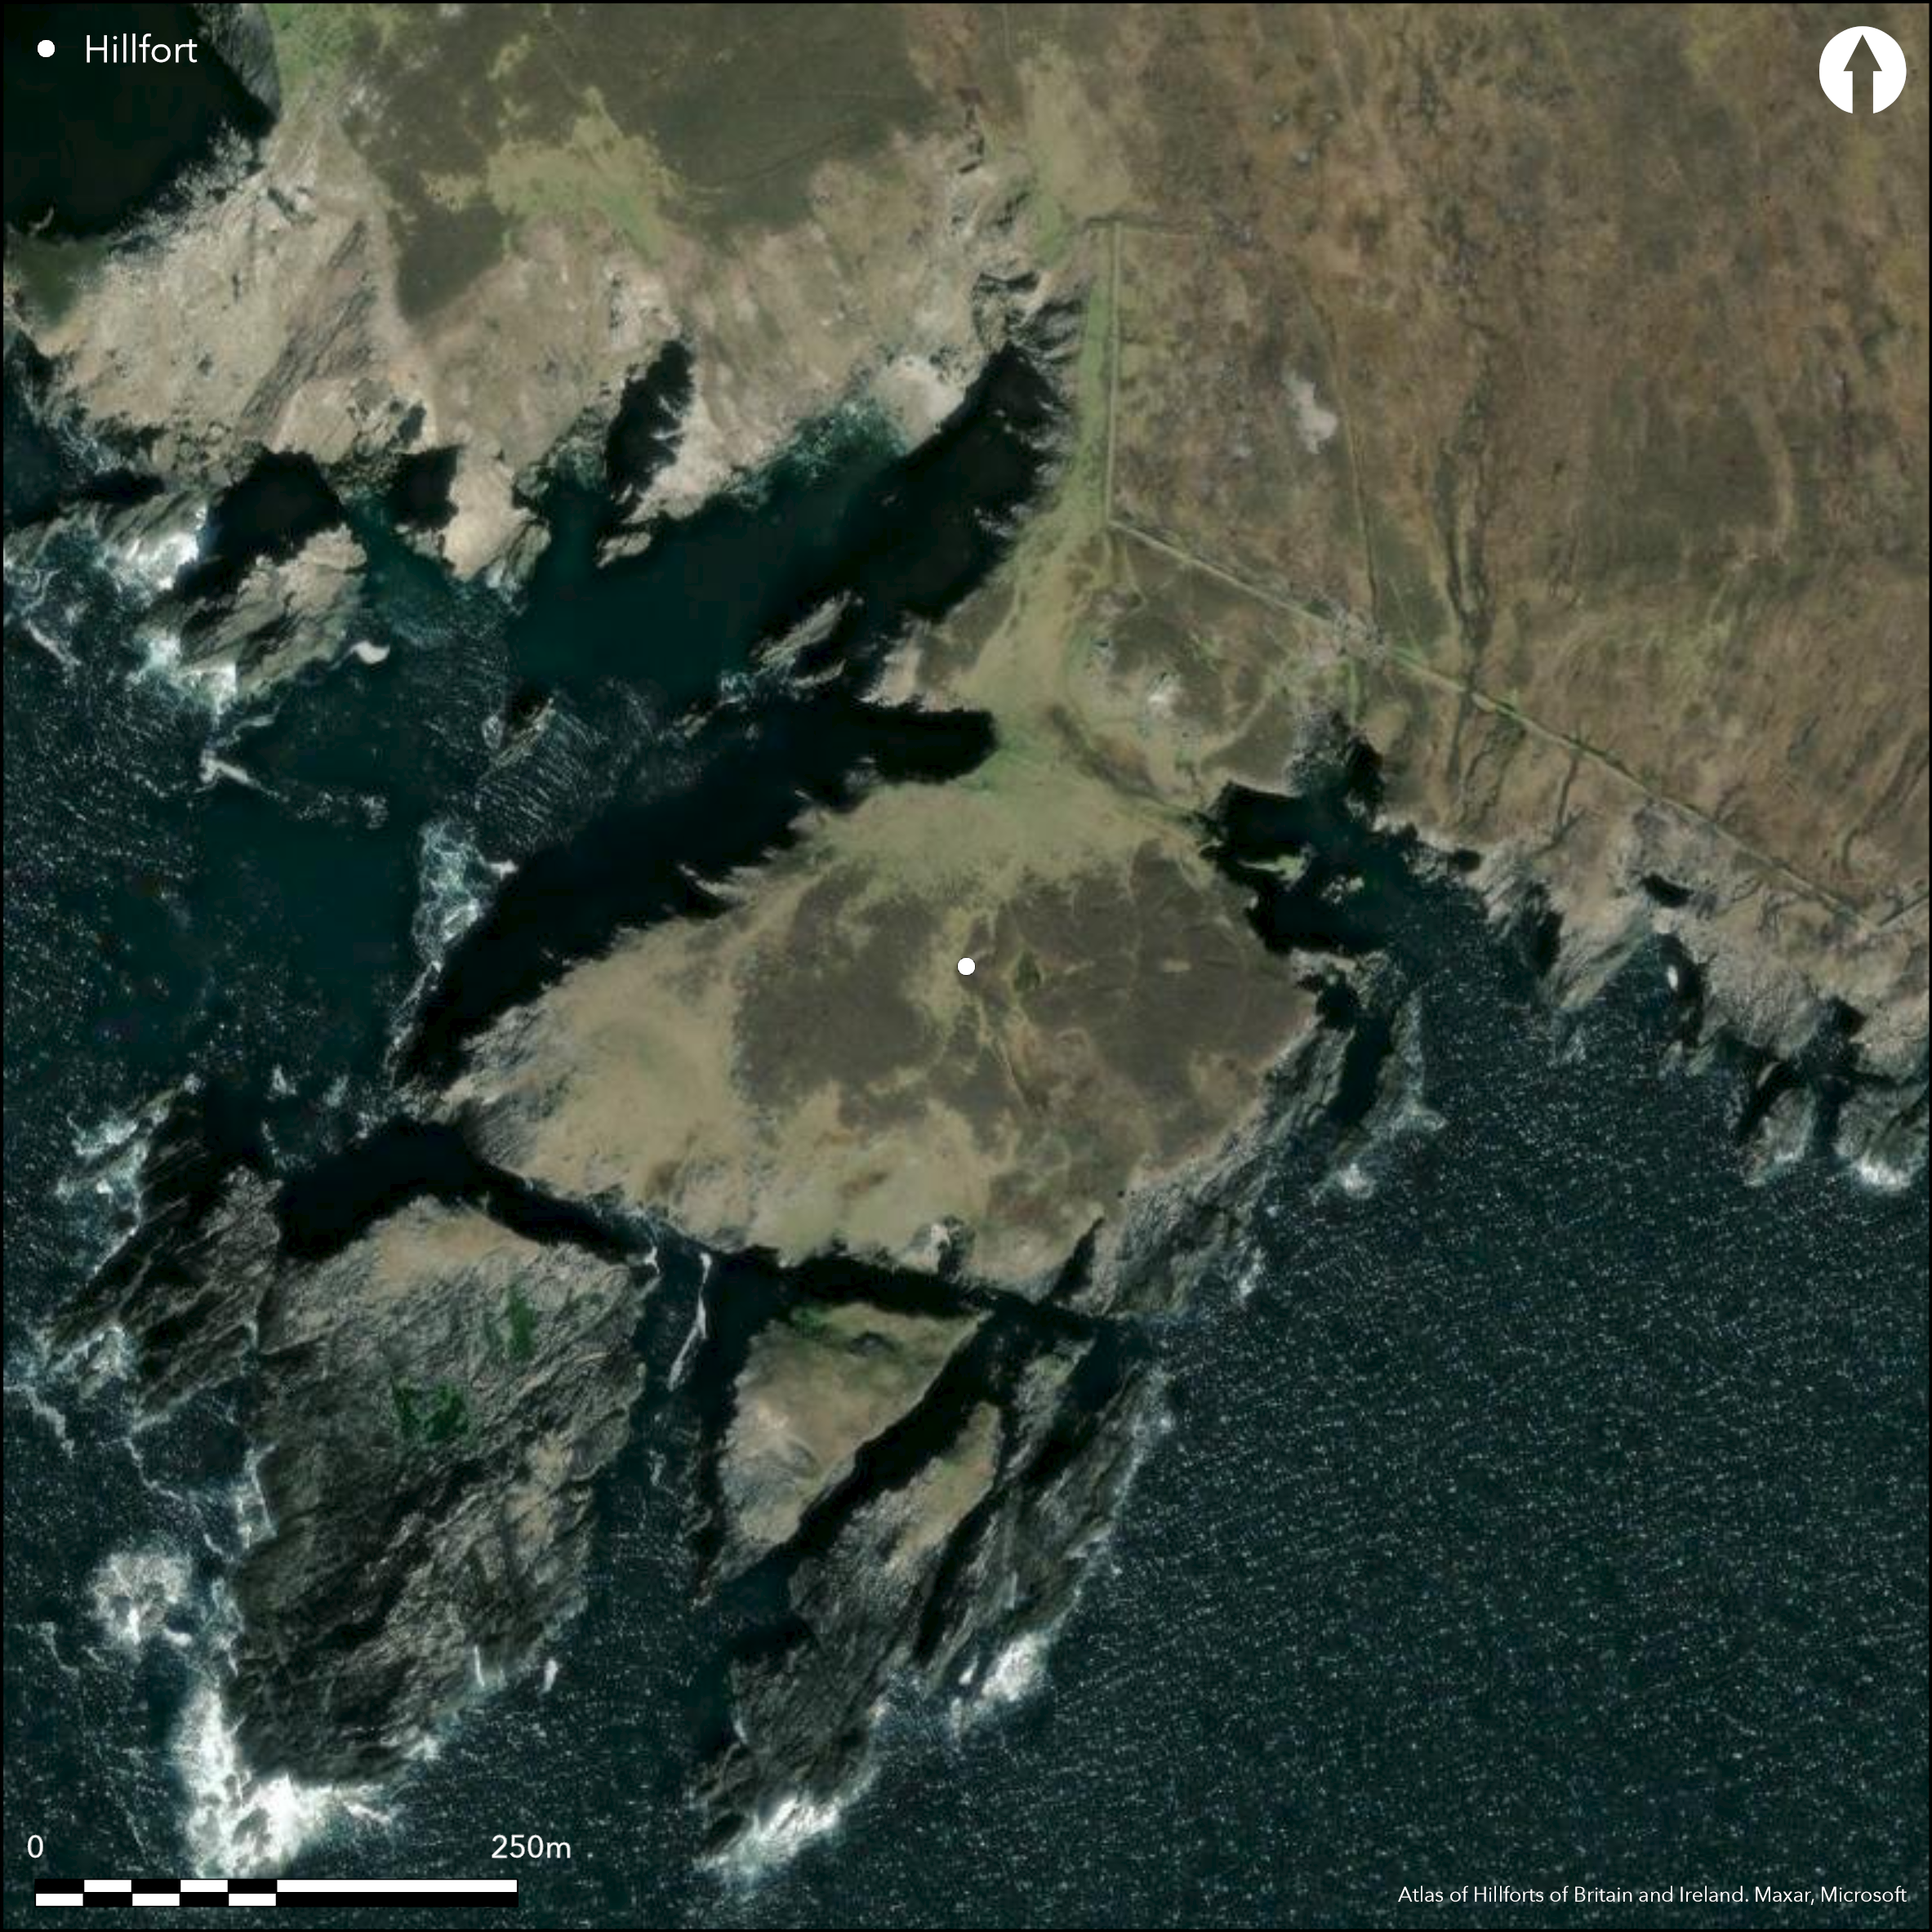
Satellite Imagery
Satellite Imagery
HER: Archaeological Survey of Ireland SMR Database MA054A001001 (None)
NMR: MA 054 (None)
SM: None
NGR: None
X: 465378 Y: 798213 (IRENET95)
This coastal promontory is situated at 'Dooega Head' on the SW side of Achill Island off the W coast of Co. Mayo. Lying 1.5km SW of Dooega village, the rugged headland is annotated 'Gubadoon' on the first edition OS six-inch map and projects SW from the island adjacent to Petticoes Cove. The headland ends in two islets, one nameless, the other 'Doonty Eighter'. Both are cut off from Gubadoon by a narrow gully, though Westropp suggested they were once possibly connected (1914, 307). The W islet has the slight remains of a bank along the landward edge while the Island to the E has the remains of a possible hut-site and 'some other hollows and mounds' (ibid). The earthworks at Gubadoon are located at the landward side at the narrowest point of the headland and in 1914, were in a bad state of repair. They comprise a ditch and bank drawn across the neck from WNW to ESE over a distance of 54m. The ditch is 2.7m wide and 2.8m deep, and apparently 'paved with stone'. The internal bank consisted of 'hard sand thrown up over the old sward for about 10 feet wide and perhaps a foot deep'. A dry-stone rampart, 3m thick was built on top of the bank but only traces of this remained in 1914. There are no recorded internal features on the main part of the headland.
Citizen Science: ✗
Reliability of Data: Confirmed
Reliability of Interpretation: Confirmed
X: -1118682 Y: 7154221 (EPSG: 3857)
Longitude: -10.049291643612115 Latitude: 53.915772992825964 (EPSG:4326)
Country: Republic of Ireland
Current County or Unitary Authority: Mayo (Achill Island)
Historic County: Mayo
Current Parish/Community/Council/Townland: Dooega
None
| Extant | ✓ |
| Cropmark | ✗ |
| Likely Destroyed | ✗ |
None
| Woodland | ✗ |
| Commercial Forestry Plantation | ✗ |
| Parkland | ✗ |
| Pasture (Grazing) | ✓ |
| Arable | ✗ |
| Scrub/Bracken | ✗ |
| Bare Outcrop | ✗ |
| Heather/Moorland | ✓ |
| Heath | ✗ |
| Built-up | ✗ |
| Coastal Grassland | ✗ |
| Other | ✗ |
None
| Contour Fort | ✗ |
| Partial Contour Fort | ✗ |
| Promontory Fort | ✓ |
| Hillslope Fort | ✗ |
| Level Terrain Fort | ✗ |
| Marsh Fort | ✗ |
| Multiple Enclosure Fort | ✗ |
| Hilltop | ✗ |
| Coastal Promontory | ✓ |
| Inland Promontory | ✗ |
| Valley Bottom | ✗ |
| Knoll/Hillock/Outcrop | ✗ |
| Ridge | ✗ |
| Cliff/Plateau-edge/Scarp | ✗ |
| Hillslope | ✗ |
| Lowland | ✗ |
| Spur | ✗ |
Dominant Topographic Feature: None
| North | ✗ |
| Northeast | ✗ |
| East | ✗ |
| Southeast | ✗ |
| South | ✗ |
| Southwest | ✓ |
| West | ✗ |
| Northwest | ✗ |
| Level | ✗ |
Altitude: 10.0m
N/A
There is no dating available for the site
Reliability: D - None
| Pre 1200BC | ✗ |
| 1200BC - 800BC | ✗ |
| 800BC - 400BC | ✗ |
| 400BC - AD50 | ✗ |
| AD50 - AD400 | ✗ |
| AD400 - AD 800 | ✗ |
| Post AD800 | ✗ |
| Unknown | ✓ |
| Pre Hillfort: | None |
| Post Hillfort: | None |
Depicted as 'Gubadoon' on the first edition OS six-inch maps (1839). Visited and surveyed by Thomas Westropp in 1914.
| 1st Identified Map Depiction (1839): | OS six-inch mapping |
| Earthwork Survey (1914): | Thomas Westropp |
There are no recorded internal features, but the eastern of the adjacent islets has a possible hut-site.
None
| None | ✓ |
| Spring | ✗ |
| Stream | ✗ |
| Pool | ✗ |
| Flush | ✗ |
| Well | ✗ |
| Other | ✗ |
None
| No Known Features | ✓ |
| Round Stone Structures | ✗ |
| Rectangular Stone Structures | ✗ |
| Curvilinear Platforms | ✗ |
| Other Roundhouse Evidence | ✗ |
| Pits | ✗ |
| Quarry Hollows | ✗ |
| Other | ✗ |
None
| No Known Excavation | ✓ |
| Pits | ✗ |
| Postholes | ✗ |
| Roundhouses | ✗ |
| Rectangular Structures | ✗ |
| Roads/Tracks | ✗ |
| Quarry Hollows | ✗ |
| Other | ✗ |
| Nothing Found | ✗ |
None
| No Known Geophysics | ✓ |
| Pits | ✗ |
| Roundhouses | ✗ |
| Rectangular Structures | ✗ |
| Roads/Tracks | ✗ |
| Quarry Hollows | ✗ |
| Other | ✗ |
| Nothing Found | ✗ |
None
| No Known Finds | ✓ |
| Pottery | ✗ |
| Metal | ✗ |
| Metalworking | ✗ |
| Human Bones | ✗ |
| Animal Bones | ✗ |
| Lithics | ✗ |
| Environmental | ✗ |
| Other | ✗ |
NO APPARENT FEATURES
| APs Not Checked | ✓ |
| None | ✗ |
| Roundhouses | ✗ |
| Rectangular Structures | ✗ |
| Pits | ✗ |
| Postholes | ✗ |
| Roads/Tracks | ✗ |
| Other | ✗ |
There are no recorded breaks through the earthworks.
| 0: | None |
| 2: | None |
Guard Chambers: ✗
Chevaux de Frise: ✗
The earthworks at Gubadoon are located at the landward side at the narrowest point of the headland and in 1914, were in a bad state of repair. They comprise a ditch and bank drawn across the neck from WNW to ESE over a distance of 54m. The ditch is 2.7m wide and 2.8m deep, and apparently 'paved with stone'. The internal bank consisted of 'hard sand thrown up over the old sward for about 10 feet wide and perhaps a foot deep'. A dry-stone rampart, 3m thick was built on top of the bank but only traces of this remained in 1914.
| Area 1: | 2.55ha. |
| Total: | 2.55ha. |
Total Footprint Area: 2.72ha.
None
| ✗ | These figures do not include the adjacent islets |
| ✗ | None |
| NE Quadrant: | 1 |
| SE Quadrant: | 0 |
| SW Quadrant: | 0 |
| NW Quadrant: | 0 |
| Total: | 1 |
| Partial Univallate | ✓ |
| Univallate | ✗ |
| Partial Bivallate | ✗ |
| Bivallate | ✗ |
| Partial Multivallate | ✗ |
| Multivallate | ✗ |
| Unknown | ✗ |
| Partial Univallate | ✗ |
| Univallate | ✗ |
| Partial Bivallate | ✗ |
| Bivallate | ✗ |
| Partial Multivallate | ✗ |
| Multivallate | ✗ |
stone wall surmounting an earthen bank.
| None | ✗ |
| Earthen Bank | ✓ |
| Stone Wall | ✓ |
| Rubble | ✗ |
| Wall-walk | ✗ |
| Evidence of Timber | ✗ |
| Vitrification | ✗ |
| Other Burning | ✗ |
| Palisade | ✗ |
| Counter Scarp Bank | ✗ |
| Berm | ✗ |
| Unfinished | ✗ |
| Other | ✗ |
None
| None | ✗ |
| Earthen Bank | ✗ |
| Stone Wall | ✗ |
| Murus Duplex | ✗ |
| Timber-framed | ✗ |
| Timber-laced | ✗ |
| Vitrification | ✗ |
| Other Burning | ✗ |
| Palisade | ✗ |
| Counter Scarp Bank | ✗ |
| Berm | ✗ |
| Unfinished | ✗ |
| No Known Excavation | ✓ |
| Other | ✗ |
| ✗ | None |
| ✓ | None |
Number of Ditches: 1
| ✗ | None |
Westropp, T.J. 1914. The promontory forts and early remains of islands of Connacht. The Journal of the Royal Society of Antiquaries of Ireland 44, 297-337.
Atlas of Hillforts:
Wikidata:
This work is licensed under CC BY-SA 4.0

 and should be cited as:
Lock, Gary and Ralston, Ian. 2024. Atlas of Hillforts of Britain and Ireland. Available at: https://hillforts.arch.ox.ac.uk
Document Version 1.1