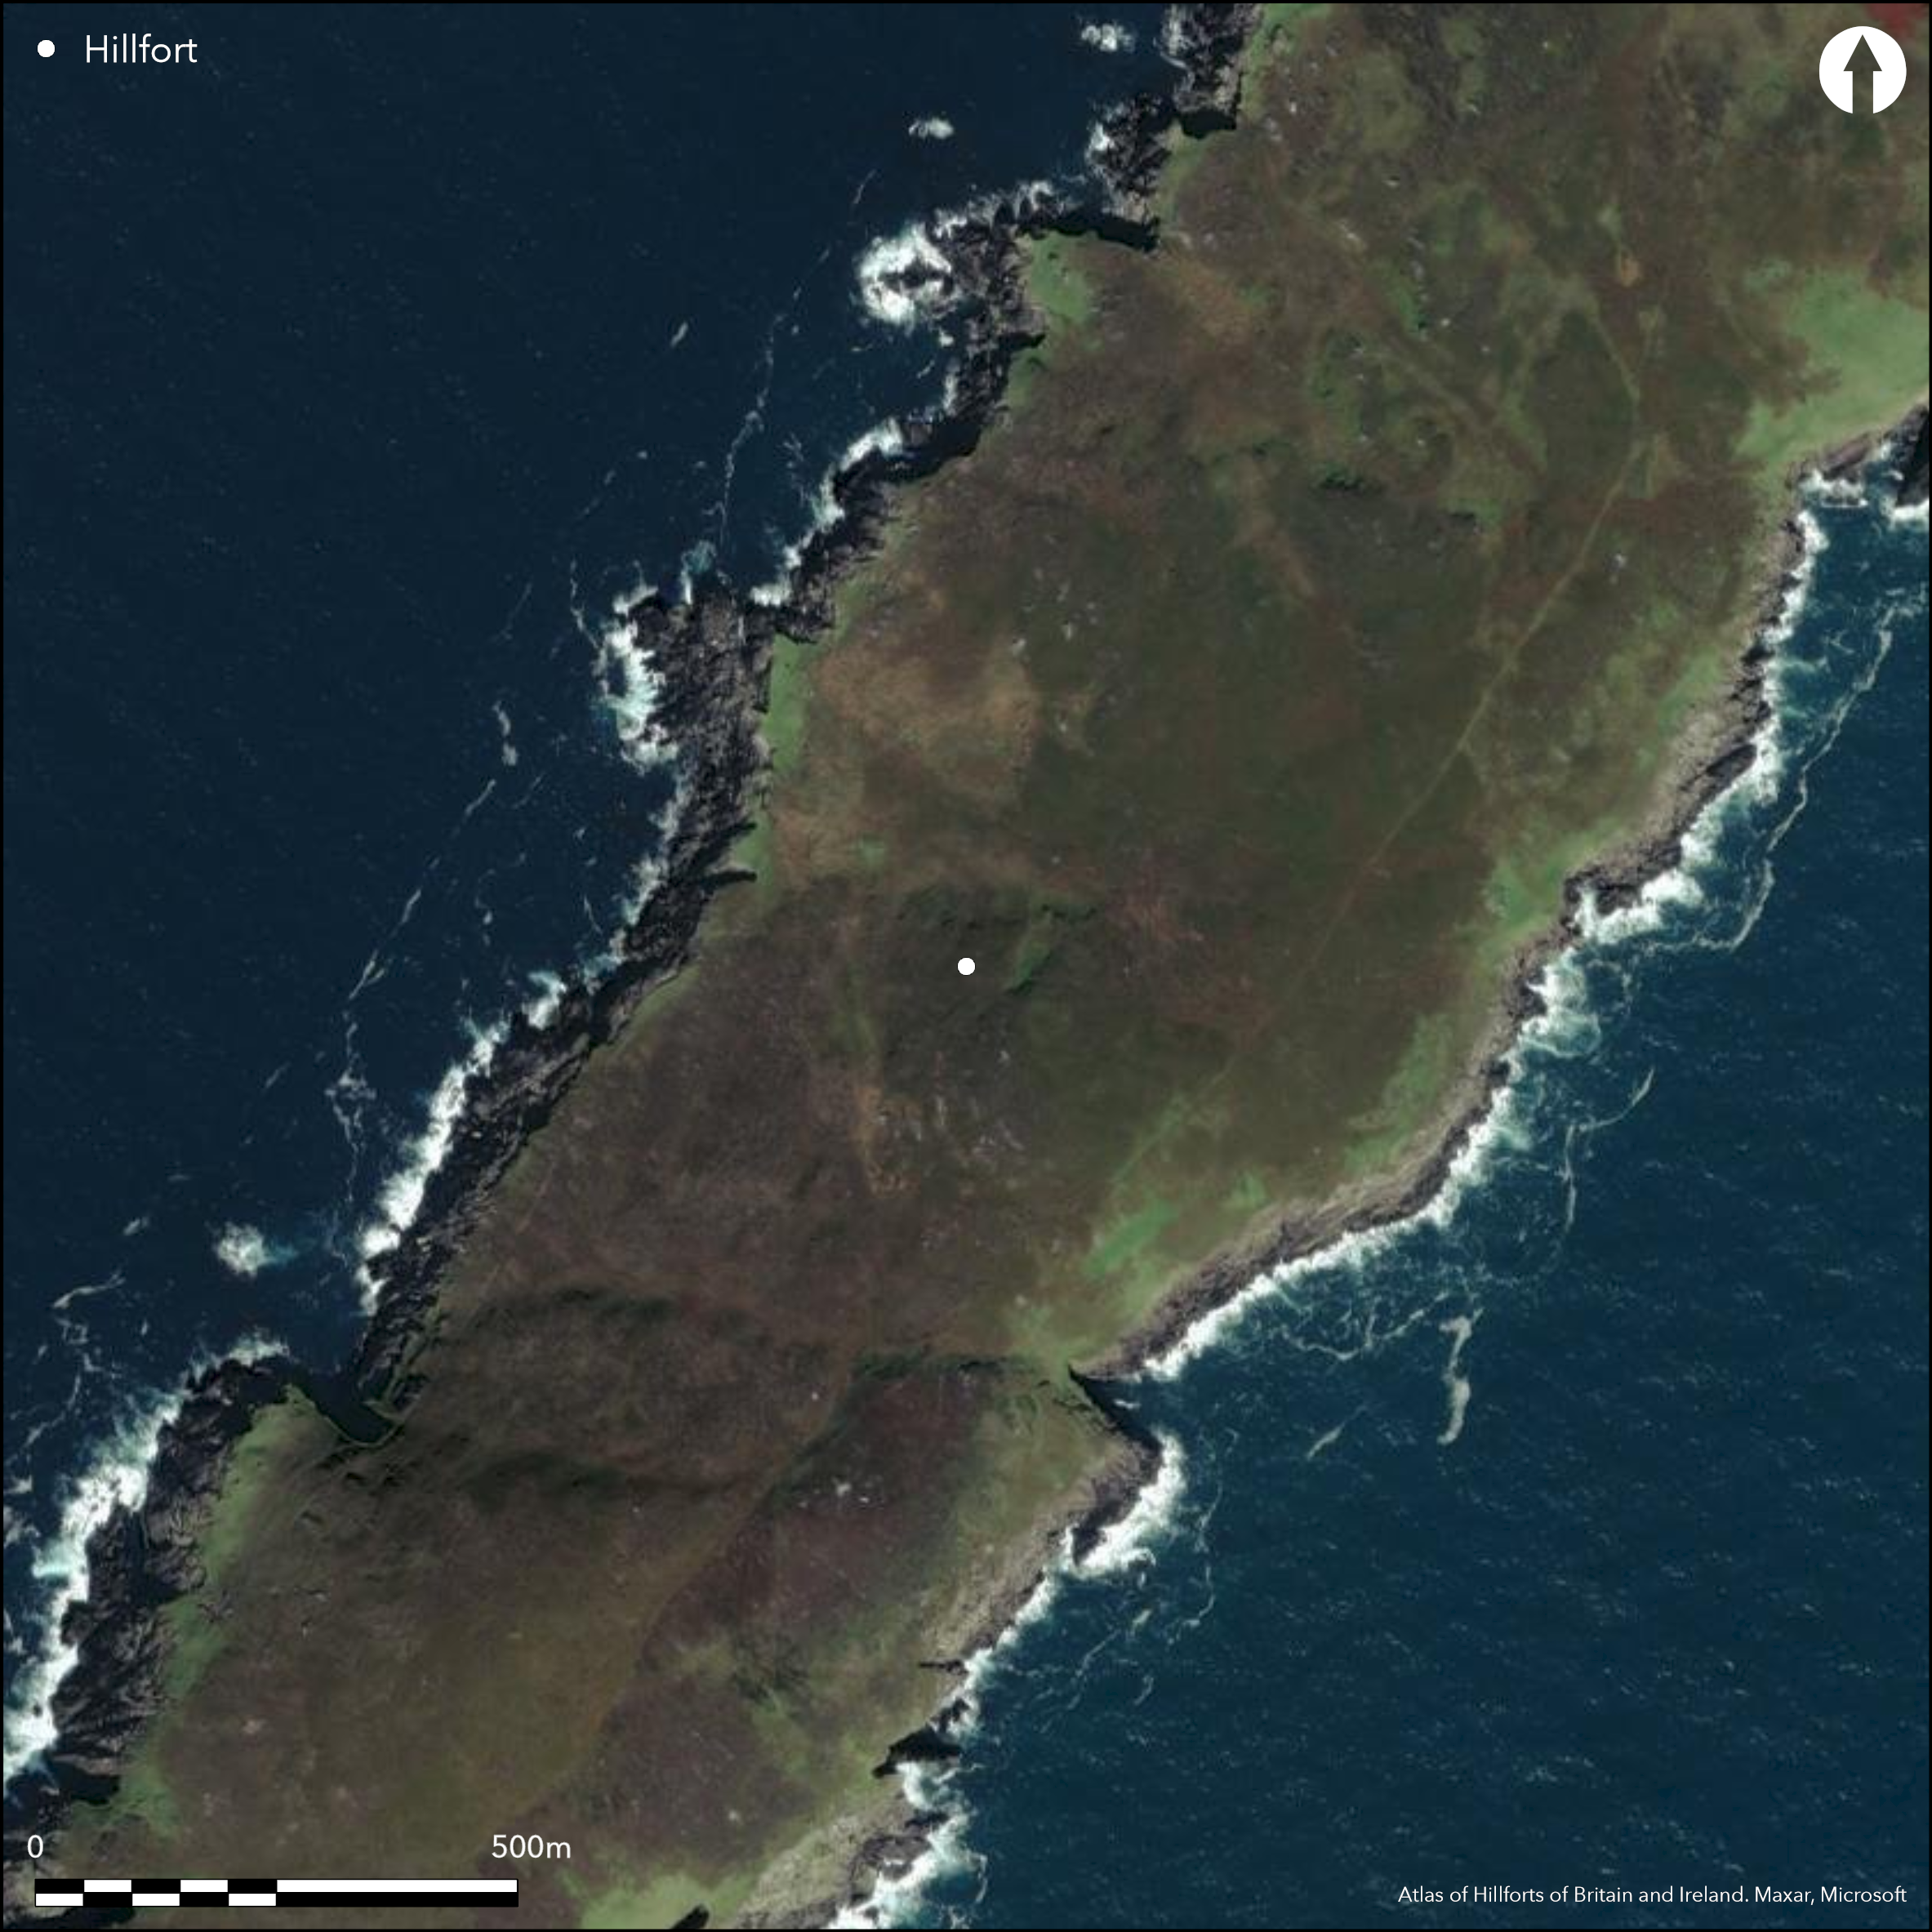
Satellite Imagery
Satellite Imagery
HER: Archaeological Survey of Ireland SMR Database CO126-025001 (None)
NMR: CO 126 (None)
SM: None
NGR: None
X: 450846 Y: 539616 (IRENET95)
This remarkable promontory enclosure is situated at Crow Head, c. 9km SW of Allihies village on the W coast of Co. Cork. It is a peninsula some 2km in length NE-SW and about 550m in breadth, extending SW from a relatively narrow neck 170m wide to Crow Head at an altitude of 36m OD. Depicted on the first edition OS six-inch map (1842) as an enclosed headland marked as 'Reen'. The neck of the promontory is traversed by five earthen banks with a varying number of intermediate ditches running roughly N and S over a distance of c. 185m. The entrance is a simple gap 3m wide with a series of causeways crossing the ditches. The interior consists of undulating moorland broken by some rock outcrop. Two hut-sites and an enclosure recorded. Disused field boundaries and an anomalous scatter of stones noted on N side of promontory, and satellite imagery shows an extensive area of lazy-bed cultivation enclosed by banks at the NE end immediately SW of the defences. According to local information, turf cut here up to recently.
Citizen Science: ✗
Reliability of Data: Confirmed
Reliability of Interpretation: Confirmed
X: -1130188 Y: 6726204 (EPSG: 3857)
Longitude: -10.152650167964048 Latitude: 51.58929960291433 (EPSG:4326)
Country: Republic of Ireland
Current County or Unitary Authority: Cork
Historic County: Cork
Current Parish/Community/Council/Townland: Ballynacarriga
None
| Extant | ✓ |
| Cropmark | ✗ |
| Likely Destroyed | ✗ |
None
| Woodland | ✗ |
| Commercial Forestry Plantation | ✗ |
| Parkland | ✗ |
| Pasture (Grazing) | ✓ |
| Arable | ✗ |
| Scrub/Bracken | ✗ |
| Bare Outcrop | ✗ |
| Heather/Moorland | ✓ |
| Heath | ✗ |
| Built-up | ✗ |
| Coastal Grassland | ✗ |
| Other | ✗ |
This is a long peninsula (2km NE-SW; 550m NW-SE) extending SW to Crow Head at an altitude of 36m OD. The relatively narrow neck of the promontory is defended by up to five earthen banks and ditches.
| Contour Fort | ✗ |
| Partial Contour Fort | ✗ |
| Promontory Fort | ✓ |
| Hillslope Fort | ✗ |
| Level Terrain Fort | ✗ |
| Marsh Fort | ✗ |
| Multiple Enclosure Fort | ✗ |
| Hilltop | ✗ |
| Coastal Promontory | ✓ |
| Inland Promontory | ✗ |
| Valley Bottom | ✗ |
| Knoll/Hillock/Outcrop | ✗ |
| Ridge | ✗ |
| Cliff/Plateau-edge/Scarp | ✗ |
| Hillslope | ✗ |
| Lowland | ✗ |
| Spur | ✗ |
Dominant Topographic Feature: Site is overlooked to the NE
| North | ✗ |
| Northeast | ✗ |
| East | ✗ |
| Southeast | ✗ |
| South | ✗ |
| Southwest | ✓ |
| West | ✗ |
| Northwest | ✗ |
| Level | ✗ |
Altitude: 36.0m
N/A
There is no dating available for the site
Reliability: D - None
| Pre 1200BC | ✗ |
| 1200BC - 800BC | ✗ |
| 800BC - 400BC | ✗ |
| 400BC - AD50 | ✗ |
| AD50 - AD400 | ✗ |
| AD400 - AD 800 | ✗ |
| Post AD800 | ✗ |
| Unknown | ✓ |
| Pre Hillfort: | None |
| Post Hillfort: | None |
Depicted on the first edition OS six-inch map (1842) as an enclosed headland marked as 'Reen'. Visited and surveyed by the Cork Archaeological Survey during the 1980's (Power et al. 1992)
| 1st Identified Map Depiction (1842): | OS six-inch mapping |
| Earthwork Survey (1992): | Cork Archaeological Survey |
Two hut-sites and an enclosure recorded. The latter is a roughly D-shaped area (c. 100m NW-SE), with an almost straight NW side (L c. 160m) formed by the rocky seashore and elsewhere by the remains of a stone wall (T 0.5m; H 0.55m) protruding above the surface of shallow bog. The remains of a circular hut site (diam. 4m) is recorded within, defined by a collapsed drystone wall (T 0.6m; H 0.4m), most of which is scattered outside the perimeter. The remains of another circular hut site (diam. 4.7m) is recorded at the SW end of the promontory and defined by a sod-covered stone wall (T 2.2m; H 0.55m). The wall consists of an intermittent inner row of contiguous stone slabs, an outer face displaying traces of horizontally laid stones, and a rubble core. A stone slab (H 0.55m; 0.6m x 0.45m) on the NE may indicate one side of the entrance. Also evidence of a large area of enclosed lazy-bed cultivation at the NE end
None
| None | ✓ |
| Spring | ✗ |
| Stream | ✗ |
| Pool | ✗ |
| Flush | ✗ |
| Well | ✗ |
| Other | ✗ |
Large enclosure
| No Known Features | ✗ |
| Round Stone Structures | ✓ |
| Rectangular Stone Structures | ✗ |
| Curvilinear Platforms | ✗ |
| Other Roundhouse Evidence | ✗ |
| Pits | ✗ |
| Quarry Hollows | ✗ |
| Other | ✓ |
None
| No Known Excavation | ✓ |
| Pits | ✗ |
| Postholes | ✗ |
| Roundhouses | ✗ |
| Rectangular Structures | ✗ |
| Roads/Tracks | ✗ |
| Quarry Hollows | ✗ |
| Other | ✗ |
| Nothing Found | ✗ |
None
| No Known Geophysics | ✓ |
| Pits | ✗ |
| Roundhouses | ✗ |
| Rectangular Structures | ✗ |
| Roads/Tracks | ✗ |
| Quarry Hollows | ✗ |
| Other | ✗ |
| Nothing Found | ✗ |
None
| No Known Finds | ✓ |
| Pottery | ✗ |
| Metal | ✗ |
| Metalworking | ✗ |
| Human Bones | ✗ |
| Animal Bones | ✗ |
| Lithics | ✗ |
| Environmental | ✗ |
| Other | ✗ |
Enclosed lazy-beds at NE end and stone wall of enclosure midway down the NW side (SH)
| APs Not Checked | ✗ |
| None | ✗ |
| Roundhouses | ✗ |
| Rectangular Structures | ✗ |
| Pits | ✗ |
| Postholes | ✗ |
| Roads/Tracks | ✗ |
| Other | ✓ |
The central entrance is a simple gap 3m wide through the banks with a series of causeways crossing the ditches.
| 1: | None |
| 2: | None |
Guard Chambers: ✗
Chevaux de Frise: ✗
| 1. Simple Gap (North east): | None |
Narrower neck on the NE defended by five earthen banks with up to four intermediate ditches. Bank one (int. H 1.6m) and bank two are substantial; bank three is low (H 0.7m); bank four and five are similar to bank three, but only extend southwards from the entrance, a distance of 84m. Bank two stone-faced externally; less substantial from entrance to N side. The line has evidently been re-used for the line of agricultural boundaries
| Area 1: | 83.5ha. |
| Total: | 83.5ha. |
Total Footprint Area: 84.5ha.
None
| ✗ | None |
| ✗ | None |
| NE Quadrant: | 5 |
| SE Quadrant: | 0 |
| SW Quadrant: | 0 |
| NW Quadrant: | 0 |
| Total: | 5 |
| Partial Univallate | ✗ |
| Univallate | ✗ |
| Partial Bivallate | ✗ |
| Bivallate | ✗ |
| Partial Multivallate | ✓ |
| Multivallate | ✗ |
| Unknown | ✗ |
| Partial Univallate | ✗ |
| Univallate | ✗ |
| Partial Bivallate | ✗ |
| Bivallate | ✗ |
| Partial Multivallate | ✗ |
| Multivallate | ✗ |
Bank two is stone faced
| None | ✗ |
| Earthen Bank | ✓ |
| Stone Wall | ✓ |
| Rubble | ✗ |
| Wall-walk | ✗ |
| Evidence of Timber | ✗ |
| Vitrification | ✗ |
| Other Burning | ✗ |
| Palisade | ✗ |
| Counter Scarp Bank | ✗ |
| Berm | ✗ |
| Unfinished | ✗ |
| Other | ✗ |
None
| None | ✗ |
| Earthen Bank | ✗ |
| Stone Wall | ✗ |
| Murus Duplex | ✗ |
| Timber-framed | ✗ |
| Timber-laced | ✗ |
| Vitrification | ✗ |
| Other Burning | ✗ |
| Palisade | ✗ |
| Counter Scarp Bank | ✗ |
| Berm | ✗ |
| Unfinished | ✗ |
| No Known Excavation | ✓ |
| Other | ✗ |
| ✗ | None |
| ✓ | None |
Number of Ditches: 4
| ✗ | None |
Power, D., Byrne, E., Egan, U., Lane, S., and Sleeman, M. 1992. Archaeological Inventory of County Cork Volume 1: West Cork. The stationary Office, Dublin.
Atlas of Hillforts:
Wikidata:
This work is licensed under CC BY-SA 4.0

 and should be cited as:
Lock, Gary and Ralston, Ian. 2024. Atlas of Hillforts of Britain and Ireland. Available at: https://hillforts.arch.ox.ac.uk
Document Version 1.1