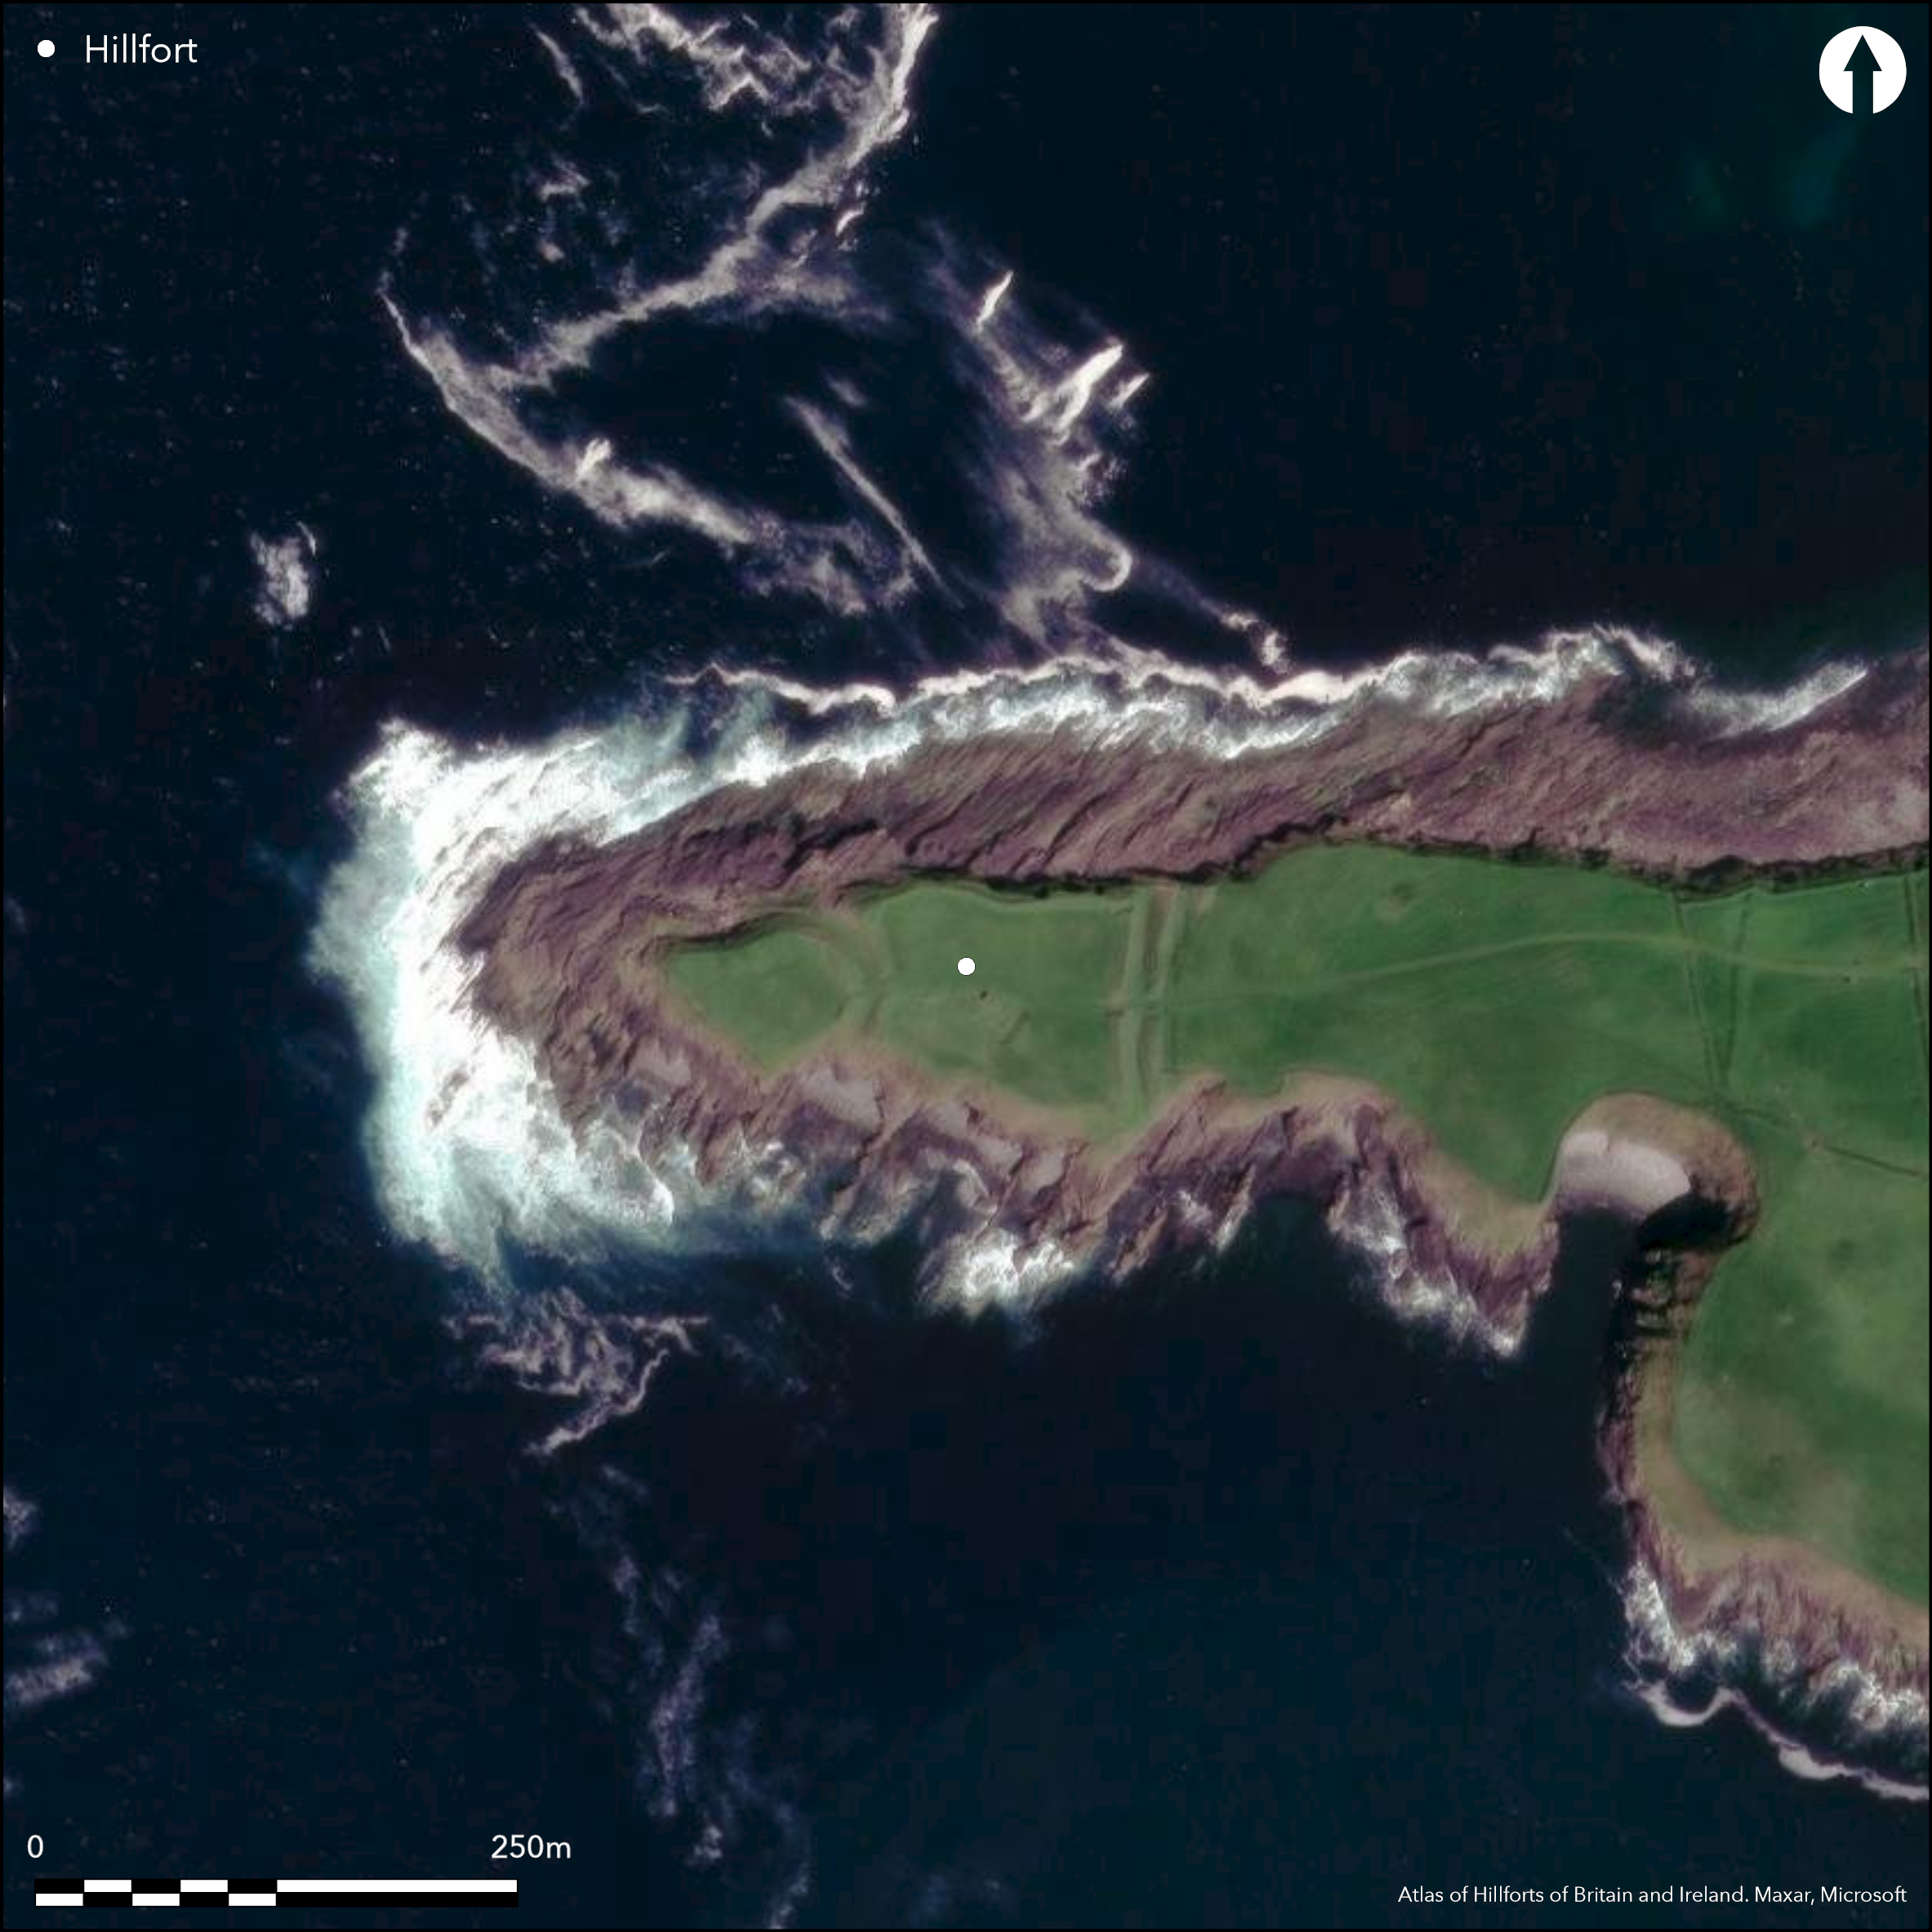
Satellite Imagery
Satellite Imagery
HER: Archaeological Survey of Ireland SMR Database SL007-001001 (None)
NMR: SL 007 (None)
SM: None
NGR: None
X: 555871 Y: 844699 (IRENET95)
This promontory is situated at 'Cooladoon' or 'Dooneragh Point' to the NW of the Yellow Strand near Drumcliffe, County Sligo. Known locally as Knoclane, the promontory is located in the townland of Ballineden. The headland projects W from the mainland into the Atlantic at an altitude of 5m OD and is surrounded by ocean except on the E side where the neck is traversed by two sets of earthwork defences, both of which are shown on the first edition OS six-inch map. The inner encloses an area of 0.15ha on the tip of the headland and comprises two large banks and ditches. The outer encloses a much larger area measuring overall some 140m E-W by up to 60m N-S (0.61ha) and comprises two earthen banks and an intervening ditch. The inner of these banks is at least 5m high, while the outer is c. 3m high and c. 5m wide; the ditch is c. 3m wide and c. 4m deep. An entrance with a causeway across the ditch is recorded mid-way along these defences and measures c. 3.5m wide. An earthen bank also extends along the N cliff-edge between the two sets of defences. Also within the outer part of the fort, which extends to about 0.4ha, are the remains of an enclosure and building recorded by the Archaeological Survey of Ireland, which are shown on second edition of the OS six-inch map as Knoclane Castle. On its south-side is the 'Derk of Knocklane', a semi-circular chasm. The promontory is currently under pasture.
Citizen Science: ✗
Reliability of Data: Confirmed
Reliability of Interpretation: Confirmed
X: -966116 Y: 7236544 (EPSG: 3857)
Longitude: -8.678763992858435 Latitude: 54.34906160414523 (EPSG:4326)
Country: Republic of Ireland
Current County or Unitary Authority: Sligo
Historic County: Sligo
Current Parish/Community/Council/Townland: Ballineden
None
| Extant | ✓ |
| Cropmark | ✗ |
| Likely Destroyed | ✗ |
None
| Woodland | ✗ |
| Commercial Forestry Plantation | ✗ |
| Parkland | ✗ |
| Pasture (Grazing) | ✓ |
| Arable | ✗ |
| Scrub/Bracken | ✗ |
| Bare Outcrop | ✗ |
| Heather/Moorland | ✗ |
| Heath | ✗ |
| Built-up | ✗ |
| Coastal Grassland | ✗ |
| Other | ✗ |
This promontory projects W from the mainland into the Atlantic at an altitude of 5m OD and is surrounded by ocean except on the E side where it is defended by two large banks and ditches.
| Contour Fort | ✗ |
| Partial Contour Fort | ✗ |
| Promontory Fort | ✓ |
| Hillslope Fort | ✗ |
| Level Terrain Fort | ✗ |
| Marsh Fort | ✗ |
| Multiple Enclosure Fort | ✓ |
| Hilltop | ✗ |
| Coastal Promontory | ✓ |
| Inland Promontory | ✗ |
| Valley Bottom | ✗ |
| Knoll/Hillock/Outcrop | ✗ |
| Ridge | ✗ |
| Cliff/Plateau-edge/Scarp | ✗ |
| Hillslope | ✗ |
| Lowland | ✗ |
| Spur | ✗ |
Dominant Topographic Feature: None
| North | ✗ |
| Northeast | ✗ |
| East | ✗ |
| Southeast | ✗ |
| South | ✗ |
| Southwest | ✗ |
| West | ✗ |
| Northwest | ✗ |
| Level | ✓ |
Altitude: 5.0m
N/A
There is no dating available for the site
Reliability: D - None
| Pre 1200BC | ✗ |
| 1200BC - 800BC | ✗ |
| 800BC - 400BC | ✗ |
| 400BC - AD50 | ✗ |
| AD50 - AD400 | ✗ |
| AD400 - AD 800 | ✗ |
| Post AD800 | ✗ |
| Unknown | ✓ |
| Pre Hillfort: | None |
| Post Hillfort: | Remains of Knoclane Castle |
The site is depicted as an entrenched headland on the first edition OS six-inch map. The Annals of Ireland say that in the year 1051 AD, Tigernan O'Rorke, chief of Brefney, attacked this part of Sligo killing fifty people and capturing 700 cows. He demolished the fort of Dunfeich, which was most likely this fort. It later became known as Dun Iartharach.
| 1st Identified Map Depiction (1840): | OS six-inch map |
An 'enclosure' and 'building' are also recorded by the Archaeological Survey of Ireland within the interior. These may be the remains of Knoclane Castle marked on the second edition of the OS six-inch map.
None
| None | ✓ |
| Spring | ✗ |
| Stream | ✗ |
| Pool | ✗ |
| Flush | ✗ |
| Well | ✗ |
| Other | ✗ |
None
| No Known Features | ✗ |
| Round Stone Structures | ✗ |
| Rectangular Stone Structures | ✓ |
| Curvilinear Platforms | ✗ |
| Other Roundhouse Evidence | ✗ |
| Pits | ✗ |
| Quarry Hollows | ✗ |
| Other | ✓ |
None
| No Known Excavation | ✓ |
| Pits | ✗ |
| Postholes | ✗ |
| Roundhouses | ✗ |
| Rectangular Structures | ✗ |
| Roads/Tracks | ✗ |
| Quarry Hollows | ✗ |
| Other | ✗ |
| Nothing Found | ✗ |
None
| No Known Geophysics | ✓ |
| Pits | ✗ |
| Roundhouses | ✗ |
| Rectangular Structures | ✗ |
| Roads/Tracks | ✗ |
| Quarry Hollows | ✗ |
| Other | ✗ |
| Nothing Found | ✗ |
None
| No Known Finds | ✓ |
| Pottery | ✗ |
| Metal | ✗ |
| Metalworking | ✗ |
| Human Bones | ✗ |
| Animal Bones | ✗ |
| Lithics | ✗ |
| Environmental | ✗ |
| Other | ✗ |
Enclosure
| APs Not Checked | ✗ |
| None | ✗ |
| Roundhouses | ✗ |
| Rectangular Structures | ✗ |
| Pits | ✗ |
| Postholes | ✗ |
| Roads/Tracks | ✗ |
| Other | ✓ |
An entrance with a causeway across the ditch is recorded mid-way along the outer defences, measuring c. 3.5m wide
| 1: | None |
| 2: | None |
Guard Chambers: ✗
Chevaux de Frise: ✗
| 1. Simple Gap (East): | None |
The neck is traversed by two sets of earthwork defences. The inner comprises two large banks and ditches, the outer two earthen banks and an intervening ditch. The inner of these outer banks is at least 5m high, while the outer is c. 3m high and c. 5m wide; the ditch is c. 3m wide and c. 4m deep.
| Area 1: | 0.15ha. |
| Area 2: | 0.61ha. |
| Total: | 0.61ha. |
Total Footprint Area: 0.82ha.
None
| ✗ | None |
| ✗ | None |
| NE Quadrant: | 4 |
| SE Quadrant: | 0 |
| SW Quadrant: | 0 |
| NW Quadrant: | 0 |
| Total: | 4 |
| Partial Univallate | ✗ |
| Univallate | ✗ |
| Partial Bivallate | ✗ |
| Bivallate | ✗ |
| Partial Multivallate | ✓ |
| Multivallate | ✗ |
| Unknown | ✗ |
| Partial Univallate | ✗ |
| Univallate | ✗ |
| Partial Bivallate | ✓ |
| Bivallate | ✗ |
| Partial Multivallate | ✗ |
| Multivallate | ✗ |
None
| None | ✗ |
| Earthen Bank | ✓ |
| Stone Wall | ✗ |
| Rubble | ✗ |
| Wall-walk | ✗ |
| Evidence of Timber | ✗ |
| Vitrification | ✗ |
| Other Burning | ✗ |
| Palisade | ✗ |
| Counter Scarp Bank | ✗ |
| Berm | ✗ |
| Unfinished | ✗ |
| Other | ✗ |
None
| None | ✗ |
| Earthen Bank | ✗ |
| Stone Wall | ✗ |
| Murus Duplex | ✗ |
| Timber-framed | ✗ |
| Timber-laced | ✗ |
| Vitrification | ✗ |
| Other Burning | ✗ |
| Palisade | ✗ |
| Counter Scarp Bank | ✗ |
| Berm | ✗ |
| Unfinished | ✗ |
| No Known Excavation | ✓ |
| Other | ✗ |
| ✗ | None |
| ✓ | None |
Number of Ditches: 3
| ✗ | None |
No related records
Atlas of Hillforts:
Wikidata:
This work is licensed under CC BY-SA 4.0

 and should be cited as:
Lock, Gary and Ralston, Ian. 2024. Atlas of Hillforts of Britain and Ireland. Available at: https://hillforts.arch.ox.ac.uk
Document Version 1.1