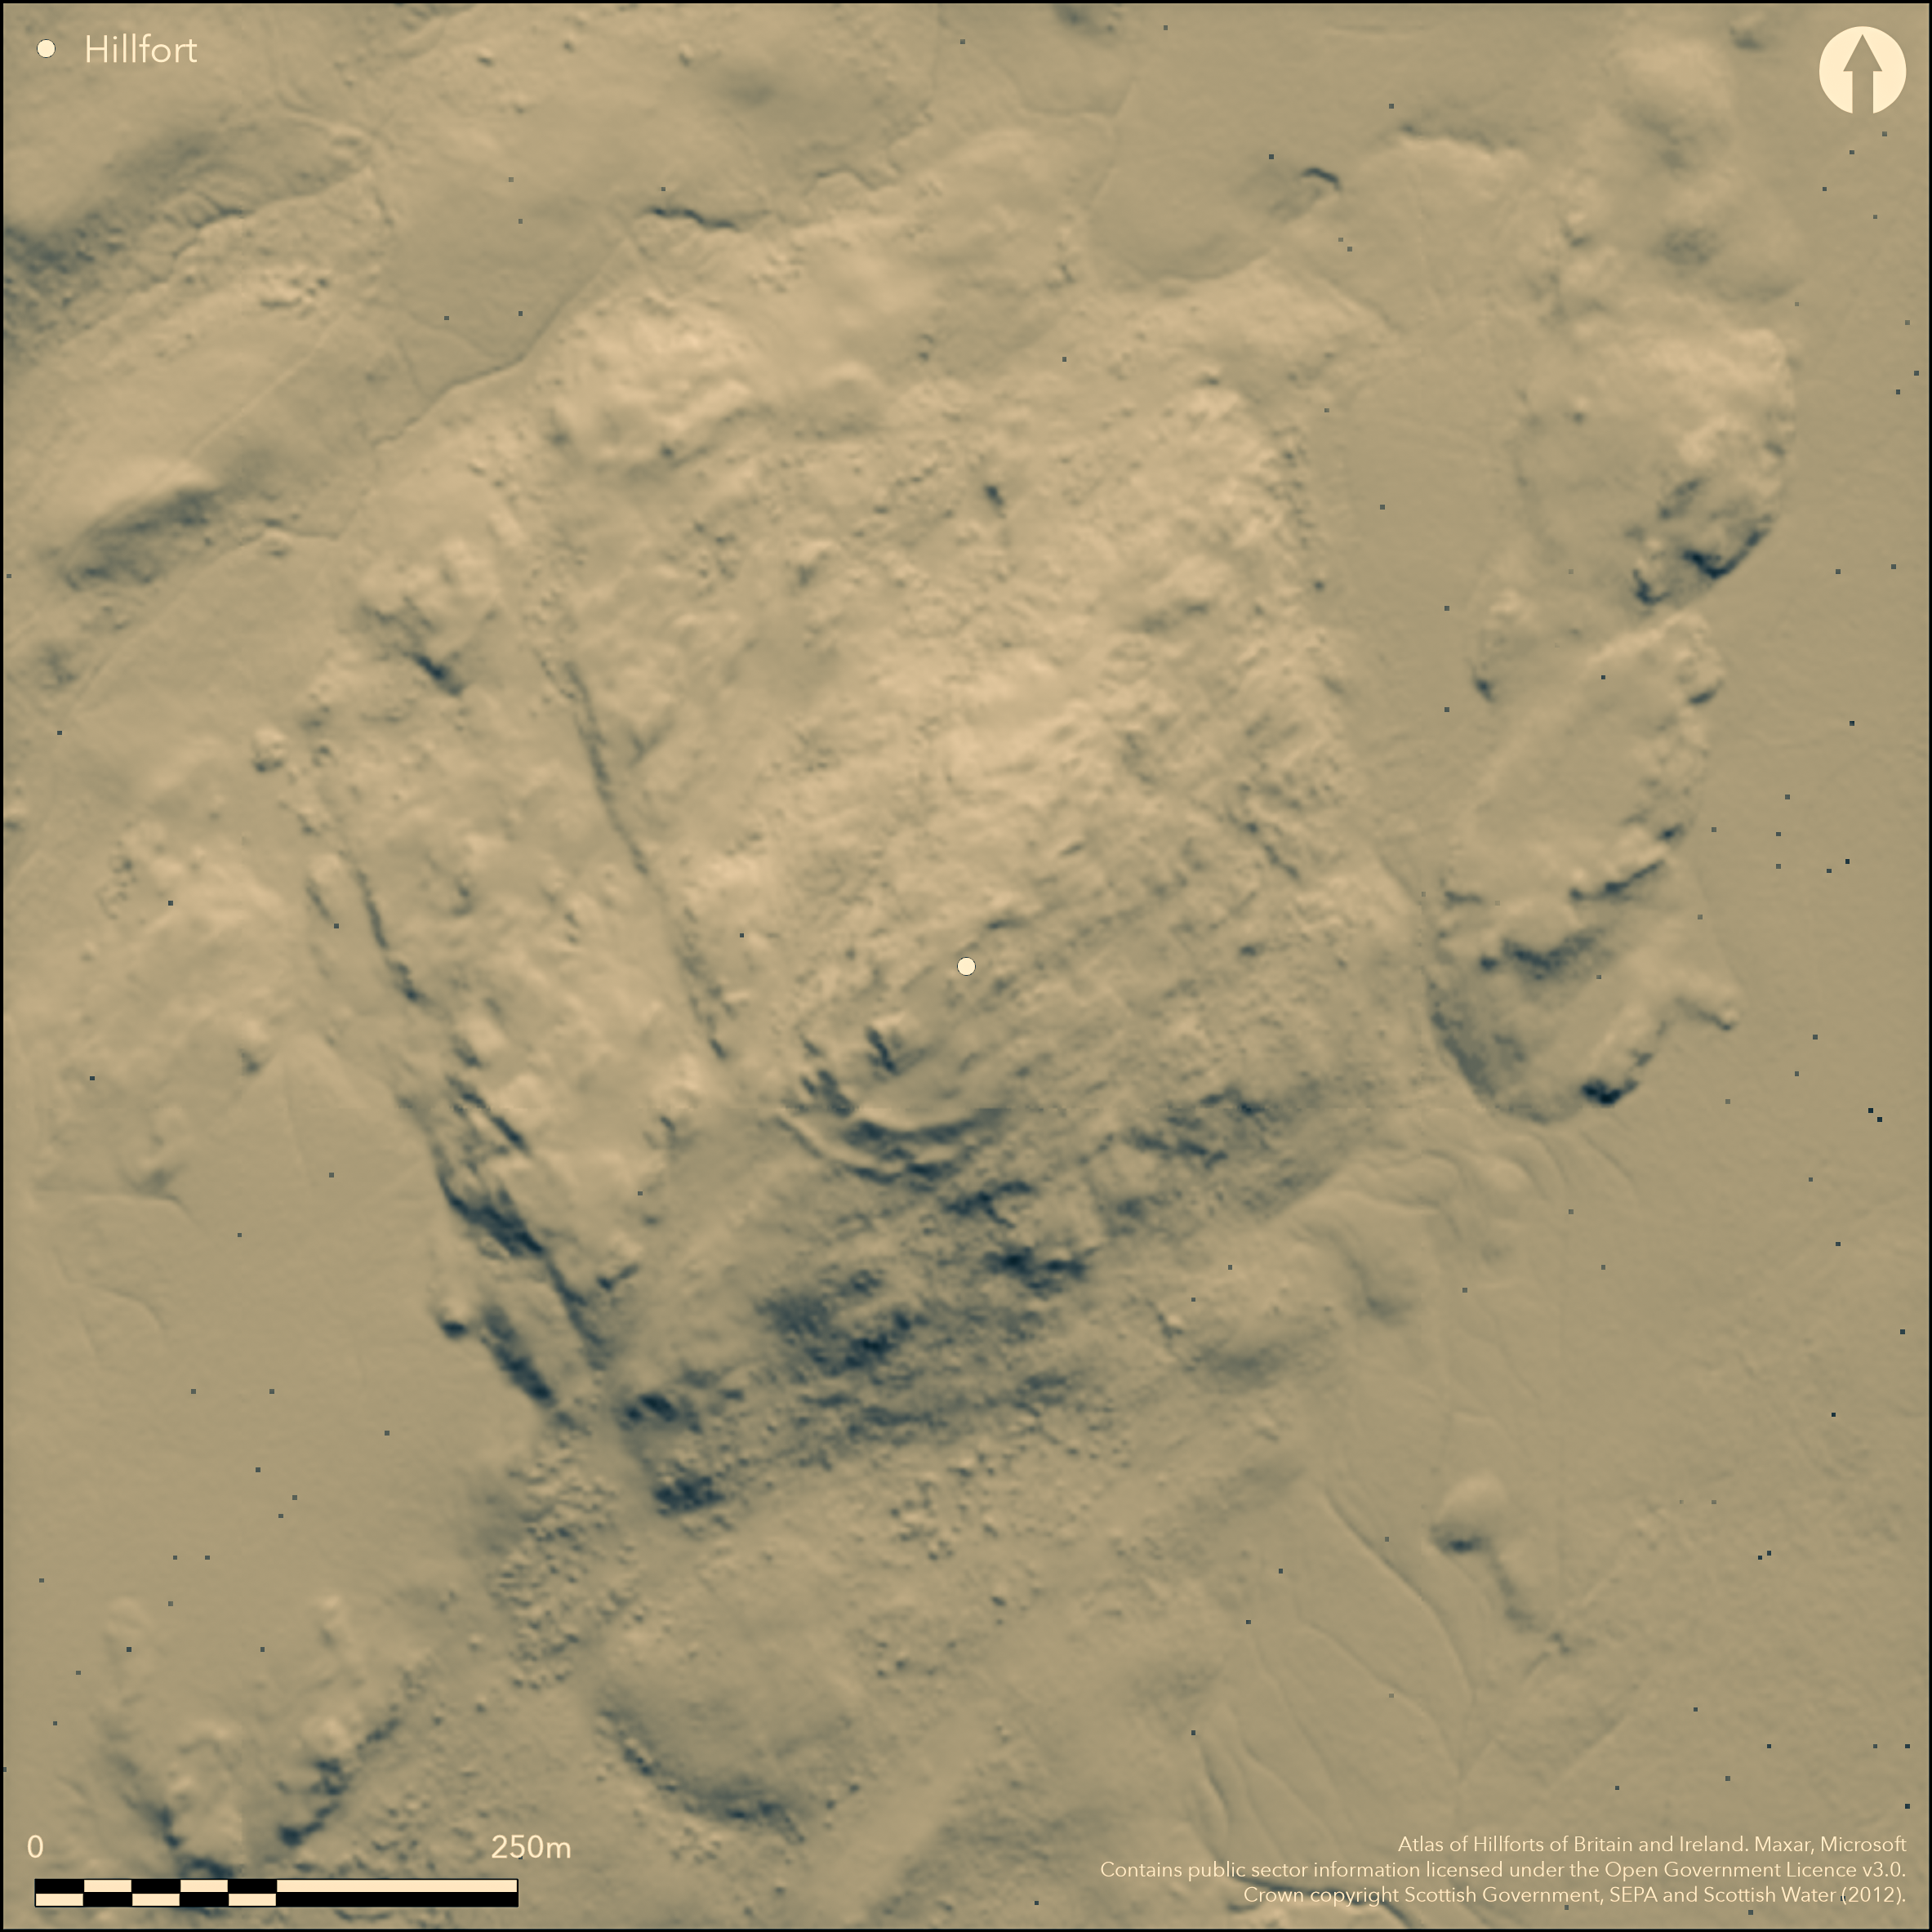
LiDAR 1m DTM Hillshade
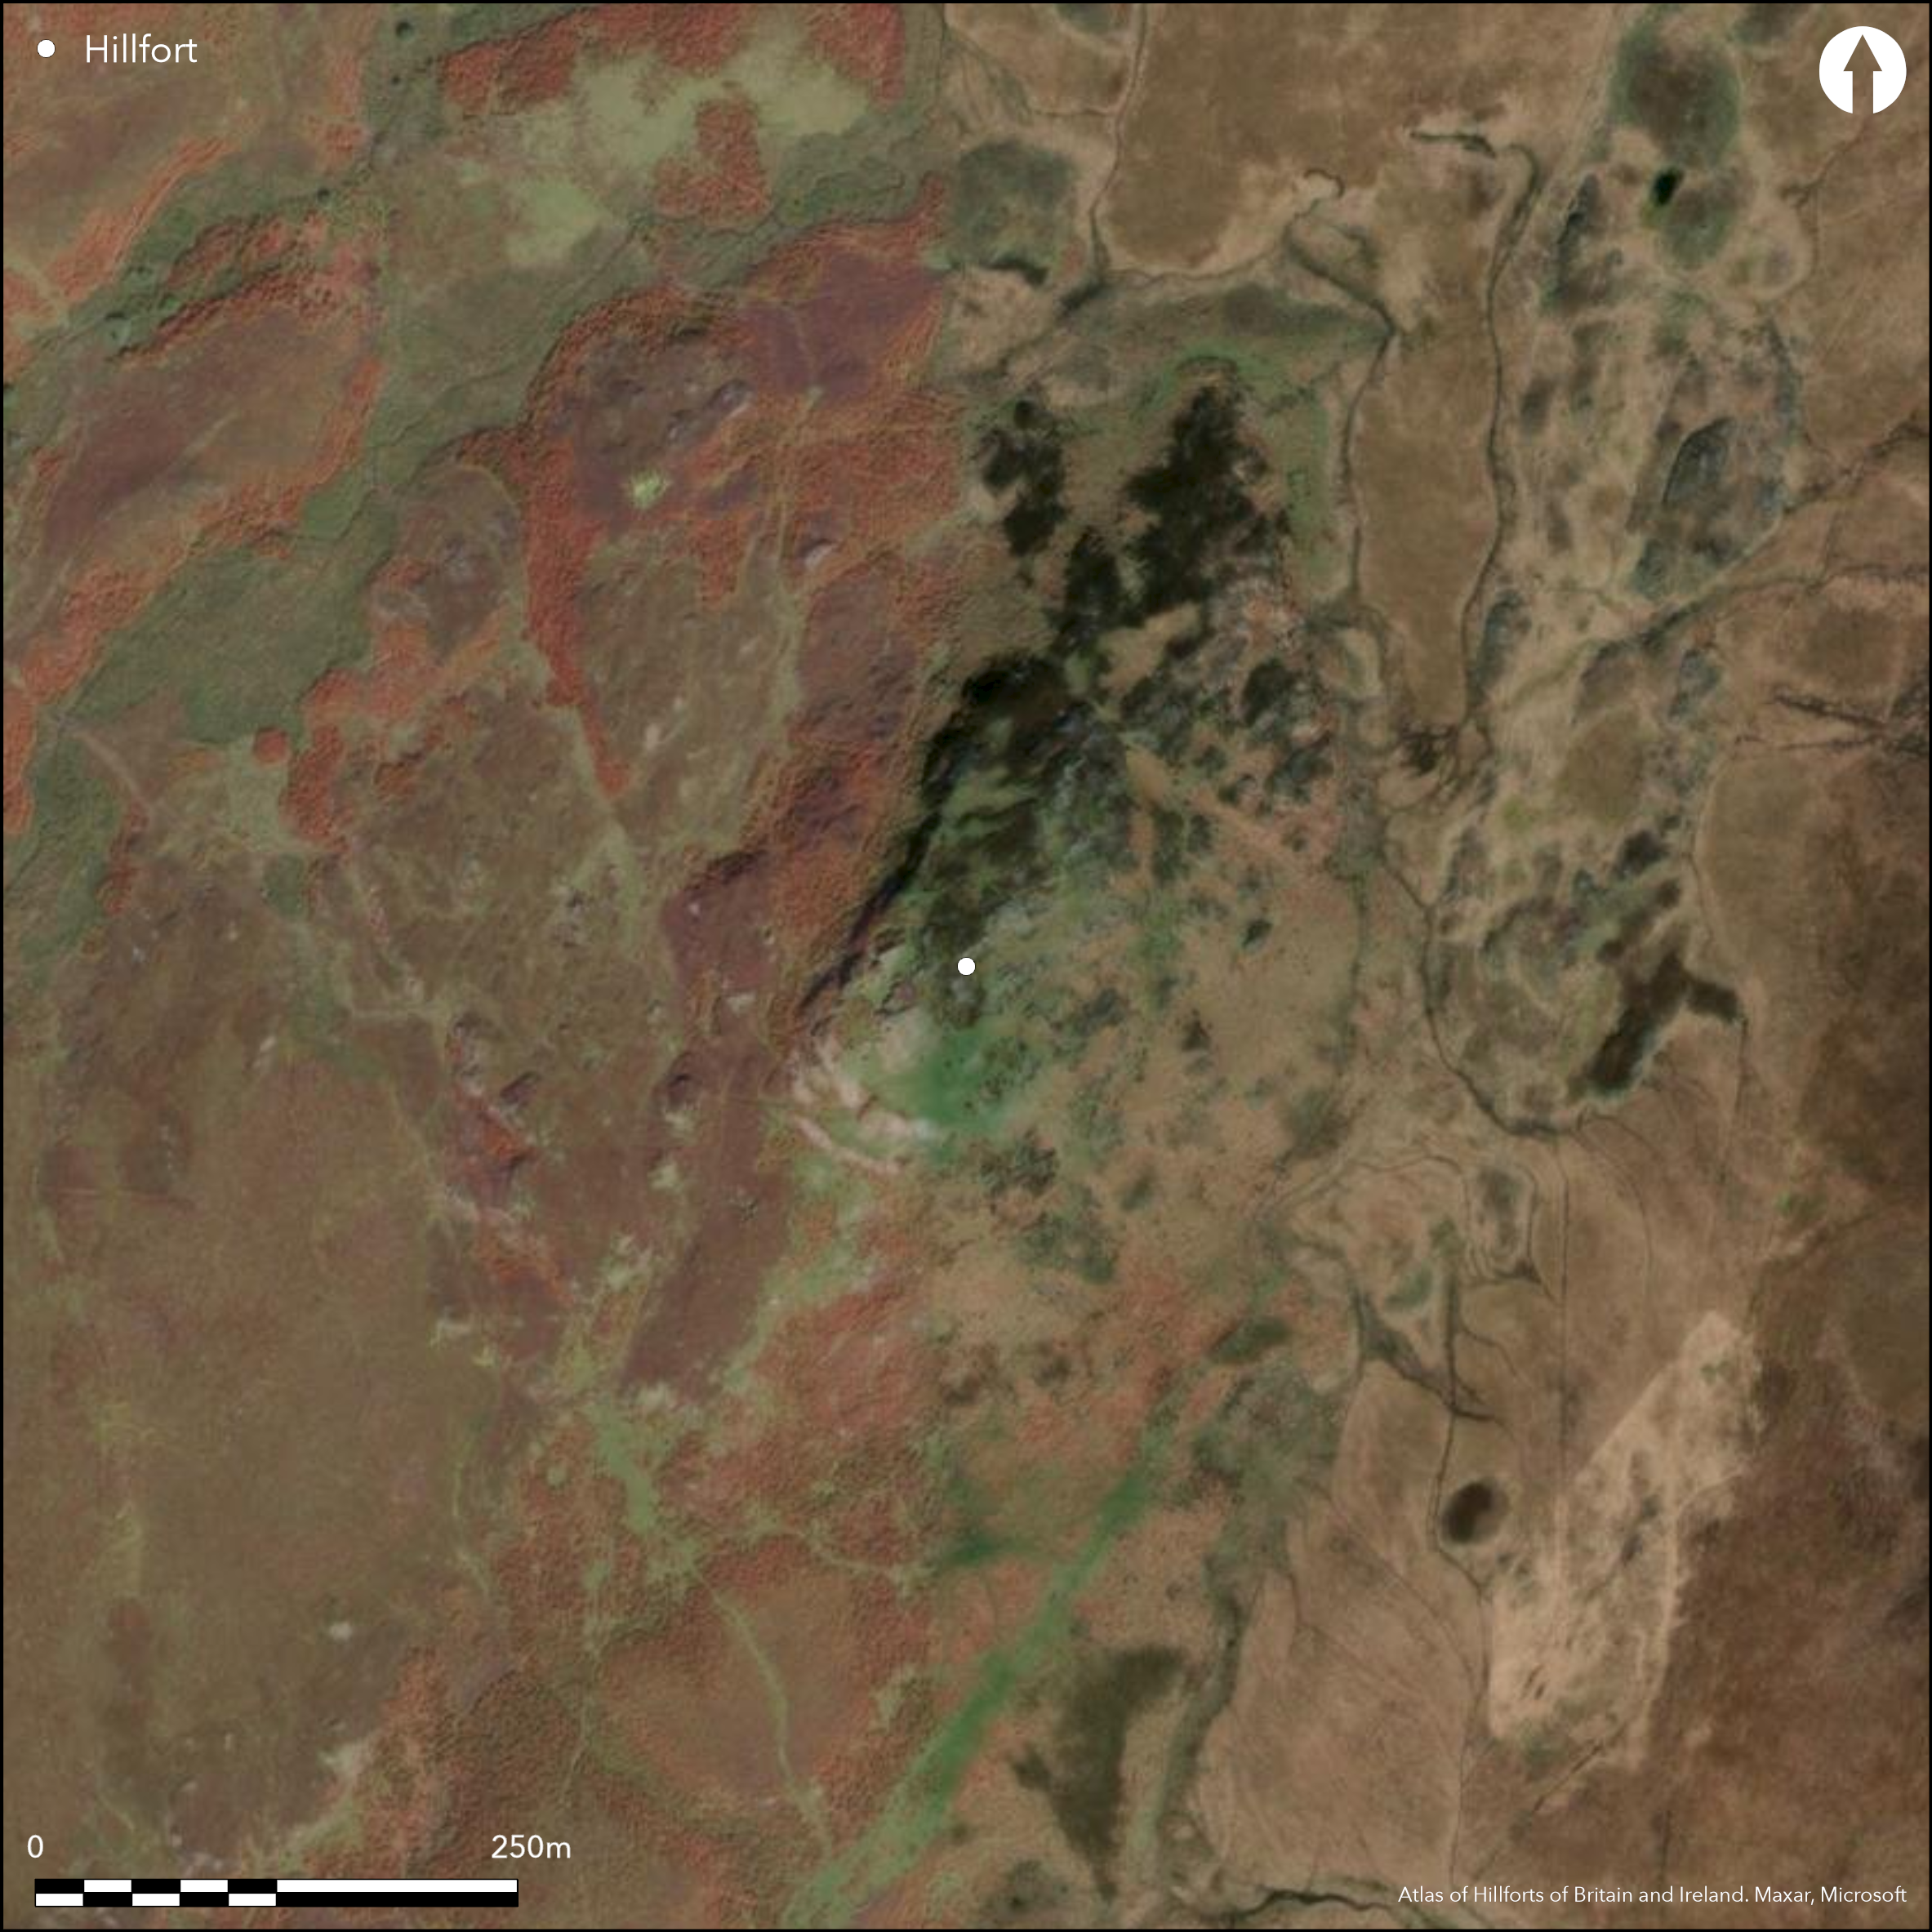
Satellite Imagery
LiDAR 1m DTM Hillshade
Satellite Imagery
Scroll left/right to view further images.
HER: Dumfries & Galloway MDG2294 (None)
NMR: NX 26 SW 3 (62426)
SM: 1955
NGR: NX 2154 6275
X: 221540 Y: 562757 (OSGB36)
This fort is set back into the moors north of Glenluce, enclosing a hilltop that commands extensive views all round the eastern half of the circuit. Oval on plan, it has two ramparts, though the outer is reduced to little more than occasional stones along the rocky eastern flank and disappears entirely below the low cliff adopted by the inner rampart on the W. The lines of both are most clearly defined to either side of the entrance on the SSW, where the inner forms a band of rubble some 6m in thickness by 1.7m in external height, and the outer, lying up to 8m outside it, is up to 3.8m in thickness by 0.8m in height. Both tail off quickly to either side, but the inner can be followed through a scatter of rubble and wedged stones down to the NNE end, where traces of the outer can also be seen crossing the outcrops to the cliff-edge on the W. The entrance through the inner rampart on the SSW is a simple gap, but the at the outer the terminals of the rampart appear to be slightly staggered, an impression accentuated by later disturbance, which gives the impression that the terminals overlap. There is probably also an entrance on the NNE, utilising a cleft that winds obliquely down the slope through the outcrops. The interior is bleak and rocky, measuring about 100m from NNE to SSW by a maximum of 55m transversely (0.5ha), but there is a comparative sharpness to the outcrops at the southern end of the summit which suggests they may have been quarried for stone.
Citizen Science: ✓
Reliability of Data: Confirmed
Reliability of Interpretation: Confirmed
X: -532849 Y: 7347813 (EPSG: 3857)
Longitude: -4.786665886655293 Latitude: 54.927525166235064 (EPSG:4326)
Country: Scotland
Current County or Unitary Authority: Dumfries & Galloway
Historic County: Wigtownshire
Current Parish/Community/Council/Townland: New Luce
None
| Extant | ✓ |
| Cropmark | ✗ |
| Likely Destroyed | ✗ |
None
| Woodland | ✗ |
| Commercial Forestry Plantation | ✗ |
| Parkland | ✗ |
| Pasture (Grazing) | ✓ |
| Arable | ✗ |
| Scrub/Bracken | ✗ |
| Bare Outcrop | ✗ |
| Heather/Moorland | ✓ |
| Heath | ✗ |
| Built-up | ✗ |
| Coastal Grassland | ✗ |
| Other | ✗ |
None
| Contour Fort | ✓ |
| Partial Contour Fort | ✗ |
| Promontory Fort | ✗ |
| Hillslope Fort | ✗ |
| Level Terrain Fort | ✗ |
| Marsh Fort | ✗ |
| Multiple Enclosure Fort | ✗ |
| Hilltop | ✓ |
| Coastal Promontory | ✗ |
| Inland Promontory | ✗ |
| Valley Bottom | ✗ |
| Knoll/Hillock/Outcrop | ✗ |
| Ridge | ✗ |
| Cliff/Plateau-edge/Scarp | ✗ |
| Hillslope | ✗ |
| Lowland | ✗ |
| Spur | ✗ |
Dominant Topographic Feature: None
| North | ✗ |
| Northeast | ✗ |
| East | ✗ |
| Southeast | ✗ |
| South | ✗ |
| Southwest | ✗ |
| West | ✗ |
| Northwest | ✗ |
| Level | ✓ |
Altitude: 180.0m
N/A
In the absence of excavation, there are neither stratified artefacts nor radiocarbon dates to provide a chronology for the defences.
Reliability: D - None
| Pre 1200BC | ✗ |
| 1200BC - 800BC | ✗ |
| 800BC - 400BC | ✗ |
| 400BC - AD50 | ✗ |
| AD50 - AD400 | ✗ |
| AD400 - AD 800 | ✗ |
| Post AD800 | ✗ |
| Unknown | ✓ |
| Pre Hillfort: | None |
| Post Hillfort: | None |
First noted by George Wilson (1885, 63), in 1893 the fort is depicted for the first time on the OS 25-1nch map (Wigtownshire 1894, sheet 13.10), and subsequently planned by Fred Macgibbon in 1911 for the County Inventory of Wigtownshire (RCAHMS 1912, 88-90, No. 245, Fig 61). The site was revisited by RCAHMS in 1953 and by the OS in 1976. Visited by SH in 2013.
| 1st Identified Written Reference (1885): | Description by George Wilson (1885, 63) |
| 1st Identified Map Depiction (1893): | Annotated Fort on the OS 25-inch map (Wigtownshire 1894, sheet 13.10) |
| Earthwork Survey (1911): | and description (RCAHMS 1912, 88-90, No. 245, Fig 61) |
| Other (1953): | Description during RCAHMS Survey of Marginal Lands |
| Other (1976): | Surveyed at 1:10,000 by the OS |
| Other (1995): | Scheduled |
| Other (2014): | Visit by the Hillfort Study Group |
Featureless except for possible evidence of quarrying at the southern end of the outcrop forming the summit.
None
| None | ✓ |
| Spring | ✗ |
| Stream | ✗ |
| Pool | ✗ |
| Flush | ✗ |
| Well | ✗ |
| Other | ✗ |
None
| No Known Features | ✗ |
| Round Stone Structures | ✗ |
| Rectangular Stone Structures | ✗ |
| Curvilinear Platforms | ✗ |
| Other Roundhouse Evidence | ✗ |
| Pits | ✗ |
| Quarry Hollows | ✓ |
| Other | ✗ |
None
| No Known Excavation | ✓ |
| Pits | ✗ |
| Postholes | ✗ |
| Roundhouses | ✗ |
| Rectangular Structures | ✗ |
| Roads/Tracks | ✗ |
| Quarry Hollows | ✗ |
| Other | ✗ |
| Nothing Found | ✗ |
None
| No Known Geophysics | ✓ |
| Pits | ✗ |
| Roundhouses | ✗ |
| Rectangular Structures | ✗ |
| Roads/Tracks | ✗ |
| Quarry Hollows | ✗ |
| Other | ✗ |
| Nothing Found | ✗ |
None
| No Known Finds | ✓ |
| Pottery | ✗ |
| Metal | ✗ |
| Metalworking | ✗ |
| Human Bones | ✗ |
| Animal Bones | ✗ |
| Lithics | ✗ |
| Environmental | ✗ |
| Other | ✗ |
None
| APs Not Checked | ✗ |
| None | ✓ |
| Roundhouses | ✗ |
| Rectangular Structures | ✗ |
| Pits | ✗ |
| Postholes | ✗ |
| Roads/Tracks | ✗ |
| Other | ✗ |
See main summary
| 2: | None |
| 2: | None |
Guard Chambers: ✗
Chevaux de Frise: ✗
| 1. Simple Gap (North): | Through both ramparts |
| 2. Simple Gap (South west): | Through inner rampart. Staggered gaps and oblique approach exposing the left side |
| 2. Oblique (South west): | Slightly staggered terminals to either side of the outer gap, though the impression of a complete overlap has been created by later disturbance |
Twin stone ramparts
| Area 1: | 0.48ha. |
| Total: | 0.48ha. |
Total Footprint Area: 1.0ha.
None
| ✗ | None |
| ✓ | None |
| NE Quadrant: | 2 |
| SE Quadrant: | 2 |
| SW Quadrant: | 2 |
| NW Quadrant: | 1 |
| Total: | 2 |
| Partial Univallate | ✓ |
| Univallate | ✗ |
| Partial Bivallate | ✓ |
| Bivallate | ✗ |
| Partial Multivallate | ✗ |
| Multivallate | ✗ |
| Unknown | ✗ |
| Partial Univallate | ✗ |
| Univallate | ✗ |
| Partial Bivallate | ✗ |
| Bivallate | ✗ |
| Partial Multivallate | ✗ |
| Multivallate | ✗ |
None
| None | ✗ |
| Earthen Bank | ✗ |
| Stone Wall | ✗ |
| Rubble | ✓ |
| Wall-walk | ✗ |
| Evidence of Timber | ✗ |
| Vitrification | ✗ |
| Other Burning | ✗ |
| Palisade | ✗ |
| Counter Scarp Bank | ✗ |
| Berm | ✗ |
| Unfinished | ✗ |
| Other | ✗ |
None
| None | ✗ |
| Earthen Bank | ✗ |
| Stone Wall | ✗ |
| Murus Duplex | ✗ |
| Timber-framed | ✗ |
| Timber-laced | ✗ |
| Vitrification | ✗ |
| Other Burning | ✗ |
| Palisade | ✗ |
| Counter Scarp Bank | ✗ |
| Berm | ✗ |
| Unfinished | ✗ |
| No Known Excavation | ✓ |
| Other | ✗ |
| ✗ | None |
| ✗ | None |
Number of Ditches: None
| ✗ | None |
Feachem, R (1963) A guide to prehistoric Scotland, London (p 160)
RCAHMS (1912) The Royal Commission on the Ancient and Historical Monuments and Constructions of Scotland. Fourth report and inventory of monuments and constructions in Galloway, 1, county of Wigtown, Edinburgh
Wilson, G (1885) 'Description of ancient forts, etc., in Wigtownshire'. Archaeol Hist Collect Ayrshire Galloway 5 (1885), 62-73
Atlas of Hillforts:
Wikidata:
This work is licensed under CC BY-SA 4.0

 and should be cited as:
Lock, Gary and Ralston, Ian. 2024. Atlas of Hillforts of Britain and Ireland. Available at: https://hillforts.arch.ox.ac.uk
Document Version 1.1