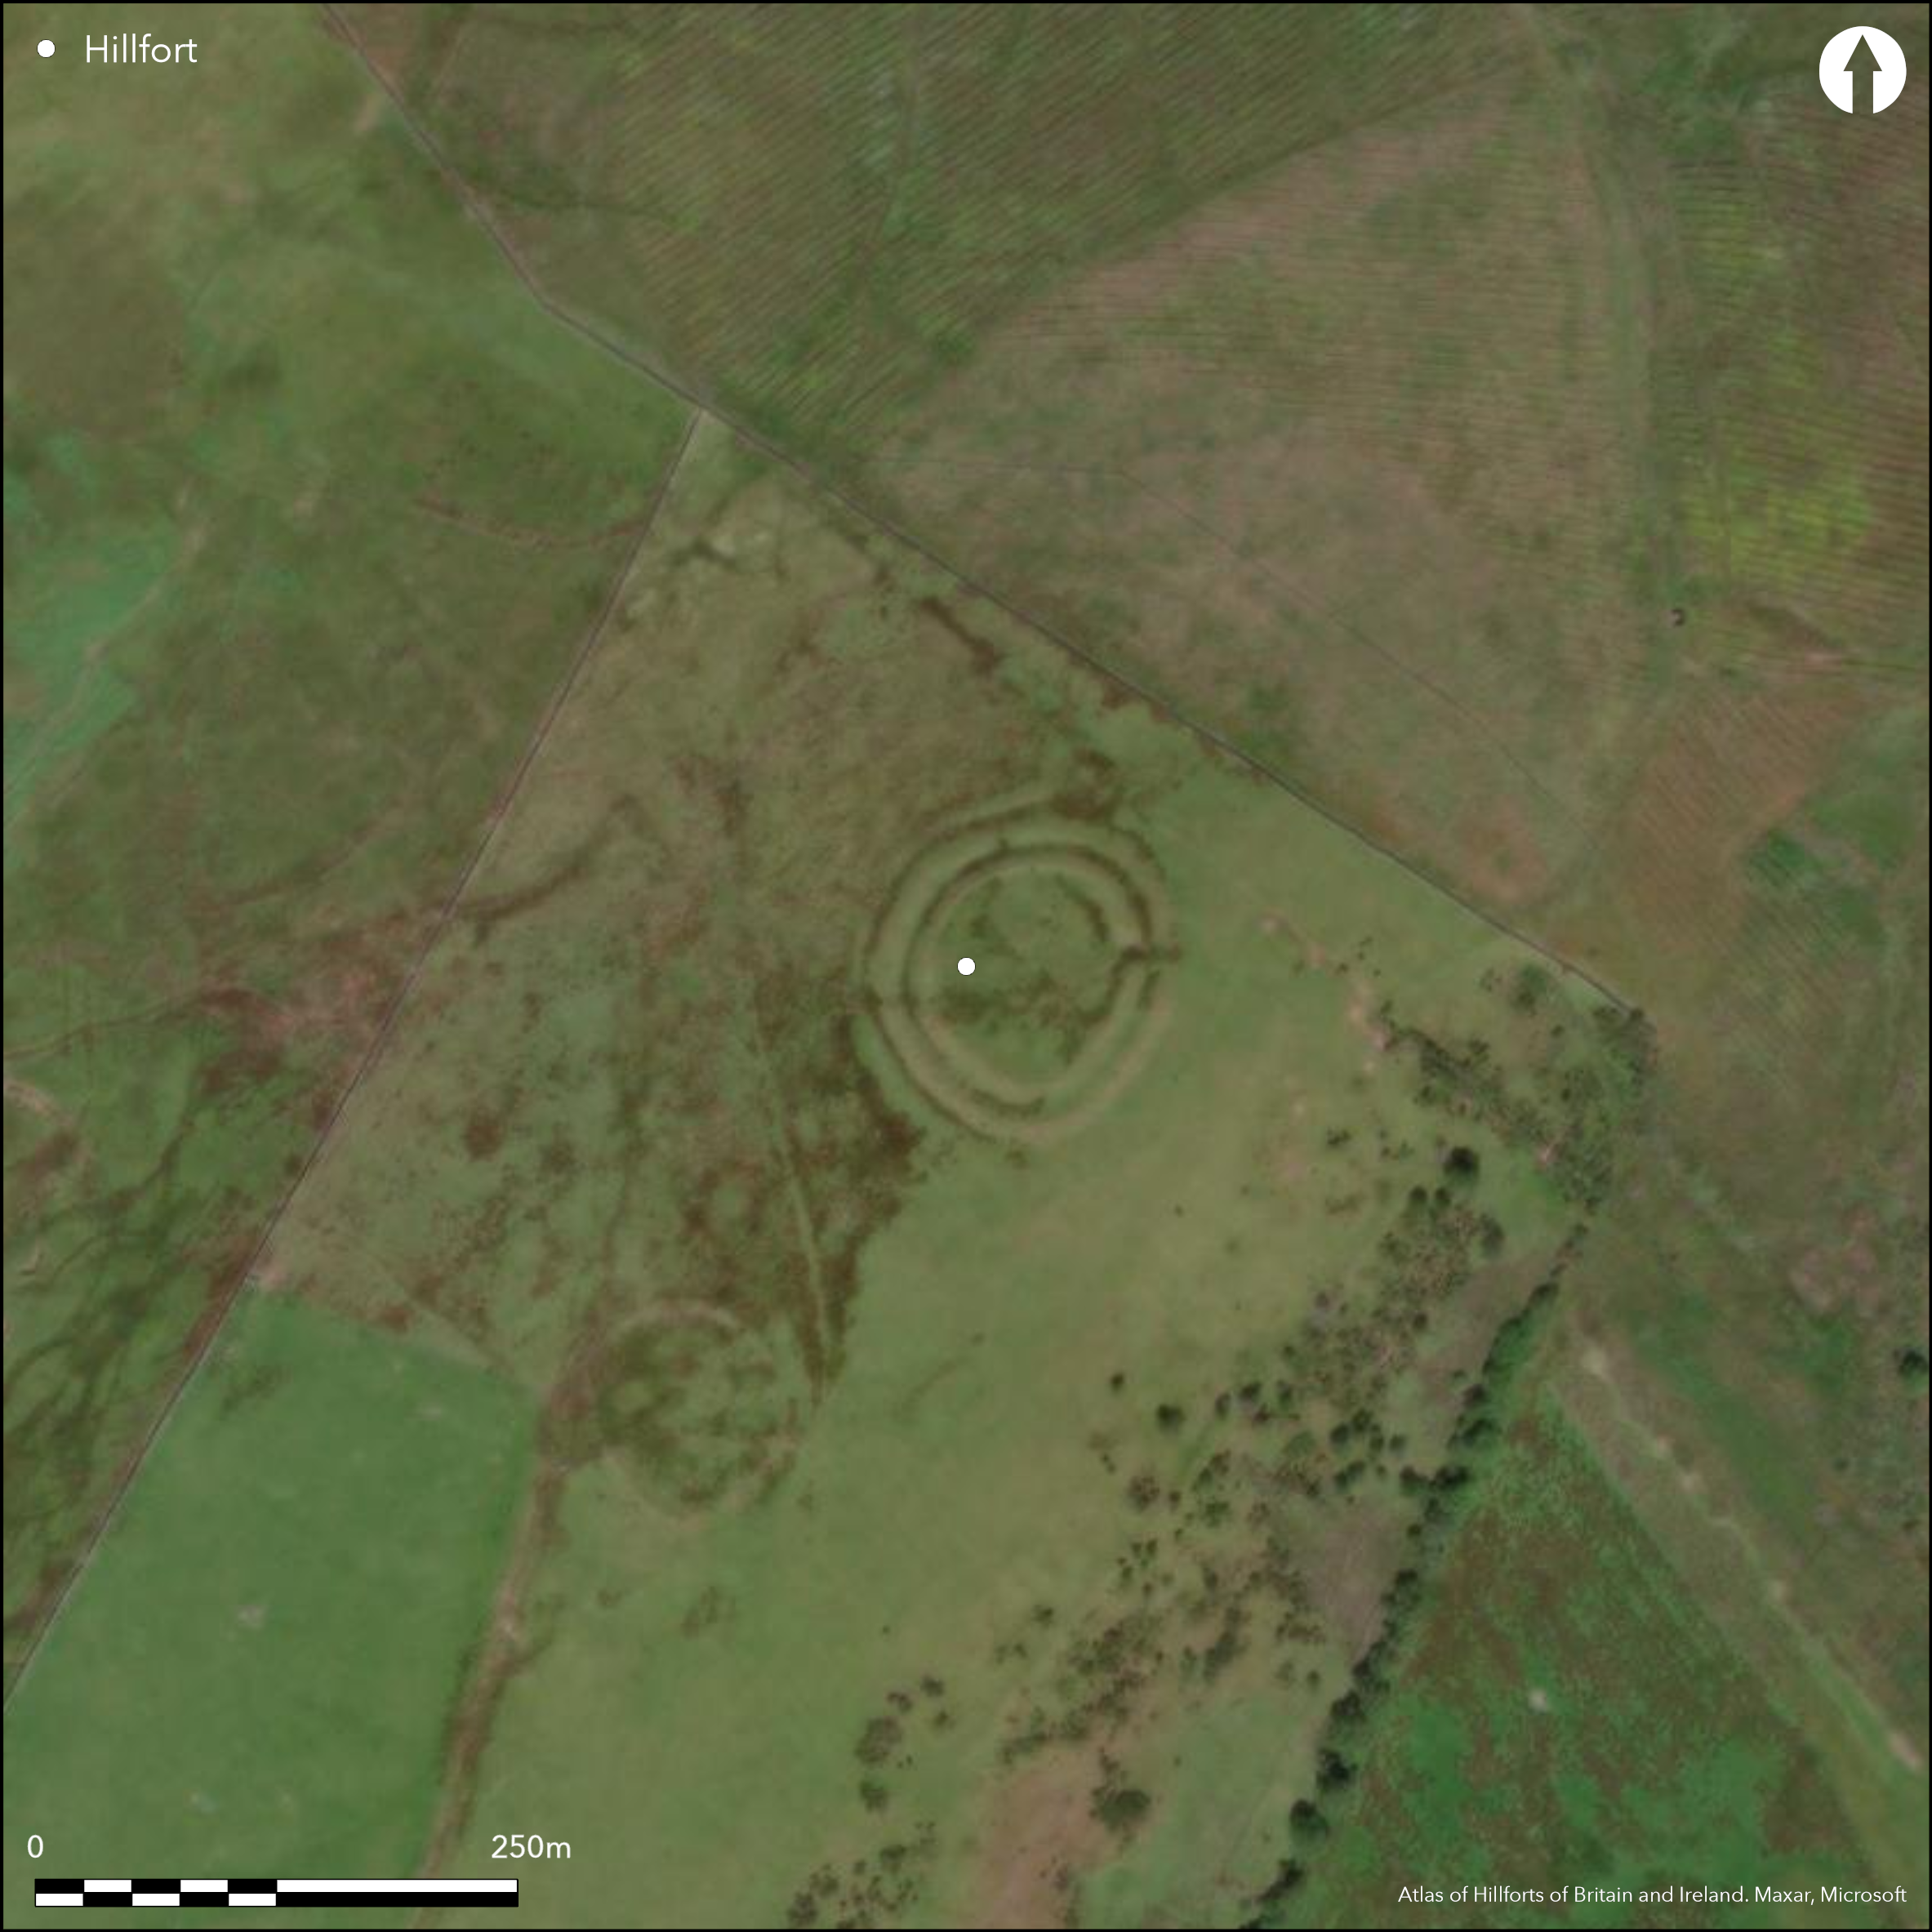
Satellite Imagery
Satellite Imagery
HER: Dumfries & Galloway MDG8080 (None)
NMR: NY 39 SE 1 (67780)
SM: 4393
NGR: NY 3697 9168
X: 336970 Y: 591680 (OSGB36)
This fort is situated on the rounded summit of Brieryshaw Hill, which is a spur projecting from the foot of the SE flank of Stake Hill. Almost circular on plan, it measures 59m from NNE to SSW by 55m transversely (0.25ha) within an impressive belt of defences comprising two ramparts with external ditches round the whole circuit and traces of an outer counterscarp rampart around the W half. These defences represent several periods of construction, and possibly also demolition, for the inner rampart, which is of negligible height round most of the circuit but 5.8m in thickness by a maximum of 1.2m in height on the SW, is capped everywhere by a bank 2.8m thick and 0.6m high; upright stones observed in 1992 in the crest of this bank around the E are almost certainly the packing of a palisade. The inner ditch of the earlier defences is 5m broad by 1m deep, while the outer rampart is about 6.5m thick by 1m high and its ditch 3.7m broad by 0.6m deep. There is an entrance on the E from which hollowed roadways lead into different sectors of the interior, but there is also a curious dislocation in the line of the outer rampart on the W, and this is likely to denote the presence of a blocked entrance. Numerous house platforms ranging from 6.5m to 10m in diameter can be seen within interior, which is divided into two parts by a scarp up to 1.5m in height, the sunken character of the lower part on the NE suggesting that it may be the remains of a later settlement inserted into the interior. There is also a rectangular building at the centre of the interior.
Citizen Science: ✗
Reliability of Data: Confirmed
Reliability of Interpretation: Confirmed
X: -333089 Y: 7403773 (EPSG: 3857)
Longitude: -2.9921865769091838 Latitude: 55.21534535811401 (EPSG:4326)
Country: Scotland
Current County or Unitary Authority: Dumfries & Galloway
Historic County: Dumfriesshire
Current Parish/Community/Council/Townland: Ewes
None
| Extant | ✓ |
| Cropmark | ✗ |
| Likely Destroyed | ✗ |
None
| Woodland | ✗ |
| Commercial Forestry Plantation | ✗ |
| Parkland | ✗ |
| Pasture (Grazing) | ✓ |
| Arable | ✗ |
| Scrub/Bracken | ✗ |
| Bare Outcrop | ✗ |
| Heather/Moorland | ✓ |
| Heath | ✗ |
| Built-up | ✗ |
| Coastal Grassland | ✗ |
| Other | ✗ |
None
| Contour Fort | ✓ |
| Partial Contour Fort | ✗ |
| Promontory Fort | ✗ |
| Hillslope Fort | ✗ |
| Level Terrain Fort | ✗ |
| Marsh Fort | ✗ |
| Multiple Enclosure Fort | ✗ |
| Hilltop | ✓ |
| Coastal Promontory | ✗ |
| Inland Promontory | ✗ |
| Valley Bottom | ✗ |
| Knoll/Hillock/Outcrop | ✗ |
| Ridge | ✗ |
| Cliff/Plateau-edge/Scarp | ✗ |
| Hillslope | ✗ |
| Lowland | ✗ |
| Spur | ✗ |
Dominant Topographic Feature: None
| North | ✗ |
| Northeast | ✗ |
| East | ✗ |
| Southeast | ✗ |
| South | ✗ |
| Southwest | ✗ |
| West | ✗ |
| Northwest | ✗ |
| Level | ✓ |
Altitude: 260.0m
N/A
In the absence of excavation, there are neither stratified artefacts nor radiocarbon dates to provide a chronology for the defences.
Reliability: D - None
| Pre 1200BC | ✗ |
| 1200BC - 800BC | ✗ |
| 800BC - 400BC | ✗ |
| 400BC - AD50 | ✗ |
| AD50 - AD400 | ✗ |
| AD400 - AD 800 | ✗ |
| Post AD800 | ✗ |
| Unknown | ✓ |
| Pre Hillfort: | None |
| Post Hillfort: | The line of the inner rampart is capped with a later bank and there is a rectangular building in the centre of the interior. |
First depicted in 1857 on the 1st edition of the OS 25-inch map (Dumfriesshire 1862, sheet 36.7), the fort was visited by Alexander Curle in 1912 during the preparation of the County Inventory for Dumfriesshire (RCAHMS 1920, 81, no.210), It was revisited by RCAHMS in 1955 during the Survey of Marginal Lands and Surveyed by George Jobey in 1968 (Jobey 1971, 87, fig 7). It was resurveyed by the OS at 1:2500 in 1979, and revisited by RCAHMS in 1981. It was Scheduled in 1987. RCAHMS took aerial photographs of the fort in 1991 and returned to carry out a detailed survey in 1992 (RCAHMS 1997, 130-3, fig 127).
| 1st Identified Map Depiction (1857): | Annotated Fort on the 1st edition OS 25-inch map (Dumfriesshire 1862, sheet 36.7) |
| Other (1912): | Description (RCAHMS 1920, 81, no.210) |
| Other (1955): | Description during RCAHMS Survey of Marginal Lands |
| Earthwork Survey (1968): | George Jobey (Jobey 1971, 87, fig 7; copies in RCAHMS DFD 295/1-5 P/CO) |
| Other (1979): | Resurveyed at 1:2500 by the OS |
| Other (1981): | Description by RCAHMS |
| Other (1987): | Scheduled |
| Earthwork Survey (1992): | Plan and description (RCAHMS 1997, 130-3, fig 127; RCAHMS DC32449 & SC1352944; DC32624) |
Numerous circular house platforms; sunken area at the NE end may be the remains of an inserted scooped settlement.
None
| None | ✓ |
| Spring | ✗ |
| Stream | ✗ |
| Pool | ✗ |
| Flush | ✗ |
| Well | ✗ |
| Other | ✗ |
None
| No Known Features | ✗ |
| Round Stone Structures | ✗ |
| Rectangular Stone Structures | ✓ |
| Curvilinear Platforms | ✓ |
| Other Roundhouse Evidence | ✗ |
| Pits | ✗ |
| Quarry Hollows | ✗ |
| Other | ✗ |
None
| No Known Excavation | ✓ |
| Pits | ✗ |
| Postholes | ✗ |
| Roundhouses | ✗ |
| Rectangular Structures | ✗ |
| Roads/Tracks | ✗ |
| Quarry Hollows | ✗ |
| Other | ✗ |
| Nothing Found | ✗ |
None
| No Known Geophysics | ✓ |
| Pits | ✗ |
| Roundhouses | ✗ |
| Rectangular Structures | ✗ |
| Roads/Tracks | ✗ |
| Quarry Hollows | ✗ |
| Other | ✗ |
| Nothing Found | ✗ |
None
| No Known Finds | ✓ |
| Pottery | ✗ |
| Metal | ✗ |
| Metalworking | ✗ |
| Human Bones | ✗ |
| Animal Bones | ✗ |
| Lithics | ✗ |
| Environmental | ✗ |
| Other | ✗ |
None
| APs Not Checked | ✗ |
| None | ✗ |
| Roundhouses | ✓ |
| Rectangular Structures | ✗ |
| Pits | ✗ |
| Postholes | ✗ |
| Roads/Tracks | ✗ |
| Other | ✗ |
See main summary
| 2: | None |
| 2: | None |
Guard Chambers: ✗
Chevaux de Frise: ✗
| 1. Simple Gap (East): | None |
| 2. Blocked (West): | None |
| 2. Simple Gap (West): | None |
Twin ramparts with external ditches and an outer counterscarp bank
| Area 1: | 0.25ha. |
| Total: | 0.25ha. |
Total Footprint Area: 0.82ha.
None
| ✓ | None |
| ✓ | None |
| NE Quadrant: | 2 |
| SE Quadrant: | 2 |
| SW Quadrant: | 2 |
| NW Quadrant: | 2 |
| Total: | 2 |
| Partial Univallate | ✗ |
| Univallate | ✗ |
| Partial Bivallate | ✗ |
| Bivallate | ✓ |
| Partial Multivallate | ✗ |
| Multivallate | ✗ |
| Unknown | ✗ |
| Partial Univallate | ✗ |
| Univallate | ✗ |
| Partial Bivallate | ✗ |
| Bivallate | ✗ |
| Partial Multivallate | ✗ |
| Multivallate | ✗ |
None
| None | ✗ |
| Earthen Bank | ✓ |
| Stone Wall | ✗ |
| Rubble | ✗ |
| Wall-walk | ✗ |
| Evidence of Timber | ✗ |
| Vitrification | ✗ |
| Other Burning | ✗ |
| Palisade | ✓ |
| Counter Scarp Bank | ✓ |
| Berm | ✗ |
| Unfinished | ✗ |
| Other | ✗ |
None
| None | ✗ |
| Earthen Bank | ✗ |
| Stone Wall | ✗ |
| Murus Duplex | ✗ |
| Timber-framed | ✗ |
| Timber-laced | ✗ |
| Vitrification | ✗ |
| Other Burning | ✗ |
| Palisade | ✗ |
| Counter Scarp Bank | ✗ |
| Berm | ✗ |
| Unfinished | ✗ |
| No Known Excavation | ✓ |
| Other | ✗ |
| ✗ | None |
| ✓ | None |
Number of Ditches: 2
| ✗ | None |
Jobey, G (1971) 'Early settlements in eastern Dumfriesshire'. Trans Dumfriesshire Galloway Natur Hist Antiq Soc, 3 Ser, 48 (1971), 78-105
Feachem, R (1963) A guide to prehistoric Scotland. Batsford: London (p 115)
RCAHMS (1920) The Royal Commission on the Ancient and Historical Monuments of Scotland. Seventh Report with Inventory of Monuments and Constructions in the County of Dumfries. HMSO: Edinburgh
RCAHMS (1997) Eastern Dumfriesshire: an archaeological landscape. HMSO: Edinburgh
Atlas of Hillforts:
Wikidata:
This work is licensed under CC BY-SA 4.0

 and should be cited as:
Lock, Gary and Ralston, Ian. 2024. Atlas of Hillforts of Britain and Ireland. Available at: https://hillforts.arch.ox.ac.uk
Document Version 1.1