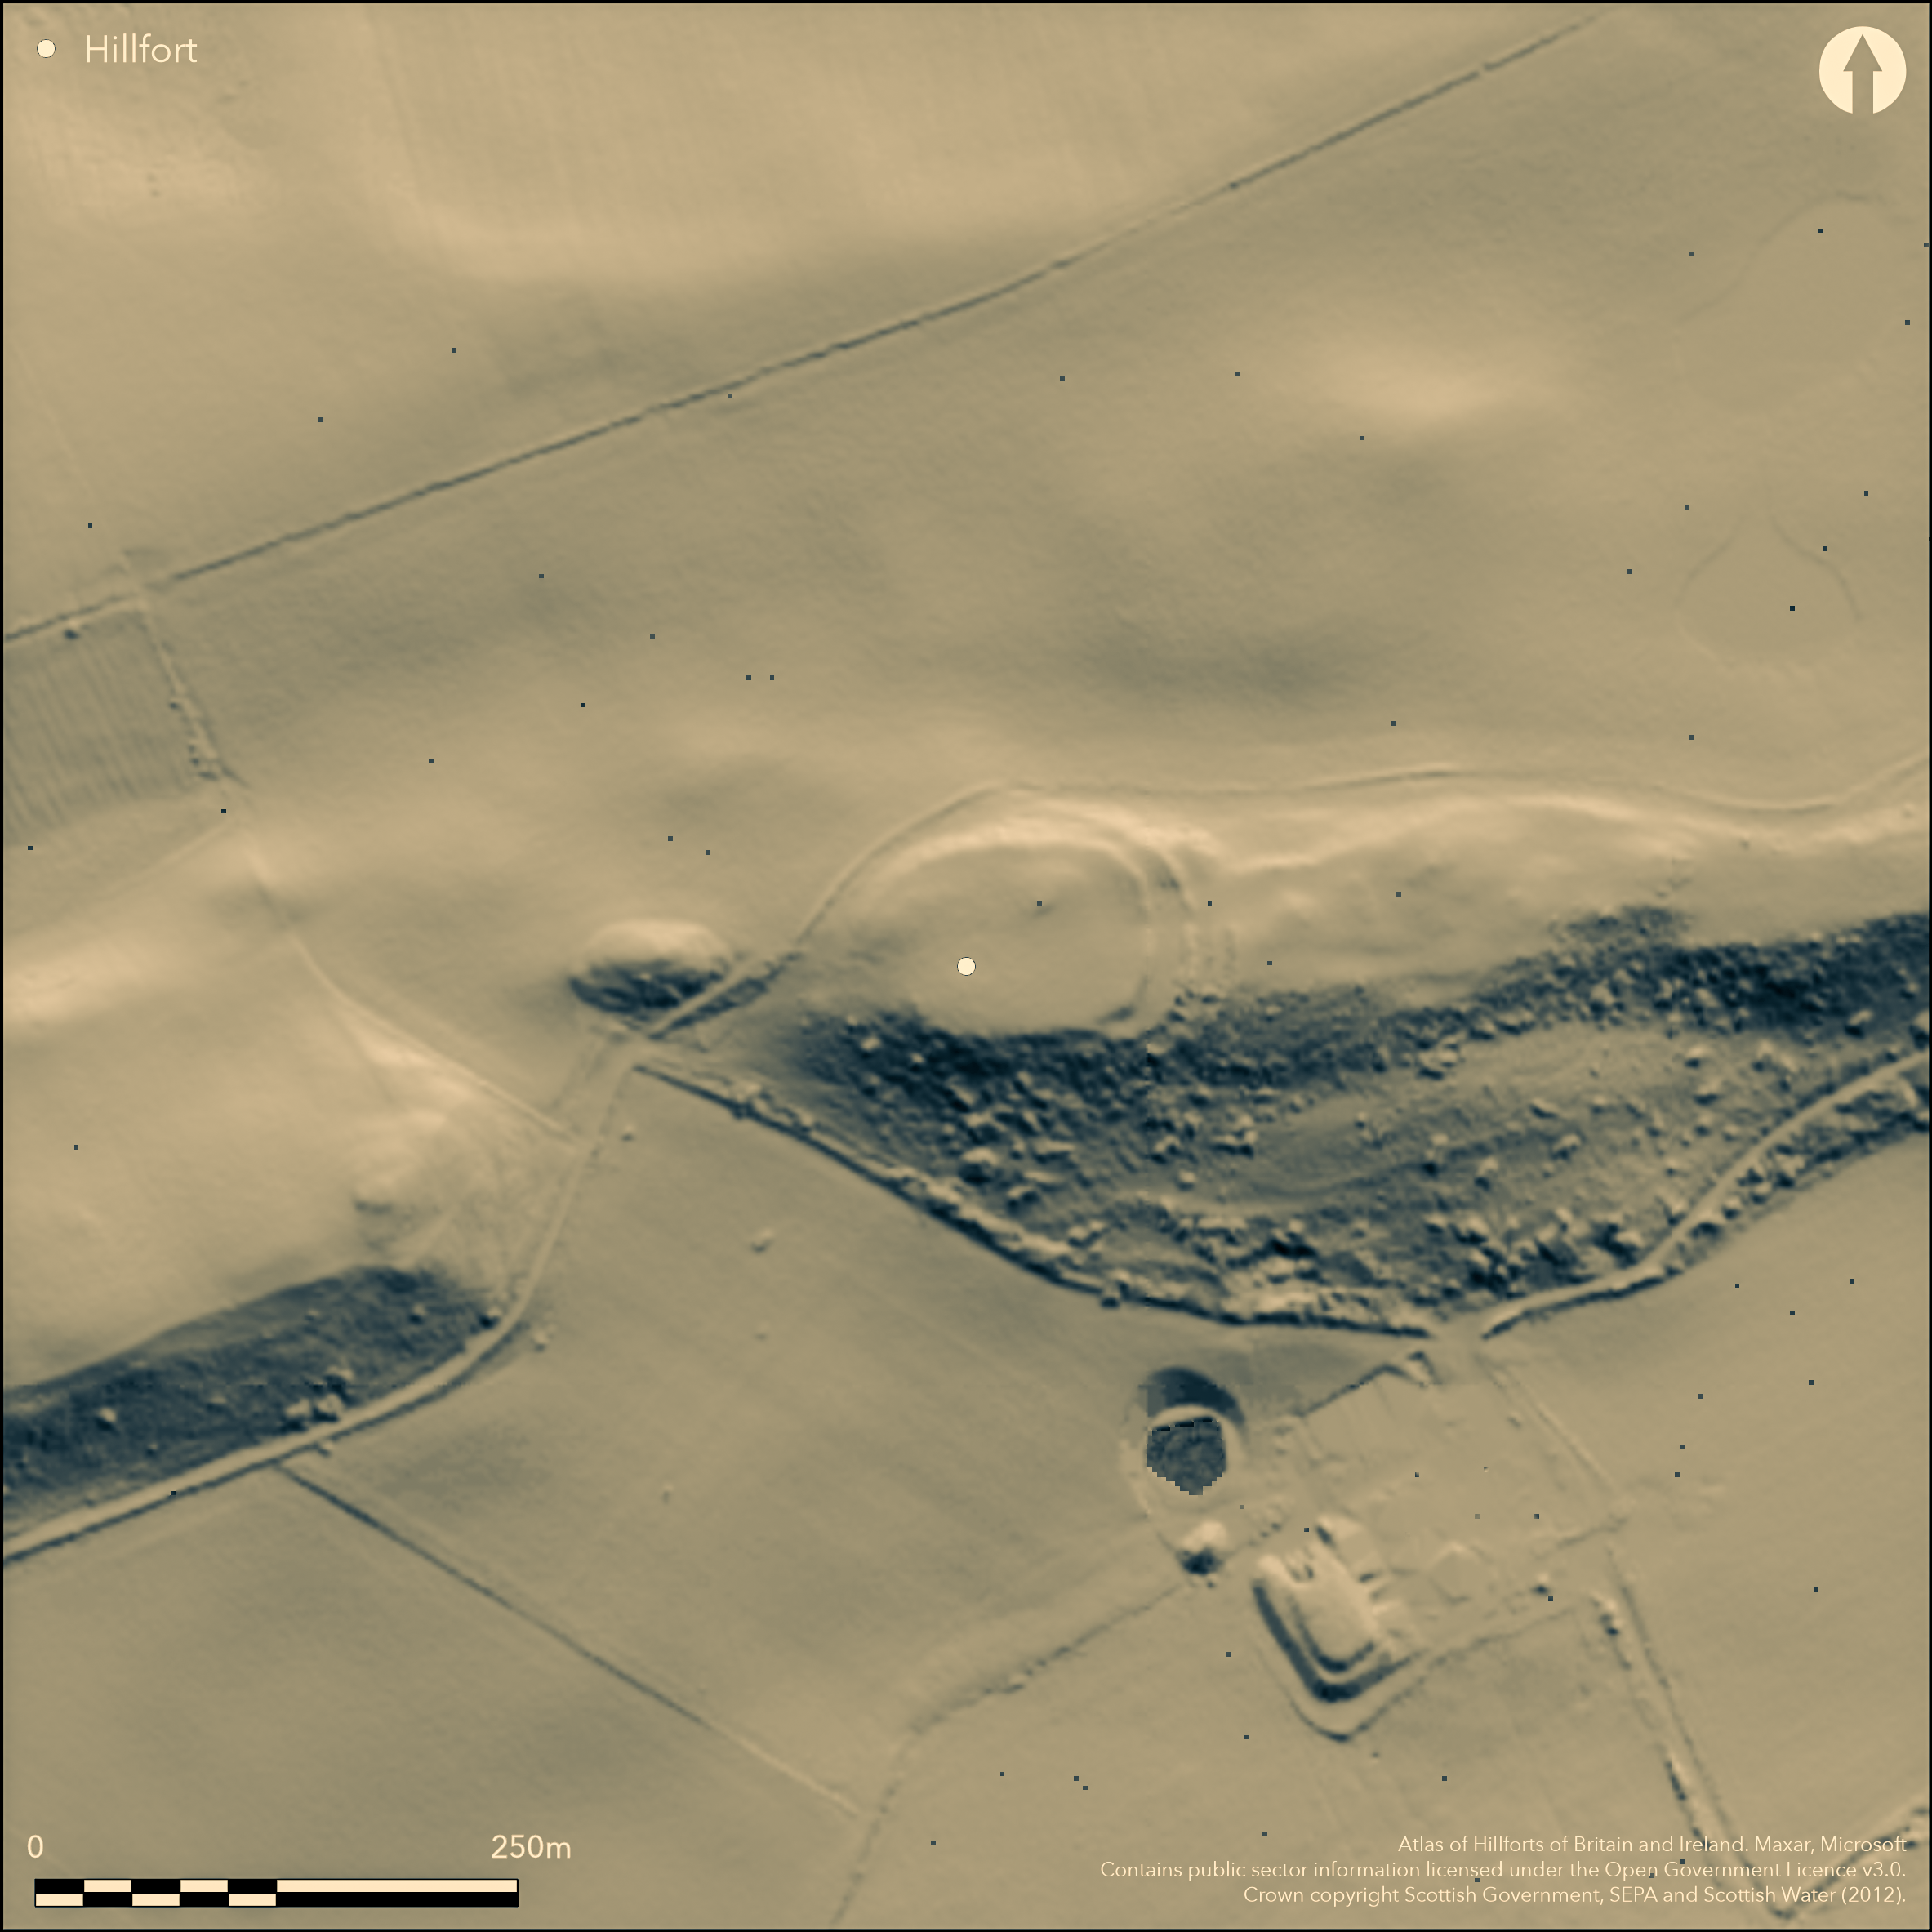
LiDAR 1m DTM Hillshade
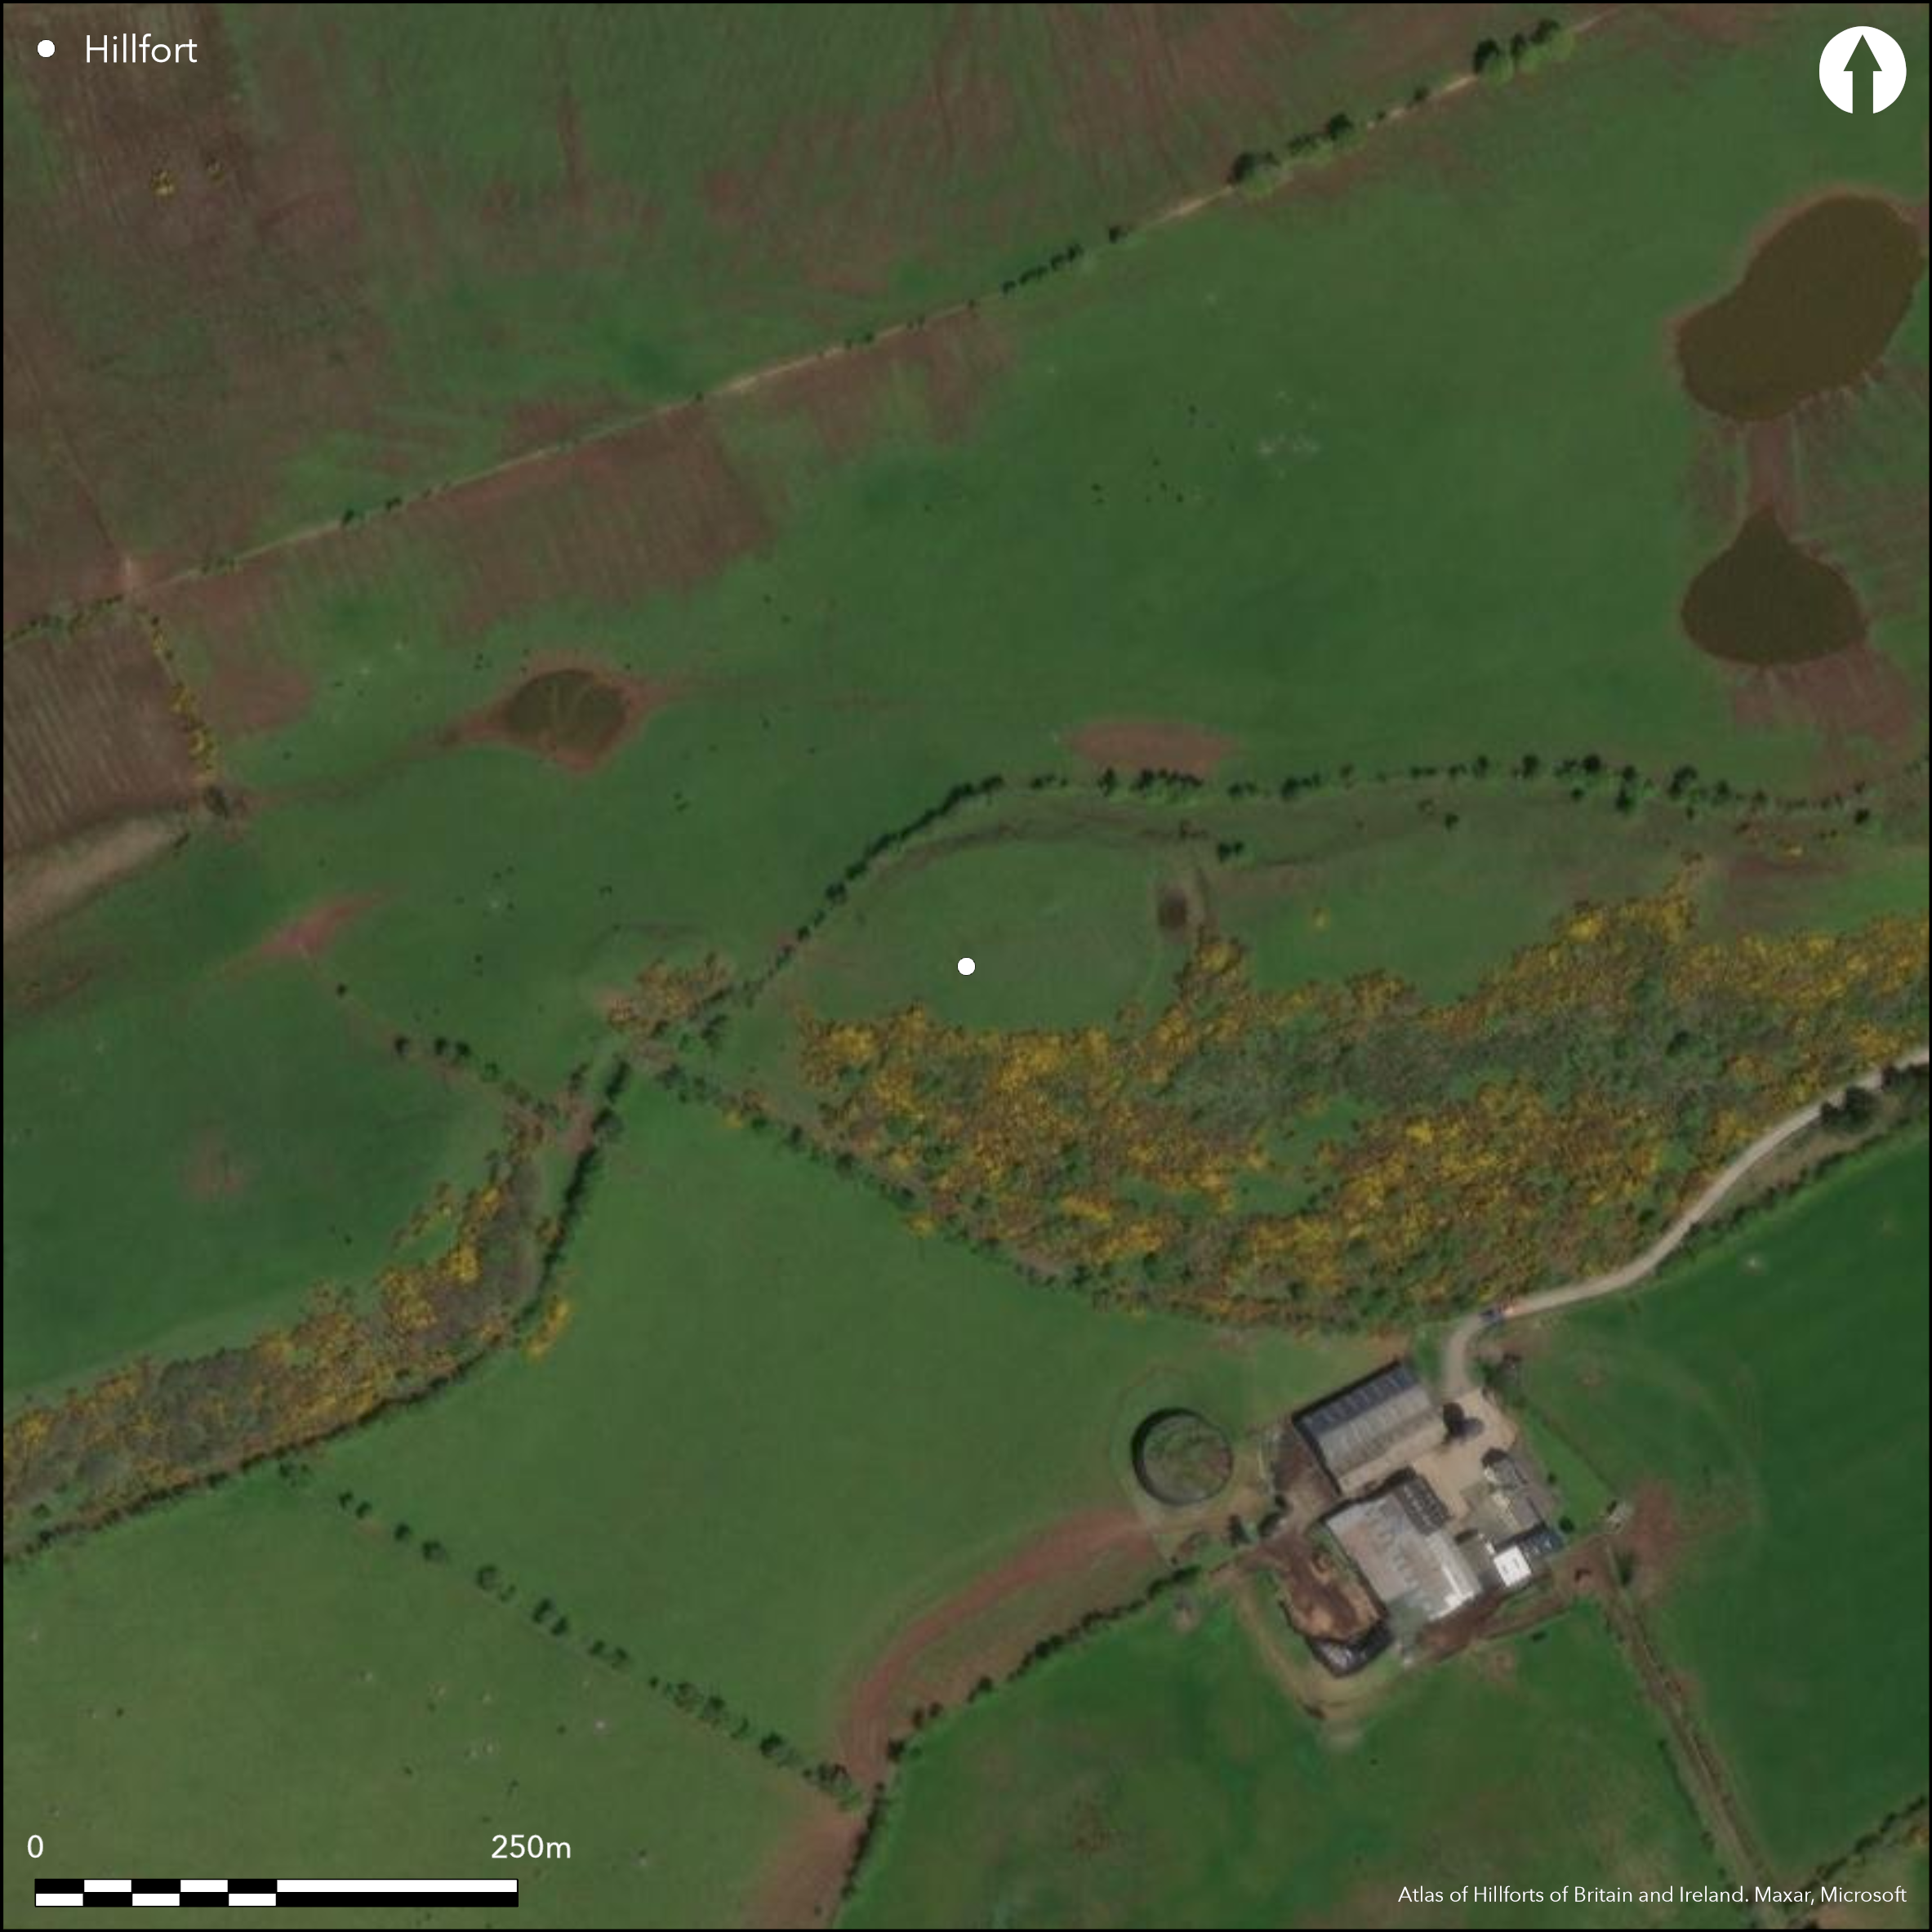
Satellite Imagery
LiDAR 1m DTM Hillshade
Satellite Imagery
Scroll left/right to view further images.
HER: The West of Scotland Archaeology Service 5431 (None)
NMR: NS 20 NW 4 (40853)
SM: 2194
NGR: NS 2440 0612
X: 224400 Y: 606120 (OSGB36)
This fort is situated on a local summit along a low ridge, from which the ground falls away sharply along the southern flank towards Hallowshean Farm. Oval on plan, its perimeter is defined by what was once probably a continuous inner rampart with an external ditch, though the ditch is clearly visible only on the E and peters out on both the N and S; on the W, where the ground falls away into a shallow saddle, both have been obliterated by cultivation. Additional protection on the easily accessible E flank is provided by another rampart and ditch, and outside this a third rampart and ditch, which on the southern margin of the ridge is also accompanied by a counterscarp bank. The interior measures about 79m from E to W by 49m transversely (0.3ha), but it has been cultivated and is featureless. The present entrance is on the E, though the gap through the inner two ramparts here appears to be relatively recent; for what it is worth, no gap is shown here on the 1st edition of the OS 25-inch map, but it does appear on John Smith's plan of 1893 (Smith 1895, 199-200, fig 270).
Citizen Science: ✓
Reliability of Data: Confirmed
Reliability of Interpretation: Confirmed
X: -530872 Y: 7423782 (EPSG: 3857)
Longitude: -4.76890563743108 Latitude: 55.317755550028295 (EPSG:4326)
Country: Scotland
Current County or Unitary Authority: South Ayrshire
Historic County: Ayrshire
Current Parish/Community/Council/Townland: Kirkoswald
None
| Extant | ✓ |
| Cropmark | ✗ |
| Likely Destroyed | ✗ |
None
| Woodland | ✗ |
| Commercial Forestry Plantation | ✗ |
| Parkland | ✗ |
| Pasture (Grazing) | ✓ |
| Arable | ✗ |
| Scrub/Bracken | ✗ |
| Bare Outcrop | ✗ |
| Heather/Moorland | ✗ |
| Heath | ✗ |
| Built-up | ✗ |
| Coastal Grassland | ✗ |
| Other | ✗ |
None
| Contour Fort | ✓ |
| Partial Contour Fort | ✗ |
| Promontory Fort | ✗ |
| Hillslope Fort | ✗ |
| Level Terrain Fort | ✗ |
| Marsh Fort | ✗ |
| Multiple Enclosure Fort | ✗ |
| Hilltop | ✓ |
| Coastal Promontory | ✗ |
| Inland Promontory | ✗ |
| Valley Bottom | ✗ |
| Knoll/Hillock/Outcrop | ✗ |
| Ridge | ✗ |
| Cliff/Plateau-edge/Scarp | ✗ |
| Hillslope | ✗ |
| Lowland | ✗ |
| Spur | ✗ |
Dominant Topographic Feature: None
| North | ✗ |
| Northeast | ✗ |
| East | ✗ |
| Southeast | ✗ |
| South | ✗ |
| Southwest | ✗ |
| West | ✗ |
| Northwest | ✗ |
| Level | ✓ |
Altitude: 165.0m
N/A
In the absence of excavation, there are neither stratified artefacts nor radiocarbon dates to provide a chronology for the defences.
Reliability: D - None
| Pre 1200BC | ✗ |
| 1200BC - 800BC | ✗ |
| 800BC - 400BC | ✗ |
| 400BC - AD50 | ✗ |
| AD50 - AD400 | ✗ |
| AD400 - AD 800 | ✗ |
| Post AD800 | ✗ |
| Unknown | ✓ |
| Pre Hillfort: | None |
| Post Hillfort: | Ploughed down |
First depicted in 1857 on the 1st edition OS 25-inch map (Ayrshire 1869, sheet 44.14), it was described by David Christison as part of the survey of Ayrshire earthworks he initiated in 1891 (Christison 1893, 396), and described and sketch-planned by John Smith in 1893 (Smith 1895, 199-200, fig 270). It was visited in 1953 during the RCAHMS Survey of Marginal Lands and Scheduled in 1962. The OS resurveyed and revised the 1:2500 depiction in 1967 and 1977 respectively, and it was revisited by RCAHMS in 1982. It was photographed from the air by RCAHMS in 1994.
| 1st Identified Map Depiction (1857): | Named Camp on the 1st edition OS 25-inch map (Ayrshire 1869, sheet 44.14) |
| Other (1891): | Description by David Christison (1893, 396) |
| Earthwork Survey (1893): | Sketch-plan and description (Smith 1895, 199-200, fig 270) |
| Other (1953): | Description during RCAHMS Survey of Marginal Lands |
| Other (1962): | Scheduled |
| Other (1967): | Resurveyed at 1:2500 by the OS |
| Other (1977): | Revised at 1:2500 by the OS |
| Other (1982): | Description by RCAHMS |
| Other (1983): | Visited by the Hill-Fort Study Group |
Featureless
None
| None | ✓ |
| Spring | ✗ |
| Stream | ✗ |
| Pool | ✗ |
| Flush | ✗ |
| Well | ✗ |
| Other | ✗ |
None
| No Known Features | ✓ |
| Round Stone Structures | ✗ |
| Rectangular Stone Structures | ✗ |
| Curvilinear Platforms | ✗ |
| Other Roundhouse Evidence | ✗ |
| Pits | ✗ |
| Quarry Hollows | ✗ |
| Other | ✗ |
None
| No Known Excavation | ✓ |
| Pits | ✗ |
| Postholes | ✗ |
| Roundhouses | ✗ |
| Rectangular Structures | ✗ |
| Roads/Tracks | ✗ |
| Quarry Hollows | ✗ |
| Other | ✗ |
| Nothing Found | ✗ |
None
| No Known Geophysics | ✓ |
| Pits | ✗ |
| Roundhouses | ✗ |
| Rectangular Structures | ✗ |
| Roads/Tracks | ✗ |
| Quarry Hollows | ✗ |
| Other | ✗ |
| Nothing Found | ✗ |
None
| No Known Finds | ✓ |
| Pottery | ✗ |
| Metal | ✗ |
| Metalworking | ✗ |
| Human Bones | ✗ |
| Animal Bones | ✗ |
| Lithics | ✗ |
| Environmental | ✗ |
| Other | ✗ |
NO APPARENT FEATURES other than feed bin stances
| APs Not Checked | ✗ |
| None | ✓ |
| Roundhouses | ✗ |
| Rectangular Structures | ✗ |
| Pits | ✗ |
| Postholes | ✗ |
| Roads/Tracks | ✗ |
| Other | ✗ |
See main summary
| 1: | Large sector on the W ploughed down |
| 2: | None |
Guard Chambers: ✗
Chevaux de Frise: ✗
| 1. Simple Gap (East): | Appears recent through the two inner ramparts |
Continuous rampart and ditch with outer defences on the E
| Area 1: | 0.3ha. |
| Total: | 0.3ha. |
Total Footprint Area: 0.57ha.
None
| ✗ | None |
| ✓ | None |
| NE Quadrant: | 3 |
| SE Quadrant: | 3 |
| SW Quadrant: | 1 |
| NW Quadrant: | 1 |
| Total: | 3 |
| Partial Univallate | ✓ |
| Univallate | ✗ |
| Partial Bivallate | ✗ |
| Bivallate | ✗ |
| Partial Multivallate | ✓ |
| Multivallate | ✗ |
| Unknown | ✗ |
| Partial Univallate | ✗ |
| Univallate | ✗ |
| Partial Bivallate | ✗ |
| Bivallate | ✗ |
| Partial Multivallate | ✗ |
| Multivallate | ✗ |
None
| None | ✗ |
| Earthen Bank | ✓ |
| Stone Wall | ✗ |
| Rubble | ✗ |
| Wall-walk | ✗ |
| Evidence of Timber | ✗ |
| Vitrification | ✗ |
| Other Burning | ✗ |
| Palisade | ✗ |
| Counter Scarp Bank | ✓ |
| Berm | ✗ |
| Unfinished | ✗ |
| Other | ✗ |
None
| None | ✗ |
| Earthen Bank | ✗ |
| Stone Wall | ✗ |
| Murus Duplex | ✗ |
| Timber-framed | ✗ |
| Timber-laced | ✗ |
| Vitrification | ✗ |
| Other Burning | ✗ |
| Palisade | ✗ |
| Counter Scarp Bank | ✗ |
| Berm | ✗ |
| Unfinished | ✗ |
| No Known Excavation | ✓ |
| Other | ✗ |
| ✗ | None |
| ✓ | All on the E |
Number of Ditches: 3
| ✗ | None |
Christison, D (1893) 'The Prehistoric Forts of Ayrshire'. Proc Soc Antiq Scot 27 (1892-93), 381-405.
Feachem, R (1963) A guide to prehistoric Scotland. Batsford: London (p 109)
Smith, J (1895) Prehistoric Man in Ayrshire. London.
Atlas of Hillforts:
Wikidata:
This work is licensed under CC BY-SA 4.0

 and should be cited as:
Lock, Gary and Ralston, Ian. 2024. Atlas of Hillforts of Britain and Ireland. Available at: https://hillforts.arch.ox.ac.uk
Document Version 1.1