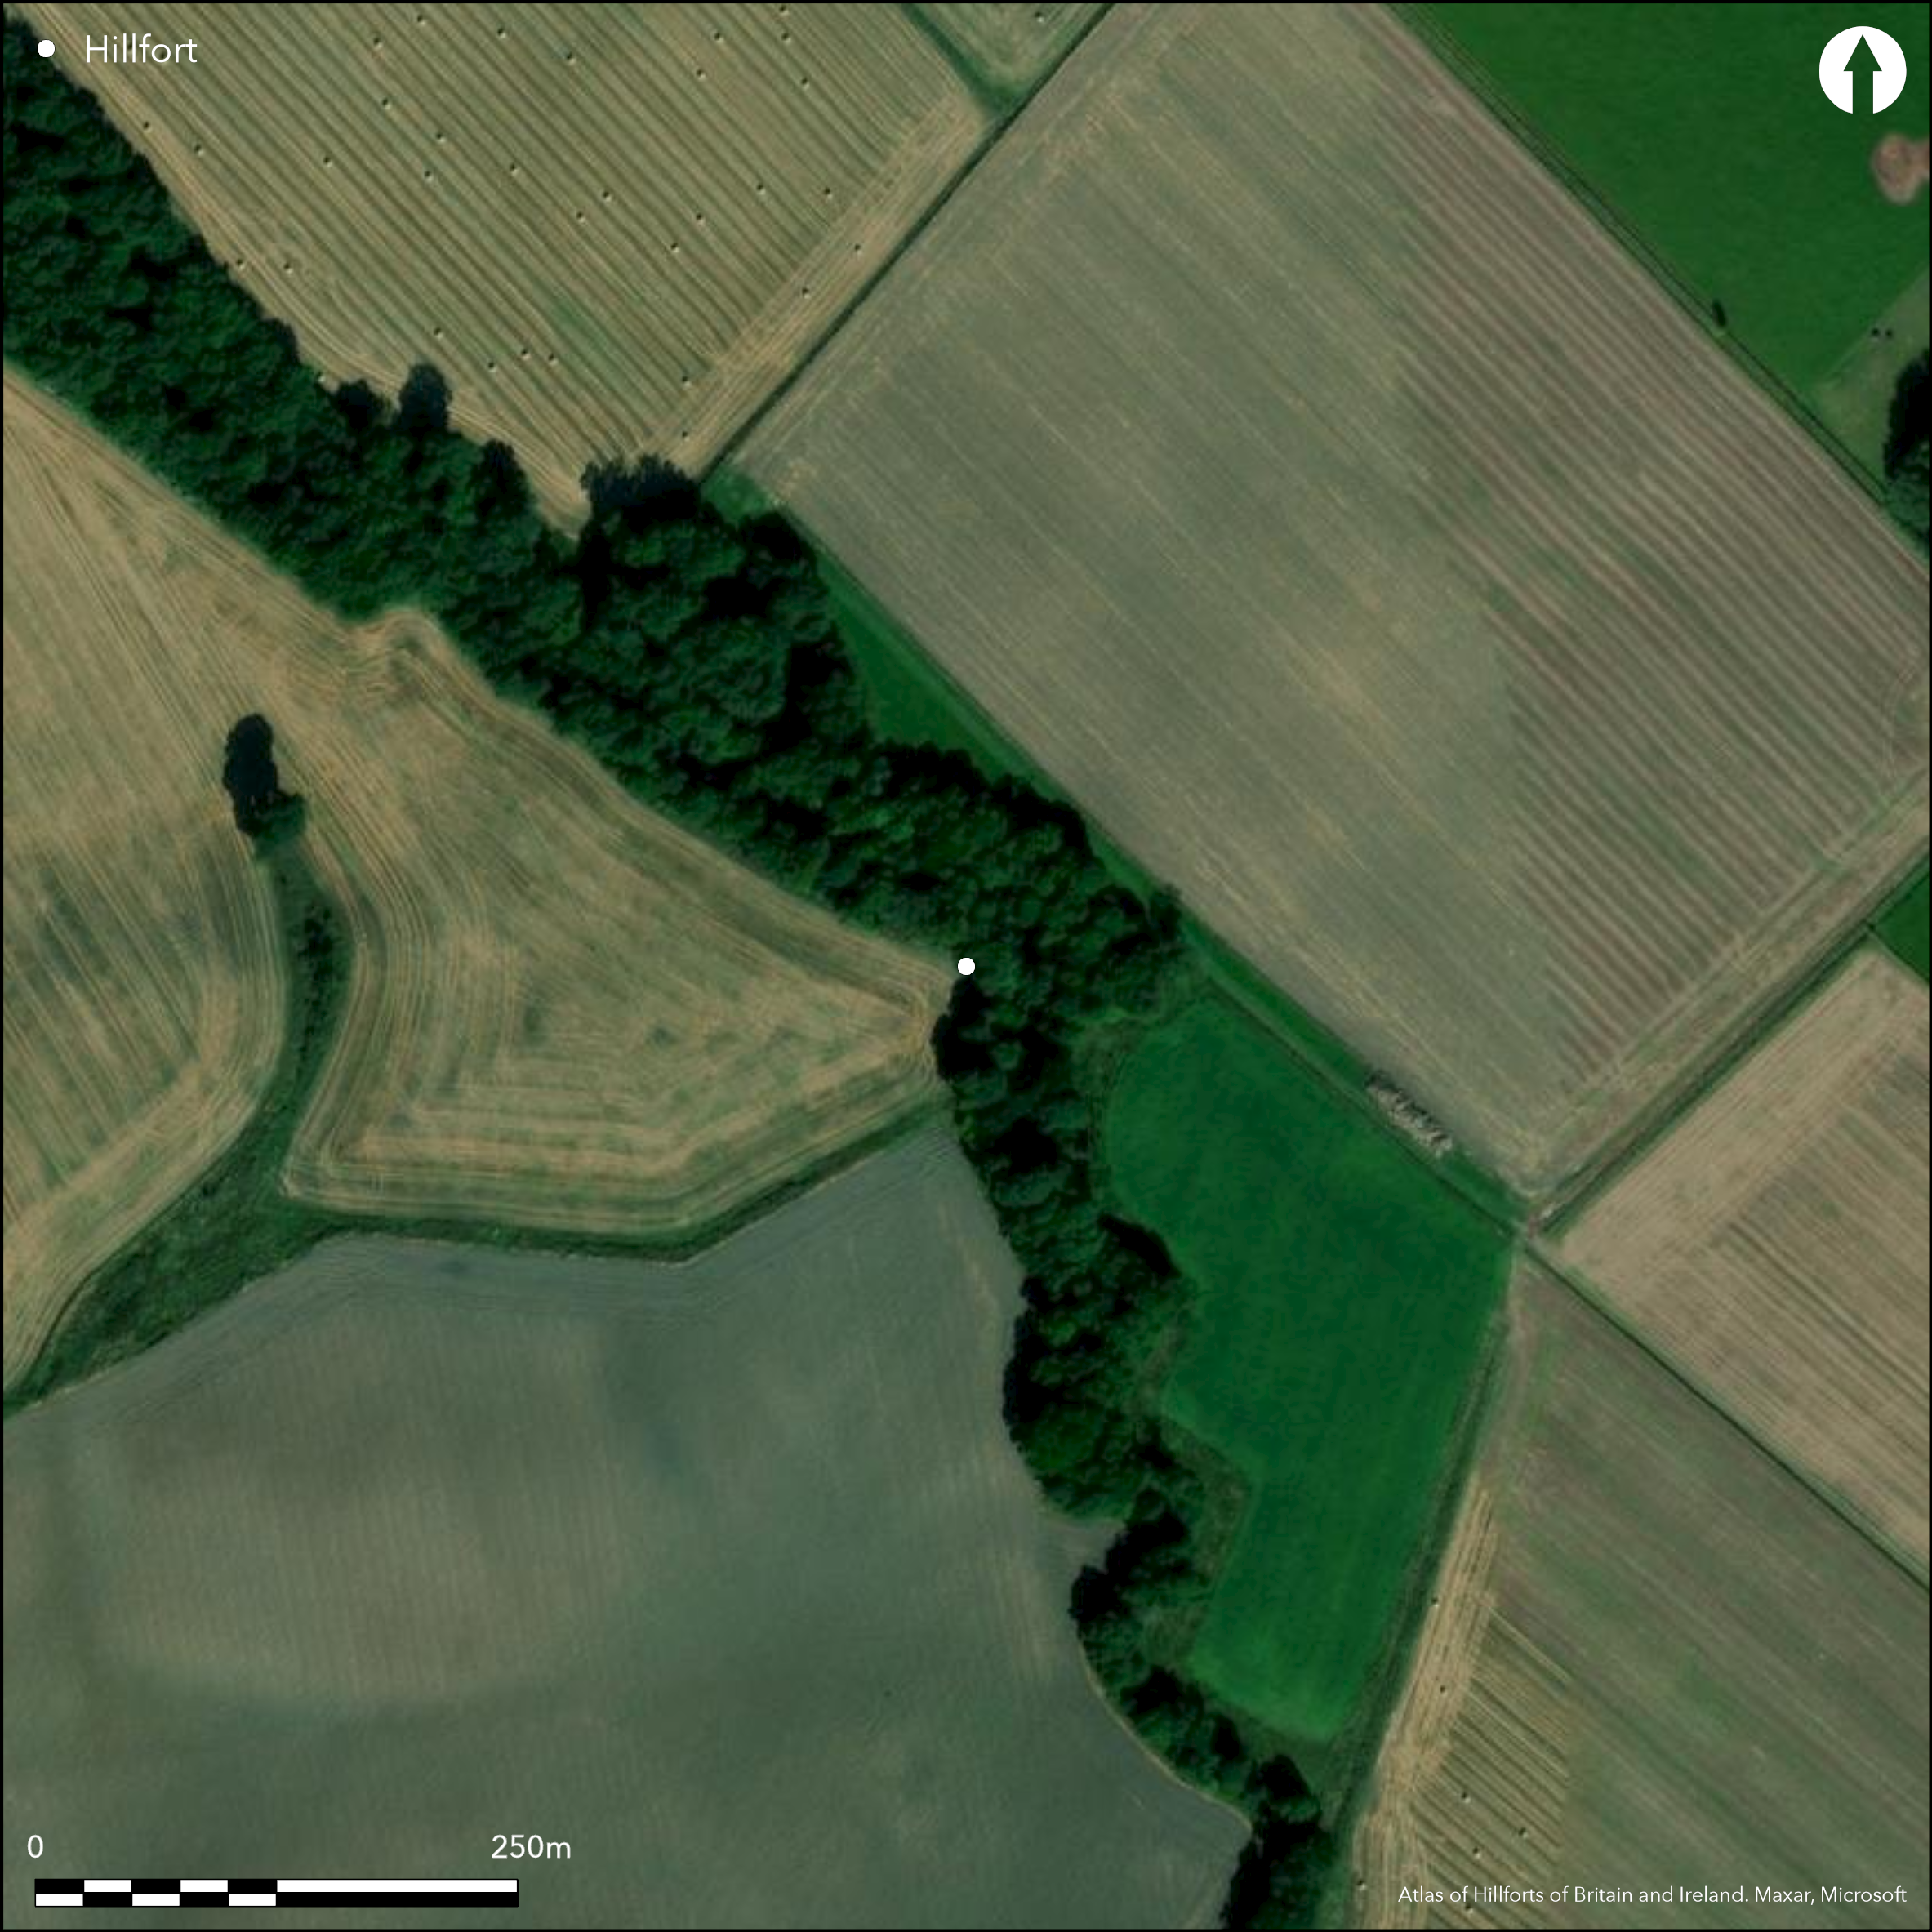
Satellite Imagery
Satellite Imagery
HER: Perth and Kinross Heritage Trust MPK2030 (None)
NMR: NO 01 SW 8 (26714)
SM: None
NGR: NO 0429 1454
X: 304290 Y: 714540 (OSGB36)
The remains of this small fortification are situated on a shallow promontory formed in a bend in the gully of the Garvock Burn above Garvock. The principle feature is a rectangular building, probably the stump of a tower or a hall-house measuring 5.7m by 4.3m transversely within walls 1.5m in thickness, which stands on the summit of a mound encircled on the S and W by up to three ditches with external ramparts, though the outer two have been levelled by cultivation on the S quarter. In addition to these defences, however, which suggest a medieval earthwork castle, there are also traces of two concentric ramparts with external ditches extending in a shallow arc southwards to enclose a much larger area on the edge of the gully. Ploughed out in the adjacent field, the full extent of these works is unknown, though the 1st edition OS 25-inch map (Perth and Clackmannan 1866, sheet 109.14) indicates an overall enclosed area measuring about 70m from N to S by 25m transversely (about 0.2ha). The position of the entrance is not known, and while in 1957 RCAHMS investigators suggested a path leading along the edge of the gully on the SE may have been the original route through the inner defences, the re-entrant formed between these defences and the two outer ramparts on the W is possibly the site of the entrance into the outer enclosure. It is unclear, however, whether these outer earthworks are the remains of a bailey attached to a medieval castle, or whether perhaps they indicate the presence of an earlier fortification exploiting a scarp edge along the gully in a manner seen elsewhere in Strathearn, at places like Orchill (Atlas No. 2631) and North Mains, Strathallan (Atlas No. 2642).
Citizen Science: ✗
Reliability of Data: Confirmed
Reliability of Interpretation: Confirmed
X: -395050 Y: 7621103 (EPSG: 3857)
Longitude: -3.548797585982762 Latitude: 56.31361975611413 (EPSG:4326)
Country: Scotland
Current County or Unitary Authority: Perth & Kinross
Historic County: Perthshire
Current Parish/Community/Council/Townland: Dunning
None
| Extant | ✓ |
| Cropmark | ✗ |
| Likely Destroyed | ✓ |
None
| Woodland | ✓ |
| Commercial Forestry Plantation | ✗ |
| Parkland | ✗ |
| Pasture (Grazing) | ✓ |
| Arable | ✓ |
| Scrub/Bracken | ✗ |
| Bare Outcrop | ✗ |
| Heather/Moorland | ✗ |
| Heath | ✗ |
| Built-up | ✗ |
| Coastal Grassland | ✗ |
| Other | ✗ |
None
| Contour Fort | ✗ |
| Partial Contour Fort | ✗ |
| Promontory Fort | ✓ |
| Hillslope Fort | ✗ |
| Level Terrain Fort | ✗ |
| Marsh Fort | ✗ |
| Multiple Enclosure Fort | ✗ |
| Hilltop | ✗ |
| Coastal Promontory | ✗ |
| Inland Promontory | ✓ |
| Valley Bottom | ✗ |
| Knoll/Hillock/Outcrop | ✗ |
| Ridge | ✗ |
| Cliff/Plateau-edge/Scarp | ✗ |
| Hillslope | ✗ |
| Lowland | ✗ |
| Spur | ✗ |
Dominant Topographic Feature: None
| North | ✗ |
| Northeast | ✗ |
| East | ✗ |
| Southeast | ✗ |
| South | ✗ |
| Southwest | ✗ |
| West | ✗ |
| Northwest | ✗ |
| Level | ✓ |
Altitude: 90.0m
N/A
In the absence of excavation, there are neither stratified artefacts nor radiocarbon dates to provide a chronology for the defences.
Reliability: D - None
| Pre 1200BC | ✗ |
| 1200BC - 800BC | ✗ |
| 800BC - 400BC | ✗ |
| 400BC - AD50 | ✗ |
| AD50 - AD400 | ✗ |
| AD400 - AD 800 | ✗ |
| Post AD800 | ✓ |
| Unknown | ✓ |
| Pre Hillfort: | None |
| Post Hillfort: | Probably a medieval castle here with a tower or hall |
RCAHMS also hold an undated sketch-plan by G Aitken (RCAHMS DC11125)
| 1st Identified Map Depiction (1859): | Annotated Fort on the 1st edition OS 25-inch map (Perth and Clackmannan 1866, sheet 109.14) |
| Earthwork Survey (1957): | Plan and description for RCAHMS Survey of Marginal Lands (RCAHMS DC5397 & DP152720) |
| Other (1965): | Resurveyed at 1:2500 by the OS |
Stump of a tower or hall-house
None
| None | ✓ |
| Spring | ✗ |
| Stream | ✗ |
| Pool | ✗ |
| Flush | ✗ |
| Well | ✗ |
| Other | ✗ |
Tower or hall-house
| No Known Features | ✗ |
| Round Stone Structures | ✗ |
| Rectangular Stone Structures | ✗ |
| Curvilinear Platforms | ✗ |
| Other Roundhouse Evidence | ✗ |
| Pits | ✗ |
| Quarry Hollows | ✗ |
| Other | ✓ |
None
| No Known Excavation | ✓ |
| Pits | ✗ |
| Postholes | ✗ |
| Roundhouses | ✗ |
| Rectangular Structures | ✗ |
| Roads/Tracks | ✗ |
| Quarry Hollows | ✗ |
| Other | ✗ |
| Nothing Found | ✗ |
None
| No Known Geophysics | ✓ |
| Pits | ✗ |
| Roundhouses | ✗ |
| Rectangular Structures | ✗ |
| Roads/Tracks | ✗ |
| Quarry Hollows | ✗ |
| Other | ✗ |
| Nothing Found | ✗ |
None
| No Known Finds | ✓ |
| Pottery | ✗ |
| Metal | ✗ |
| Metalworking | ✗ |
| Human Bones | ✗ |
| Animal Bones | ✗ |
| Lithics | ✗ |
| Environmental | ✗ |
| Other | ✗ |
NO APPARENT FEATURES
| APs Not Checked | ✗ |
| None | ✓ |
| Roundhouses | ✗ |
| Rectangular Structures | ✗ |
| Pits | ✗ |
| Postholes | ✗ |
| Roads/Tracks | ✗ |
| Other | ✗ |
None known
| 0: | Large sectors ploughed flat |
| 2: | Not known |
Guard Chambers: ✗
Chevaux de Frise: ✗
Up to three ditches and ramparts possibly belonging to a castle and enclosing a core around the tower or hall-house, and possibly two with external ditches forming the larger enclosure regarded here as the possible fort
| Area 1: | 0.2ha. |
| Total: | 0.2ha. |
Total Footprint Area: Noneha.
None
| ✗ | This figure is for the possible fort and ignores the probable inner element of the earthworks that are likely to belong to a castle. |
| ✗ | Excludes the possible castle earthworks |
| NE Quadrant: | 0 |
| SE Quadrant: | 0 |
| SW Quadrant: | 2 |
| NW Quadrant: | 2 |
| Total: | 2 |
| Partial Univallate | ✗ |
| Univallate | ✗ |
| Partial Bivallate | ✓ |
| Bivallate | ✗ |
| Partial Multivallate | ✗ |
| Multivallate | ✗ |
| Unknown | ✗ |
| Partial Univallate | ✗ |
| Univallate | ✗ |
| Partial Bivallate | ✗ |
| Bivallate | ✗ |
| Partial Multivallate | ✗ |
| Multivallate | ✗ |
None
| None | ✗ |
| Earthen Bank | ✓ |
| Stone Wall | ✗ |
| Rubble | ✗ |
| Wall-walk | ✗ |
| Evidence of Timber | ✗ |
| Vitrification | ✗ |
| Other Burning | ✗ |
| Palisade | ✗ |
| Counter Scarp Bank | ✗ |
| Berm | ✗ |
| Unfinished | ✗ |
| Other | ✗ |
None
| None | ✗ |
| Earthen Bank | ✗ |
| Stone Wall | ✗ |
| Murus Duplex | ✗ |
| Timber-framed | ✗ |
| Timber-laced | ✗ |
| Vitrification | ✗ |
| Other Burning | ✗ |
| Palisade | ✗ |
| Counter Scarp Bank | ✗ |
| Berm | ✗ |
| Unfinished | ✗ |
| No Known Excavation | ✓ |
| Other | ✗ |
| ✗ | None |
| ✓ | None |
Number of Ditches: 2
| ✗ | None |
No related records
Atlas of Hillforts:
Wikidata:
This work is licensed under CC BY-SA 4.0

 and should be cited as:
Lock, Gary and Ralston, Ian. 2024. Atlas of Hillforts of Britain and Ireland. Available at: https://hillforts.arch.ox.ac.uk
Document Version 1.1