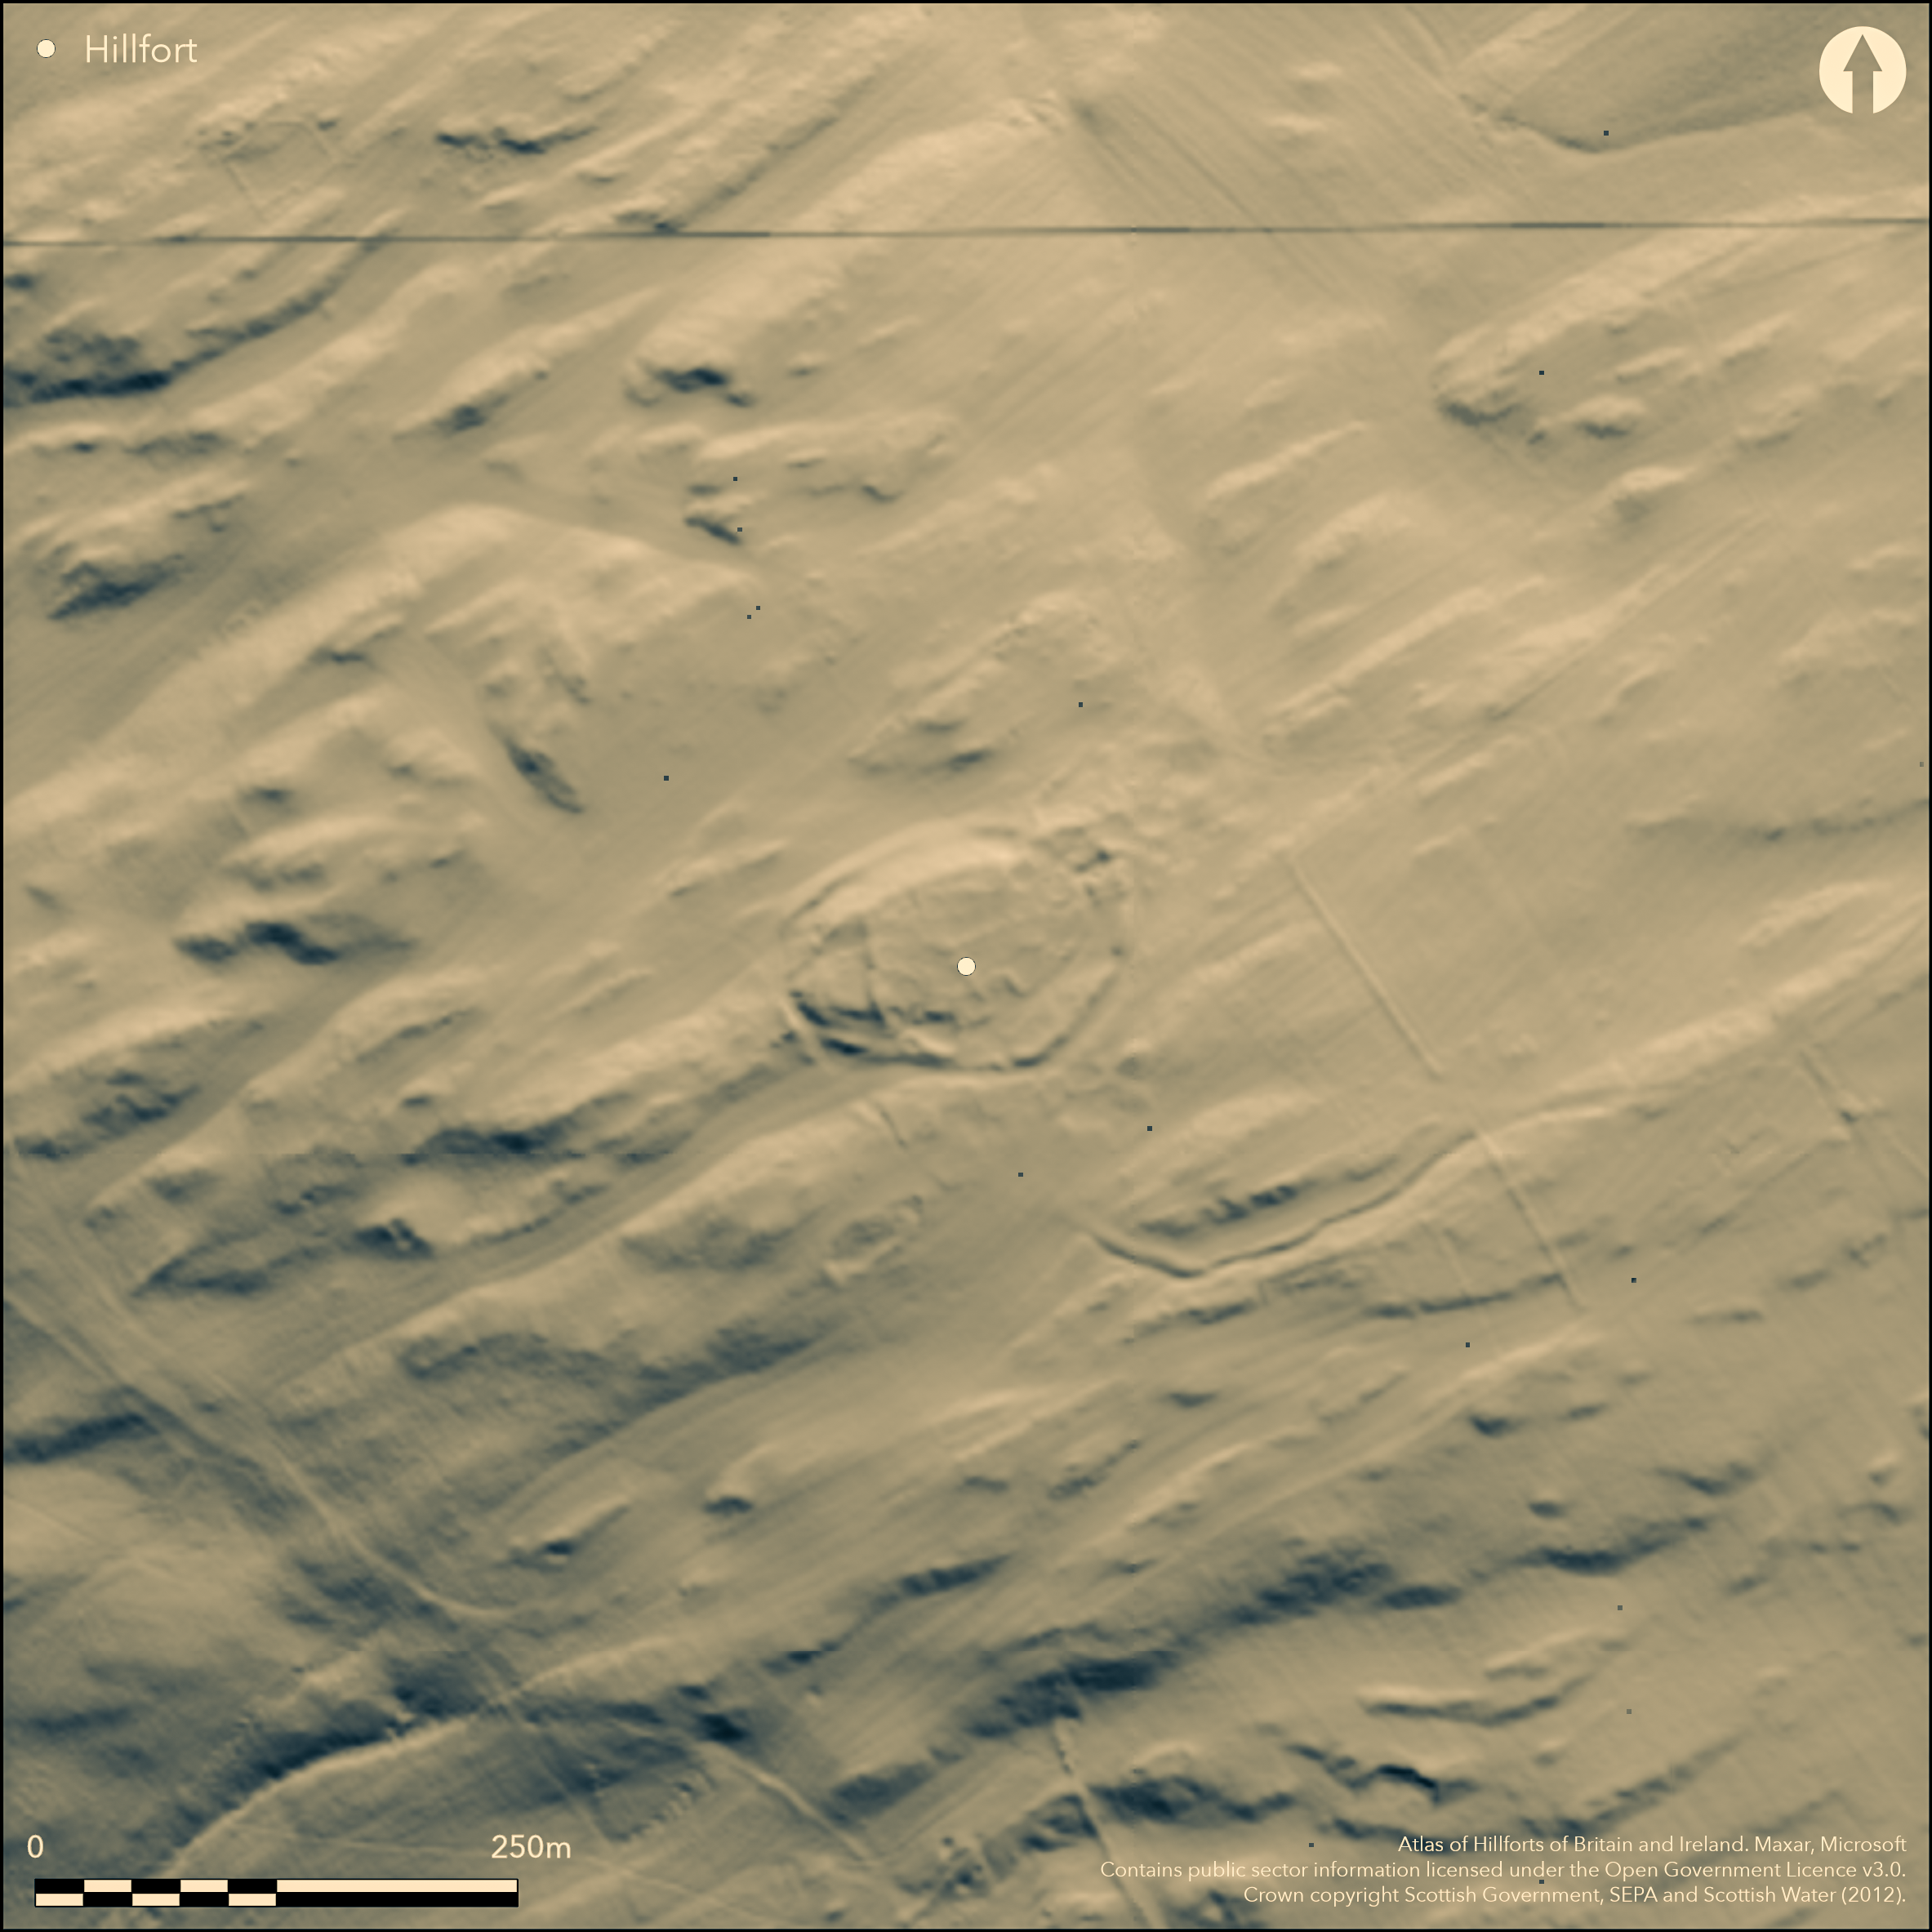
LiDAR 1m DTM Hillshade
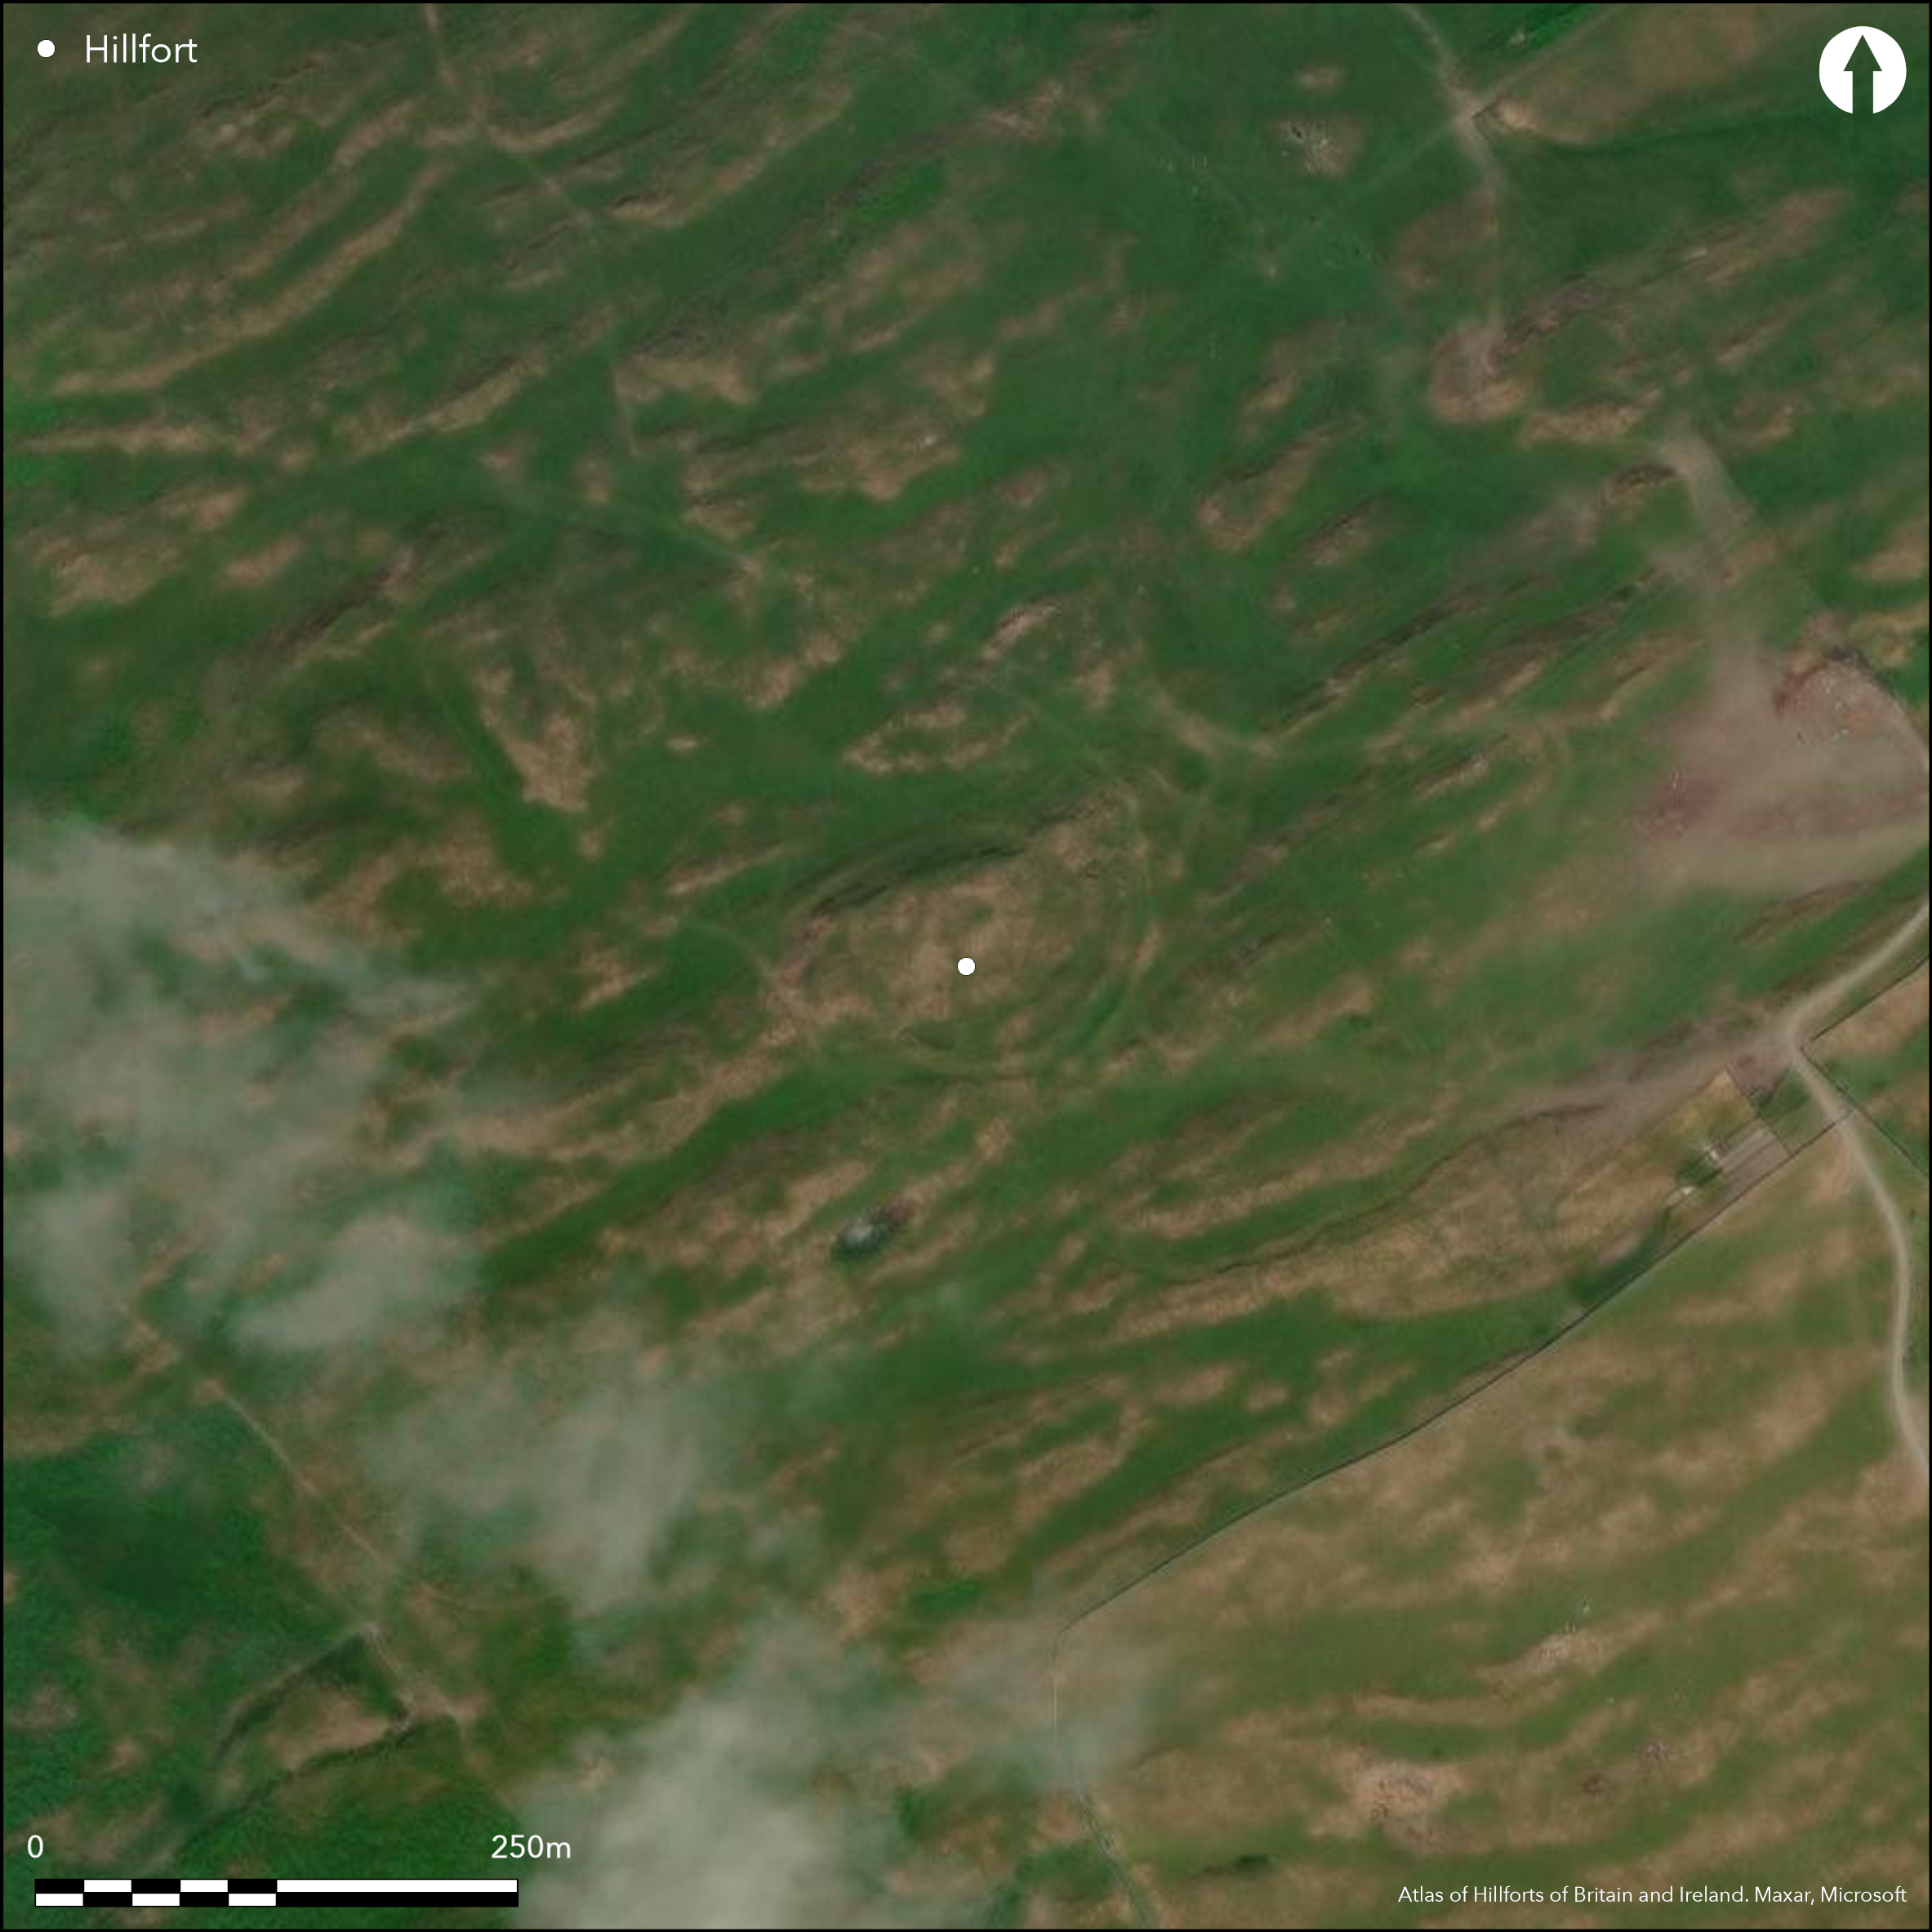
Satellite Imagery
LiDAR 1m DTM Hillshade
Satellite Imagery
Scroll left/right to view further images.
HER: Scottish Borders 55176 (None)
NMR: NT 50 NW 4 (55176)
SM: 3373
NGR: NT 5135 0978
X: 351350 Y: 609780 (OSGB36)
This fort is situated on the NW shoulder of Mid Hill, occupying a terrace from which the ground rises up beyond a shallow gully towards the summit on the SE. The defences, which have been heavily reduced, partly as a result of a phase of Late Iron Age occupation, and partly through more recent quarrying, comprise two ramparts with external ditches, though their circuits diverge on the NE and SE side. The inner encloses an oval area measuring about 78m from ENE to WSW by 39m transversely (0.25ha), but the greater part of its circuit it has been levelled, and on the S and E only its ditch is visible beneath the earthworks of the late Iron Age settlement occupying the interior; on the WSW there are traces of a shallow internal quarry immediately to the rear of the rampart. The outer forms a much larger enclosure and it is unfortunate that later activity on the ENE and WSW has obscured the relationship between them, for it is possible that the outer represents a separate period of construction and was once a free-standing enclosure of about 0.4ha. If so, the two ramparts must follow the same line along the NW, where a single ditch with a counterscarp bank extends along the foot of the slope. By and large, however, the outer rampart is much better preserved than the inner, still standing up to 1.2m high internally, and its ditch is about 5m in breadth. An entrance is visible through the inner rampart at the WSW end, approached by a trackway that mounts the slope obliquely to expose the visitor's right side, and there may have been a second on the ENE, marked by the terminal of the outer rampart on its S side. Most of the features visible within the interior probably belong to the late Iron Age settlement, which is bounded on the W by the grass-grown ruin of a wall cutting across the interior and the inner rampart, and on the S and E probably incorporating the outer rampart into its line. In addition to a possible house platform immediately within the entrance on the ENE, which possibly belongs to the earlier occupation of the fort, the footings of at least two round-houses can be seen within the interior of this enclosure. together with traces of a series of scooped courts and yards.
Citizen Science: ✗
Reliability of Data: Confirmed
Reliability of Interpretation: Confirmed
X: -308282 Y: 7435891 (EPSG: 3857)
Longitude: -2.769340841420996 Latitude: 55.379603969908466 (EPSG:4326)
Country: Scotland
Current County or Unitary Authority: Scottish Borders
Historic County: Roxburghshire
Current Parish/Community/Council/Townland: Cavers
None
| Extant | ✓ |
| Cropmark | ✗ |
| Likely Destroyed | ✗ |
None
| Woodland | ✗ |
| Commercial Forestry Plantation | ✗ |
| Parkland | ✗ |
| Pasture (Grazing) | ✓ |
| Arable | ✗ |
| Scrub/Bracken | ✗ |
| Bare Outcrop | ✗ |
| Heather/Moorland | ✓ |
| Heath | ✗ |
| Built-up | ✗ |
| Coastal Grassland | ✗ |
| Other | ✗ |
None
| Contour Fort | ✓ |
| Partial Contour Fort | ✗ |
| Promontory Fort | ✗ |
| Hillslope Fort | ✗ |
| Level Terrain Fort | ✗ |
| Marsh Fort | ✗ |
| Multiple Enclosure Fort | ✗ |
| Hilltop | ✗ |
| Coastal Promontory | ✗ |
| Inland Promontory | ✗ |
| Valley Bottom | ✗ |
| Knoll/Hillock/Outcrop | ✗ |
| Ridge | ✗ |
| Cliff/Plateau-edge/Scarp | ✗ |
| Hillslope | ✗ |
| Lowland | ✗ |
| Spur | ✓ |
Dominant Topographic Feature: None
| North | ✗ |
| Northeast | ✗ |
| East | ✗ |
| Southeast | ✗ |
| South | ✗ |
| Southwest | ✗ |
| West | ✗ |
| Northwest | ✗ |
| Level | ✓ |
Altitude: 290.0m
N/A
In the absence of excavation, there are neither stratified artefacts nor radiocarbon dates to provide a chronology for the defences.
Reliability: D - None
| Pre 1200BC | ✗ |
| 1200BC - 800BC | ✗ |
| 800BC - 400BC | ✗ |
| 400BC - AD50 | ✗ |
| AD50 - AD400 | ✗ |
| AD400 - AD 800 | ✗ |
| Post AD800 | ✗ |
| Unknown | ✓ |
| Pre Hillfort: | None |
| Post Hillfort: | Overlain by late Iron Age settlement and later quarried |
Photographed by RCAHMS Aerial Survey Programme in 1984, 1991, 2007 and 2010
| 1st Identified Map Depiction (1858): | Annotated Fort on the 1st edition OS 25-inch map (Roxburgh 1863, sheet 32.4) |
| Earthwork Survey (1948): | Plan and description (RCAHMS 1956, 108, no.152, fig 143; RCAHMS RXD 95/1-2) |
| Other (1965): | Resurveyed at 1:2500 by the OS |
| Other (1973): | Scheduled |
One possible house platform and at least two stone footings for late Iron Age round-houses associated with several scooped courts and yards; oblique aerial photographs suggest there may be other round-houses present
None
| None | ✓ |
| Spring | ✗ |
| Stream | ✗ |
| Pool | ✗ |
| Flush | ✗ |
| Well | ✗ |
| Other | ✗ |
One possible house platform and at least two stone footings for late Iron Age round-houses associated with several scooped courts and yards
| No Known Features | ✗ |
| Round Stone Structures | ✓ |
| Rectangular Stone Structures | ✗ |
| Curvilinear Platforms | ✓ |
| Other Roundhouse Evidence | ✗ |
| Pits | ✗ |
| Quarry Hollows | ✗ |
| Other | ✓ |
None
| No Known Excavation | ✓ |
| Pits | ✗ |
| Postholes | ✗ |
| Roundhouses | ✗ |
| Rectangular Structures | ✗ |
| Roads/Tracks | ✗ |
| Quarry Hollows | ✗ |
| Other | ✗ |
| Nothing Found | ✗ |
None
| No Known Geophysics | ✓ |
| Pits | ✗ |
| Roundhouses | ✗ |
| Rectangular Structures | ✗ |
| Roads/Tracks | ✗ |
| Quarry Hollows | ✗ |
| Other | ✗ |
| Nothing Found | ✗ |
None
| No Known Finds | ✓ |
| Pottery | ✗ |
| Metal | ✗ |
| Metalworking | ✗ |
| Human Bones | ✗ |
| Animal Bones | ✗ |
| Lithics | ✗ |
| Environmental | ✗ |
| Other | ✗ |
Oblique aerial photographs suggest there may be other round-houses present
| APs Not Checked | ✗ |
| None | ✗ |
| Roundhouses | ✓ |
| Rectangular Structures | ✗ |
| Pits | ✗ |
| Postholes | ✗ |
| Roads/Tracks | ✗ |
| Other | ✗ |
See main summary
| 2: | Large sectors of the inner rampart are heavily reduce |
| 2: | None |
Guard Chambers: ✗
Chevaux de Frise: ✗
| 1. Oblique (South west): | A gap in the inner rampart. Oblique approach exposing right side |
| 1. Simple Gap (South west): | None |
| 2. Simple Gap (North east): | Marked by the surviving S terminal of the outer rampart |
Two ramparts and ditches, but possibly representing successive periods of enclosure
| Area 1: | 0.25ha. |
| Area 2: | 0.4ha. |
| Total: | 0.4ha. |
Total Footprint Area: Noneha.
None
| ✓ | None |
| ✓ | Probably two successive circuits, each with a single rampart and ditch |
| NE Quadrant: | 2 |
| SE Quadrant: | 2 |
| SW Quadrant: | 1 |
| NW Quadrant: | 1 |
| Total: | 2 |
| Partial Univallate | ✓ |
| Univallate | ✗ |
| Partial Bivallate | ✓ |
| Bivallate | ✗ |
| Partial Multivallate | ✗ |
| Multivallate | ✗ |
| Unknown | ✗ |
| Partial Univallate | ✗ |
| Univallate | ✓ |
| Partial Bivallate | ✗ |
| Bivallate | ✗ |
| Partial Multivallate | ✗ |
| Multivallate | ✗ |
None
| None | ✗ |
| Earthen Bank | ✓ |
| Stone Wall | ✗ |
| Rubble | ✗ |
| Wall-walk | ✗ |
| Evidence of Timber | ✗ |
| Vitrification | ✗ |
| Other Burning | ✗ |
| Palisade | ✗ |
| Counter Scarp Bank | ✓ |
| Berm | ✗ |
| Unfinished | ✗ |
| Other | ✗ |
None
| None | ✗ |
| Earthen Bank | ✗ |
| Stone Wall | ✗ |
| Murus Duplex | ✗ |
| Timber-framed | ✗ |
| Timber-laced | ✗ |
| Vitrification | ✗ |
| Other Burning | ✗ |
| Palisade | ✗ |
| Counter Scarp Bank | ✗ |
| Berm | ✗ |
| Unfinished | ✗ |
| No Known Excavation | ✓ |
| Other | ✗ |
| ✗ | None |
| ✓ | None |
Number of Ditches: 2
| ✗ | None |
RCAHMS (1956) The Royal Commission on the Ancient and Historical Monuments of Scotland. An inventory of the ancient and historical monuments of Roxburghshire: with the fourteenth report of the Commission, 2v. HMSO: Edinburgh
Atlas of Hillforts:
Wikidata:
This work is licensed under CC BY-SA 4.0

 and should be cited as:
Lock, Gary and Ralston, Ian. 2024. Atlas of Hillforts of Britain and Ireland. Available at: https://hillforts.arch.ox.ac.uk
Document Version 1.1