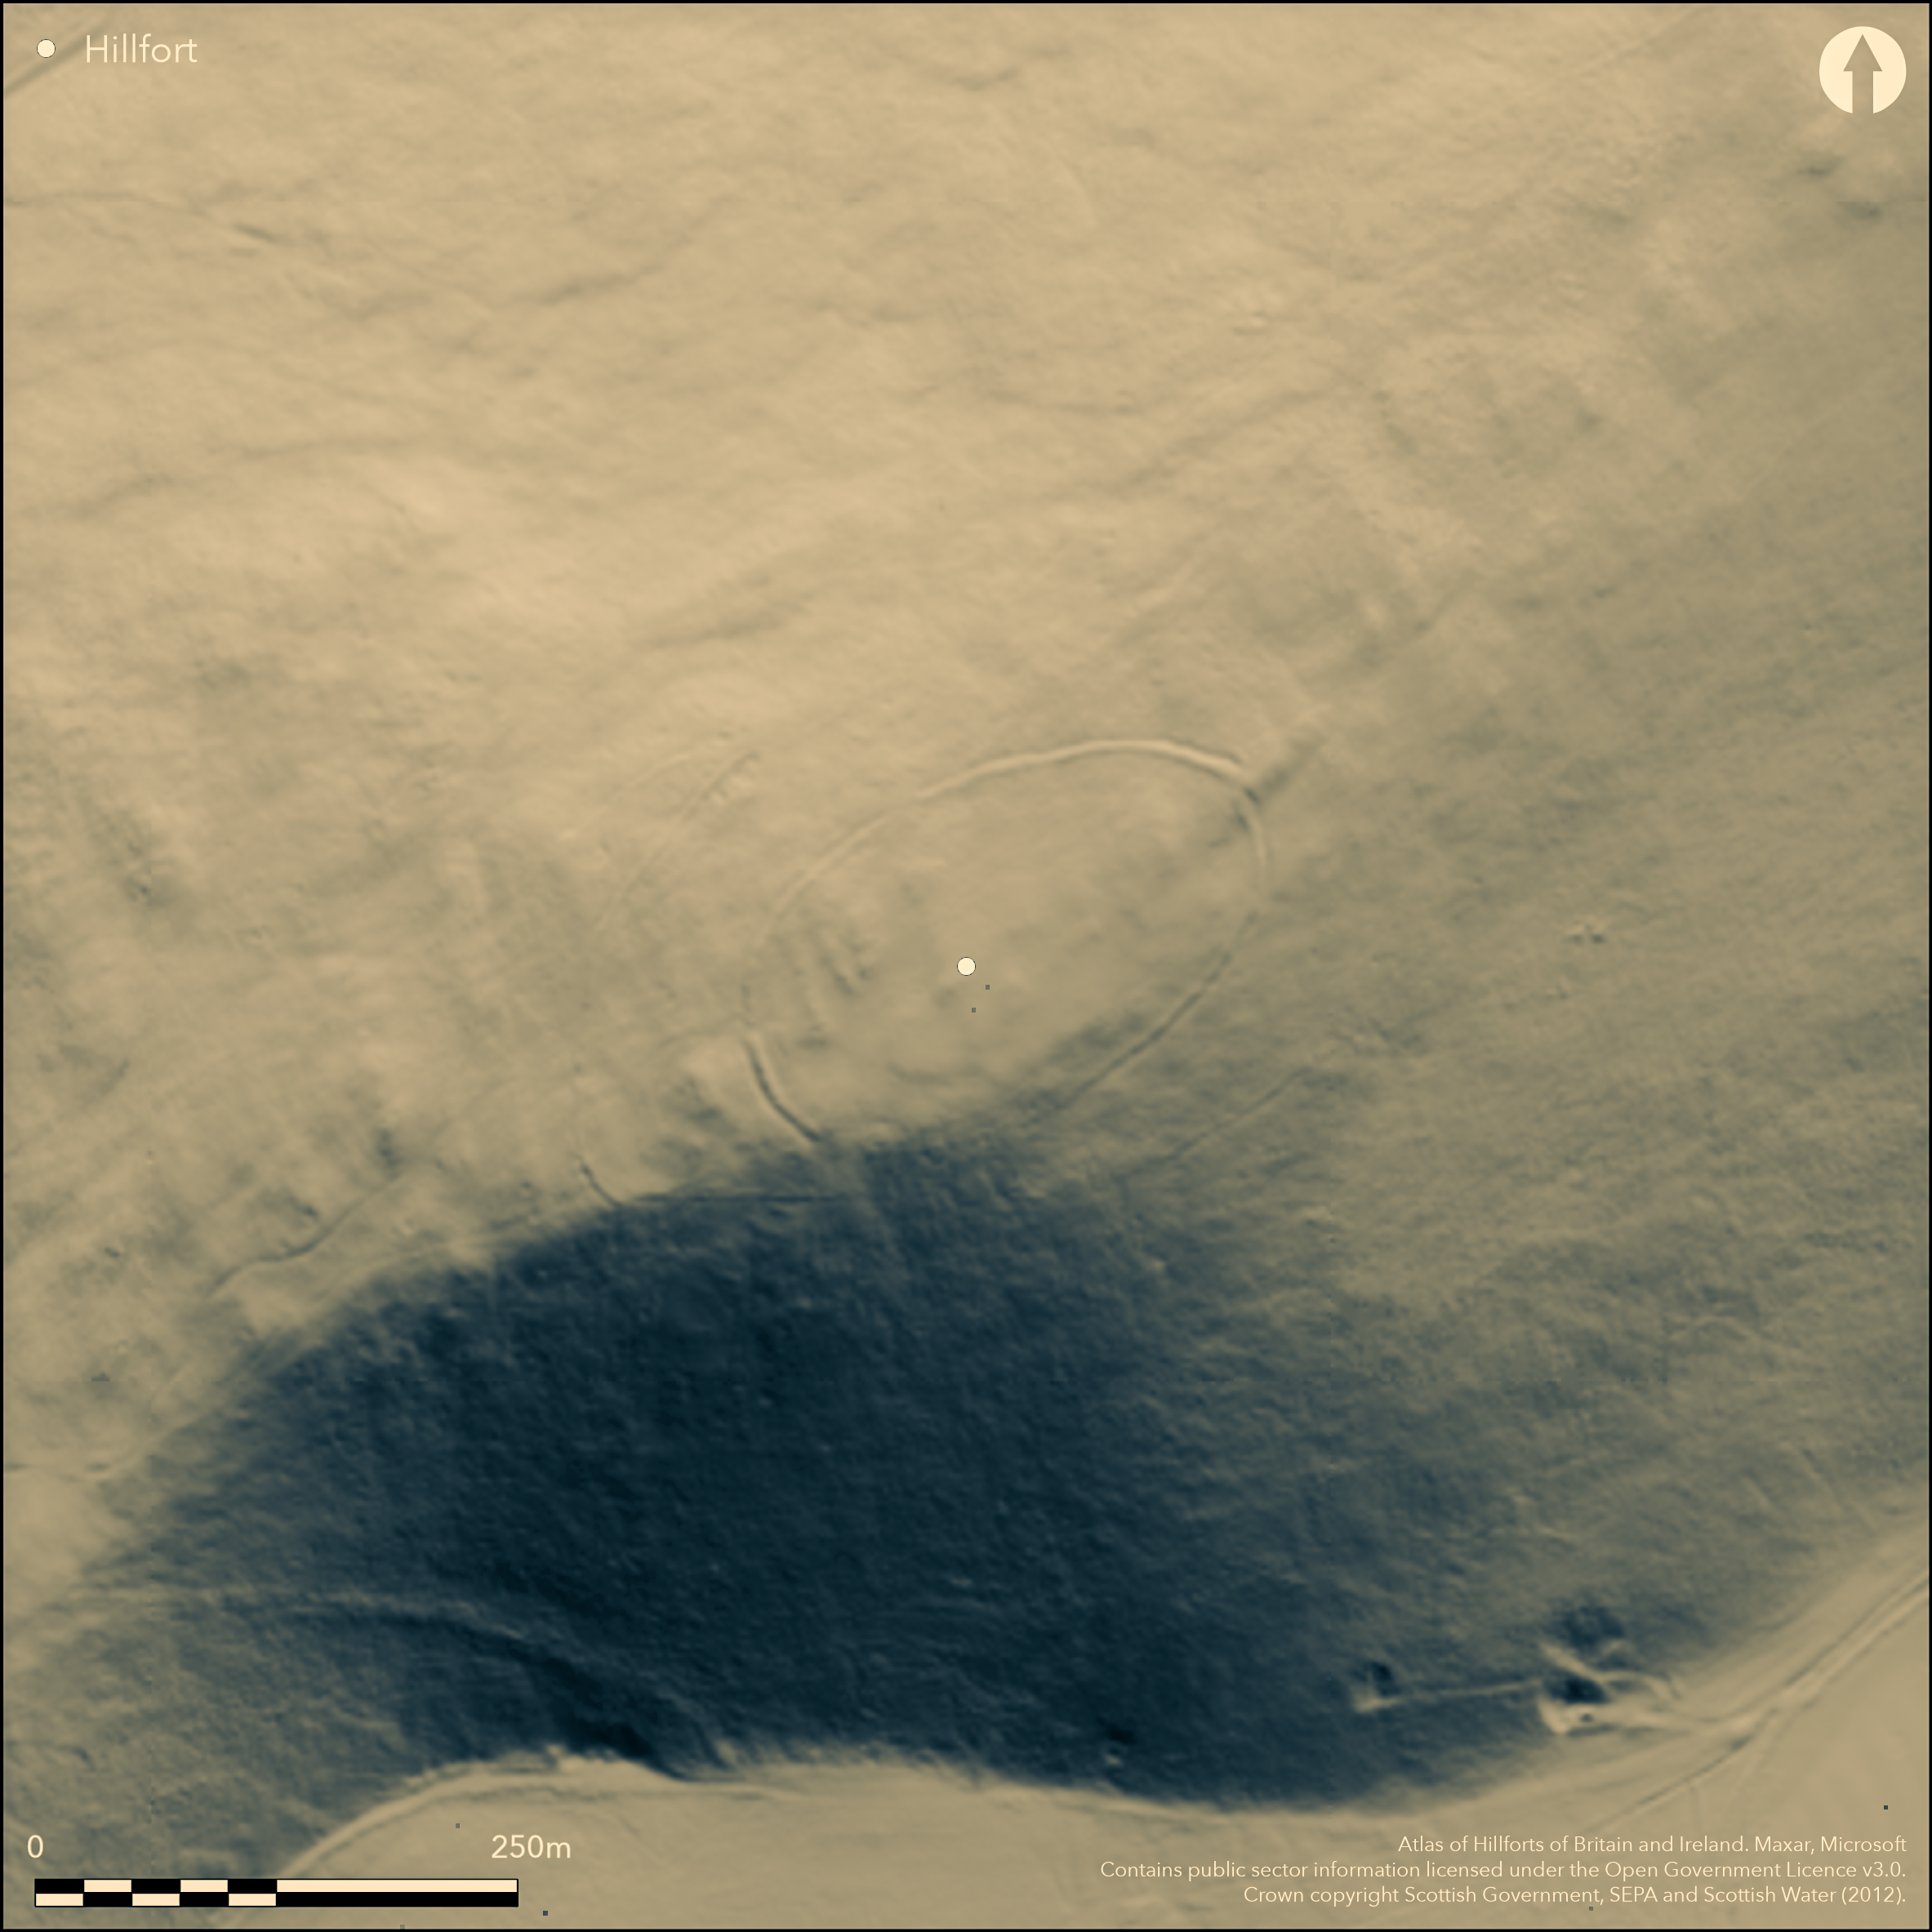
LiDAR 1m DTM Hillshade
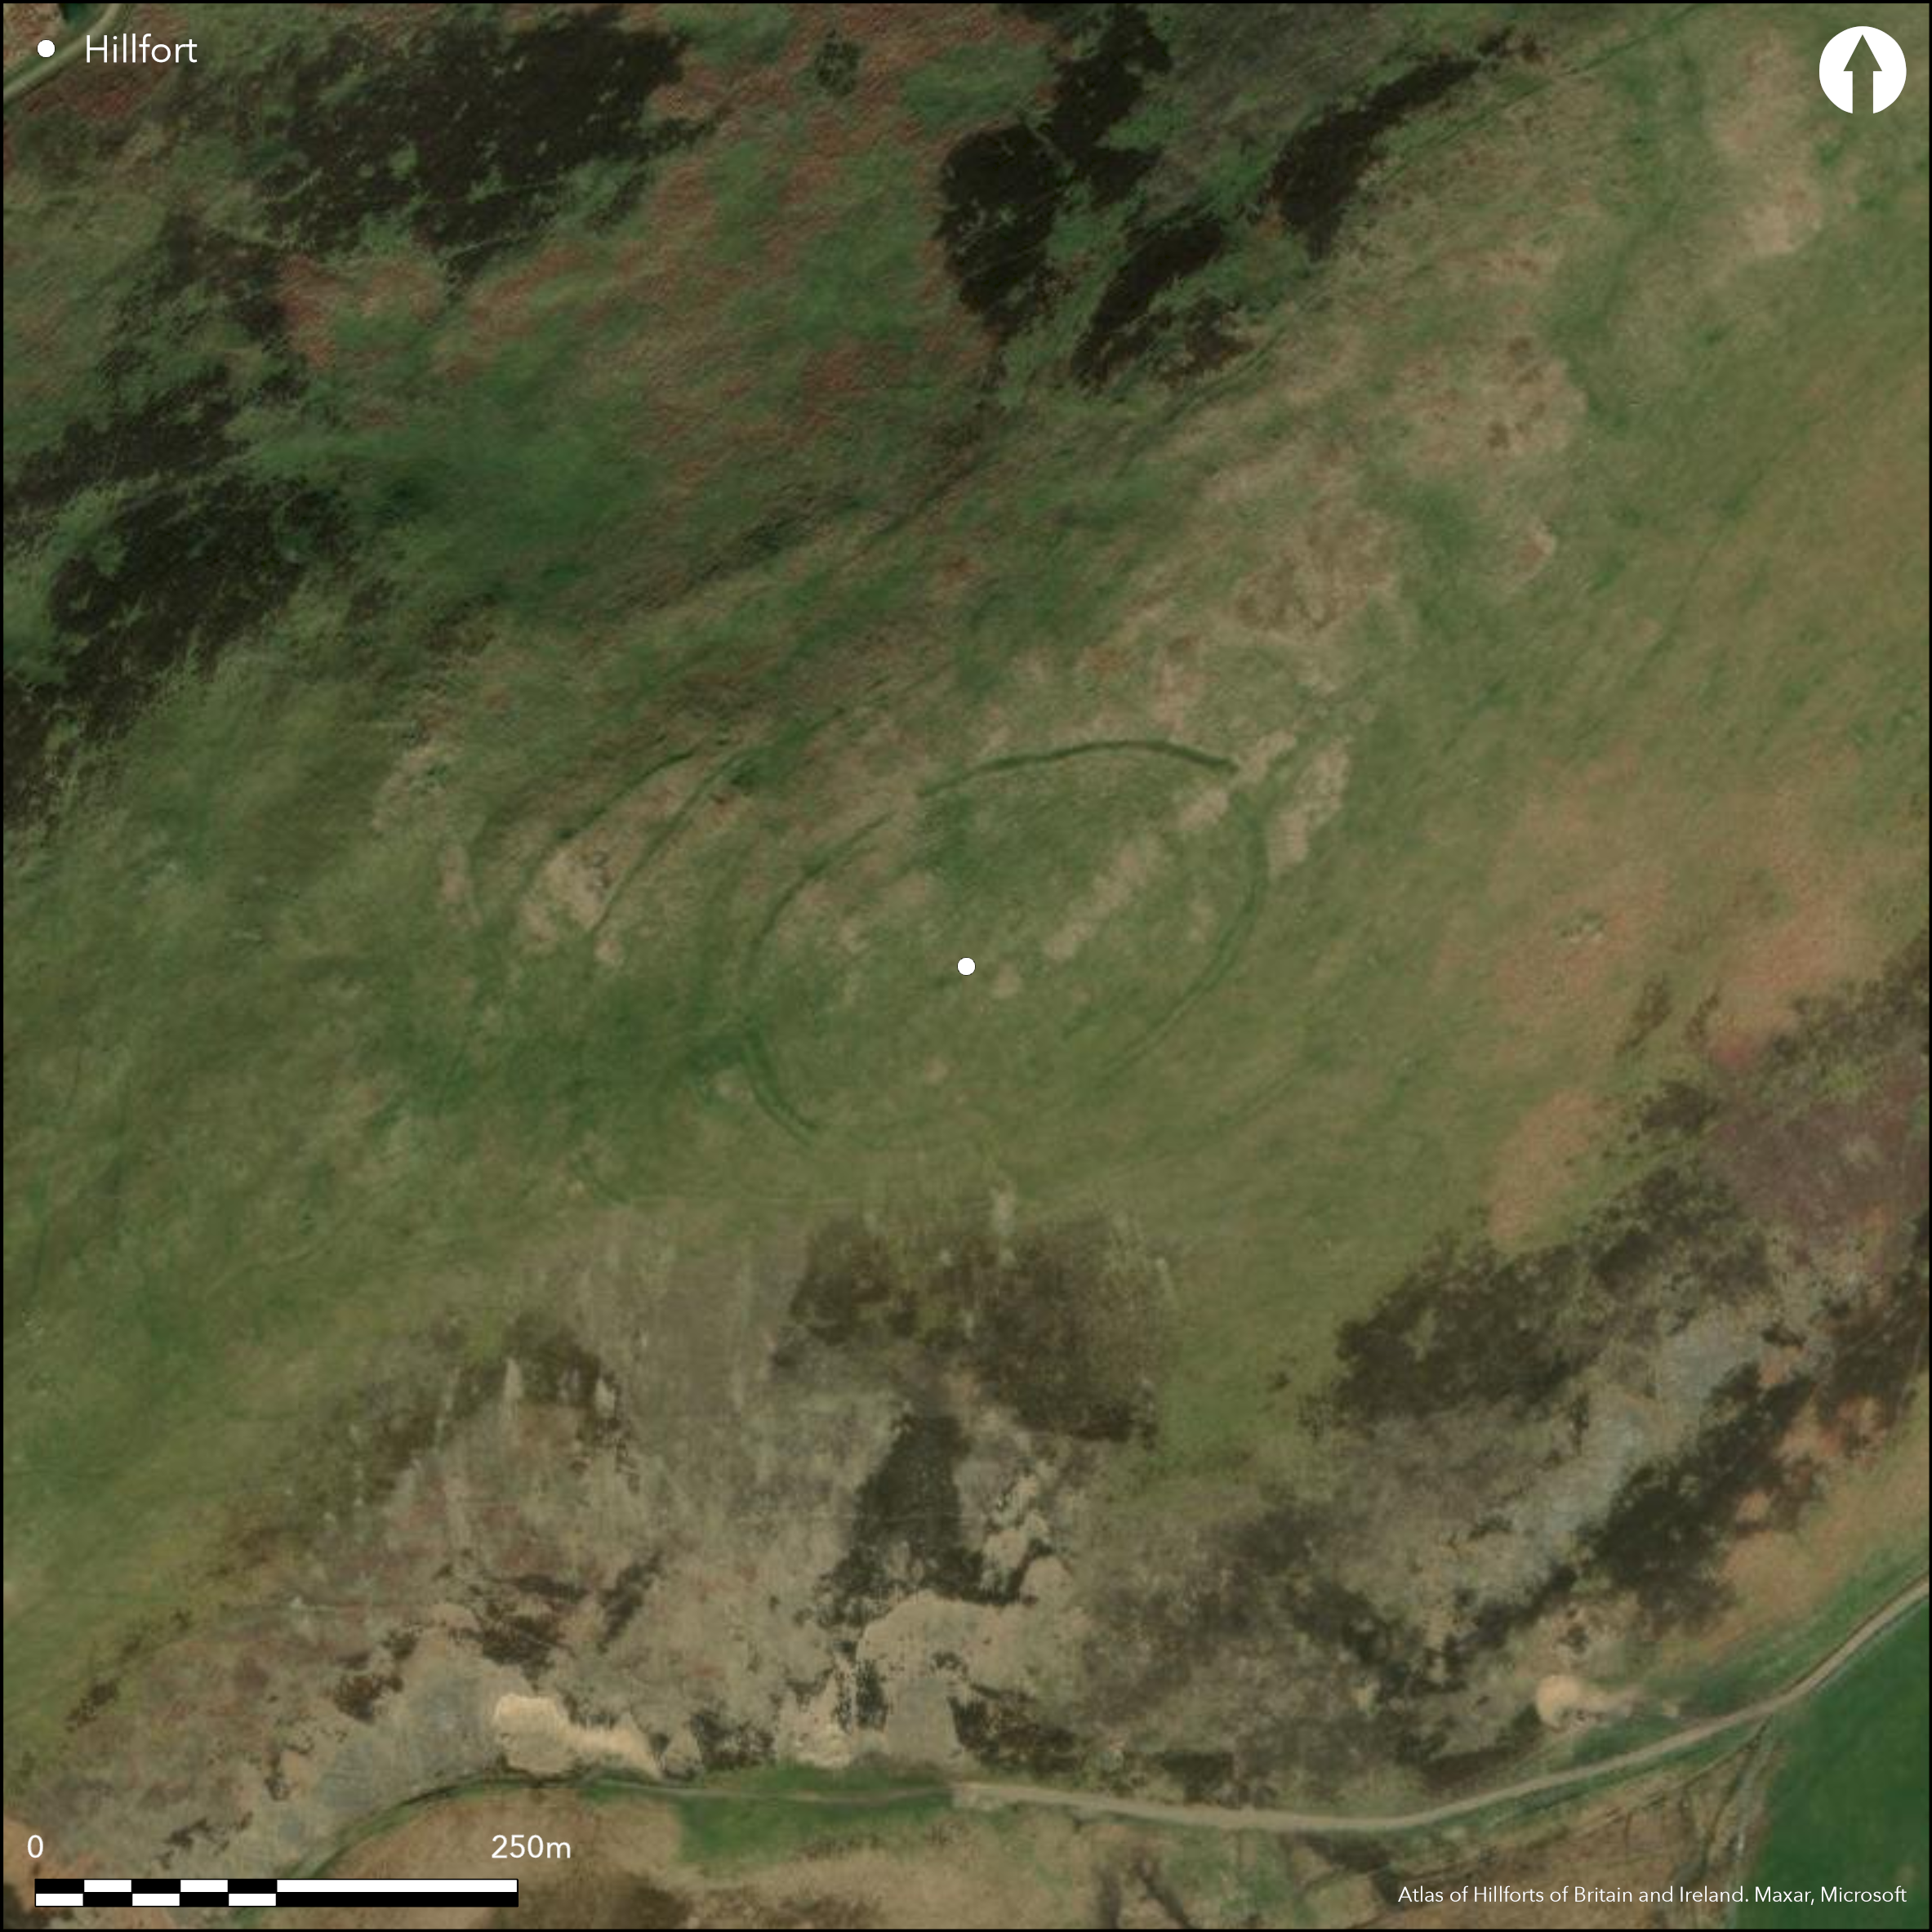
Satellite Imagery
LiDAR 1m DTM Hillshade
Satellite Imagery
Scroll left/right to view further images.
HER: Scottish Borders 48712 (None)
NMR: NT 03 SE 15 (48712)
SM: 2743
NGR: NT 0550 3380
X: 305505 Y: 633809 (OSGB36)
This fort encloses the very highest part of White Hill, a long ridge which falls away sharply on all sides except the NE. Oval on plan, its defences comprises at least two roughly concentric lines of palisade trench and a low rampart with an external ditch, while traces of a third palisade trench can be seen within the interior and there are two outlying earthwork on the W flank. Palisade trenches are traditionally considered to be earlier than earthwork defences, but there is no evidence of the sequence here, and it is unknown whether they belong to successive enclosures or a contemporary scheme of defence. The two palisades range from 8m to apart along the flanks to 9m at the WSW end and 15m at the ENE end, and enclose an oval area measuring some 120m from ENE to WSW by 70m transversely 0.7ha. The second line of palisade trench takes in an overall area of 1.1ha, and the rampart and ditch immediately outside it 1.2ha; this latter is of relatively slight proportions, probably indicating a substantial timber component in its circuit, and what has previously been interpreted as a marker trench in an incomplete sector on the S is in reality more likely to be evidence of another palisade trench on its line. Entrances through the rampart and ditch in the middle of the ENE end, and offset a little N of its axis in the WSW end are matched by gaps in the two internal palisades. Within the interior, the most recent survey by RCAHMS detected traces of eight possible round-houses one of which overlies the inner of the two palisade trenches and another is possibly cut by it; in addition this palisade trench appears to cut eccentrically through an earlier palisaded enclosure. The relationship of the outlying earthworks on the W is unclear. The upper of them, which was first recorded by David Christison, was linked by RCAHMS investigators in 1957 with what they considered to be a marker trench on the slope below the fort on the S, and thus implicitly interpreted as an unfinished defensive work, but a combination of more recent aerial photography and fieldwork has demonstrated that these supposed marker trenches form elements in a much larger enclosure enclosing the whole of the crest of the ridge, of which the lower earthwork on the W is simply the most prominent sector; unique and extraordinary, this enclosure is just shy of 1km in length by between 100m and 150m in breadth. Evidently a hilltop enclosure, its date and purpose are unknown.
Citizen Science: ✗
Reliability of Data: Confirmed
Reliability of Interpretation: Confirmed
X: -389712 Y: 7476980 (EPSG: 3857)
Longitude: -3.50084367007856 Latitude: 55.58875455278943 (EPSG:4326)
Country: Scotland
Current County or Unitary Authority: Scottish Borders
Historic County: Peeblesshire
Current Parish/Community/Council/Townland: Broughton, Glenholm And Kilbucho
None
| Extant | ✓ |
| Cropmark | ✗ |
| Likely Destroyed | ✗ |
None
| Woodland | ✗ |
| Commercial Forestry Plantation | ✗ |
| Parkland | ✗ |
| Pasture (Grazing) | ✓ |
| Arable | ✗ |
| Scrub/Bracken | ✗ |
| Bare Outcrop | ✗ |
| Heather/Moorland | ✓ |
| Heath | ✗ |
| Built-up | ✗ |
| Coastal Grassland | ✗ |
| Other | ✗ |
None
| Contour Fort | ✓ |
| Partial Contour Fort | ✗ |
| Promontory Fort | ✗ |
| Hillslope Fort | ✗ |
| Level Terrain Fort | ✗ |
| Marsh Fort | ✗ |
| Multiple Enclosure Fort | ✗ |
| Hilltop | ✓ |
| Coastal Promontory | ✗ |
| Inland Promontory | ✗ |
| Valley Bottom | ✗ |
| Knoll/Hillock/Outcrop | ✗ |
| Ridge | ✗ |
| Cliff/Plateau-edge/Scarp | ✗ |
| Hillslope | ✗ |
| Lowland | ✗ |
| Spur | ✗ |
Dominant Topographic Feature: None
| North | ✗ |
| Northeast | ✗ |
| East | ✗ |
| Southeast | ✗ |
| South | ✗ |
| Southwest | ✗ |
| West | ✗ |
| Northwest | ✗ |
| Level | ✓ |
Altitude: 399.0m
N/A
In the absence of excavation, there are neither stratified artefacts nor radiocarbon dates to provide a chronology for the defences.
Reliability: D - None
| Pre 1200BC | ✗ |
| 1200BC - 800BC | ✗ |
| 800BC - 400BC | ✗ |
| 400BC - AD50 | ✗ |
| AD50 - AD400 | ✗ |
| AD400 - AD 800 | ✗ |
| Post AD800 | ✗ |
| Unknown | ✓ |
| Pre Hillfort: | None |
| Post Hillfort: | None |
Photographed by RCAHMS Aerial Survey Programme in 1980, 1981, 1991, 2002 and 2010
| 1st Identified Map Depiction (1856): | Depicted but not annotated on the 1st edition OS 25-inch map (Peebles 1859, sheet 15.6) |
| Earthwork Survey (1866): | Sketch-plan and description by David Christison (1887, 42, pl 6, fig 68) |
| Earthwork Survey (1957): | Plan and description (RCAHMS 1967, 80-2, no.207, fig 26; RCAHMS PBD 47/2 ) |
| Earthwork Survey (1960): | Plan of the palisade (RCAHMS 1967, 80-2, no.207, fig 26; RCAHMS PBD 47/1 & 4) |
| Other (1964): | Visited by the OS |
| Other (1968): | Scheduled |
| Other (1972): | Visited by the OS |
| Earthwork Survey (2002): | Mapping of the outer earthworks and internal features by RCAHMS |
| Other (2002): | Re-Scheduled |
Traces of the stances of at least eight timber round-houses were identified by RCAHMS investigators within the interior in 2002. One appears to predate the inner of the two concentric palisade trenches, while another overlies it
None
| None | ✓ |
| Spring | ✗ |
| Stream | ✗ |
| Pool | ✗ |
| Flush | ✗ |
| Well | ✗ |
| Other | ✗ |
Traces of up to eight
| No Known Features | ✗ |
| Round Stone Structures | ✗ |
| Rectangular Stone Structures | ✗ |
| Curvilinear Platforms | ✗ |
| Other Roundhouse Evidence | ✓ |
| Pits | ✗ |
| Quarry Hollows | ✗ |
| Other | ✗ |
None
| No Known Excavation | ✓ |
| Pits | ✗ |
| Postholes | ✗ |
| Roundhouses | ✗ |
| Rectangular Structures | ✗ |
| Roads/Tracks | ✗ |
| Quarry Hollows | ✗ |
| Other | ✗ |
| Nothing Found | ✗ |
None
| No Known Geophysics | ✓ |
| Pits | ✗ |
| Roundhouses | ✗ |
| Rectangular Structures | ✗ |
| Roads/Tracks | ✗ |
| Quarry Hollows | ✗ |
| Other | ✗ |
| Nothing Found | ✗ |
None
| No Known Finds | ✓ |
| Pottery | ✗ |
| Metal | ✗ |
| Metalworking | ✗ |
| Human Bones | ✗ |
| Animal Bones | ✗ |
| Lithics | ✗ |
| Environmental | ✗ |
| Other | ✗ |
NO APPARENT FEATURES
| APs Not Checked | ✗ |
| None | ✓ |
| Roundhouses | ✗ |
| Rectangular Structures | ✗ |
| Pits | ✗ |
| Postholes | ✗ |
| Roads/Tracks | ✗ |
| Other | ✗ |
See main summary
| 3: | None |
| 2: | None |
Guard Chambers: ✗
Chevaux de Frise: ✗
| 1. Simple Gap (East): | With matching gaps in the internal palisades |
| 2. Simple Gap (West): | With matching gaps in the internal palisades |
A single rampart and ditch of relatively slight proportions, with two concentric inner lines of palisade trench
| Area 1: | 0.7ha. |
| Area 2: | 1.1ha. |
| Area 3: | 1.2ha. |
| Total: | 1.2ha. |
Total Footprint Area: Noneha.
None
| ✗ | None |
| ✓ | Includes the palisade trenches as defensive works |
| NE Quadrant: | 3 |
| SE Quadrant: | 3 |
| SW Quadrant: | 3 |
| NW Quadrant: | 3 |
| Total: | 3 |
| Partial Univallate | ✗ |
| Univallate | ✗ |
| Partial Bivallate | ✗ |
| Bivallate | ✗ |
| Partial Multivallate | ✗ |
| Multivallate | ✓ |
| Unknown | ✗ |
| Partial Univallate | ✗ |
| Univallate | ✗ |
| Partial Bivallate | ✗ |
| Bivallate | ✗ |
| Partial Multivallate | ✗ |
| Multivallate | ✗ |
Elements claimed here as unfinished are probably timberwork or other forms of enclosure
| None | ✗ |
| Earthen Bank | ✓ |
| Stone Wall | ✗ |
| Rubble | ✗ |
| Wall-walk | ✗ |
| Evidence of Timber | ✗ |
| Vitrification | ✗ |
| Other Burning | ✗ |
| Palisade | ✓ |
| Counter Scarp Bank | ✗ |
| Berm | ✗ |
| Unfinished | ✓ |
| Other | ✗ |
None
| None | ✗ |
| Earthen Bank | ✗ |
| Stone Wall | ✗ |
| Murus Duplex | ✗ |
| Timber-framed | ✗ |
| Timber-laced | ✗ |
| Vitrification | ✗ |
| Other Burning | ✗ |
| Palisade | ✗ |
| Counter Scarp Bank | ✗ |
| Berm | ✗ |
| Unfinished | ✗ |
| No Known Excavation | ✓ |
| Other | ✗ |
| ✗ | None |
| ✓ | None |
Number of Ditches: 1
| ✗ | None |
Christison, D (1887) 'The prehistoric forts of Peeblesshire'. Proc Soc Antiq Scot 21 (1886-7), 13-82
RCAHMS (1967) The Royal Commission on the Ancient and Historical Monuments of Scotland. Peeblesshire: an inventory of the ancient monuments, 2v. HMSO: Edinburgh
Atlas of Hillforts:
Wikidata:
This work is licensed under CC BY-SA 4.0

 and should be cited as:
Lock, Gary and Ralston, Ian. 2024. Atlas of Hillforts of Britain and Ireland. Available at: https://hillforts.arch.ox.ac.uk
Document Version 1.1